
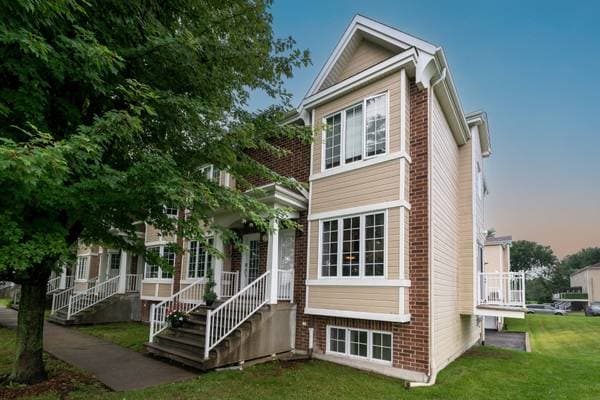
 Nouveau
439 000 $
9300Z Rg Ste-Henriette #84
Mirabel
3 chambres1 salle de bain1074 pi²
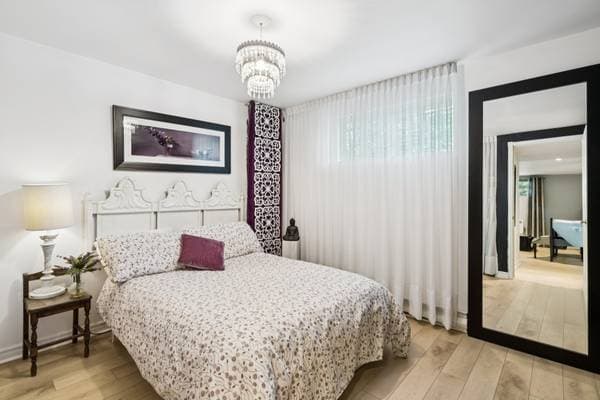
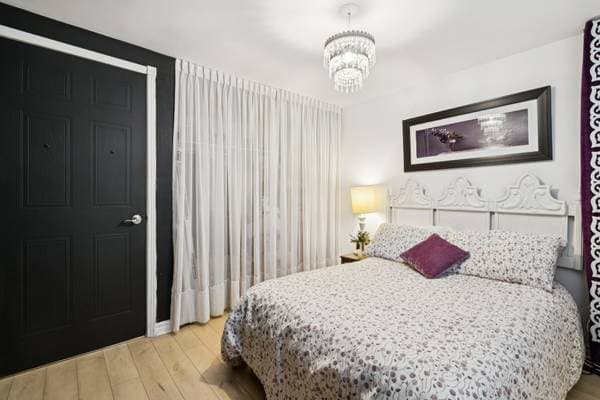
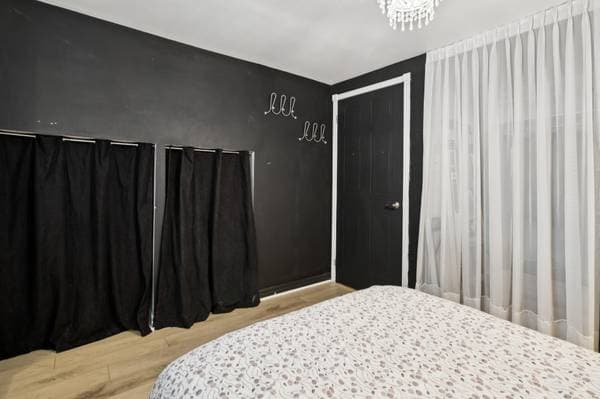
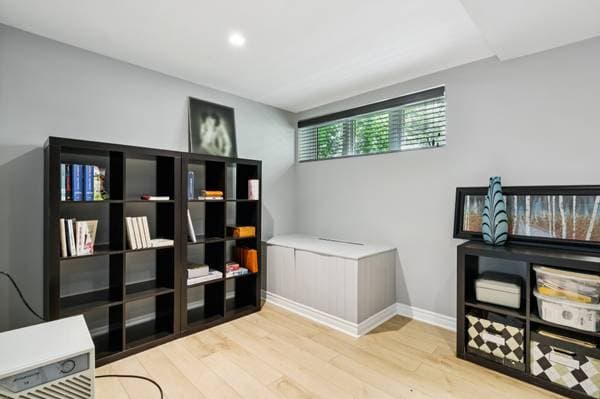
Mirabel, J7N1K3
No Centris® 12033386
519 000 $
Pool and accessories, dish-washer, curtains, light fixtures, tempo
Fridge, stove, television stand
| Étage | Pièce | Dimensions |
|---|---|---|
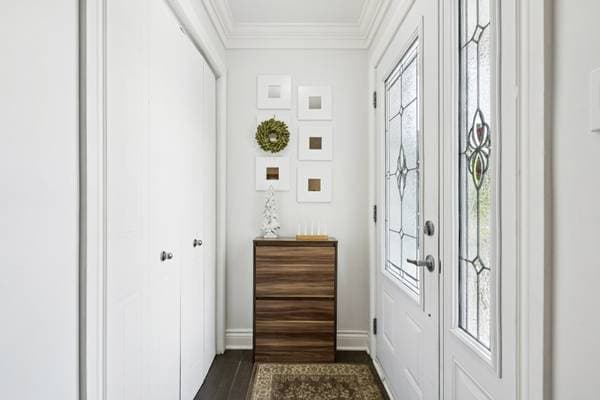
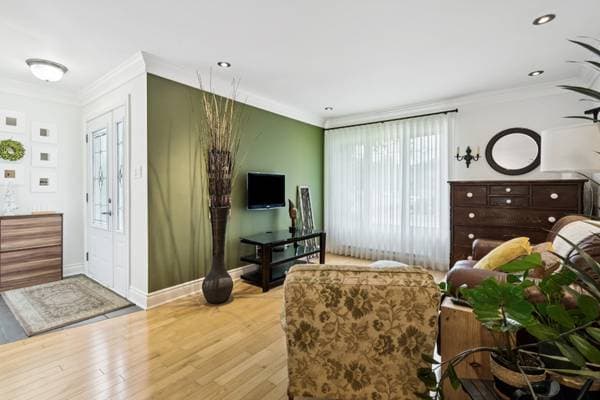
| GF | Hall | 5.6 X 3.7 ft irr · 1.68 X 1.09 m irr |
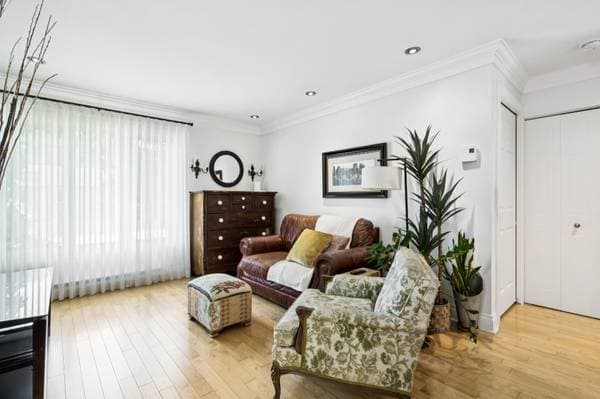
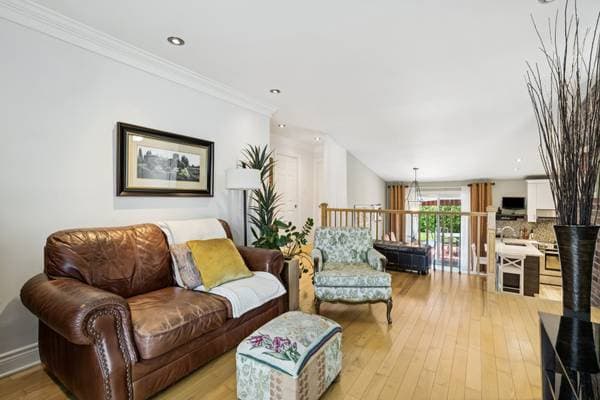
| GF | Living room | 11.2 X 17.2 ft irr · 3.40 X 5.23 m irr |
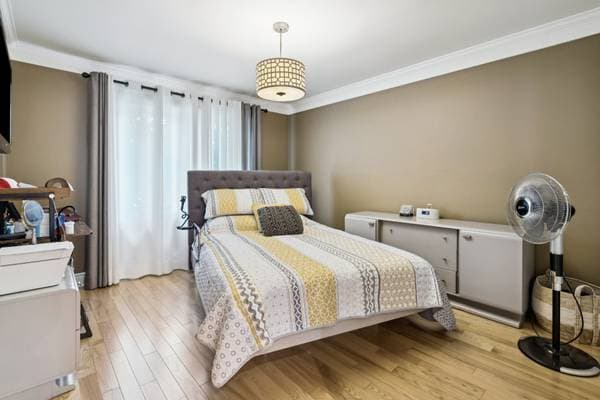
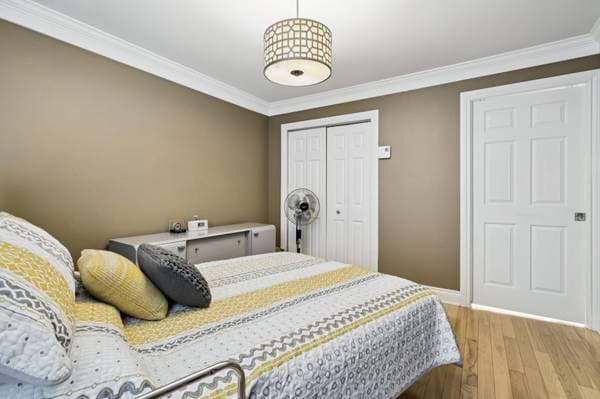
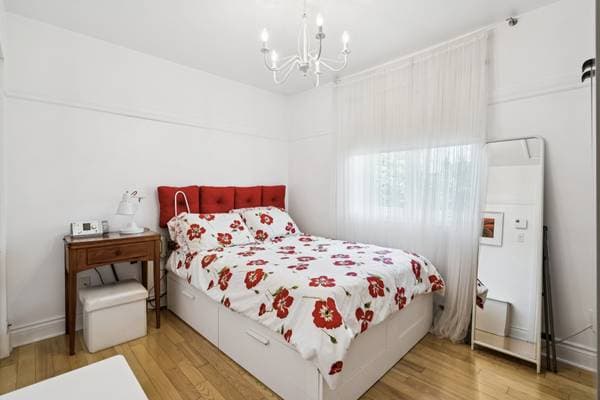
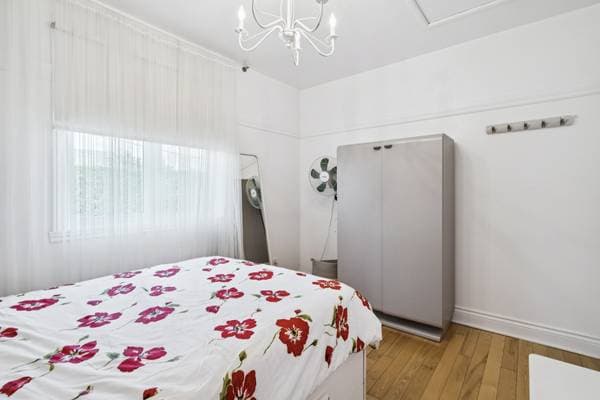
| GF | Primary bedroom | 11.3 X 12.10 ft irr · 3.43 X 3.91 m irr |
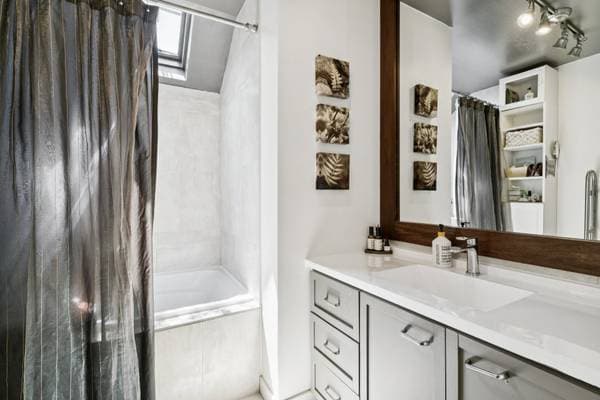
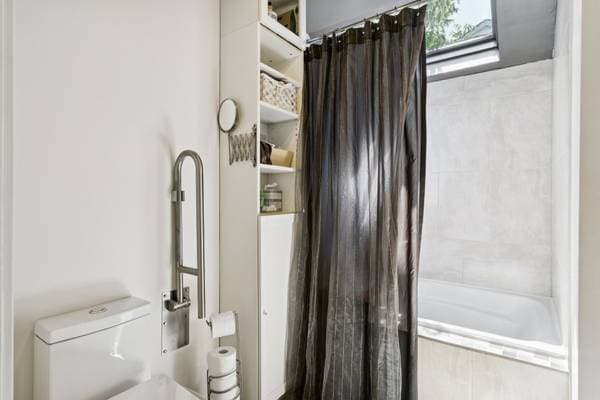
| GF | Bathroom | 7.11 X 7.3 ft irr · 2.41 X 2.21 m irr |
| GF | Bedroom | 11.2 X 8.9 ft · 3.40 X 2.67 m |
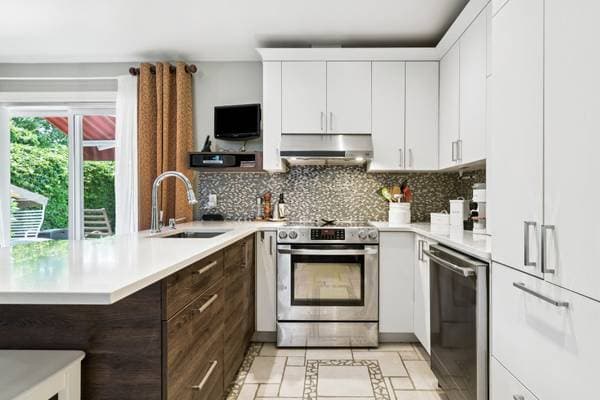
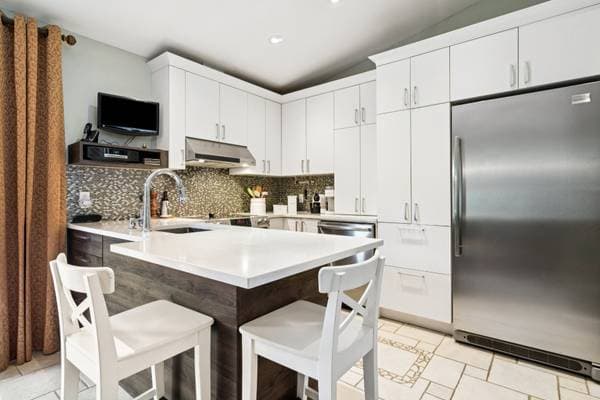
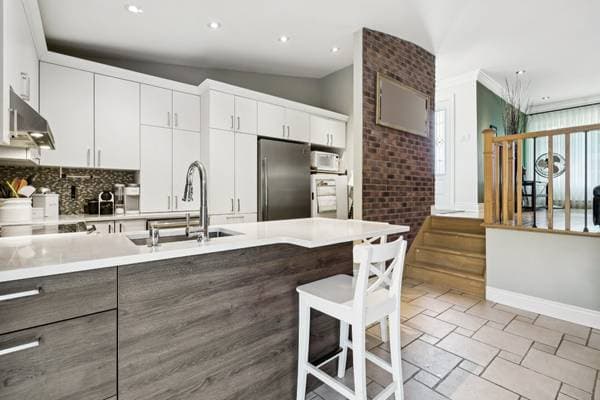
| GF | Kitchen | 8.2 X 13.1 ft irr · 2.49 X 3.99 m irr |
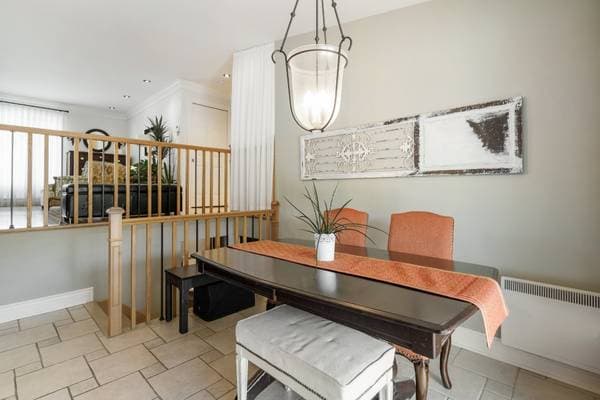
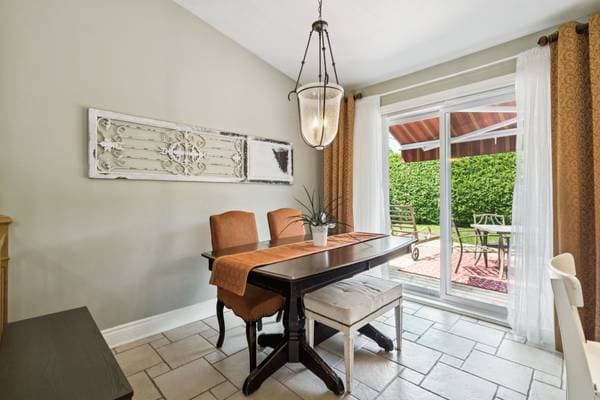
| GF | Dining room | 9.2 X 9.11 ft irr · 2.79 X 3.02 m irr |
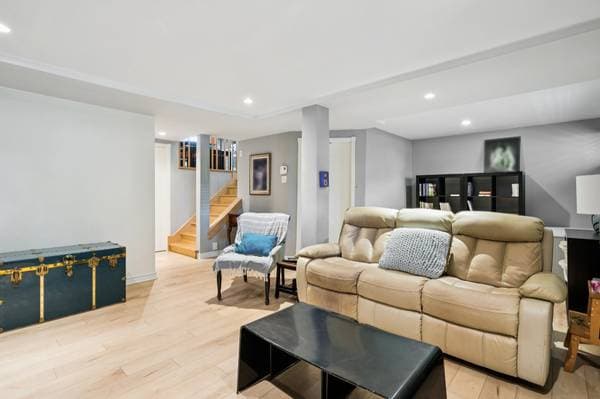
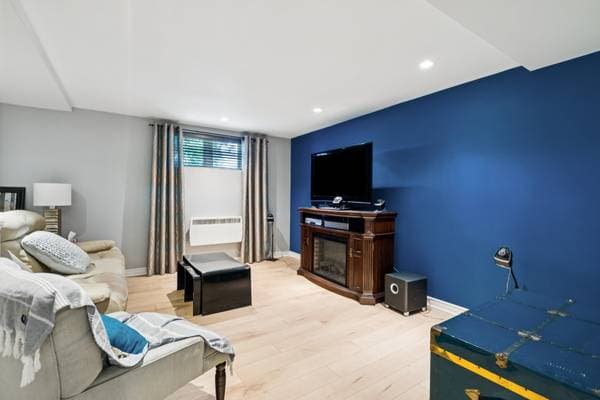
| BA1 | Family room | 21.11 X 14.7 ft irr · 6.68 X 4.45 m irr |
| BA1 | Bedroom | 10.6 X 9.2 ft irr · 3.20 X 2.79 m irr |
| BA1 | Laundry room | 13.7 X 5.7 ft · 4.14 X 1.70 m |
| BA1 | Workshop | 12.8 X 13.7 ft irr · 3.86 X 4.14 m irr |
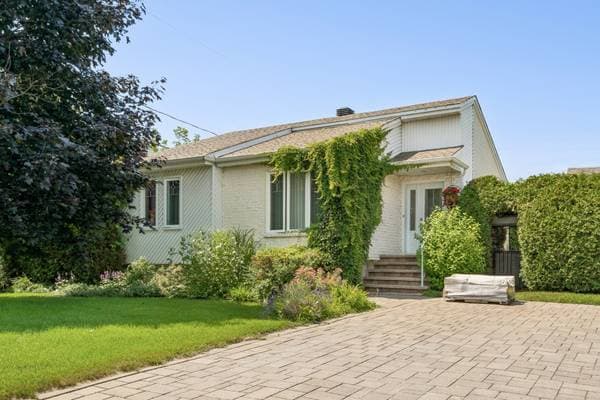
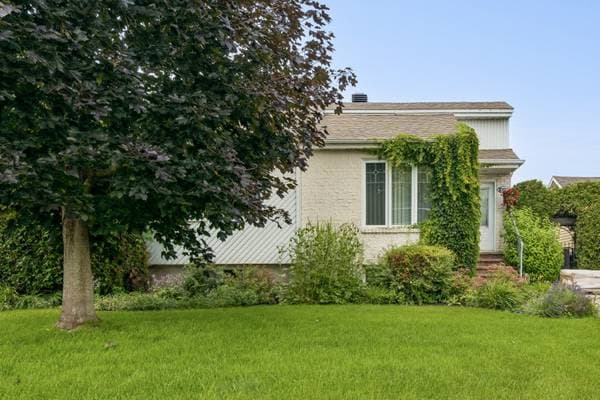
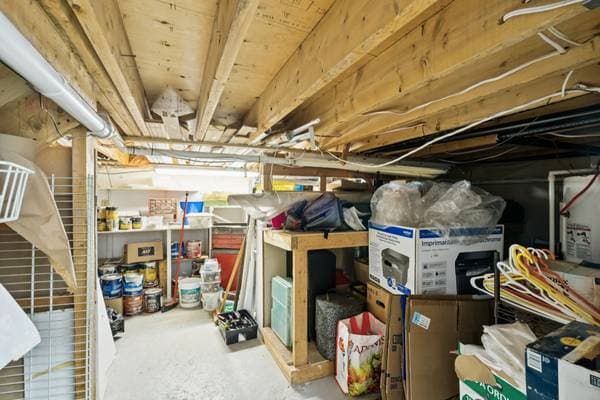
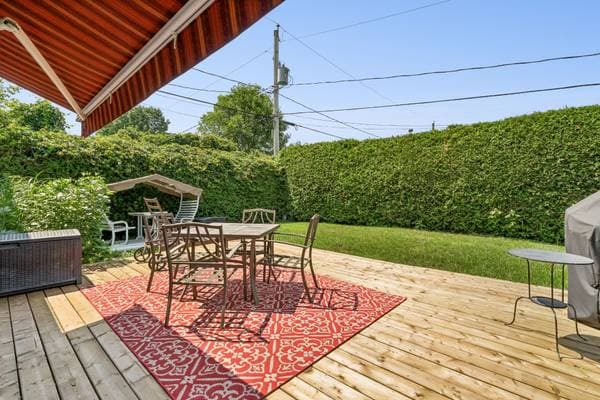
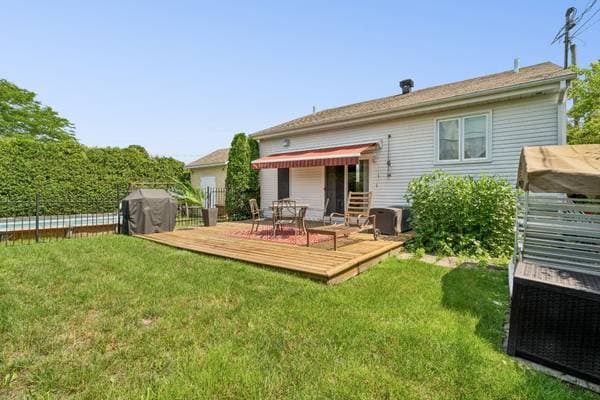
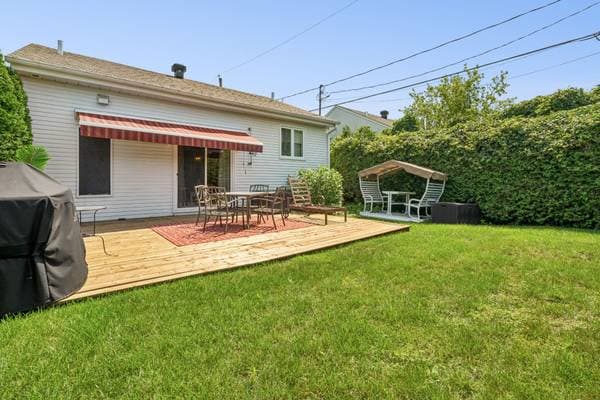
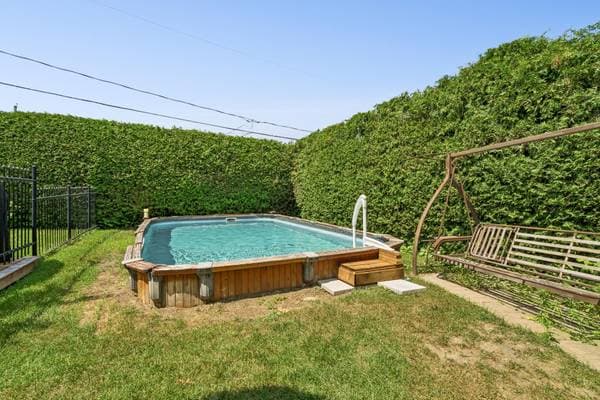
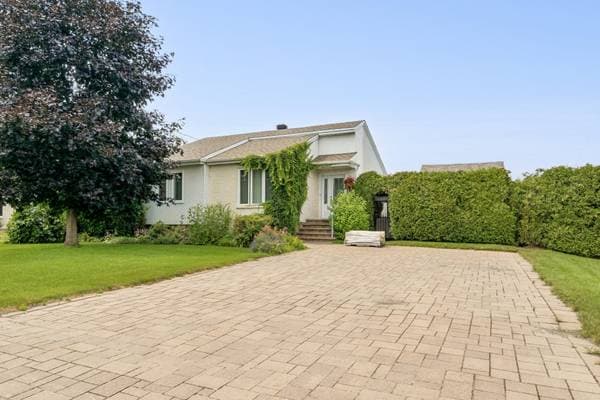
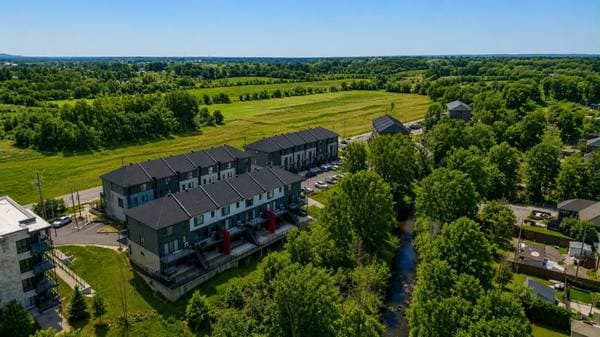
Beautiful property located in a sought-after area of Mirabel offering a bright and open-concept living space. Featuring 3 bedrooms, including one in the basement, a family room, and a practical storage area. Enjoy a large private backyard with a terrace and swimming pool, as well as a driveway accommodating at least 4 vehicles. The perfect home for family living! See ADDENDUM. Welcome to this wonderful property located in a sought-after area of Mirabel! Offering a bright and spacious open-concept layout, this home is perfect for family living. It features 3 bedrooms, including one in the fully functional basement, along with a cozy family room and a practical storage area. Enjoy the outdoors with a large private backyard featuring a beautiful terrace and swimming pool, creating the perfect space for entertaining and relaxing. The driveway offers parking for at least 4 vehicles. A great opportunity to own a warm and inviting home in a desirable location! DESCRIPTION: + 3 bedrooms in which 1 is in the basement + Parking in the driveway to fit 4 cars + Large terrace in the backyard + Semi inground salt water pool + Bathroom redone in 2025 + Basement flooring redone in 2025 + Flooring in the house redone in 2006 + Kitchen was rennovated in 2013 + 10 x 12 ft. shed, 8 ft. high with a mezzanine PROXIMITY: + Close to highway 158 + A 4 minute walk to GARDERIE LA FEE DES ÉTOILES Daycare + Sainte-Anne primary school is 7 minutes away by foot + Less than 20 minutes by car to secondary schools: École secondaire des-Studios, École secondaire Cap-Jeunesse, École polyvalente Saint-Jérôme + Cégep de Saint-Jérôme is 16 minutes away by car + 5 minutes away by car to IGA and Super C grocery stores
Inscription — gracieuseté de Dominic Lamarre Brunette.
103 800 $ · 20%
Sur une hypothèque de 415 200 $ :
2 298 $ /mois
ou 1 060 $ aux deux semaines
Estimation seulement — composition semestrielle, excluant l'assurance (SCHL), taxes et frais. Consultez votre prêteur pour une soumission réelle.
Nouveau439 000 $
9300Z Rg Ste-Henriette #84
Mirabel
3 chambres1 salle de bain1074 pi²
 Nouveau
439 000 $
9300 Rg Ste-Henriette #84
Mirabel
3 chambres1 salle de bain1074 pi²
 Nouveau
538 900 $
17824 Rue de Chenonceau
Mirabel
2 chambres1 salle de bain1528 pi²
 Nouveau
607 000 $
9255 Boul. de la Grande-Allée #202
Mirabel
3 chambres1 salle de bain1457 pi²