
 Nouveau
499 000 $
5181 Rue St-Joseph
Laval (Saint-Vincent-de-Paul)
3 chambres1 salle de bain
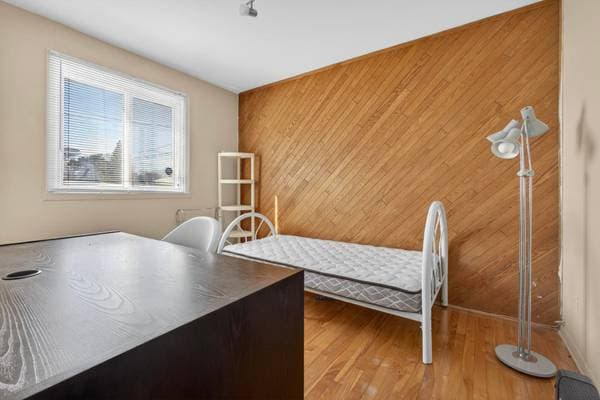
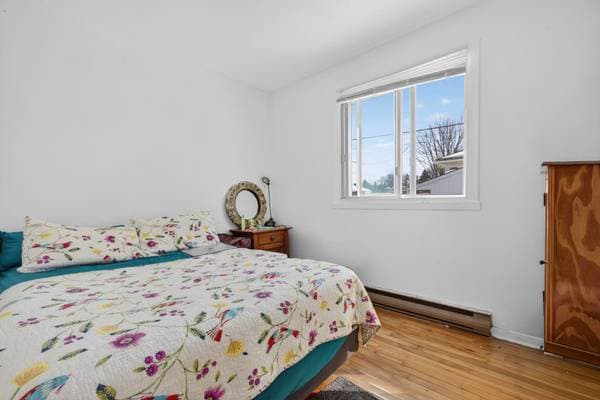
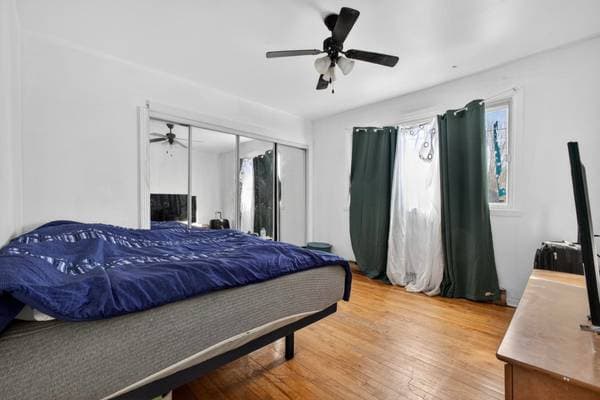
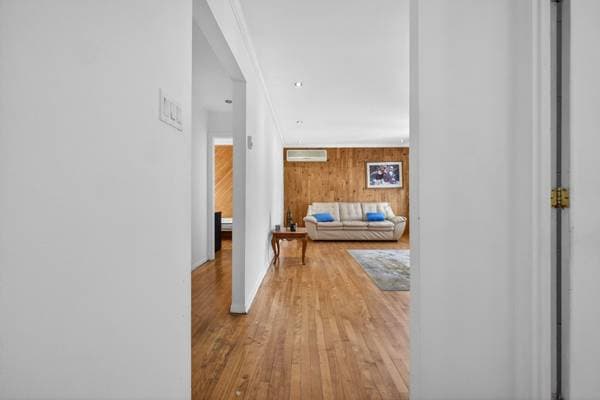
Laval (Saint-Vincent-de-Paul), H7C2C1
No Centris® 21547068
529 900 $
light fixtures, pool accessories
personal belongings
| Étage | Pièce | Dimensions |
|---|---|---|
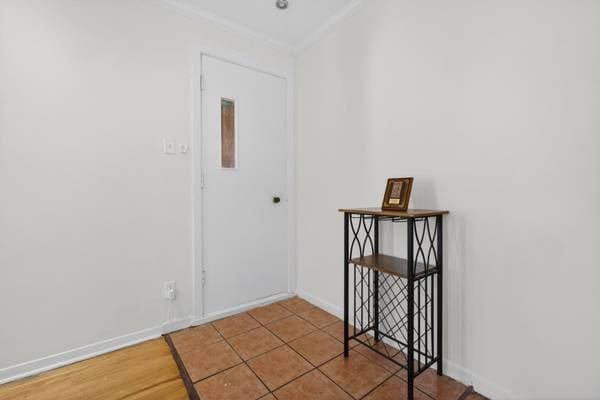
| GF | Hall | 9.3 X 5.6 ft · 2.82 X 1.68 m |
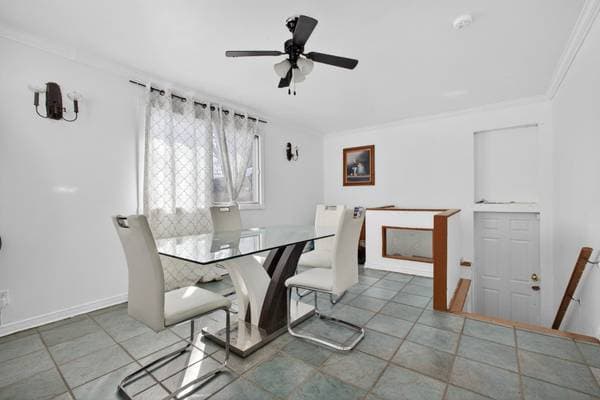
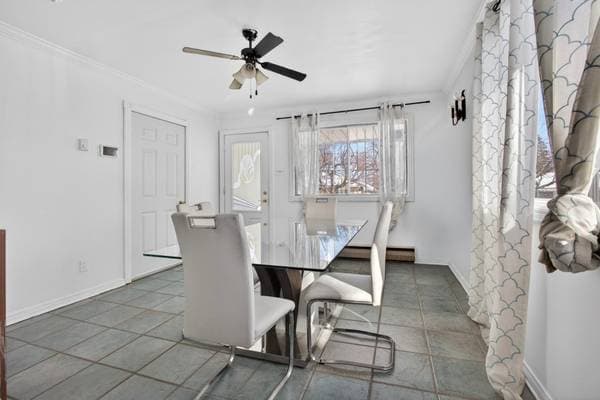
| GF | Dining room | 17.10 X 12.1 ft irr · 5.44 X 3.68 m irr |
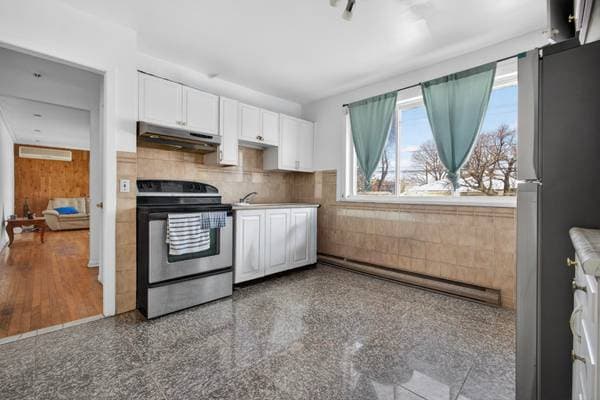
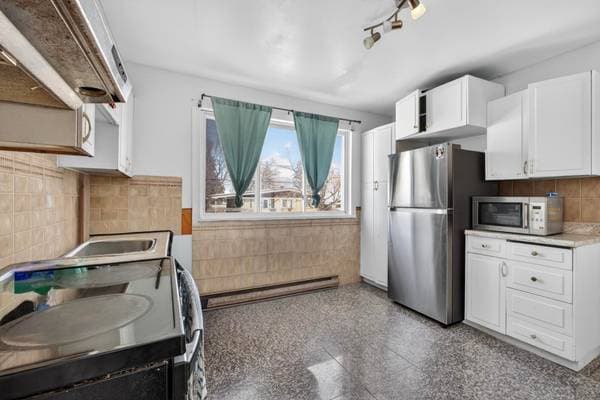
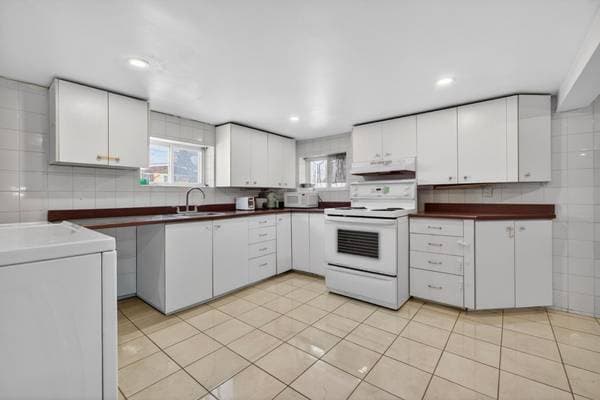
| GF | Kitchen | 11.4 X 12.2 ft · 3.45 X 3.71 m |
| GF | Primary bedroom | 11.10 X 11.4 ft · 3.61 X 3.45 m |
| GF | Bedroom | 11.4 X 8.11 ft · 3.45 X 2.72 m |
| GF | Bedroom | 11 X 9 ft · 3.35 X 2.74 m |
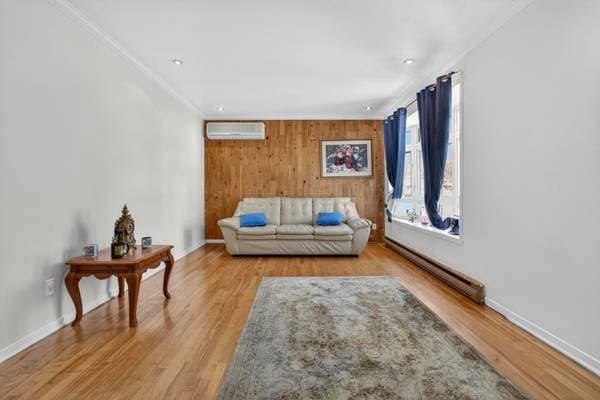
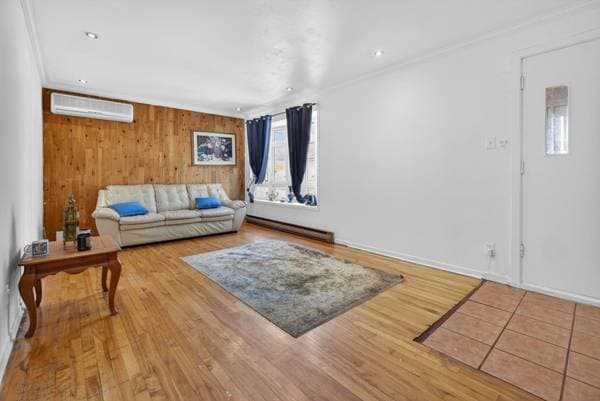
| GF | Living room | 11.4 X 19.4 ft · 3.45 X 5.89 m |
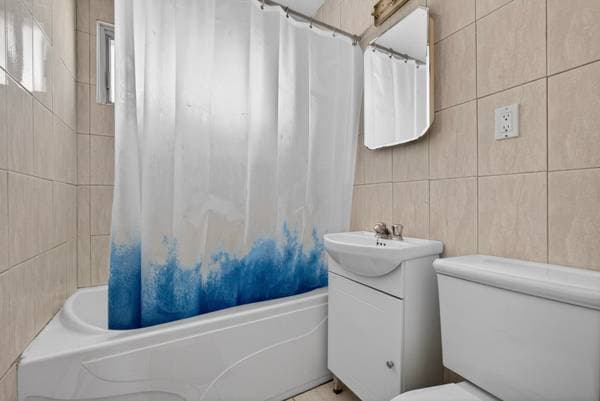
| GF | Bathroom | 6.5 X 4.10 ft · 1.96 X 1.47 m |
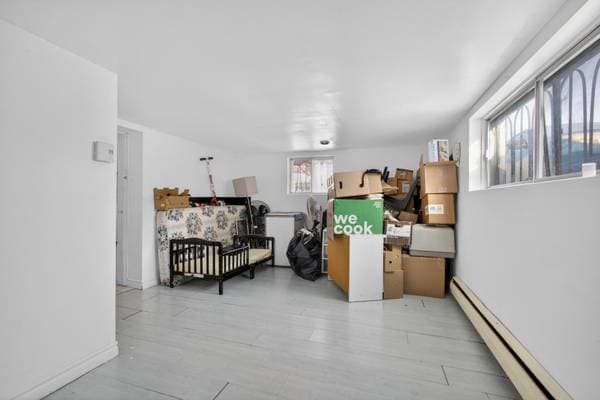
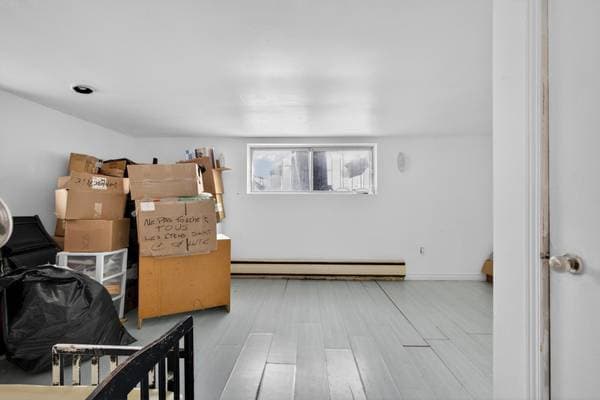
| GL | Mezzanine | 14.4 X 14.3 ft · 4.37 X 4.34 m |
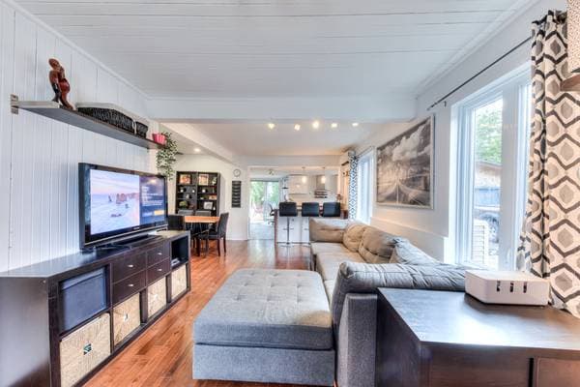
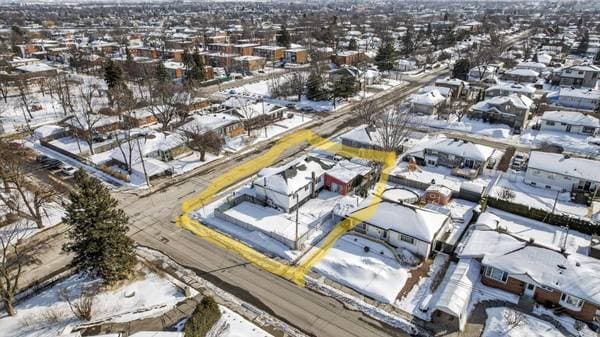
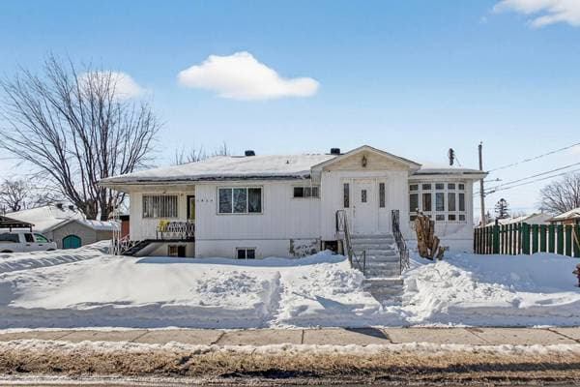
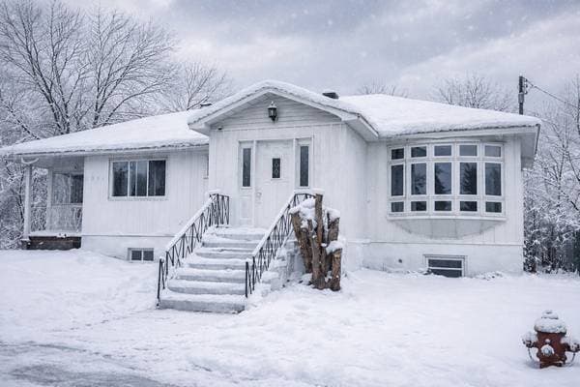
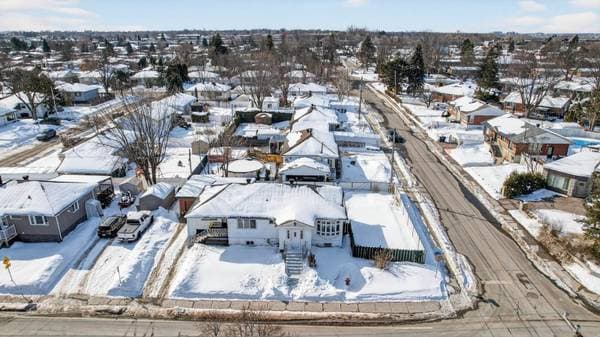
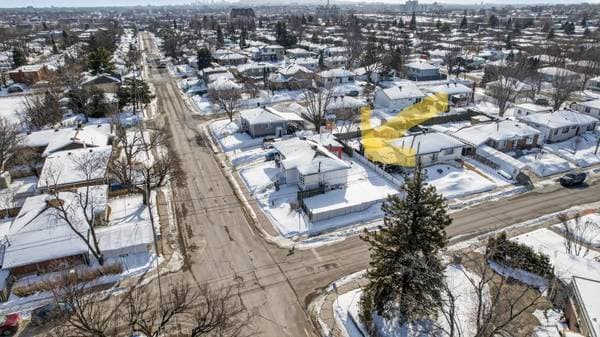
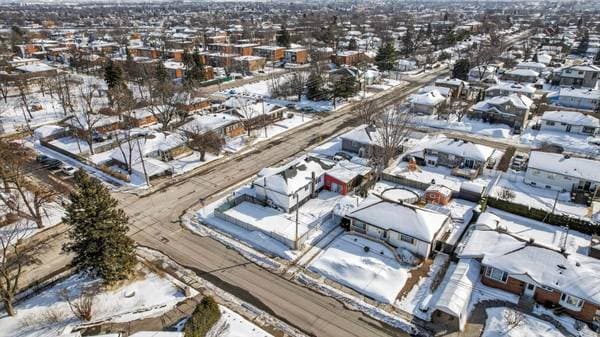
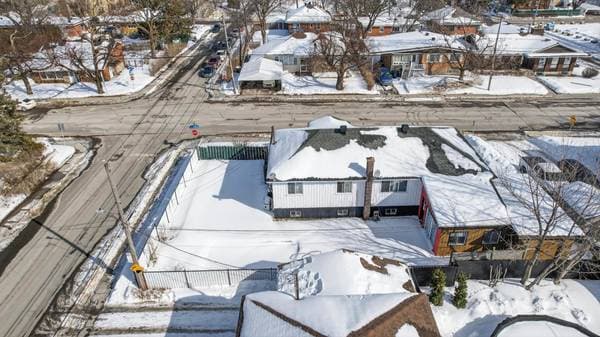
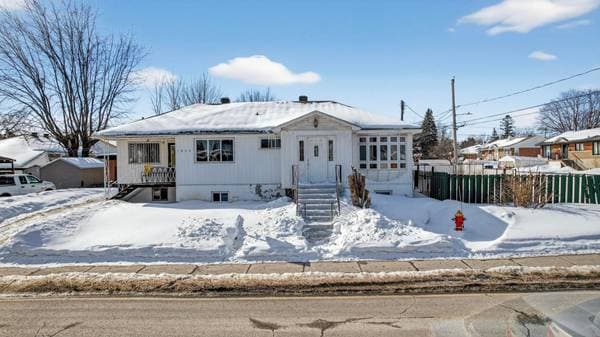
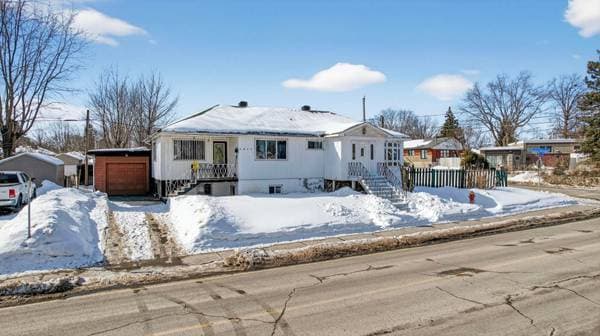
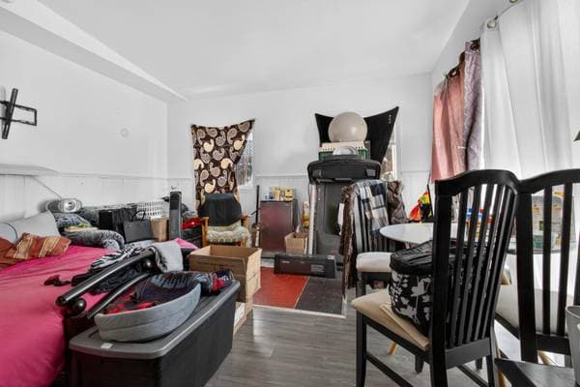
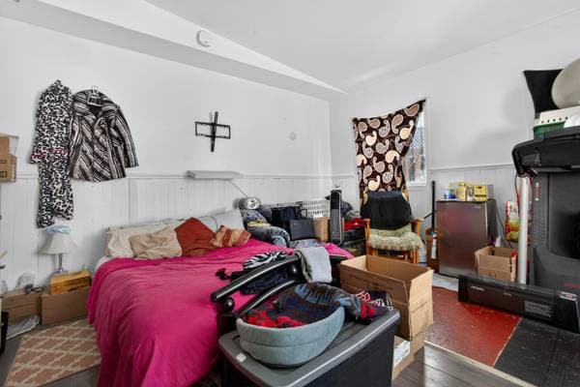
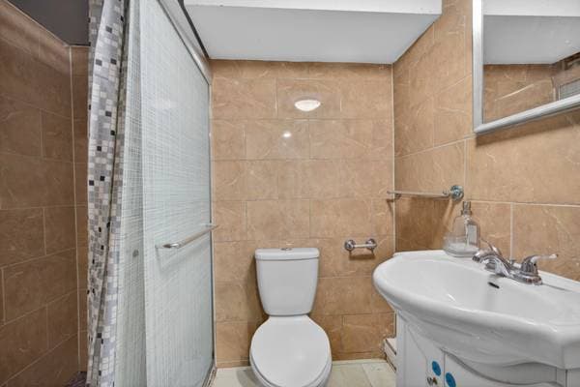
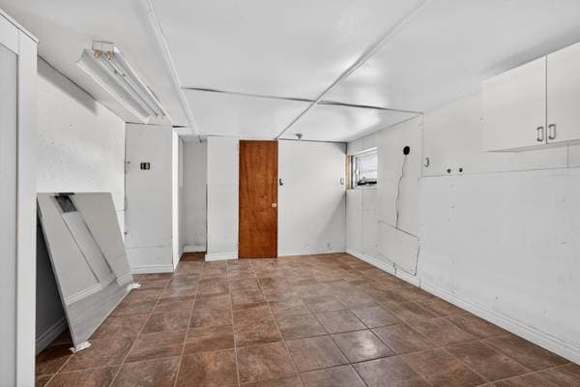
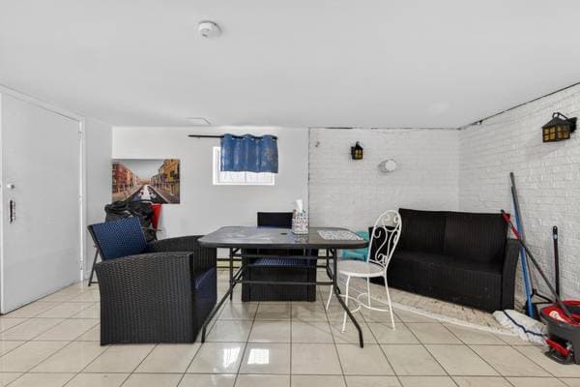
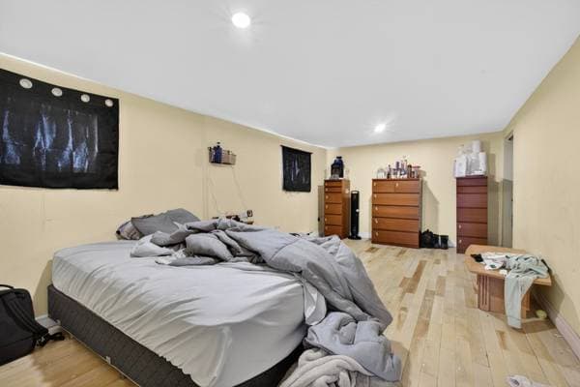
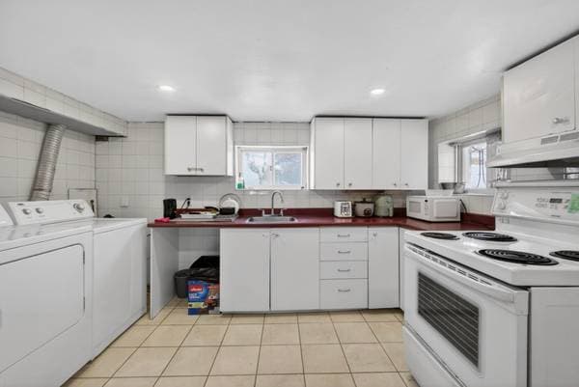
Property offering immense potential located in Laval, Saint-Vincent-de-Paul area. This residence features five bedrooms, two bathrooms, and two kitchens, ideal for an intergenerational project or a large family. Enjoy an in-ground pool and a fully fenced yard, perfect for added privacy. Practical garage and sought-after location close to services. An opportunity not to be missed! Rare opportunity in Laval Intergenerational home on a 5,000 sq. ft. lot Located in a sought-after area of Laval, this versatile intergenerational property represents an exceptional opportunity, whether for a large family, a bi-generational project, or a home-based professional use (former daycare). Main Features Property type: Intergenerational home Lot: 5,000 square feet, fully fenced Garage: Single garage Pool: In-ground pool in the backyard Versatile layout: Two units with independent kitchens Main Floor (Bungalow) Welcoming and functional entry hall Full kitchen in the basement Three (3) bedrooms One (1) full bathroom Ideal layout for a family Second functional kitchen living room One (1) bedroom One (1) bathroom Ideal layout for intergenerational living or independent space Distinctive Additional Space Mezzanine or workout area located at the rear of the property Versatile space that can serve as a private gym, office, or multifunctional room Private and fenced backyard Exterior 5,000 sq. ft. lot offering great landscaping potential In-ground pool, perfect for fully enjoying the summer season Ideal yard for children Driveway parking and single attached garage offering storage and practicality Additional Highlights Formerly used as a daycare, offering interesting potential (subject to municipal regulations) Ideal layout for an extended family Close to services, schools, shops, and major roadways A versatile and rare opportunity on the Laval market This property combines space, flexibility, and optimization potential, along with the sought-after benefits of a garage and an in-ground pool.
Inscription — gracieuseté de Karine Blackburn.
105 980 $ · 20%
Sur une hypothèque de 423 920 $ :
2 346 $ /mois
ou 1 082 $ aux deux semaines
Estimation seulement — composition semestrielle, excluant l'assurance (SCHL), taxes et frais. Consultez votre prêteur pour une soumission réelle.