
 Nouveau
329 000 $
350 Rue Eleanor #412
Montréal (le Sud-Ouest)
1 chambre1 salle de bain455 pi²
Montréal (le Sud-Ouest), H3C1V6
No Centris® 10904503
379 000 $
washer & dryer, fridge, stove, dishwasher, microwave & hood fan, curtains. Hot water & heating included in condo fees.
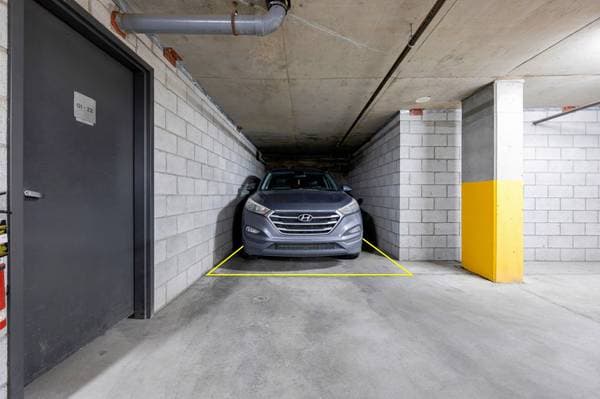
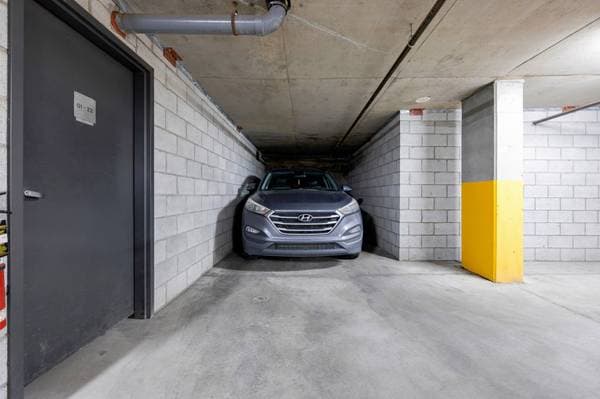
parking spot (additional $70,000)
| Étage | Pièce | Dimensions |
|---|---|---|
| 8th Level | Living room | 8.3 X 11.10 ft · 2.51 X 3.61 m |
| 8th Level | Kitchen | 8.3 X 6.8 ft · 2.51 X 2.03 m |
| 8th Level | Dining room | 14 X 10.7 ft · 4.27 X 3.23 m |
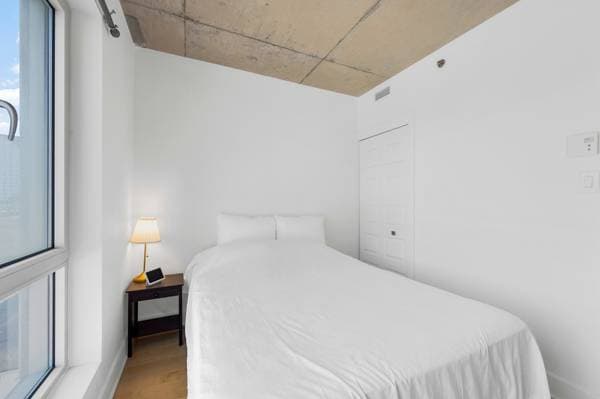
| 8th Level | Primary bedroom | 8.3 X 10 ft · 2.51 X 3.05 m |
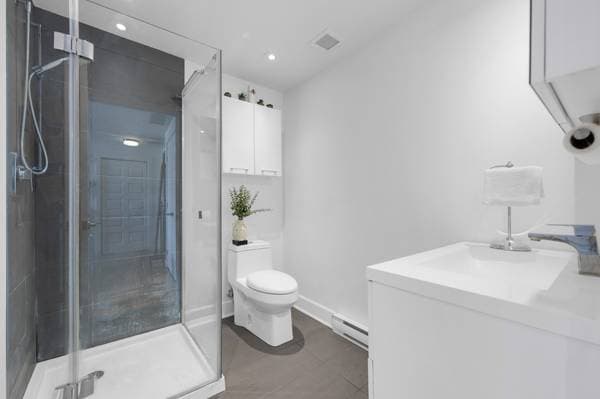
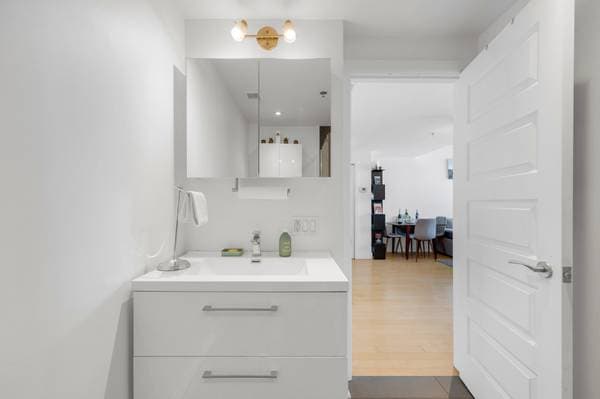
| 8th Level | Bathroom | 7.6 X 6.2 ft · 2.29 X 1.88 m |
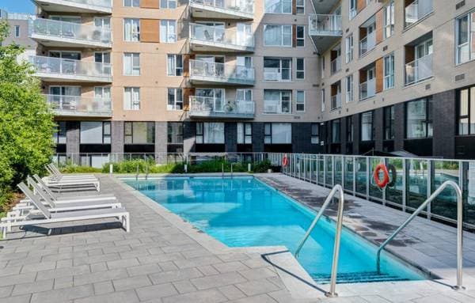
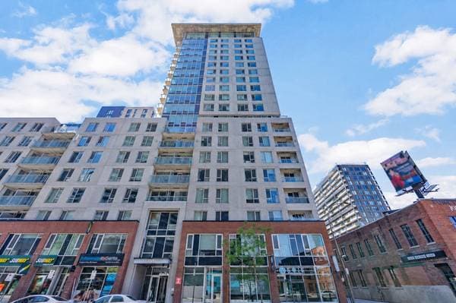
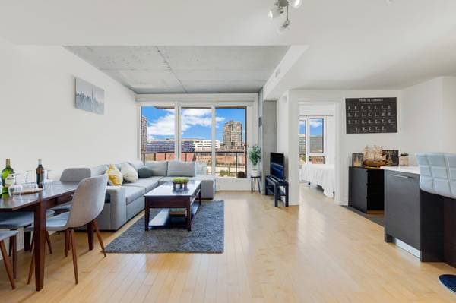
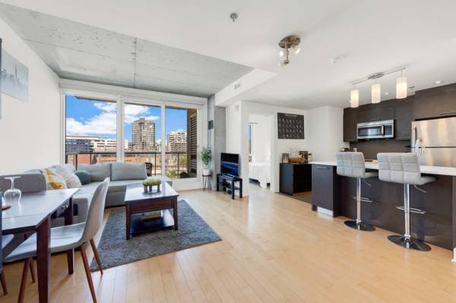
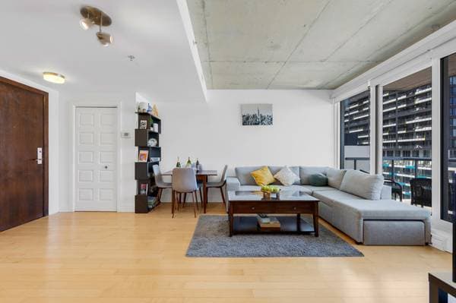
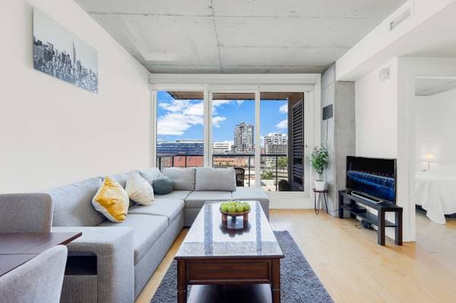
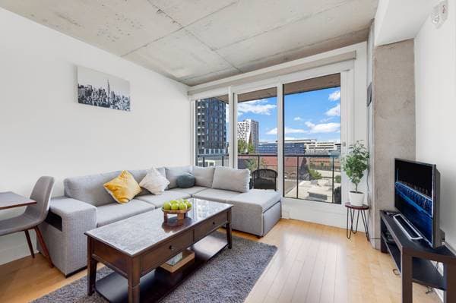
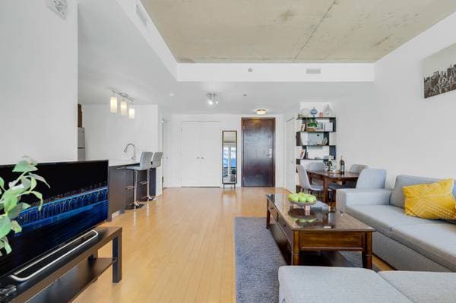
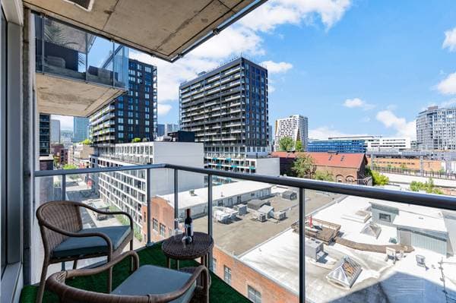
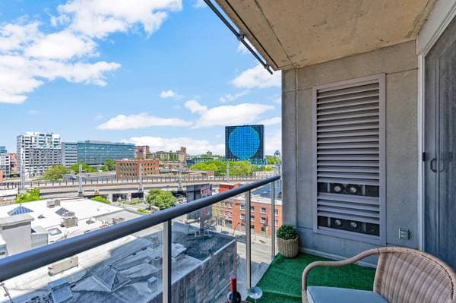
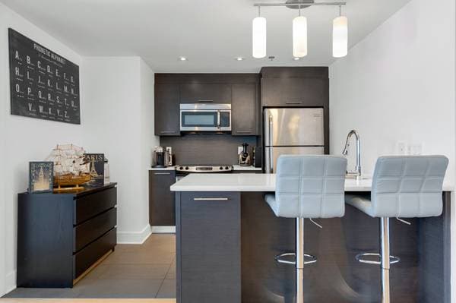
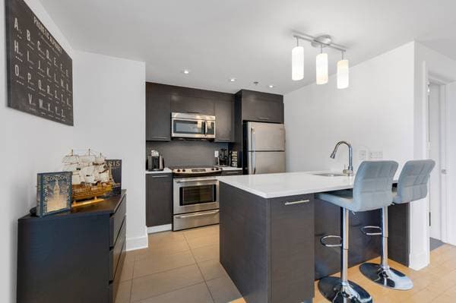
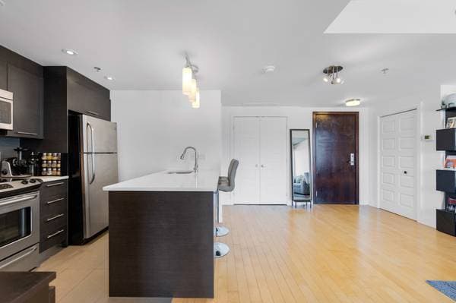
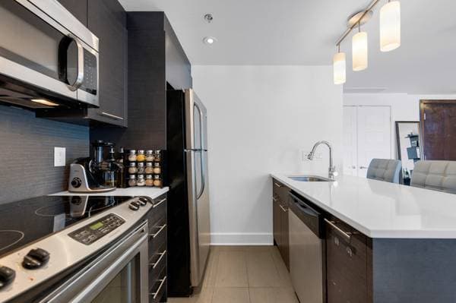
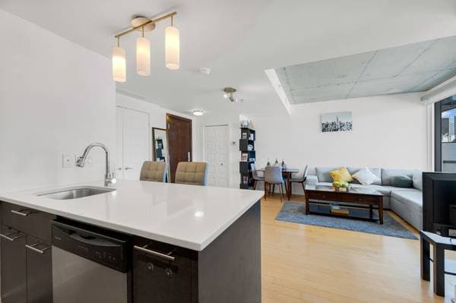
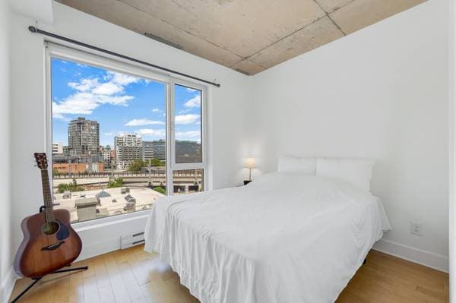
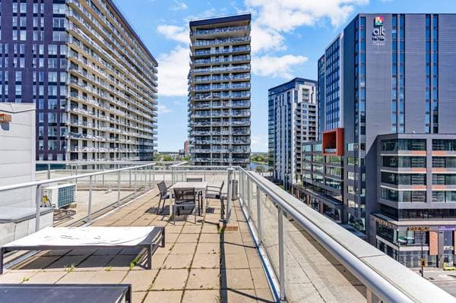
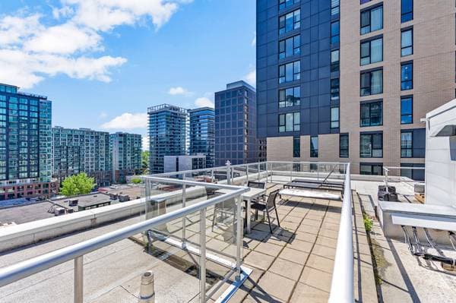
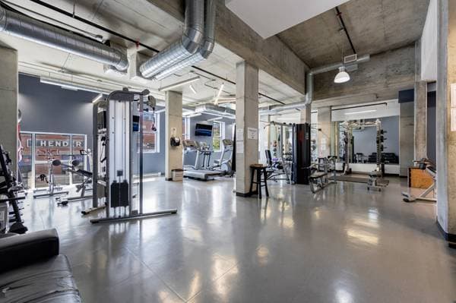
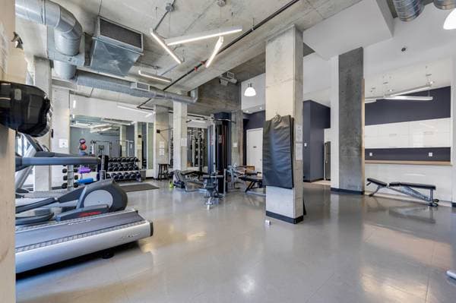
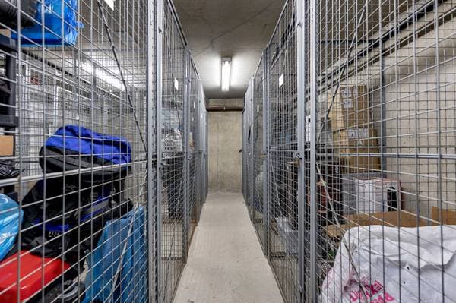
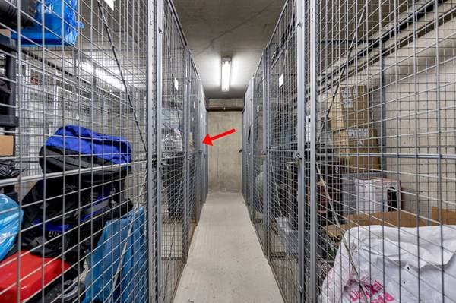
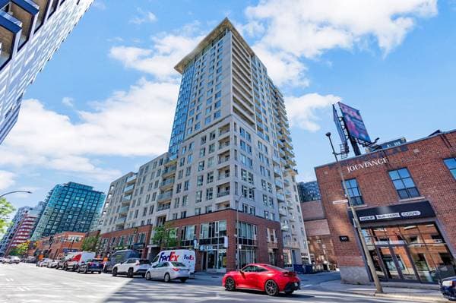
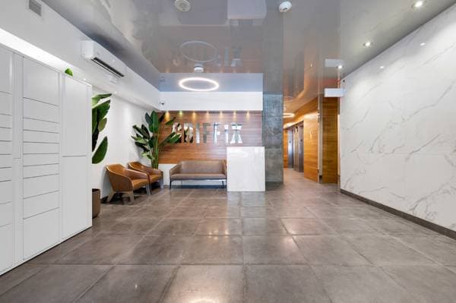
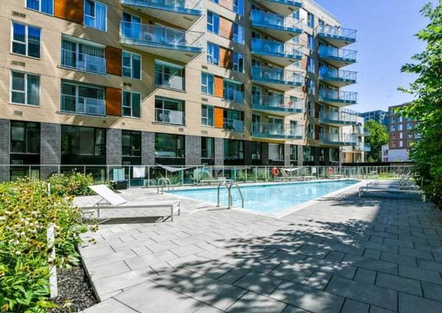
Bright, modern 1-bedroom, 1-bathroom condo in the heart of sought-after Griffintown. This efficient 510 sq ft, 8th-floor home offers a smart open-concept layout, coveted east-south exposure with constant natural light, and open views over Montreal. Enjoy engineered wood floors, a sleek kitchen with a white quartz waterfall island, and a large private balcony with skies by day and Old Port fireworks at night. Concrete construction means excellent soundproofing. A private storage locker is included; indoor garage parking available for $70,000. Steps from the Lachine Canal, shops, transit, downtown, with gym and two terraces. Stylish 1-bedroom condo in the heart of sought-after Griffintown 1 bedroom, 1 bathroom with a smart, optimized 510 sq ft layout Bright 8th-floor unit with sought-after east-south exposure and open views over Montreal Concrete construction offering excellent soundproofing in every season Private storage locker included, with an indoor garage parking space available for an additional $70,000 Ideal for first-time buyers, professionals, or investors seeking modern comfort in a prime, walkable location Enjoy turnkey living just minutes from downtown and every essential service At the corner of Peel and Wellington, with everything within easy reach Steps from the Lachine Canal, perfect for walking, biking, or jogging A 1-minute walk to Adonis grocery, Dollarama, and Winners, plus restaurants and bars for after-work happy hours Pharmacy right across the street Close to downtown, Old Montreal, the Bell Centre, and Central Station Easy access by car via Autoroute 10, by transit with a bus stop in front of the building and Bonaventure metro a 7-minute walk away, or by bike on the safe bike lanes A bright, open-concept living space Open living and dining area with floor-to-ceiling windows that flood the home with warm natural light Coveted east-south exposure brings constant light throughout the day, summer and winter alike Engineered wood floors and a clean, neutral palette create an inviting, modern feel Just enough city movement to keep the space lively without ever feeling overwhelming, perfect for working from home A sleek kitchen designed for everyday living and entertaining Dark wood-tone cabinetry paired with stainless steel appliances White quartz waterfall island with breakfast-bar seating for extra prep and workspace Designer pendant lighting and generous storage throughout A comfortable, light-filled bedroom Well-sized bedroom with a large window and open views over the neighbourhood Engineered wood flooring continues for a warm, cohesive look A clean, contemporary bathroom Glass-enclosed walk-in shower with modern tilework Sleek floating vanity with a crisp, minimalist finish Private outdoor living Large private balcony (~45 sq ft) with open, unobstructed city views Beautiful skies by day and seasonal fireworks from the Old Port at night Room to relax with a morning coffee or an evening drink Building amenities for an elevated lifestyle Gym and training room, plus indoor bicycle storage Two terraces on the 8th floor and rooftop Security services, on-site staff, and secure entry with intercom system Expedibox smart package lockers for effortless deliveries New rooftop terrace redesign planned for 2026, already paid, with no special assessment A well-managed building with a responsible and attentive board of directors A perfect blend of comfort, quality, and an unbeatable Griffintown location
Inscription — gracieuseté de Moshe-Joshua Bouzaglou.
Données sur les commerces locaux fournies par Google.
75 800 $ · 20%
Sur une hypothèque de 303 200 $ :
1 678 $ /mois
ou 774 $ aux deux semaines
Estimation seulement — composition semestrielle, excluant l'assurance (SCHL), taxes et frais. Consultez votre prêteur pour une soumission réelle.
Nouveau329 000 $
350 Rue Eleanor #412
Montréal (le Sud-Ouest)
1 chambre1 salle de bain455 pi²
 Nouveau
329 000 $
350 Rue Eleanor #312
Montréal (le Sud-Ouest)
1 chambre1 salle de bain455 pi²
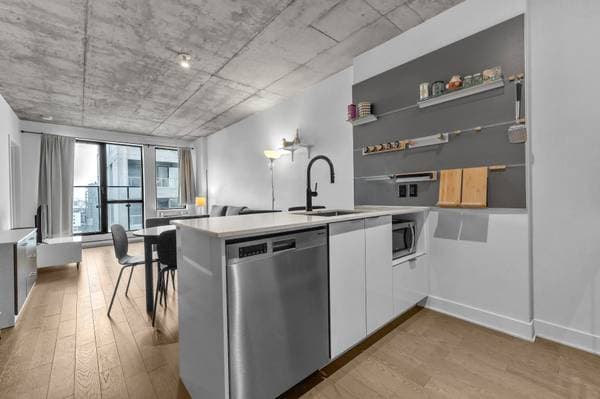 Nouveau
405 000 $
195 Rue Peel #1603
Montréal (le Sud-Ouest)
1 chambre1 salle de bain512 pi²
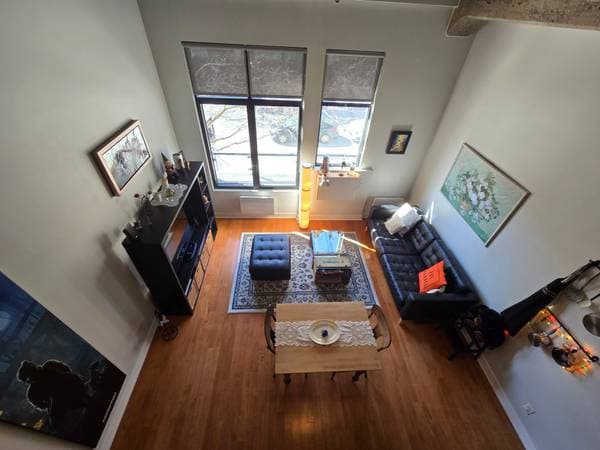 Nouveau
329 000 $
3700 Rue St-Antoine O. #141
Montréal (le Sud-Ouest)
1 chambre1 salle de bain461 pi²