

1050 Ch. du Domaine-Guindon
Sainte-Agathe-des-Monts, J8C2Z8
No Centris® 28767062
1 150 000 $
Caractéristiques
- Type de propriété
- Maison
- Chambres
- 4
- Salles de bain
- 2
- Superficie du terrain
- 1 984 245 120 pi²
- Année de construction
- 1992
- Code postal
- J8C2Z8
- Style
- Bungalow
- Type de bâtiment
- Detached
- Salles de bain
- 2
- Stationnement
- 16
- Garage
- 4
- Chauffage
- Electric baseboard units, Radiant
- Énergie de chauffage
- Electricity, Other
- Approvisionnement en eau
- Artesian well
- Égouts
- Disposal field, Septic tank
- Sous-sol
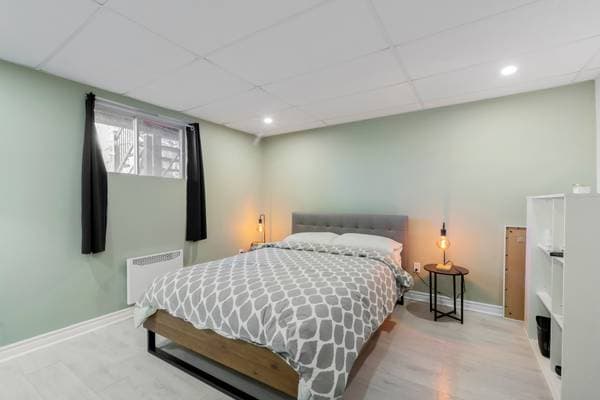
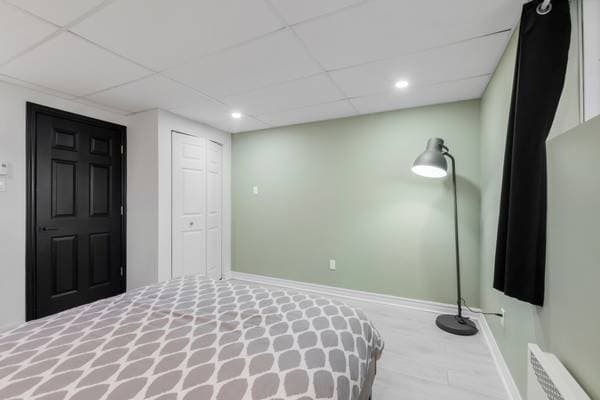
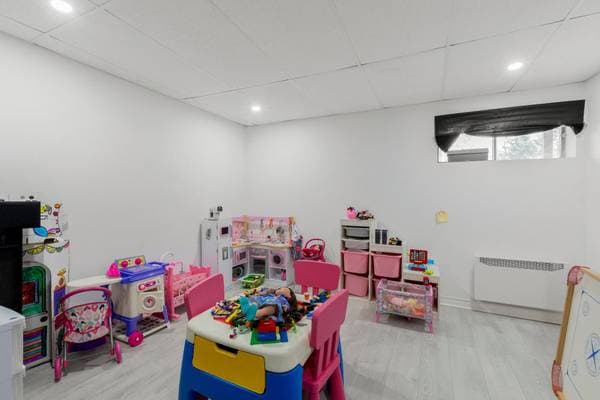
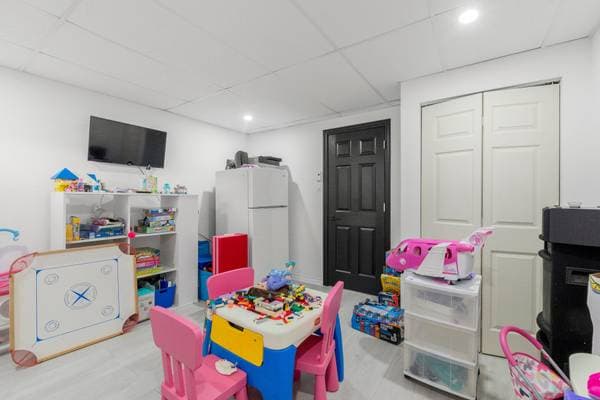
- 6 feet and more, Finished basement, Outdoor entrance
- Piscine
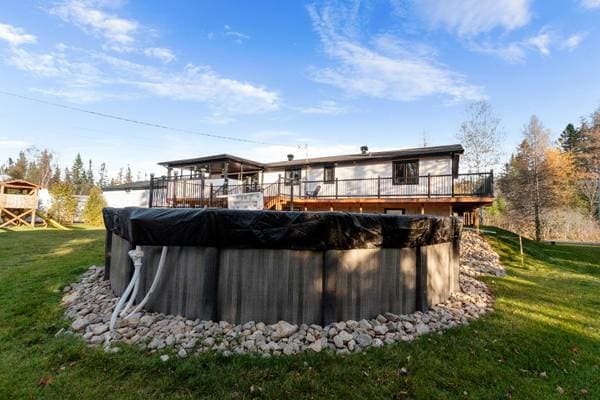
- Above-ground, Heated
- Toiture
- Asphalt shingles
- Revêtement
- Other
- Fondation
- Poured concrete
Inclusions
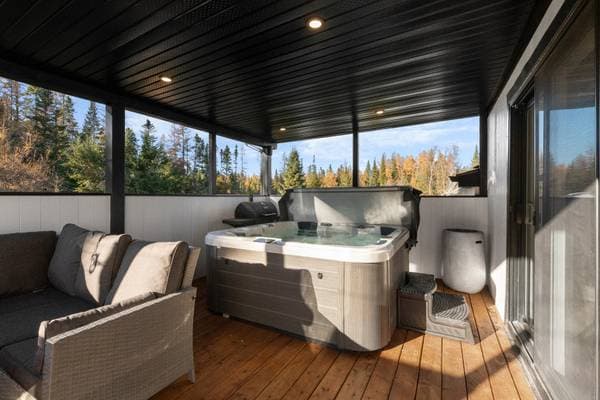
Spa, piscine + accessoires
Exclusions
Support à télévision, meubles, électroménagers, effets personnels.
Coûts et taxes
- Taxes municipales
- 1 967 $ / an
- Taxes scolaires
- 256 $ / an
- Évaluation municipale (2025)
- 373 200 $
- Évaluation — terrain
- 42 300 $
- Évaluation — bâtiment
- 330 900 $
Dimensions des pièces
| Étage | Pièce | Dimensions |
|---|---|---|
| GL | Hall | 7.6 X 12.6 ft irr · 2.29 X 3.81 m irr |
| GL | Office | 19.5 X 14.10 ft · 5.92 X 4.52 m |
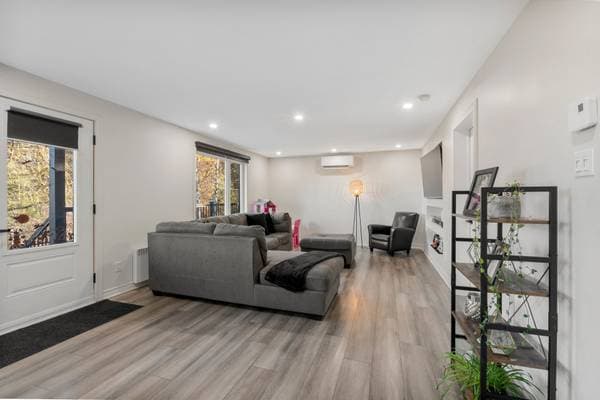
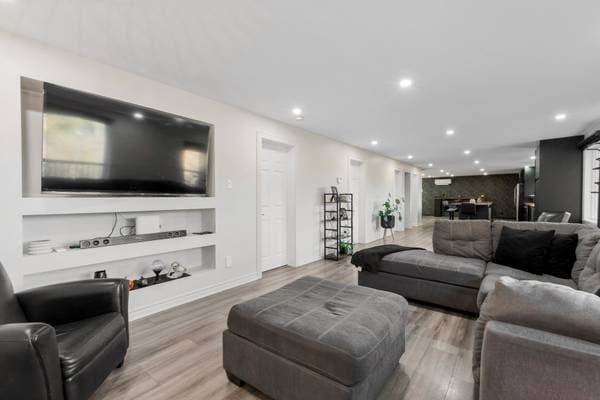
| GL | Family room | 27.9 X 12.7 ft · 8.46 X 3.84 m |
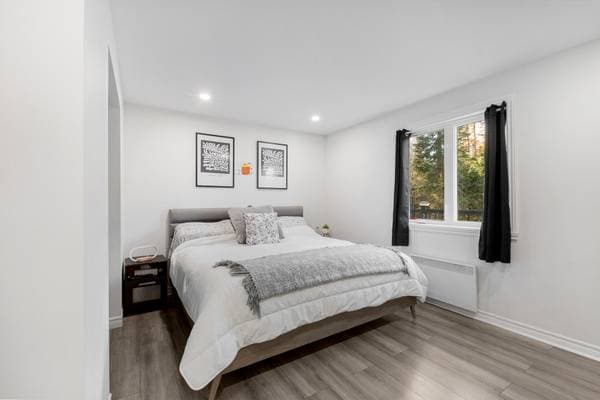
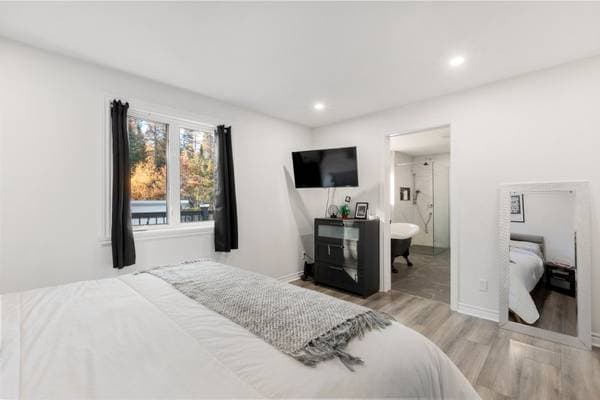
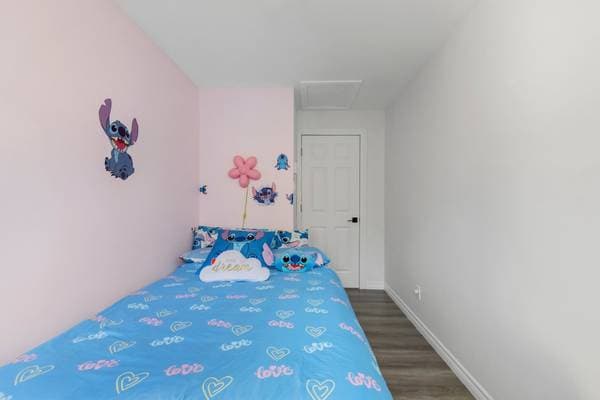
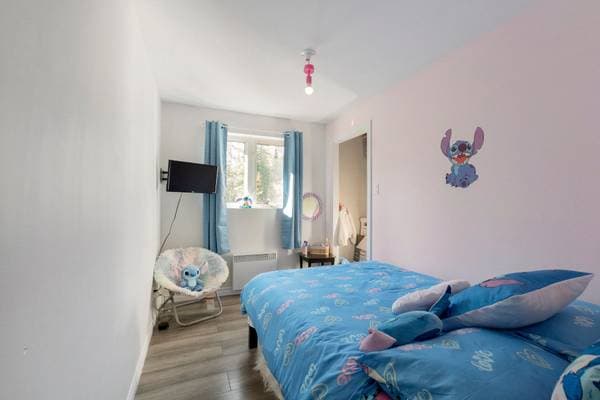
| GL | Bedroom | 12.8 X 12.7 ft · 3.86 X 3.84 m |
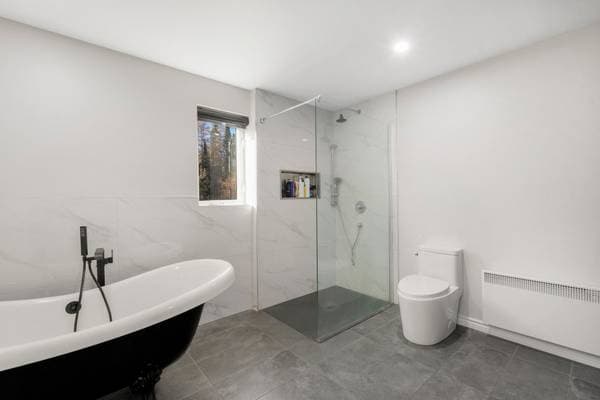
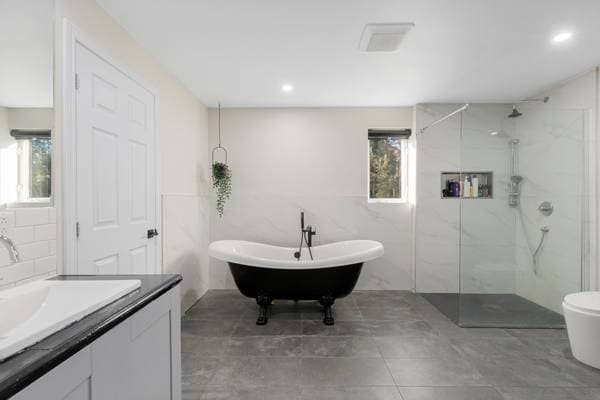
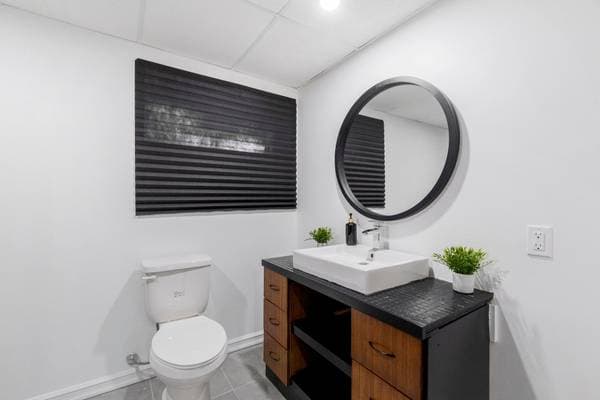
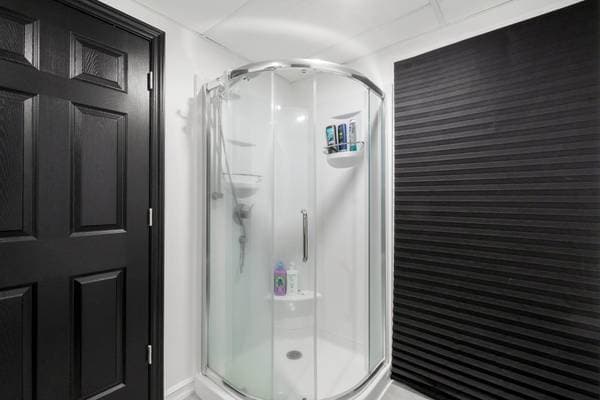
| GL | Bathroom | 6.5 X 8.10 ft · 1.96 X 2.69 m |
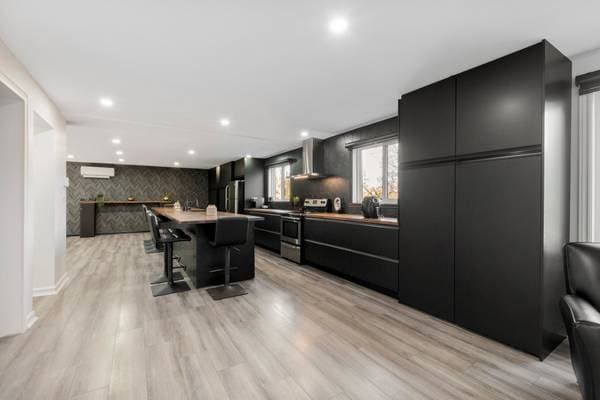
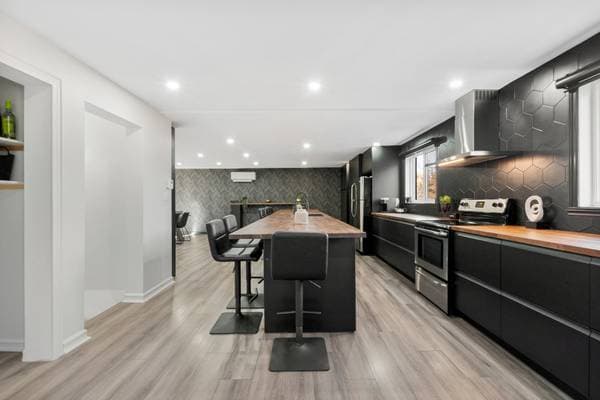
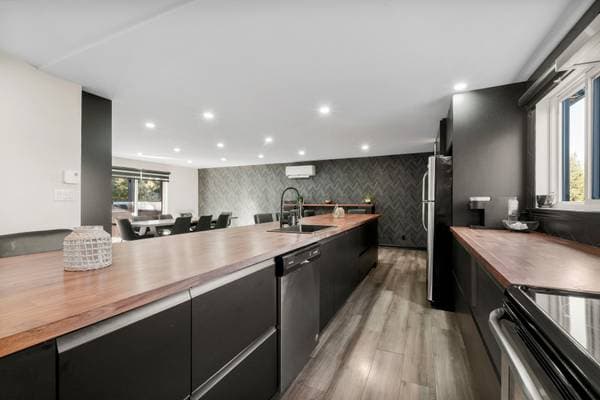
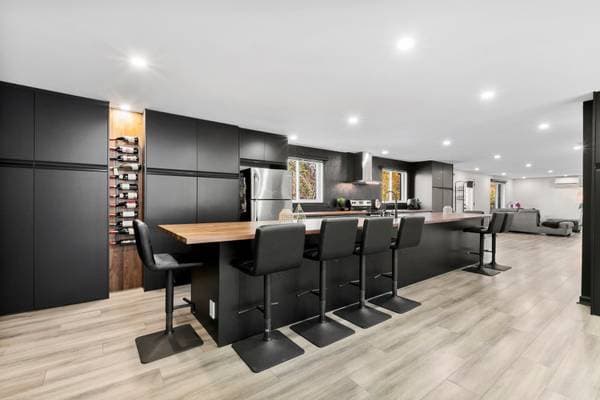
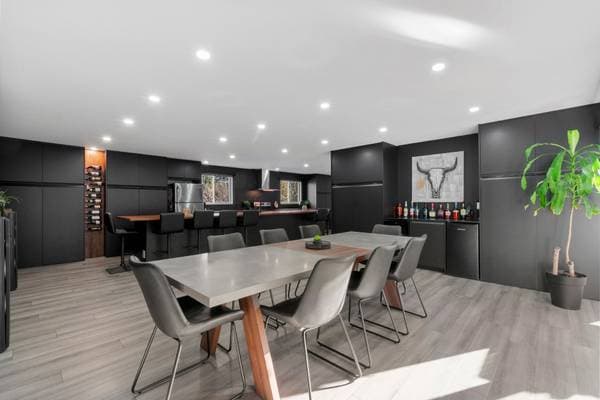
| GF | Kitchen | 23.9 X 12 ft · 7.24 X 3.66 m |
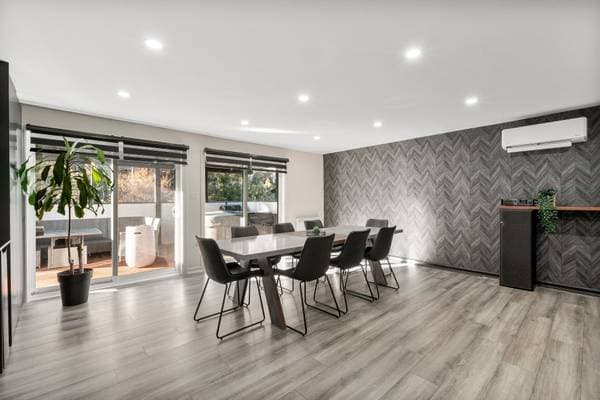
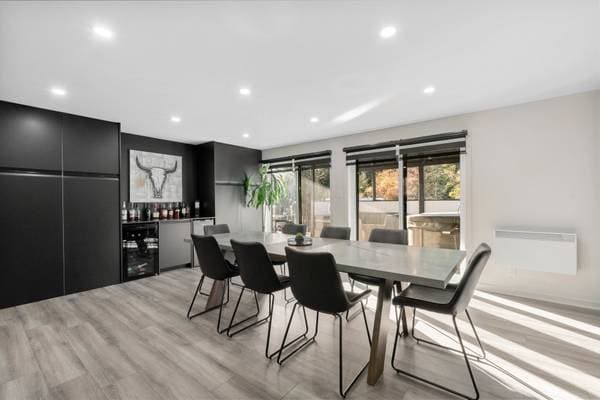
| GF | Dining room | 19 X 15 ft · 5.79 X 4.57 m |
| GF | Bedroom | 7.1 X 13.1 ft irr · 2.16 X 3.99 m irr |
| GF | Bathroom | 12.8 X 13.1 ft irr · 3.86 X 3.99 m irr |
| GF | Bedroom | 13.11 X 13.1 ft irr · 4.24 X 3.99 m irr |
| GF | Living room | 26 X 13.1 ft · 7.92 X 3.99 m |
À propos de cette propriété
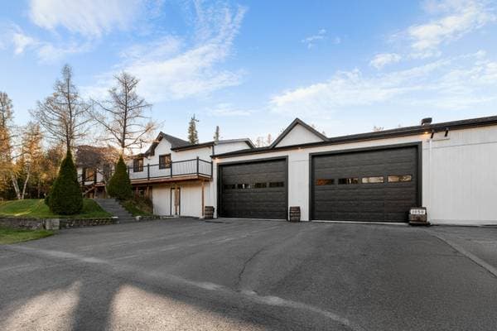
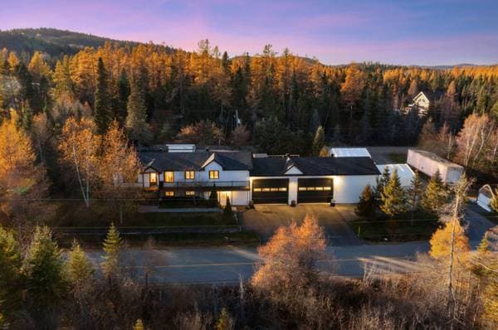
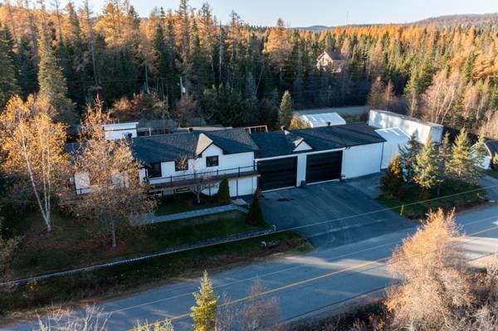
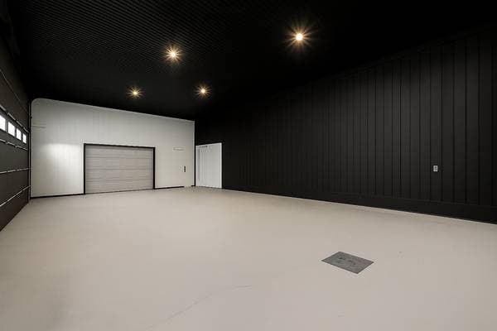
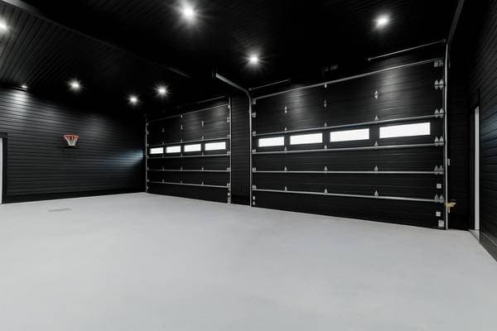
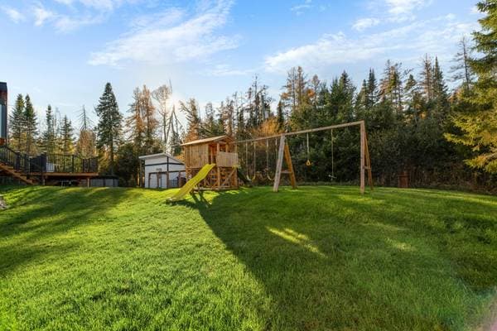
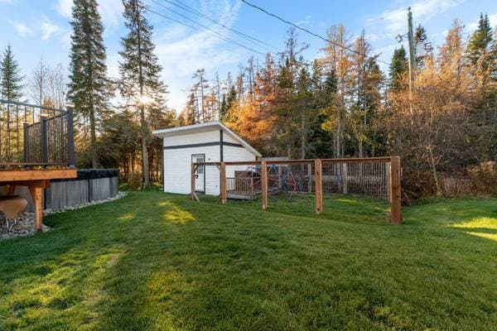
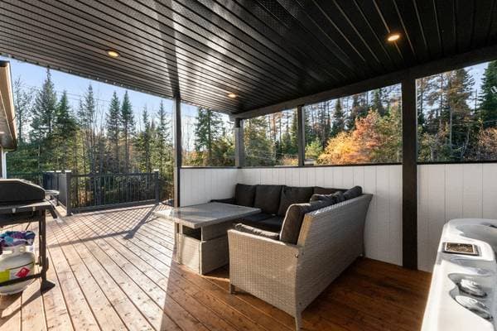
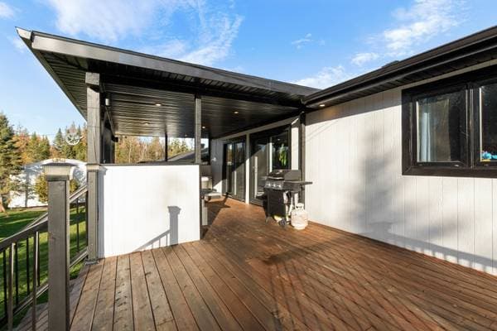
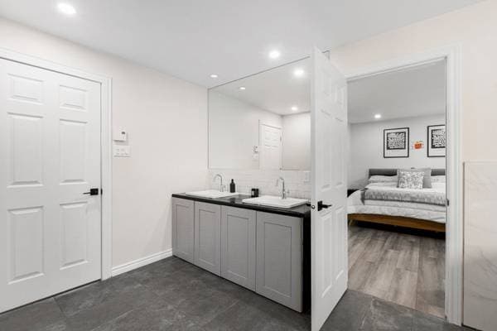
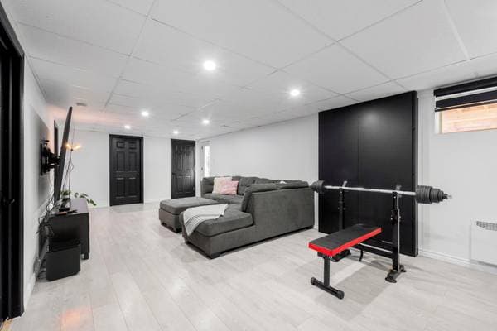
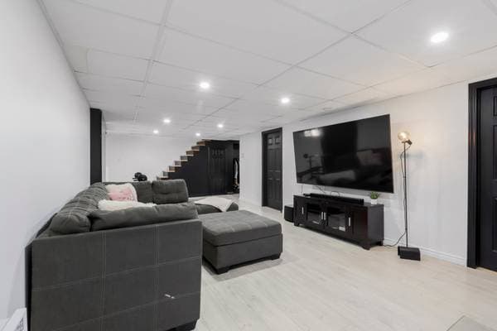
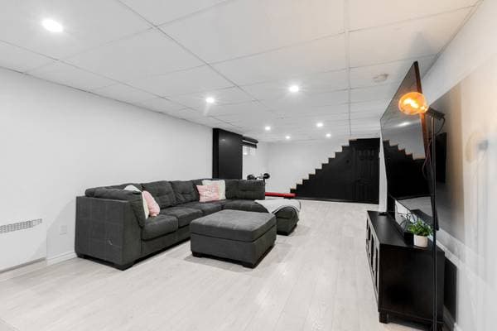
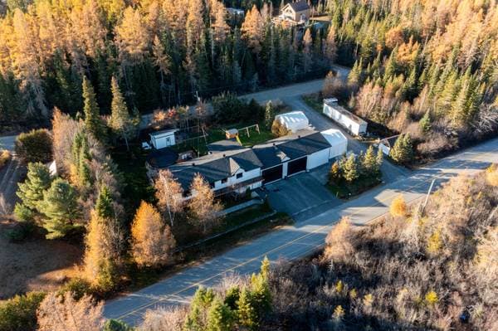
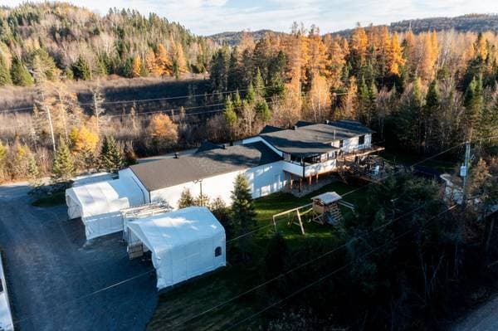
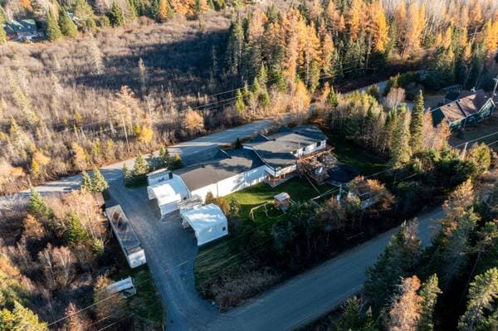
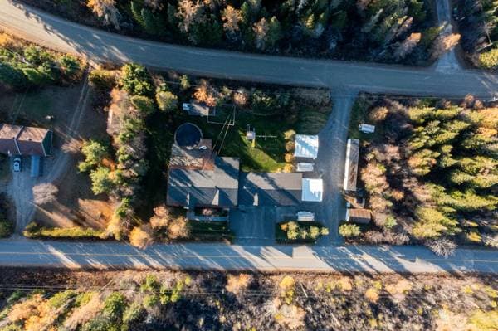
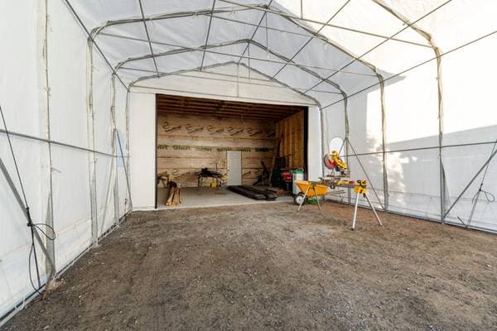
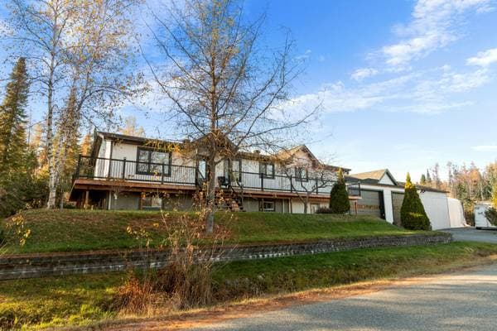
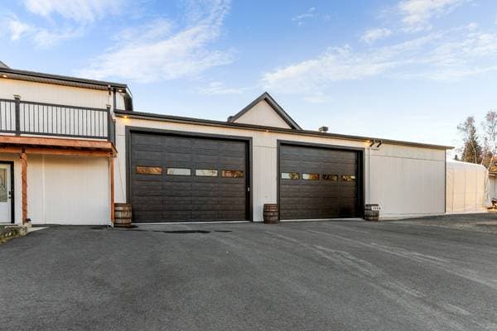
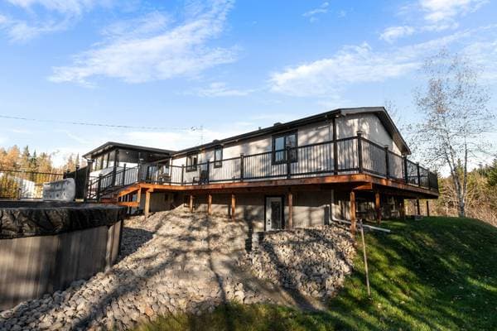
Discover this fully renovated prestige property in Sainte-Agathe-des-Monts, located just minutes from all services. It offers modern interior spaces, three oversized garages that can accommodate personal vehicles, recreational equipment, or even a commercial fleet, as well as a fully landscaped lot featuring a spa, pool, fire pit, children's play area, and multiple relaxation spaces. Its flexible zoning allows for various uses: primary residence, workspace, storage, or a custom project. A turnkey, luxurious, and highly functional home in the heart of the Laurentians. To schedule a visit, contact me today ! Discover this fully renovated prestige property offering an exceptional living environment in Sainte-Agathe-des-Monts, just minutes from all essential services. Combining elegance, modern comfort, and versatility, it stands out with spacious interior and exterior areas designed to meet all your needs. Car enthusiasts and those seeking ample storage will be delighted by three oversized garages, perfect for housing your personal vehicles, recreational equipment, or even your commercial fleet. A rare feature that adds remarkable value to this unique property. Outdoors, the fully landscaped lot offers a private and inviting setting ideal for hosting family and friends: spa, pool, fire pit, children's play area, terraces, and relaxation spaces. A complete outdoor living environment where everyone can enjoy memorable moments year-round. The flexible zoning provides multiple possibilities depending on your needs--whether for a primary residence, workspace, storage, or a custom project. An exceptional opportunity to acquire a luxurious, turnkey, and highly functional home in the heart of the Laurentians. Key Features: - Close to services - Fully renovated - Unique garage setup (3 oversized garages) - Modern finishes - Complete outdoor living spaces (spa, pool, fire pit, children's play area) - Flexible zoning - Only 20 minutes from Mont-Tremblant - 1 hour from Montreal For more information or to schedule a visit, contact me today!
Inscription — gracieuseté de Justin Legault.
listing.mapTitle
Faites les calculs pour cette propriété
230 000 $ · 20%
Sur une hypothèque de 920 000 $ :
5 092 $ /mois
ou 2 348 $ aux deux semaines
Estimation seulement — composition semestrielle, excluant l'assurance (SCHL), taxes et frais. Consultez votre prêteur pour une soumission réelle.