
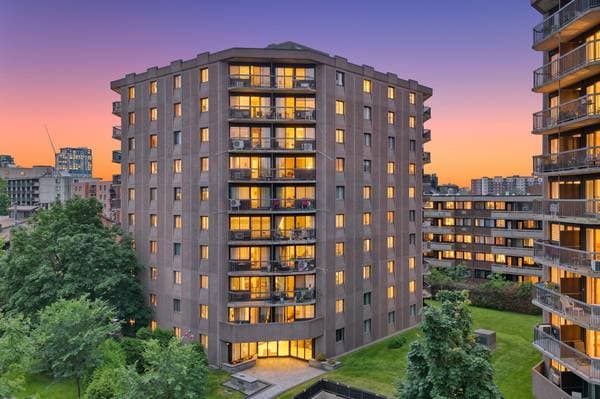
 Nouveau
509 900 $
10332 Rue Paul-Comtois #904
Montréal (Ahuntsic-Cartierville)
3 chambres2 salles de bain1156 pi²
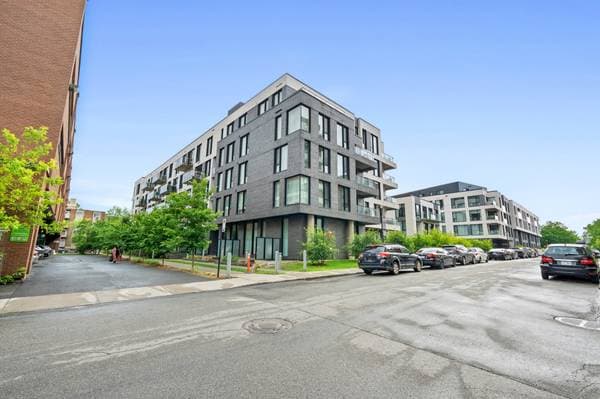
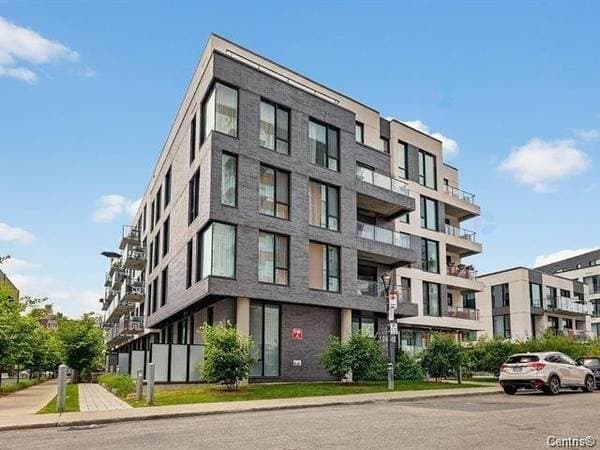
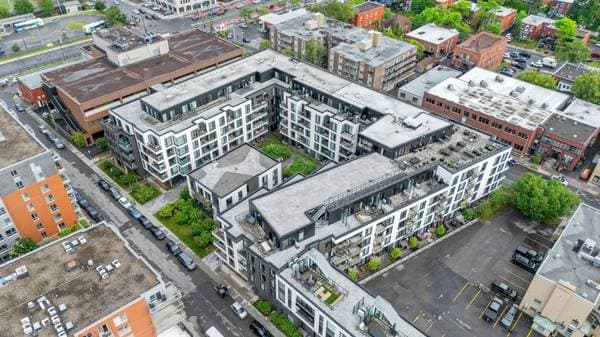
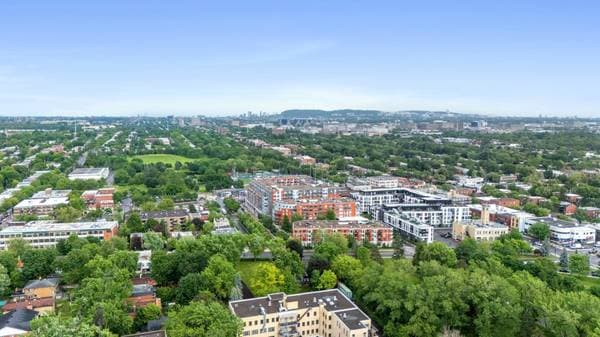
Montréal (Ahuntsic-Cartierville), H2C0A9
No Centris® 16308272
685 000 $
Refrigerator, oven, dishwasher, rods/fixtures and curtains for the living room and the 2 bedrooms, light fixtures, storage and divider (of the walk-in closet).
Washer/dryer (Stacked), microwave oven, sellers' belongings
| Étage | Pièce | Dimensions |
|---|---|---|
| 2 | Bathroom | 8.11 X 4.11 ft irr · 2.72 X 1.50 m irr |
| 2 | Laundry room | 3.4 X 6.2 ft irr · 1.02 X 1.88 m irr |
| 2 | Living room | 12.8 X 15.9 ft irr · 3.86 X 4.80 m irr |
| 2 | Dining room | 9.4 X 8.9 ft irr · 2.84 X 2.67 m irr |
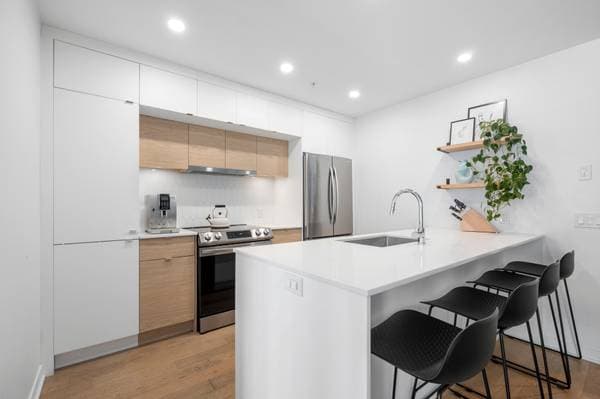
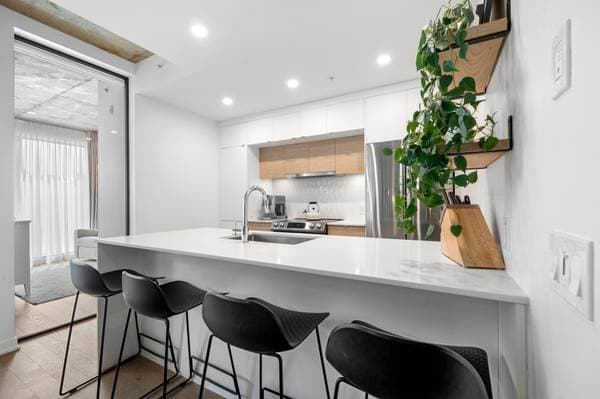
| 2 | Kitchen | 9.3 X 10.6 ft irr · 2.82 X 3.20 m irr |
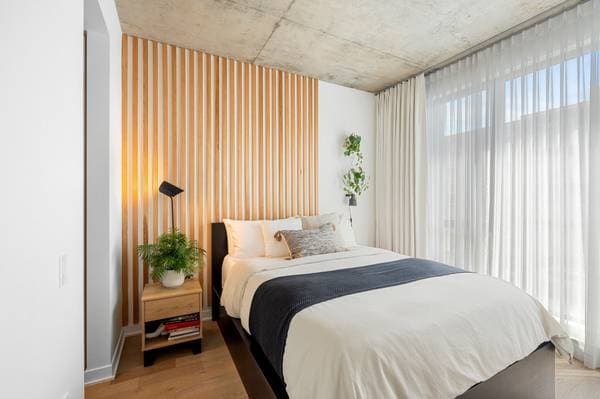
| 2 | Bedroom | 8.11 X 12 ft irr · 2.72 X 3.66 m irr |
| 2 | Primary bedroom | 9.9 X 11.3 ft irr · 2.97 X 3.43 m irr |
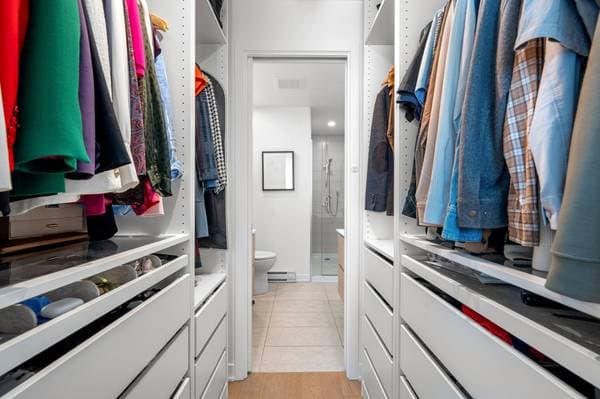
| 2 | Walk-in closet | 6.4 X 4.9 ft irr · 1.93 X 1.45 m irr |
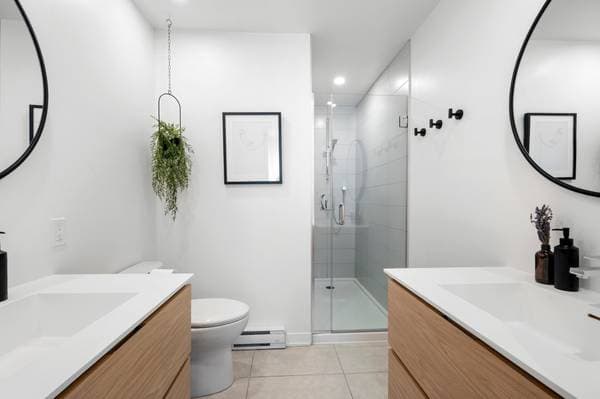
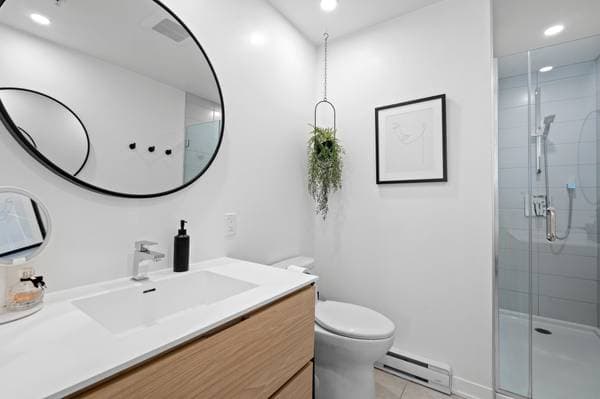
| 2 | Bathroom | 6.4 X 12.6 ft irr · 1.93 X 3.81 m irr |
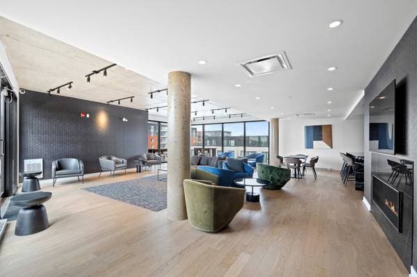
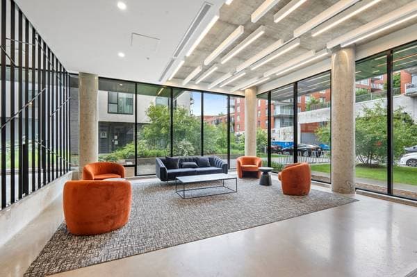
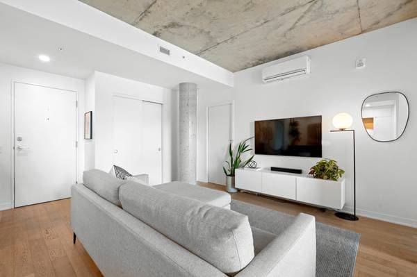
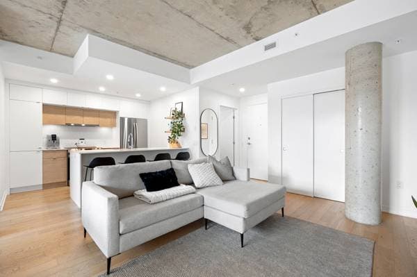
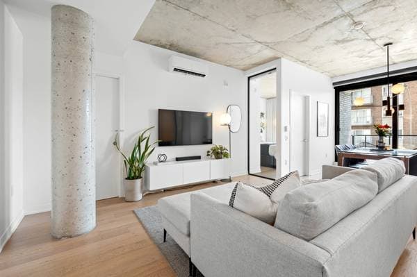
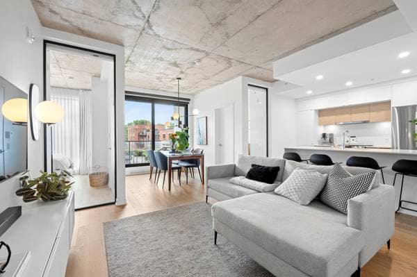
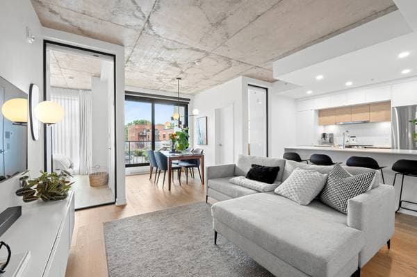
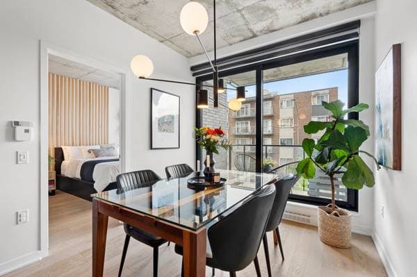
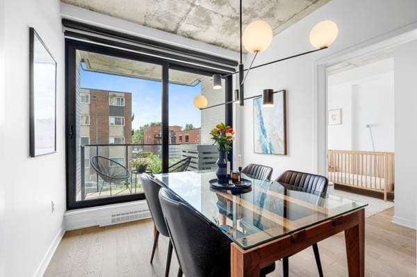
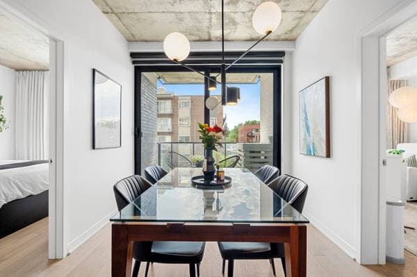
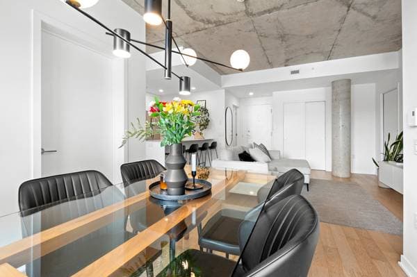
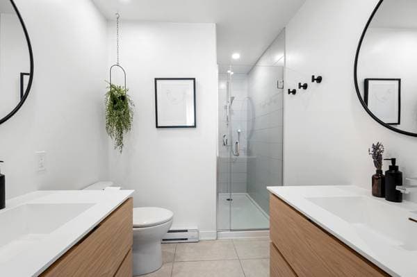
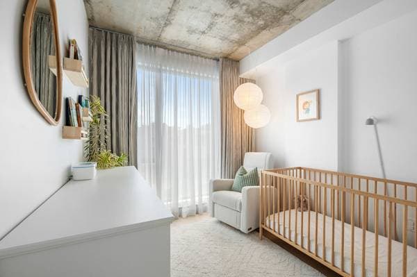
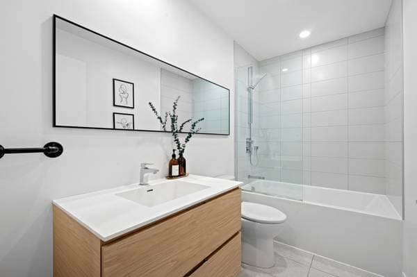
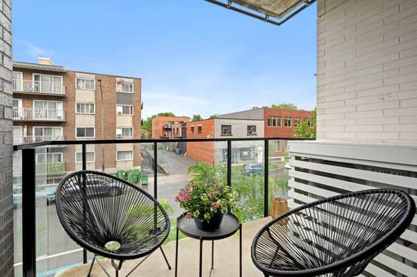
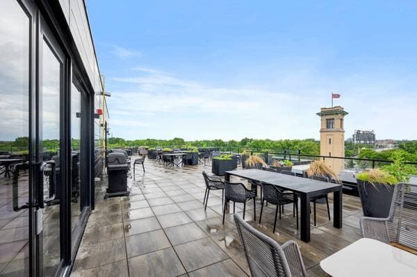
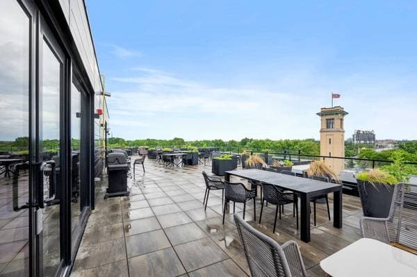
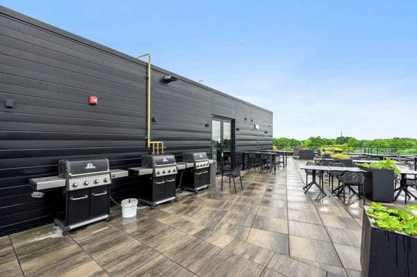
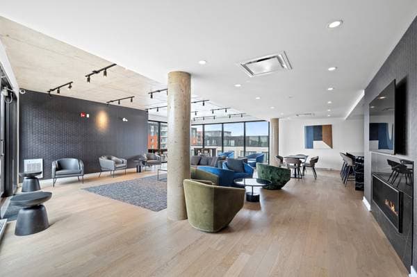
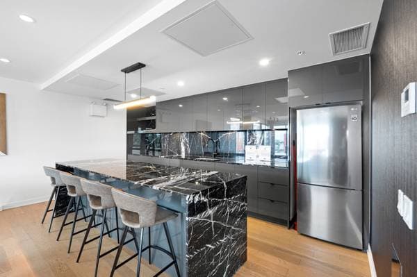
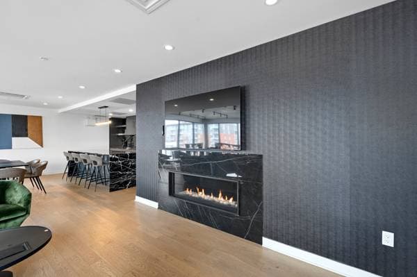
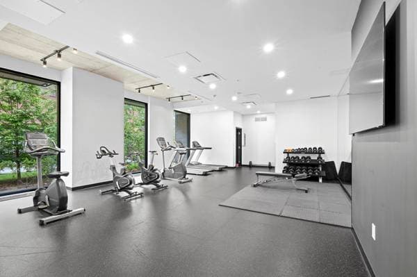
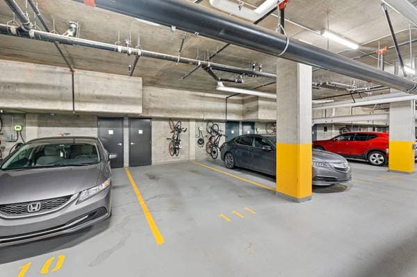
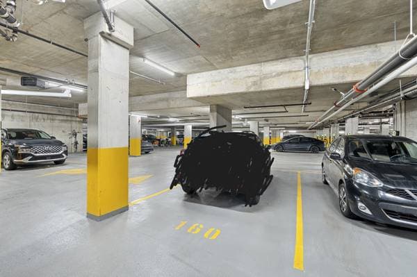
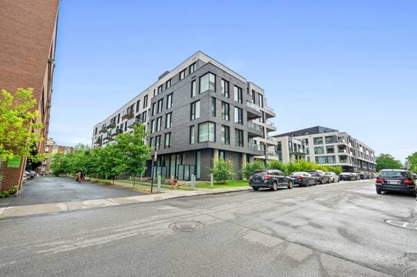
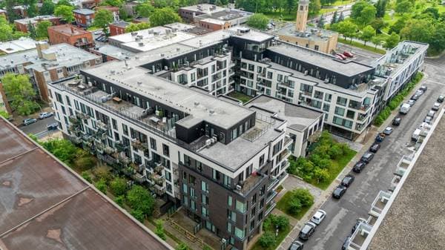
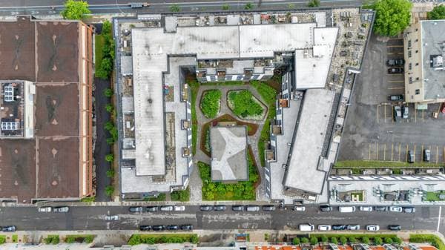
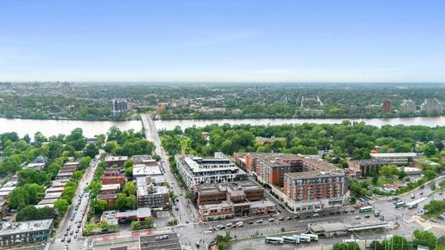
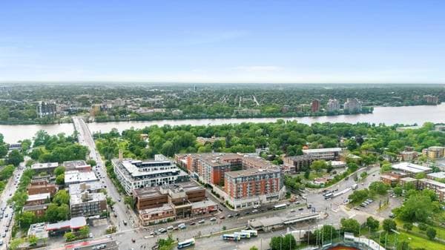
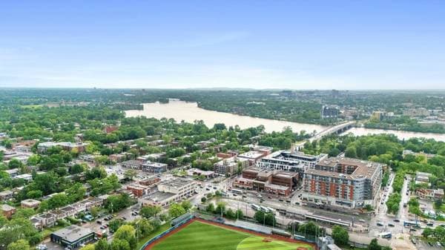
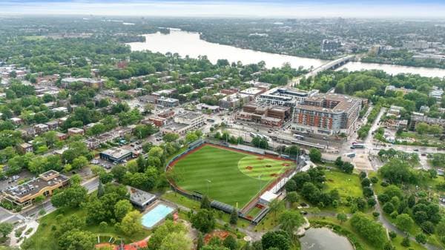
Imagine waking up in this light-filled condo, where tranquility and refinement come together, and enjoying your morning coffee in a modern, thoughtfully designed space where every detail has been considered. The open-concept living area features a sleek contemporary kitchen, a beautiful living room, and a private terrace--perfect for entertaining or simply unwinding in comfort. The property offers 2 bedrooms, including a primary suite with a walk-in closet and ensuite bathroom. A second bedroom with a window provides flexibility and can easily be used as a home office. The unit includes 2 parking spaces and one indoor storage Discover this stunning condo offering the perfect balance of comfort, elegance, and quality of life, ideally located in the heart of the Henri B project, just steps from Henri-Bourassa metro station. From the moment you arrive, you will be captivated by the abundance of natural light that fills the space, creating a warm and inviting atmosphere throughout the day. This condo features a thoughtfully designed open-concept living area where the kitchen, dining room, and living room flow seamlessly together. The functional kitchen, designed to meet everyday needs, integrates perfectly with the space, encouraging connection and shared moments. The living and dining areas provide the ideal setting for entertaining family and friends or simply relaxing in a modern, serene environment. The property offers two bedrooms, including a spacious primary bedroom with a walk-in closet and an ensuite bathroom, creating a private and comfortable retreat. A second full bathroom is conveniently located near the entrance, enhancing both practicality and comfort for residents and guests alike. Outside, enjoy a private terrace--an extension of your living space--perfect for relaxing or hosting summer evenings. The building also features a beautifully designed shared terrace, offering a welcoming atmosphere and unobstructed views. These outdoor spaces enhance the lifestyle appeal, combining tranquility with enjoyment. The unit includes a practical storage space that helps optimize your interior, as well as two parking spaces--an undeniable advantage that simplifies daily living and adds significant value to the property. The building stands out for its quality amenities, including a well-equipped fitness center to support an active lifestyle, as well as a common room ideal for hosting events, meetings, or celebrations. These shared facilities contribute to a vibrant and enjoyable living experience while fostering a strong sense of community. Another major highlight of this property is its excellent soundproofing, ensuring a peaceful and quiet environment. You'll enjoy enhanced everyday comfort, shielded from noise, while remaining close to all essential services. The location is undoubtedly one of this condo's greatest assets. You'll benefit from a calm and peaceful setting, away from the hustle and bustle, while being just minutes from public transportation, shops, restaurants, and all amenities. In addition, nearby parks and bike paths make it easy to enjoy an active, balanced lifestyle in harmony with nature. If you are seeking a high-quality, well-soundproofed property, this condo represents an exceptional opportunity. It combines everything you are looking for and stands as an excellent investment.
Inscription — gracieuseté de Valérie José.
137 000 $ · 20%
Sur une hypothèque de 548 000 $ :
3 033 $ /mois
ou 1 398 $ aux deux semaines
Estimation seulement — composition semestrielle, excluant l'assurance (SCHL), taxes et frais. Consultez votre prêteur pour une soumission réelle.