
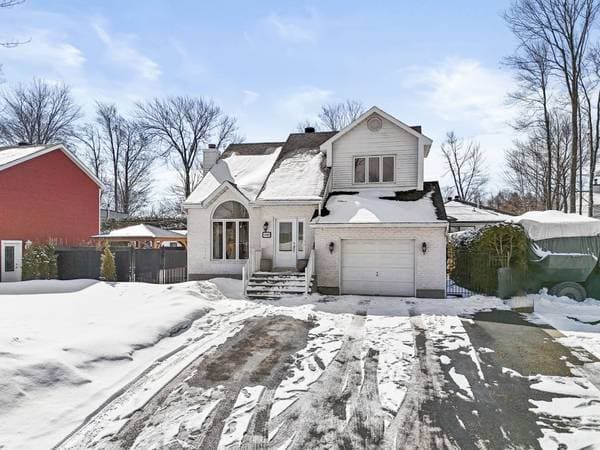
 Nouveau
899 000 $
15320 Rue des Saules
Mirabel
4 chambres1 salle de bain
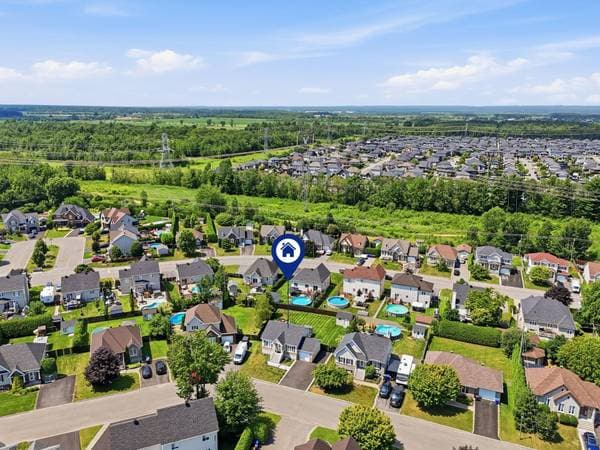
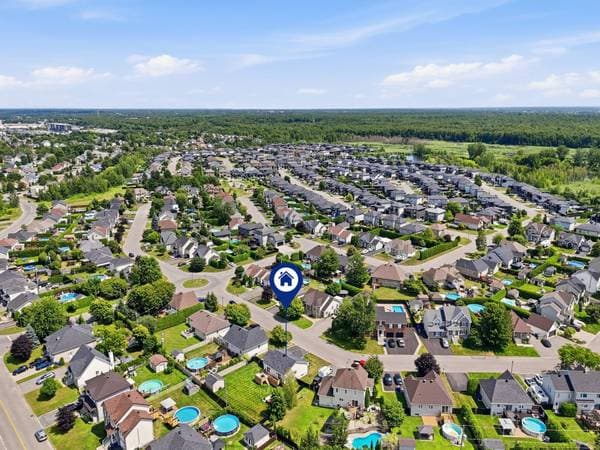
Mirabel, J7J0B2
No Centris® 11620980
749 900 $
Dishwasher, curtain rods, and curtains.
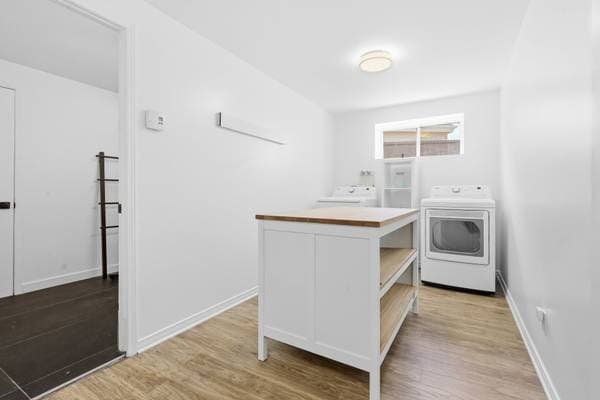
Stove, refrigerator, washer, and dryer.
| Étage | Pièce | Dimensions |
|---|---|---|
| GF | Hall | 4.4 X 7.4 ft · 1.32 X 2.24 m |
| GF | Living room | 12 X 11.2 ft · 3.66 X 3.40 m |
| GF | Dining room | 12 X 5.5 ft · 3.66 X 1.65 m |
| GF | Kitchen | 14.11 X 12.11 ft · 4.55 X 3.94 m |
| GF | Primary bedroom | 13.10 X 12.8 ft · 4.22 X 3.86 m |
| GF | Walk-in closet | 4.4 X 4.10 ft · 1.32 X 1.47 m |
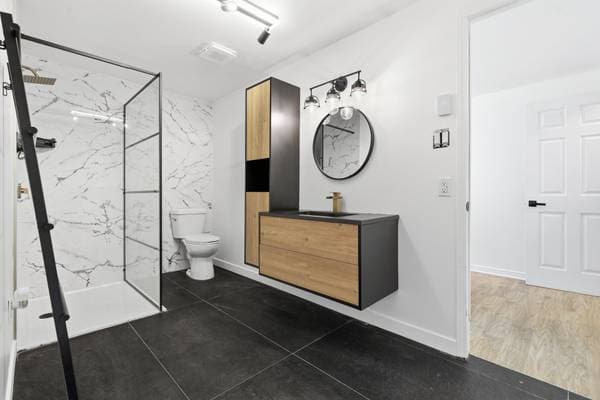
| GF | Bathroom | 9.4 X 8 ft · 2.84 X 2.44 m |
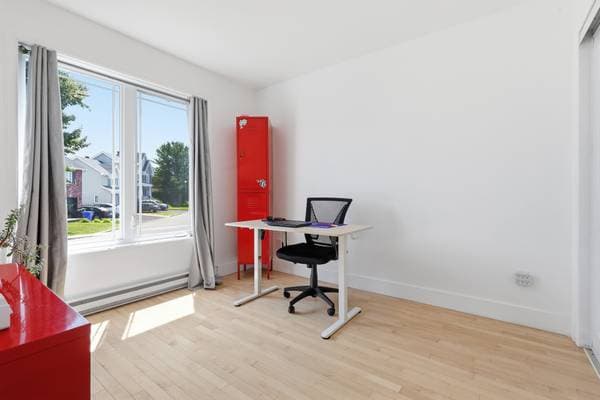
| GF | Bedroom | 9.4 X 10.4 ft · 2.84 X 3.15 m |
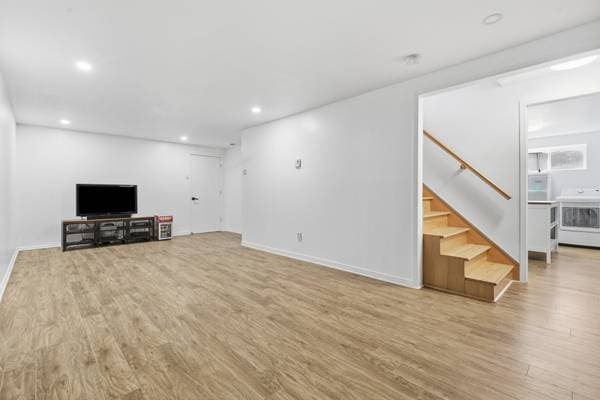
| BA1 | Family room | 14.5 X 24.2 ft · 4.39 X 7.37 m |
| BA1 | Storage | 16.3 X 9 ft · 4.95 X 2.74 m |
| BA1 | Bathroom | 13.2 X 6.2 ft · 4.01 X 1.88 m |
| BA1 | Laundry room | 16.3 X 9 ft · 4.95 X 2.74 m |
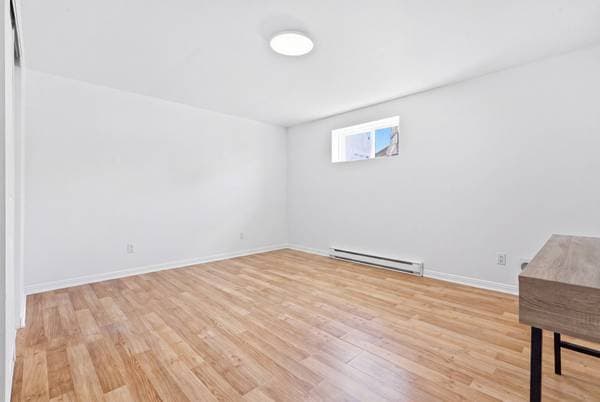
| BA1 | Bedroom | 13.2 X 14.1 ft · 4.01 X 4.29 m |
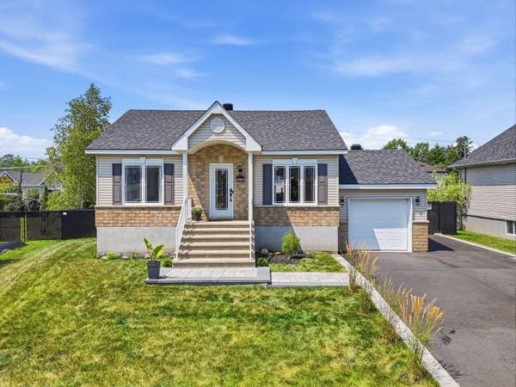
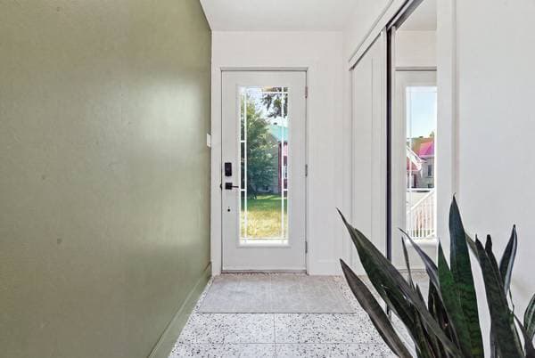
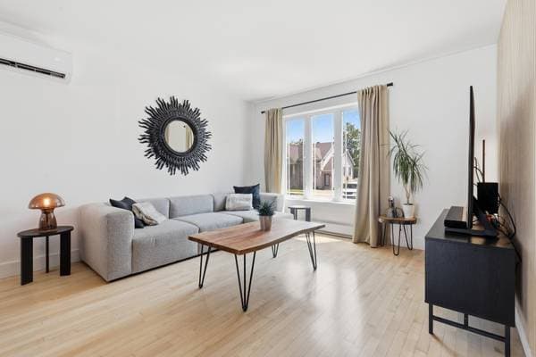
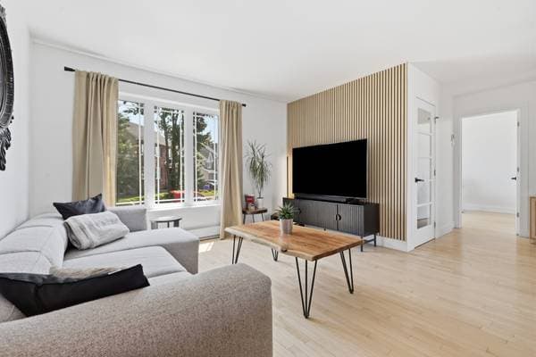
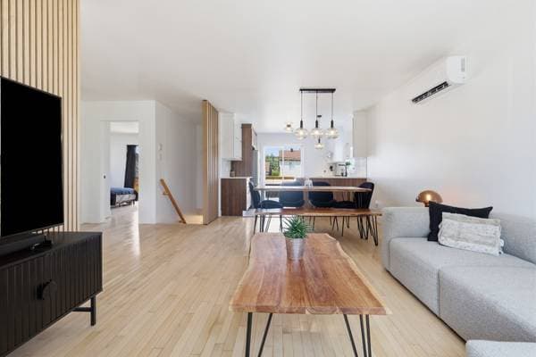
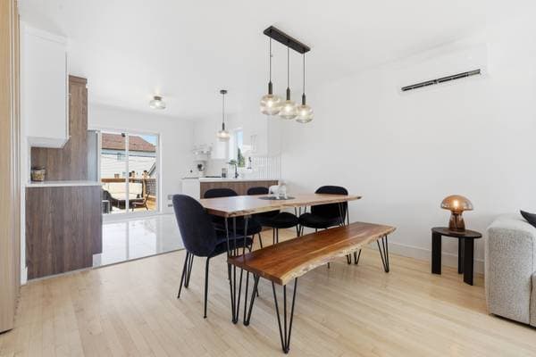
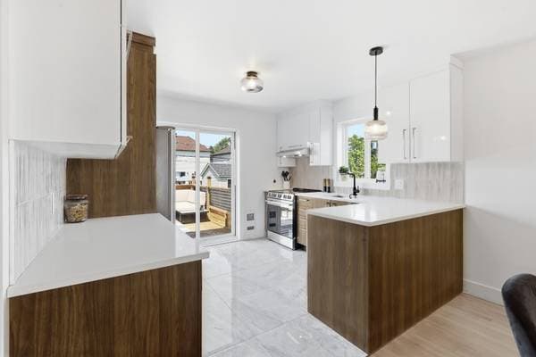
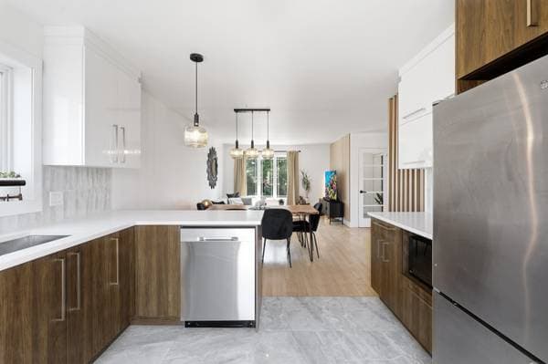
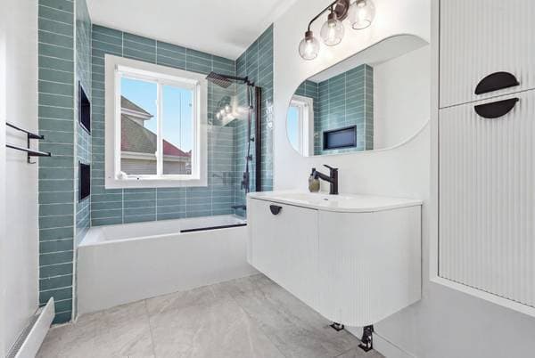
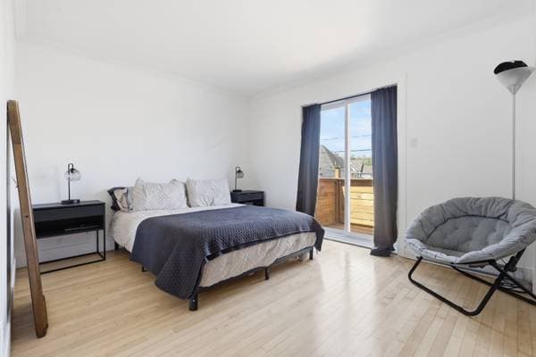
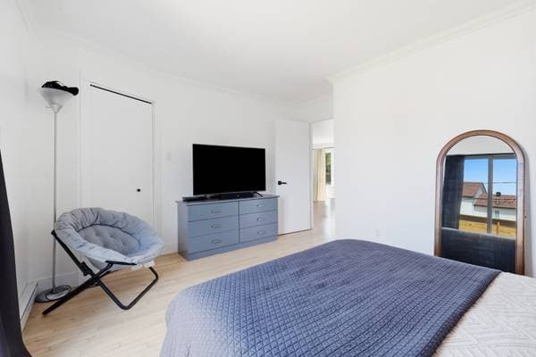
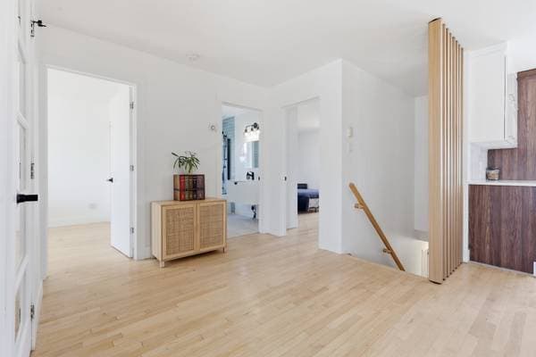
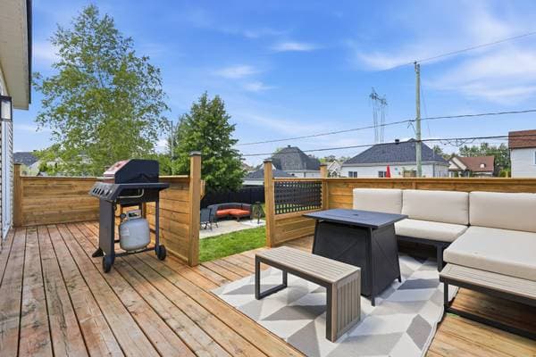
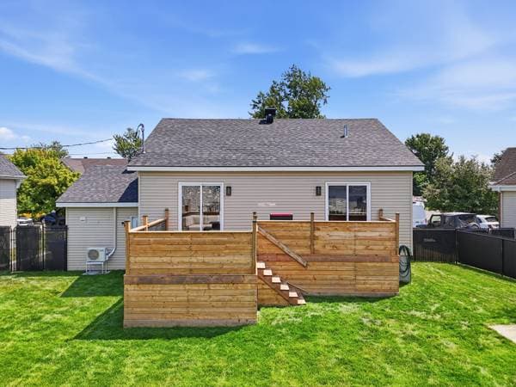
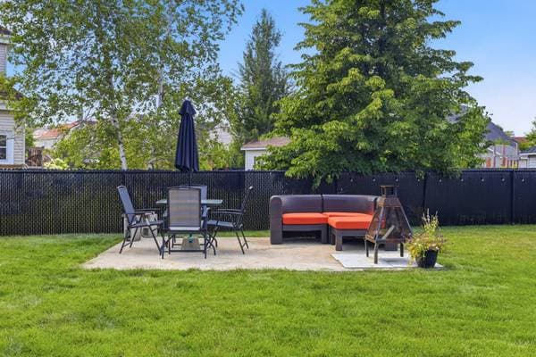
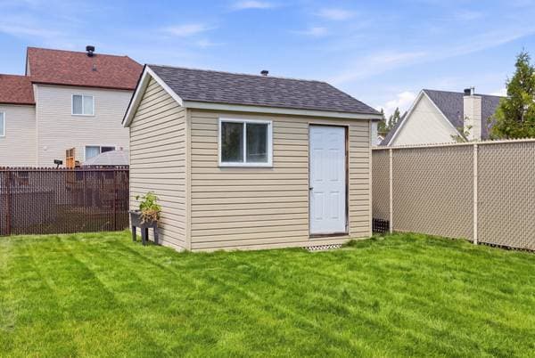

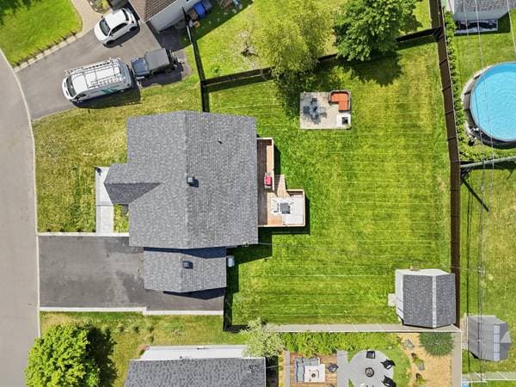
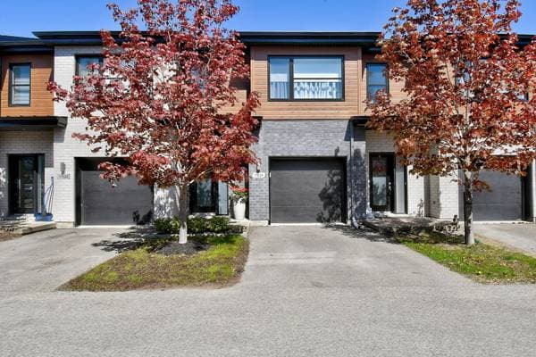
Beautiful updated single-family home with garage, renovated with modern finishes throughout. It features 3 bedrooms, 2 fully renovated bathrooms, including a basement bathroom with heated floors, a contemporary kitchen with quartz countertops, and a separate laundry room. Numerous upgrades have been completed, including the roof, rear deck, interlock, asphalt driveway, fencing, new sod, heat pump, refinished hardwood floors, modern light fixtures, hot water tank, and sump pump. Ideally located close to schools, parks, shopping, and major highways. Main Floor : A welcoming entrance hall leads into a bright open-concept living area featuring the living room, dining room, and kitchen. The living room is highlighted by an elegant wood slat accent wall. Completely renovated in 2025, the kitchen features full-height cabinetry, quartz countertops, and a breakfast bar. This level also offers two bedrooms, including the spacious primary bedroom with a walk-in closet. The renovated bathroom boasts a glass tub/shower, a modern vanity, and black fixtures. Refinished hardwood floors and updated light fixtures complete this level. Basement : The basement features a spacious family room, a third bedroom, a fully renovated bathroom with heated floors and a ceramic shower, a separate laundry room, and a large storage area. Exterior : The fully fenced backyard provides a private outdoor living space. The rear deck was completely rebuilt in 2025. An attached garage offers convenient parking and additional storage. Recent Improvements : 2026 Interlock and asphalt driveway redone New sod Fence installed Heat pump installed Hardwood floors refinished 2025 Roof replaced Rear deck rebuilt Shed siding updated Kitchen renovated with quartz countertops Two bathrooms fully renovated Heated floor in the basement bathroom Hot water tank replaced Sump pump installed All light fixtures replaced Nearby : Conveniently located just minutes from schools, daycares, parks, bike paths, shopping, restaurants, Premium Outlets Montréal, Domaine Vert, and Highways 15 and 50. A true turnkey property featuring quality renovations, a modern layout, and a prime location in the heart of Mirabel.
Inscription — gracieuseté de Félix Pigeon.
Données sur les commerces locaux fournies par Google.
149 980 $ · 20%
Sur une hypothèque de 599 920 $ :
3 320 $ /mois
ou 1 531 $ aux deux semaines
Estimation seulement — composition semestrielle, excluant l'assurance (SCHL), taxes et frais. Consultez votre prêteur pour une soumission réelle.
Nouveau899 000 $
15320 Rue des Saules
Mirabel
4 chambres1 salle de bain
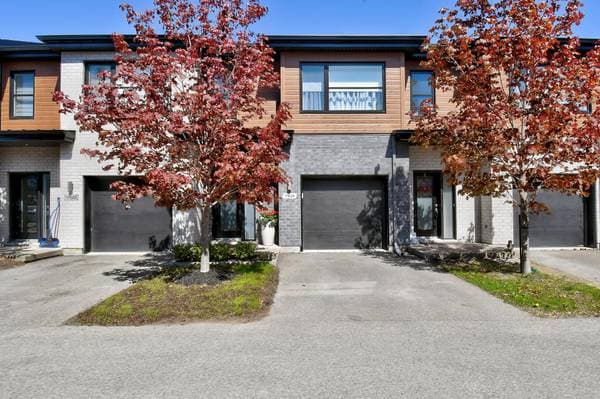 Nouveau
538 900 $
17824 Rue de Chenonceau
Mirabel
2 chambres1 salle de bain1528 pi²
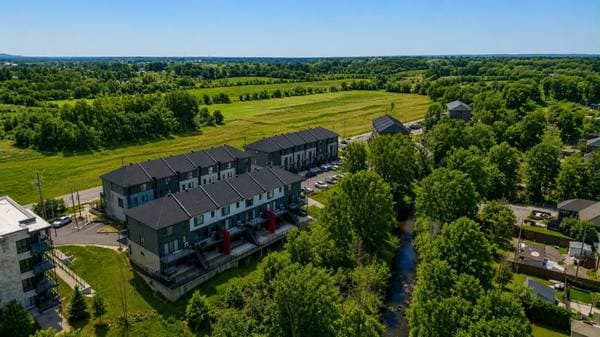 Nouveau
607 000 $
9255 Boul. de la Grande-Allée #202
Mirabel
3 chambres1 salle de bain1457 pi²
 Nouveau
538 900 $
17824Z Rue de Chenonceau
Mirabel
2 chambres1 salle de bain1528 pi²