 Nouveau
479 000 $
Rue Johanne
Terrebonne (Terrebonne)
Terrebonne (Terrebonne), J6W2M4
No Centris® 16825519
499 000 $
Light fixtures, dishwasher, refrigerator, washer, dryer, and central heat pump.
Furniture and personal belongings of the sellers.
| Étage | Pièce | Dimensions |
|---|---|---|
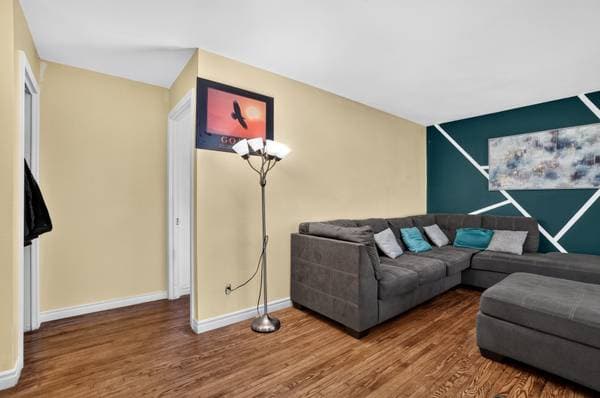
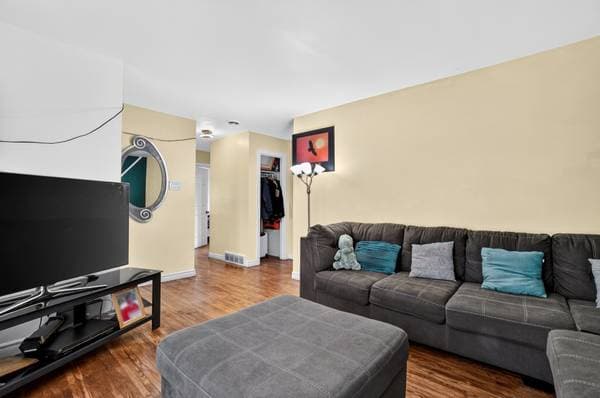
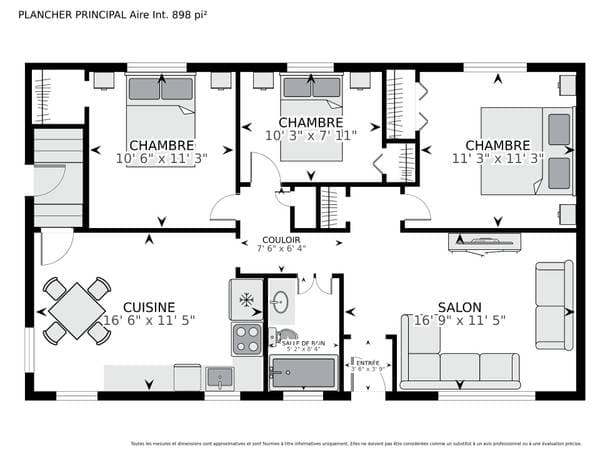
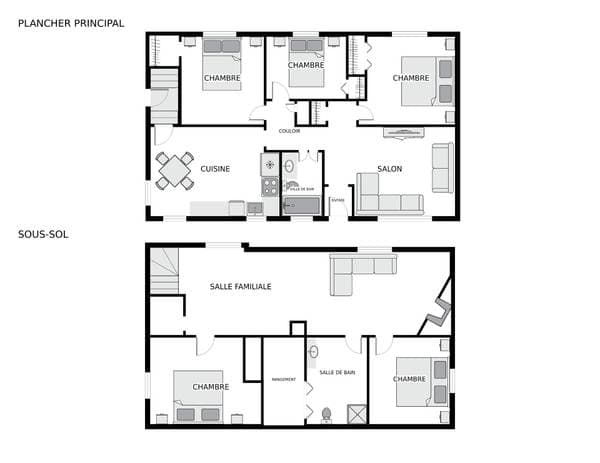
| GF | Living room | 16.9 X 11.5 ft · 5.11 X 3.48 m |
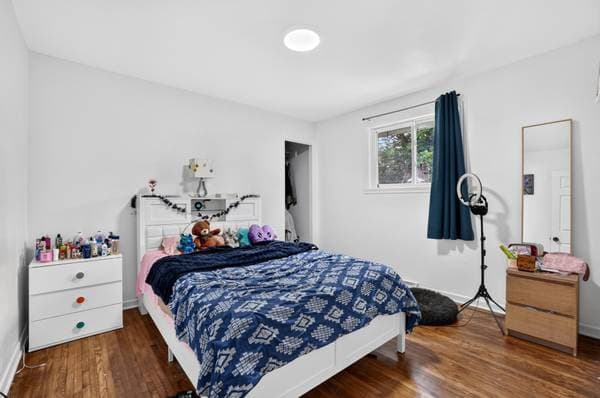
| GF | Primary bedroom | 11.3 X 11.3 ft · 3.43 X 3.43 m |
| GF | Bedroom | 10.3 X 7.11 ft · 3.12 X 2.41 m |
| GF | Bedroom | 10.6 X 11.3 ft · 3.20 X 3.43 m |
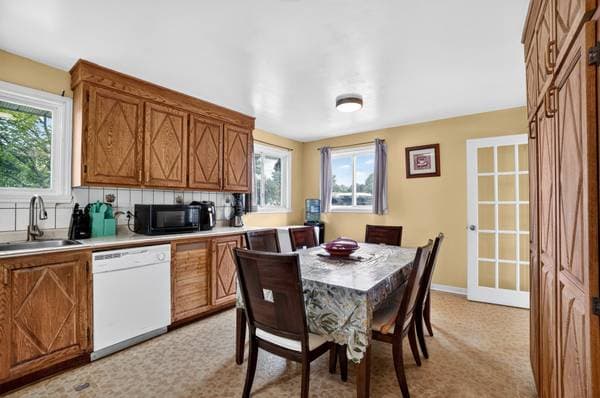
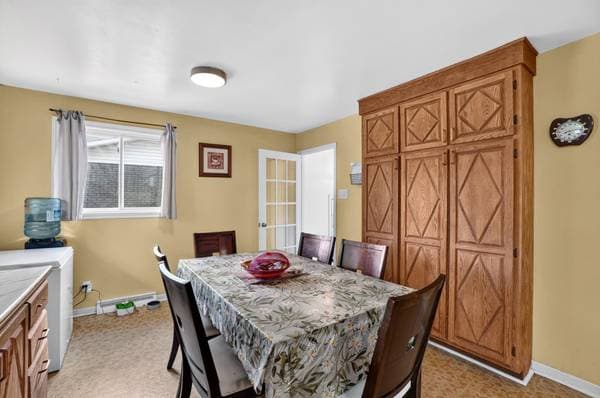
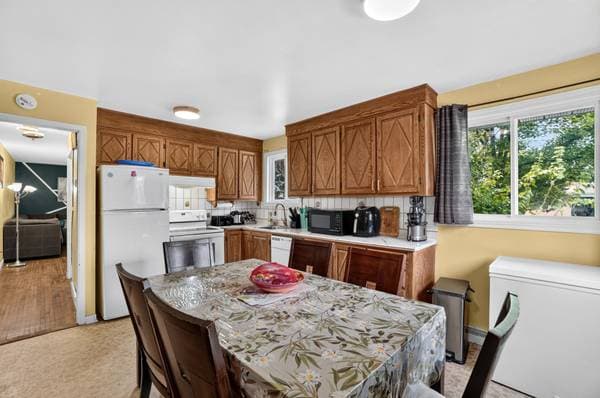
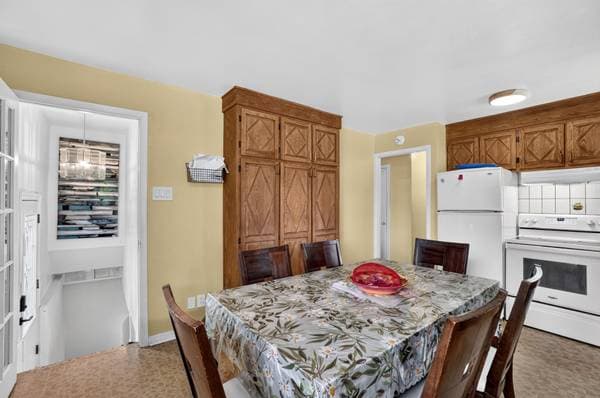
| GF | Kitchen | 16.6 X 11.5 ft · 5.03 X 3.48 m |
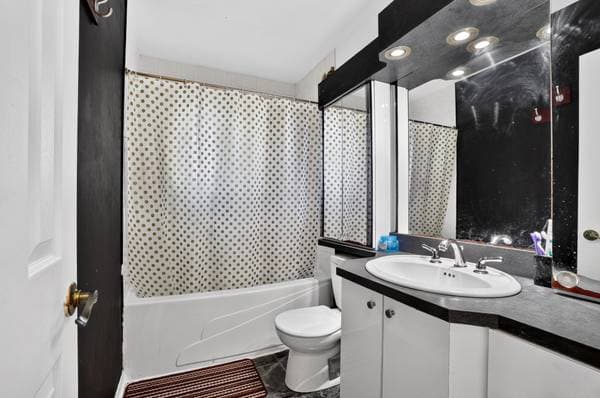
| GF | Bathroom | 5.2 X 8.4 ft · 1.57 X 2.54 m |
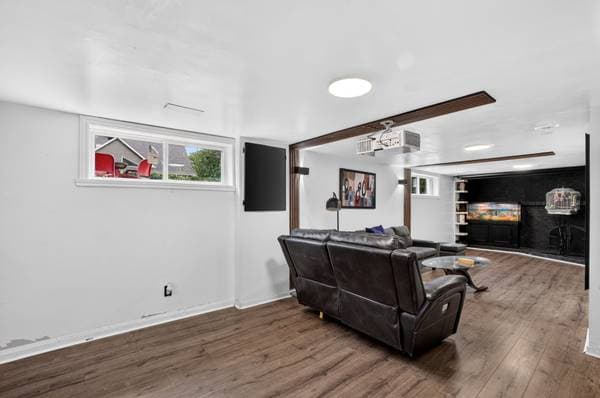
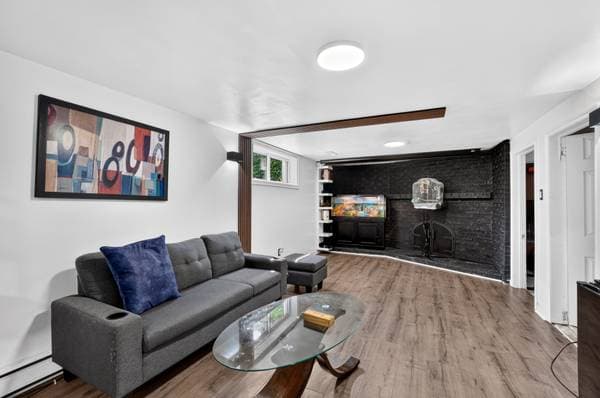
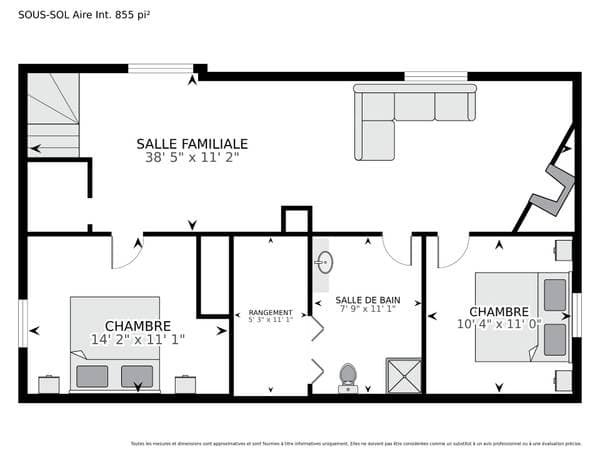
| BA1 | Family room | 38.5 X 11.2 ft · 11.71 X 3.40 m |
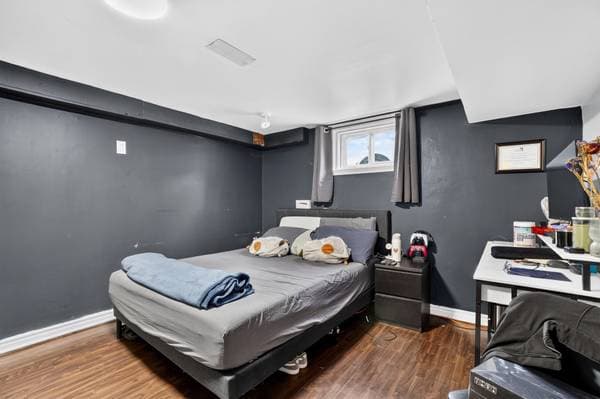
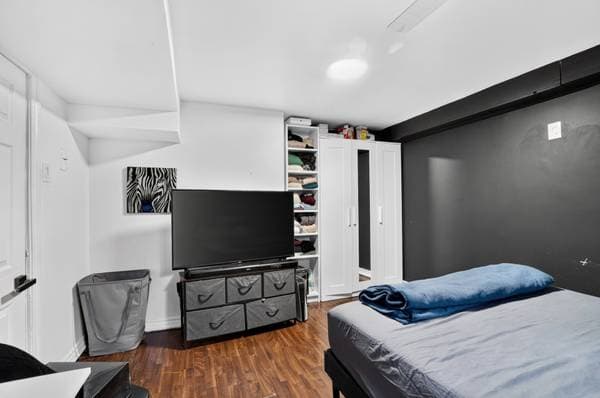
| BA1 | Bedroom | 14.2 X 11.1 ft · 4.32 X 3.38 m |
| BA1 | Bedroom | 10.4 X 11 ft · 3.15 X 3.35 m |
| BA1 | Bathroom | 7.9 X 11.1 ft · 2.36 X 3.38 m |
| BA1 | Storage | 5.3 X 11.1 ft · 1.60 X 3.38 m |
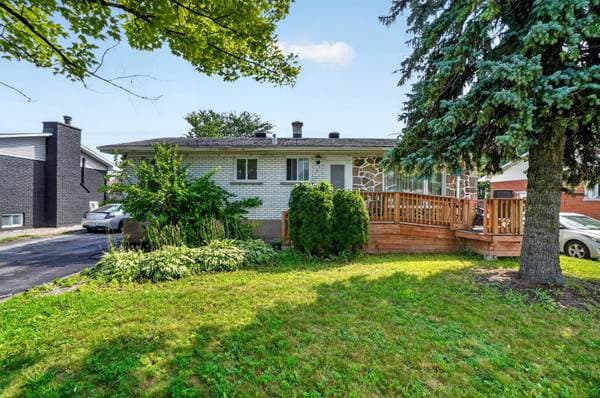
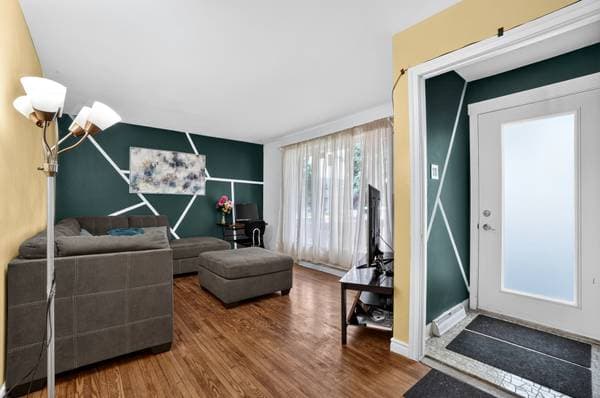
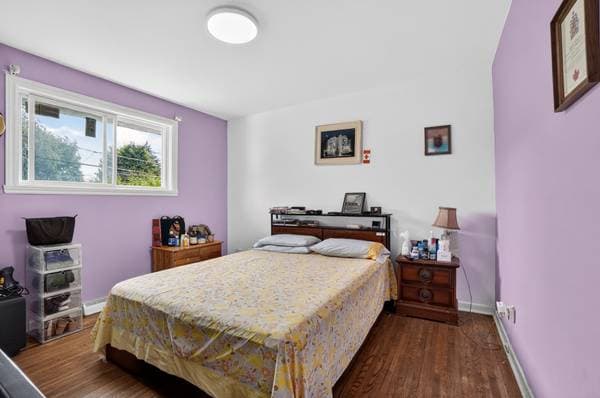
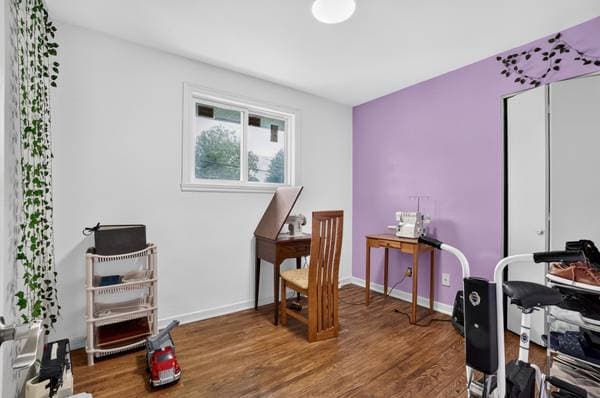
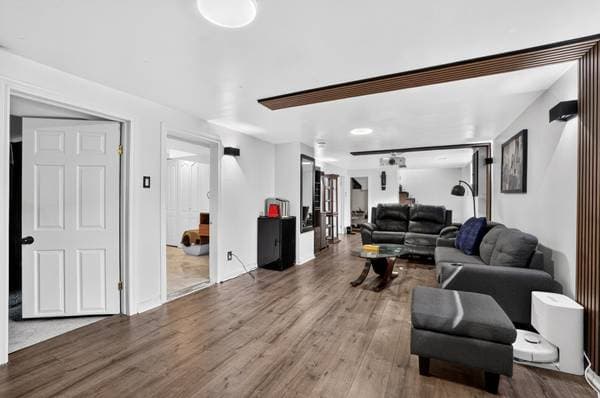
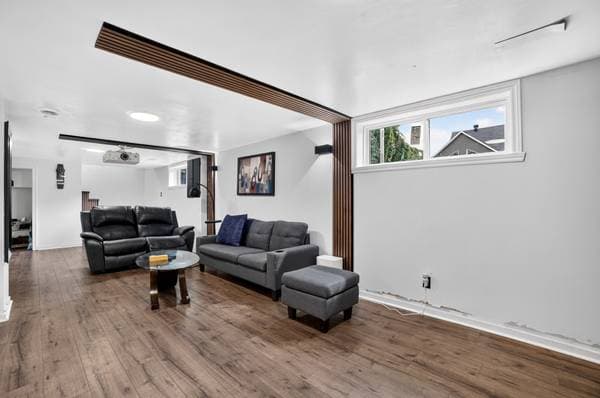
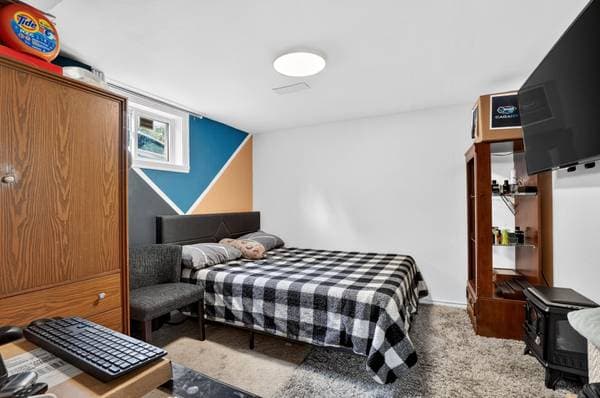
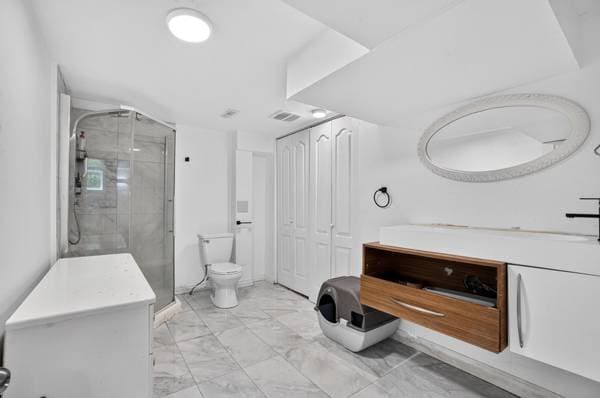
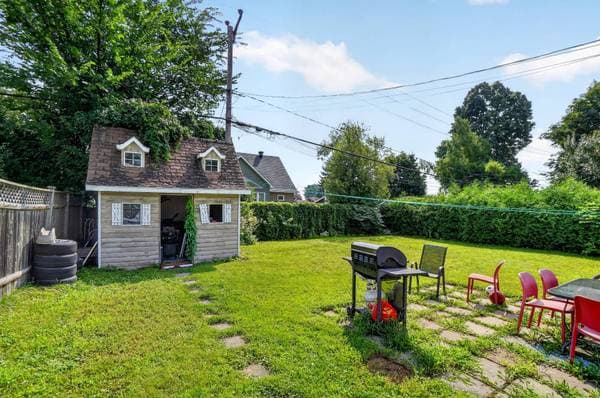
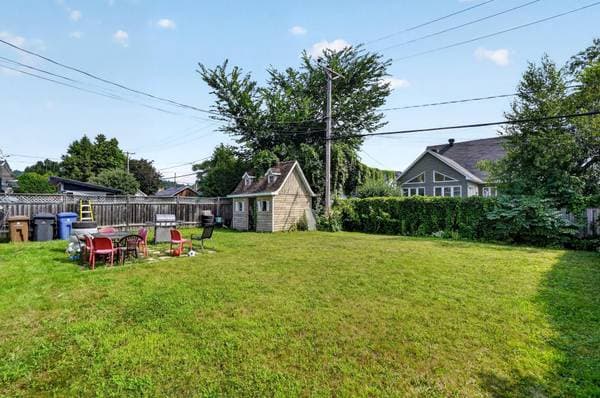
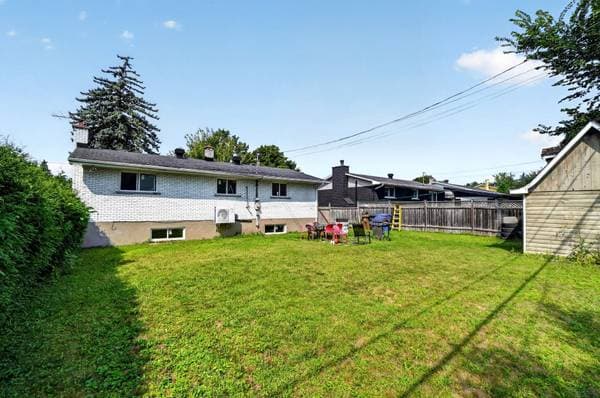
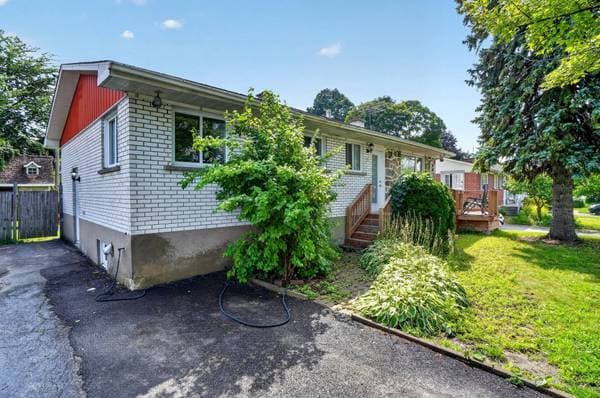
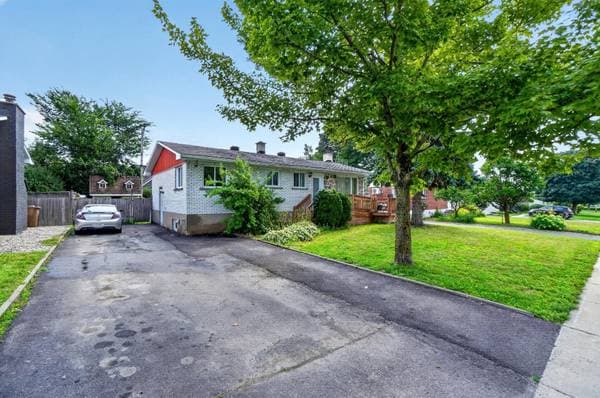
Superb home offering abundant natural light and spacious rooms, located in a sought-after area of Terrebonne! The property features 5 bedrooms in total, including 2 in the basement, a true gem for families. The 6-foot basement provides versatile additional space. Well maintained, the property also offers 2 parking spaces at the entrance, a fenced backyard ideal for enjoying beautiful days, and a pleasant surrounding area. A property not to be missed! Discover this charming property located in Terrebonne, in a desirable residential area known for its family-friendly environment and proximity to essential services. From the moment you enter, you will appreciate the abundant natural light and functional layout of the rooms. The main floor features an inviting living room with hardwood flooring, a spacious kitchen with well-maintained wood cabinets, as well as three comfortable bedrooms, also featuring hardwood floors. The primary bedroom offers generous space and a pleasant atmosphere. A full bathroom with ceramic flooring completes the main level. The 6-foot basement offers generous and versatile living space, including a large family room, perfect for a playroom, home theatre, relaxation area or family space. It also includes two additional bedrooms, bringing the total to five bedrooms in the property, as well as a second bathroom with a laundry area. Outside, enjoy a fenced backyard providing a safe and private space for the family, along with two parking spaces at the entrance. The property is well maintained and offers excellent potential for a family looking for space and functionality. The location is another major asset. The property is close to a variety of services, shops, schools, parks and major roadways, making everyday commuting convenient. A complete, bright and thoughtfully designed property that is sure to meet the needs of a family looking for a comfortable and enjoyable place to call home!
Inscription — gracieuseté de Teddy Homère.
Données sur les commerces locaux fournies par Google.
99 800 $ · 20%
Sur une hypothèque de 399 200 $ :
2 209 $ /mois
ou 1 019 $ aux deux semaines
Estimation seulement — composition semestrielle, excluant l'assurance (SCHL), taxes et frais. Consultez votre prêteur pour une soumission réelle.