
 Nouveau
699 000 $
Ch. Champagne
Sainte-Lucie-des-Laurentides
Sainte-Lucie-des-Laurentides, J0T2J0
No Centris® 26382938
574 900 $
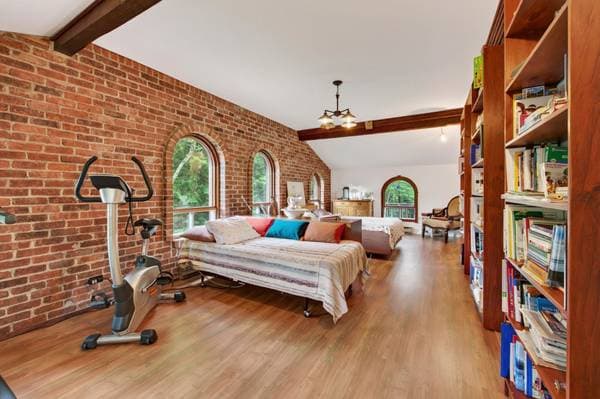
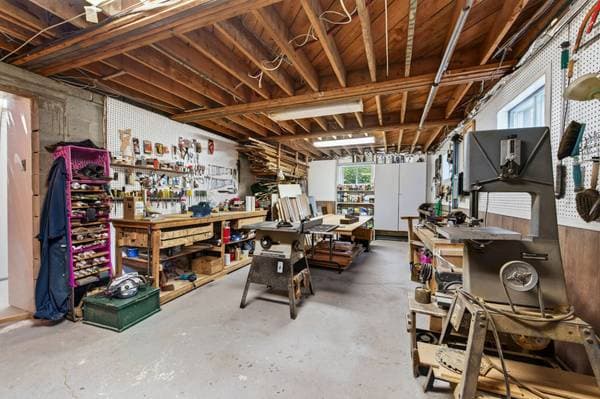
The kitchen appliances (Frigidaire refrigerator, stove, microwave, and dishwasher), several pieces of furniture (sofas, armchairs, piano, table and matching chairs, original desks, filing cabinets and bookcases, as seen), the contents of the workshop and basement, the generator, the freezer in the basement, the treadmill located in the bedroom, and the books contained in the bookcases (living room and office).
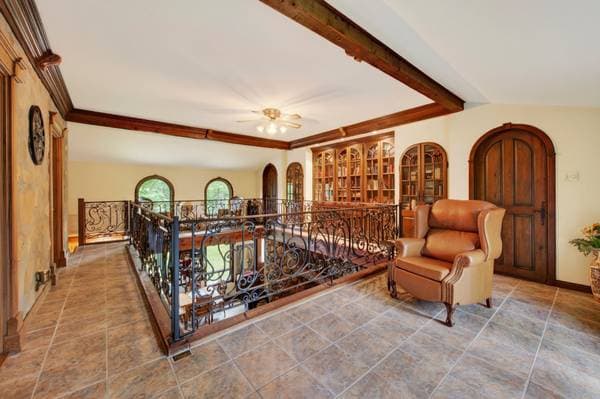
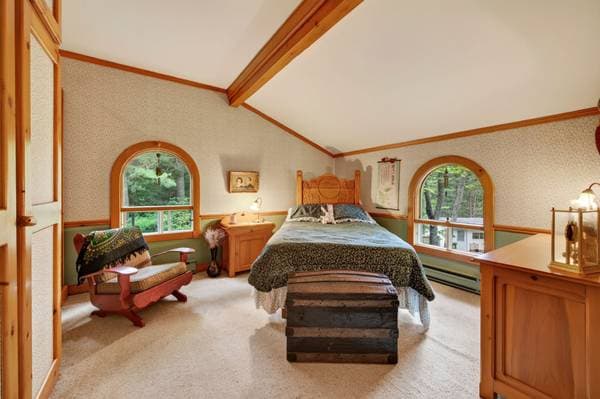
2 armchairs with globe and decorative suitcase (interior gallery), as well as a bedroom set (bed, nightstands, and dresser) in the second bedroom, some wall decorations and decorative items.
| Étage | Pièce | Dimensions |
|---|---|---|
| GF | Hall | 6.6 X 4.8 ft · 1.98 X 1.42 m |
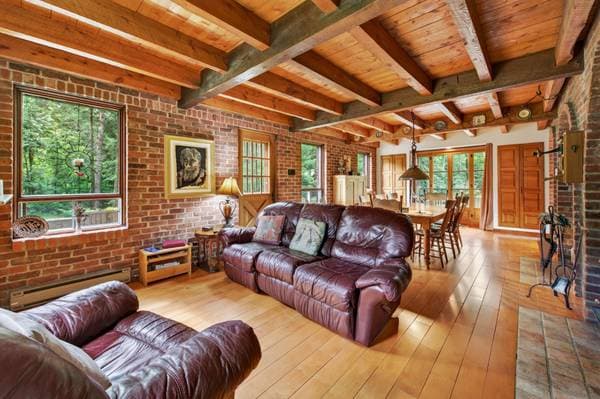
| GF | Living room | 13.3 X 12.10 ft · 4.04 X 3.91 m |
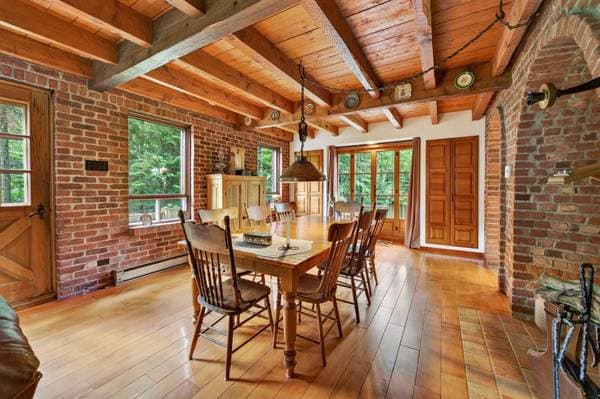
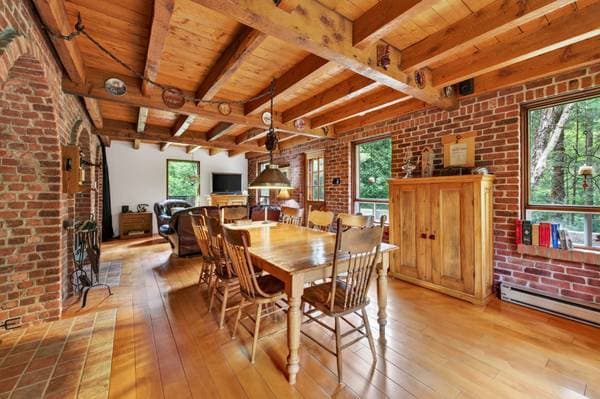
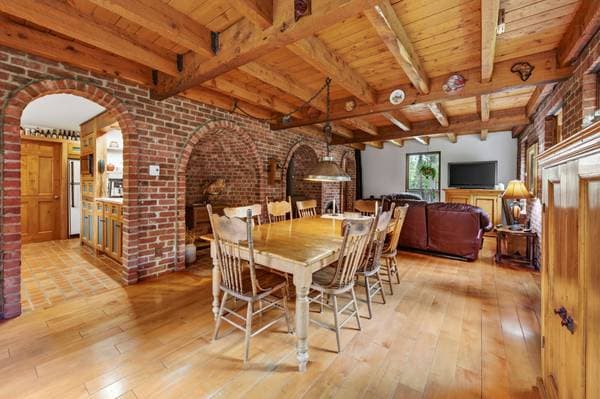
| GF | Dining room | 15.3 X 12.10 ft · 4.65 X 3.91 m |
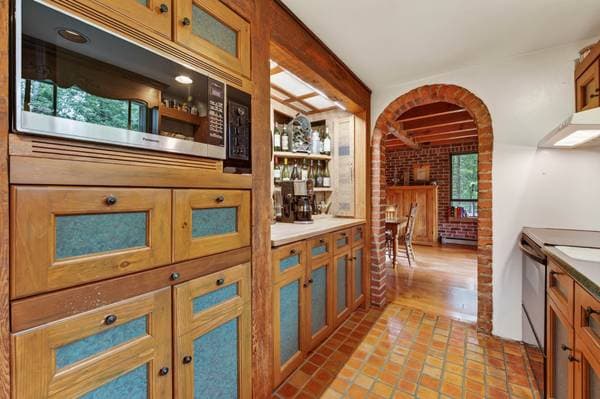
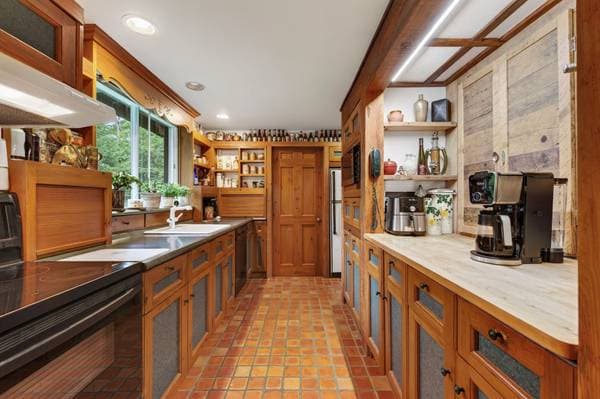
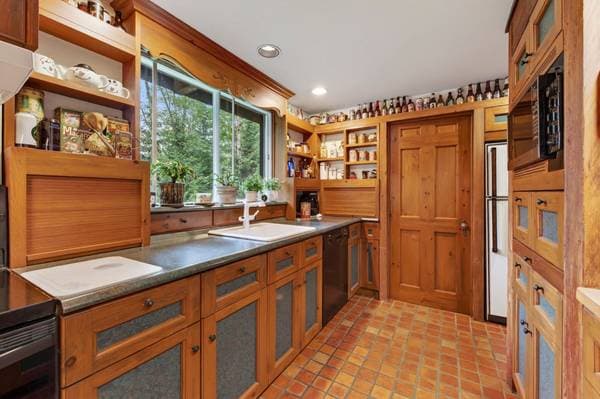
| GF | Kitchen | 11.8 X 8.10 ft · 3.56 X 2.69 m |
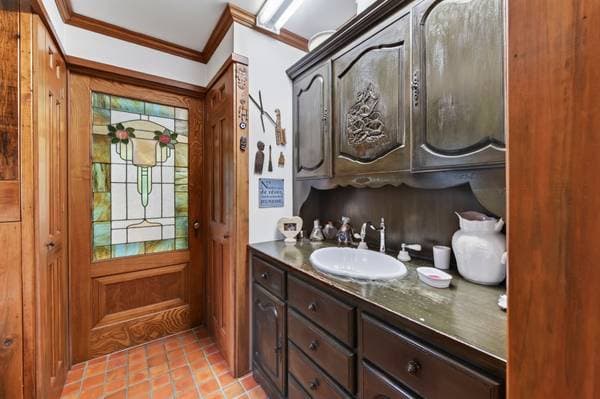
| GF | Bathroom | 8.8 X 8.5 ft · 2.64 X 2.57 m |
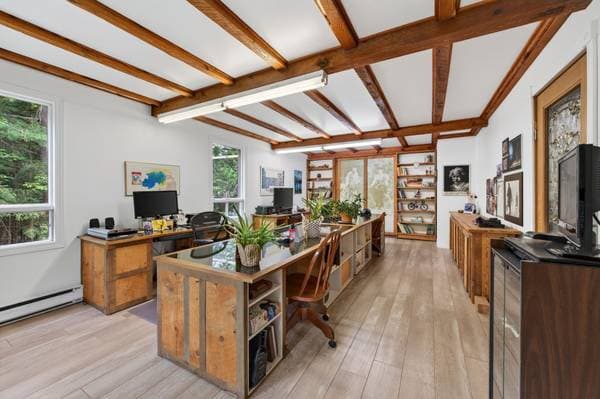
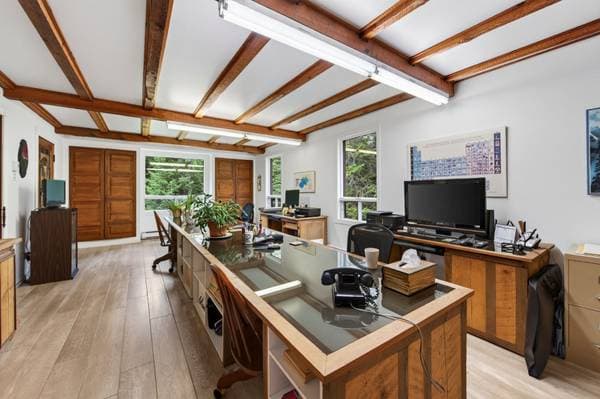
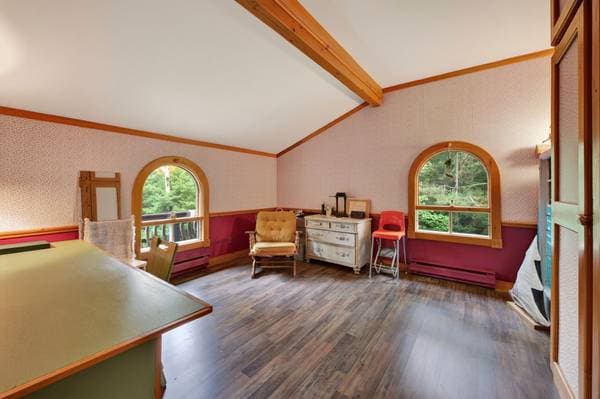
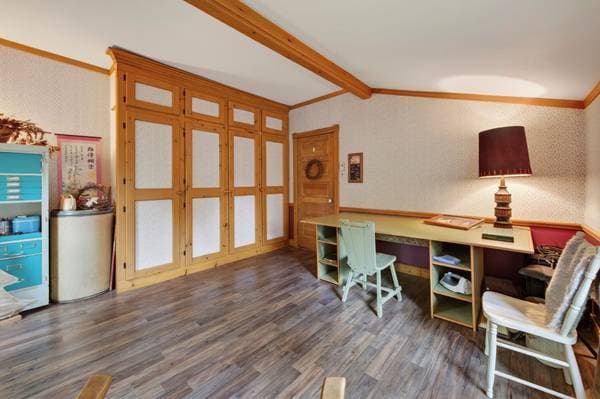
| GF | Office | 24.3 X 13.7 ft · 7.39 X 4.14 m |
| GF | Living room | 18.11 X 15 ft · 5.77 X 4.57 m |
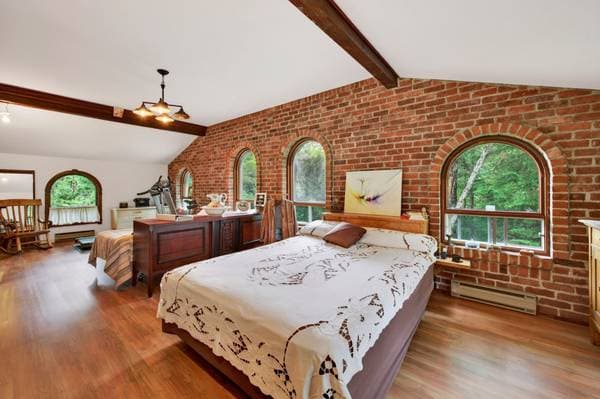
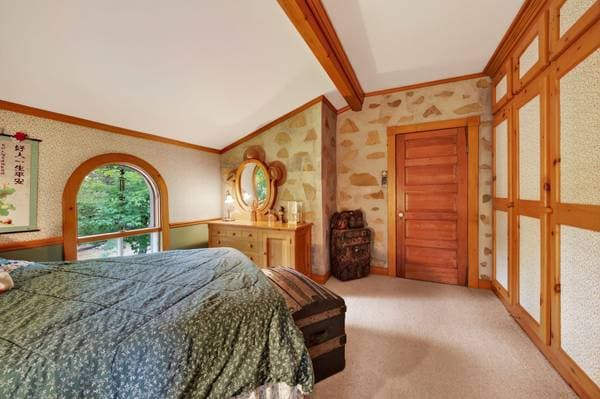
| 2 | Primary bedroom | 28.3 X 16.5 ft · 8.61 X 5.00 m |
| 2 | Walk-in closet | 6.6 X 5.2 ft irr · 1.98 X 1.57 m irr |
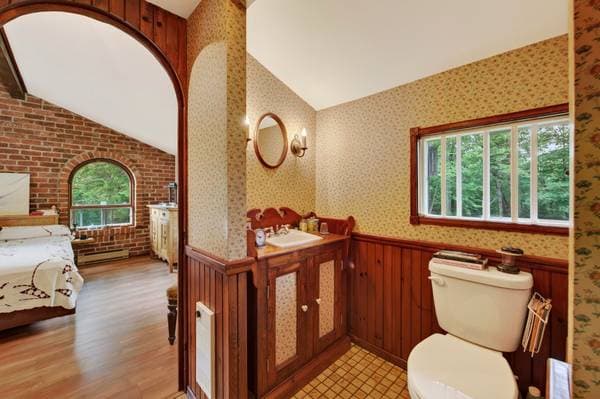
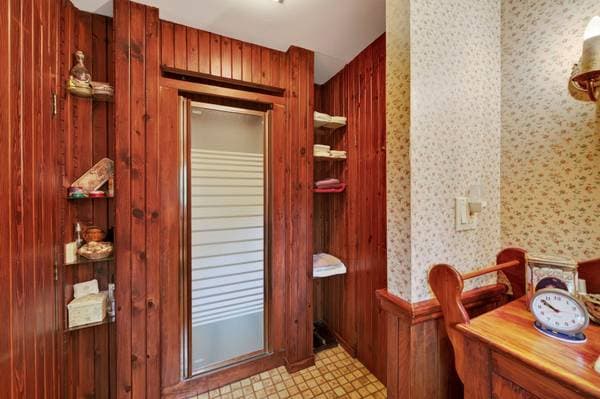
| 2 | Bathroom | 9.3 X 5.3 ft irr · 2.82 X 1.60 m irr |
| 2 | Bedroom | 14.1 X 13.7 ft irr · 4.29 X 4.14 m irr |
| 2 | Bedroom | 13.8 X 11.11 ft irr · 4.17 X 3.63 m irr |
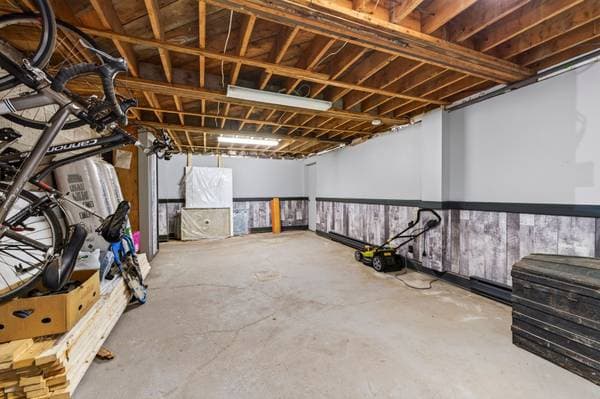
| BA1 | Workshop | 27.1 X 13.4 ft · 8.26 X 4.06 m |
| BA1 | Walk-in closet | 13.4 X 10 ft irr · 4.06 X 3.05 m irr |
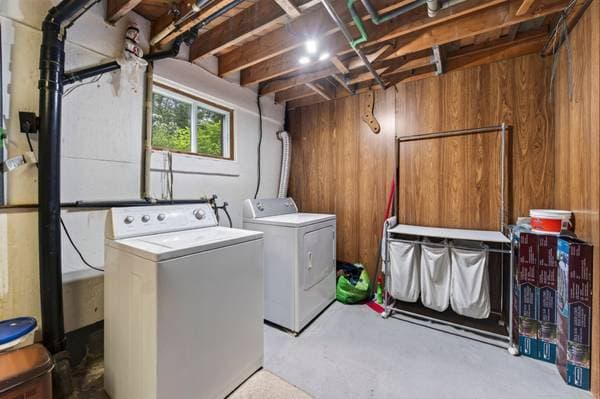
| BA1 | Laundry room | 20.3 X 8.11 ft irr · 6.17 X 2.72 m irr |
| BA1 | aire ouverte | 27.8 X 14.6 ft irr · 8.43 X 4.42 m irr |
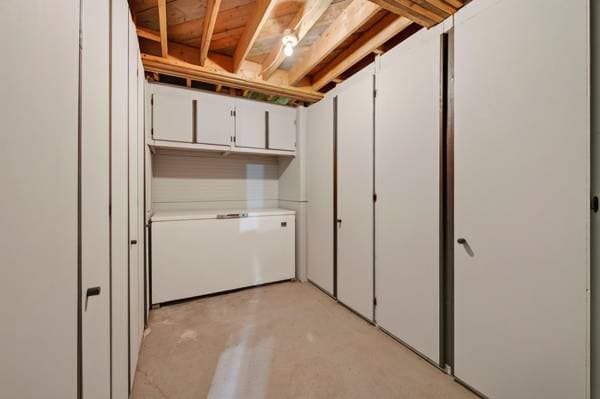
| BA1 | Cellar/Cold room | 19.5 X 4.5 ft · 5.92 X 1.35 m |
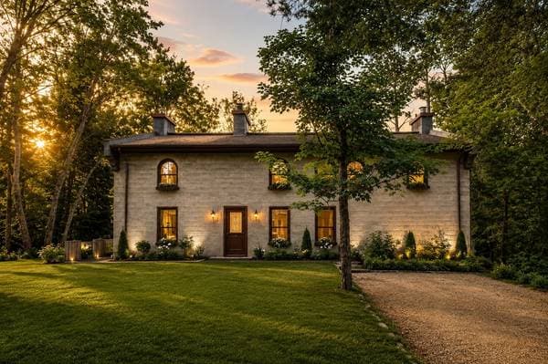
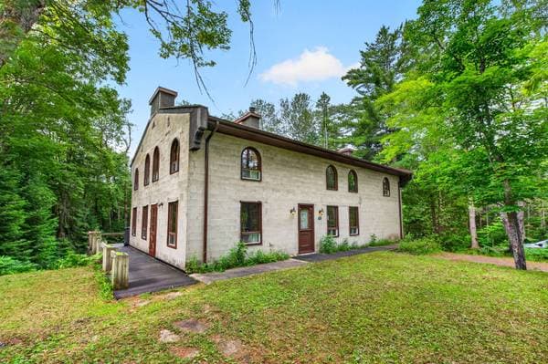
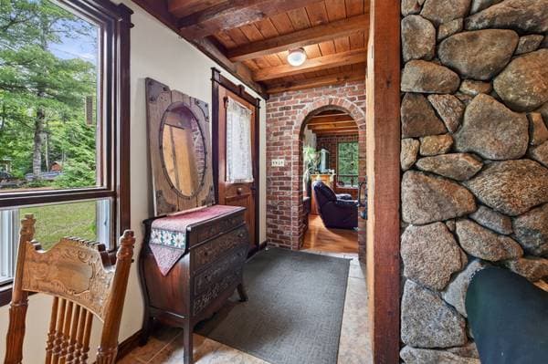
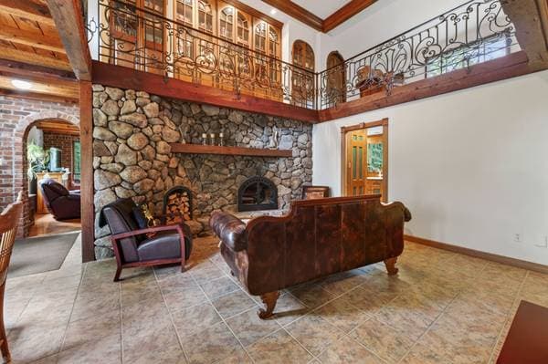
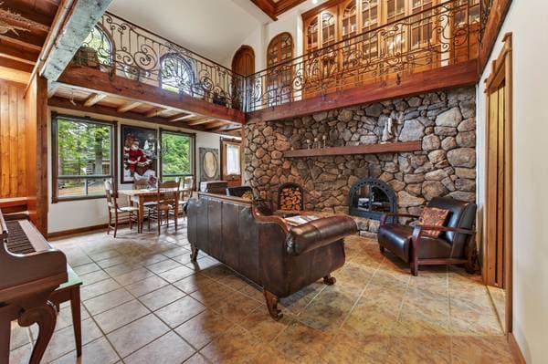
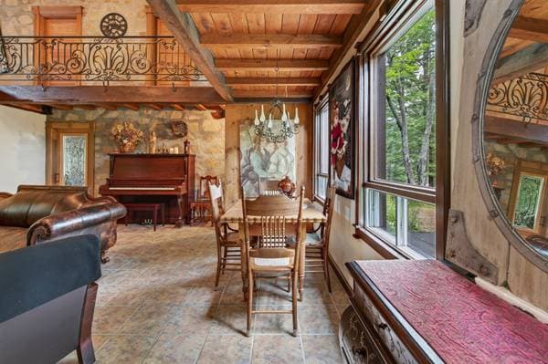
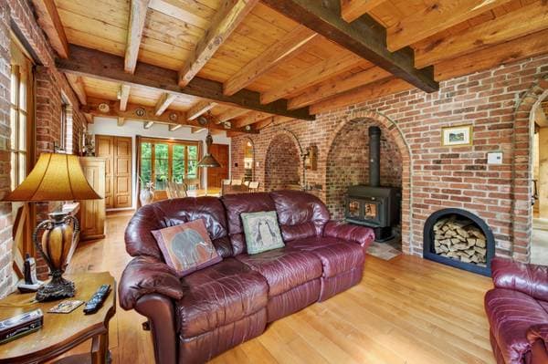
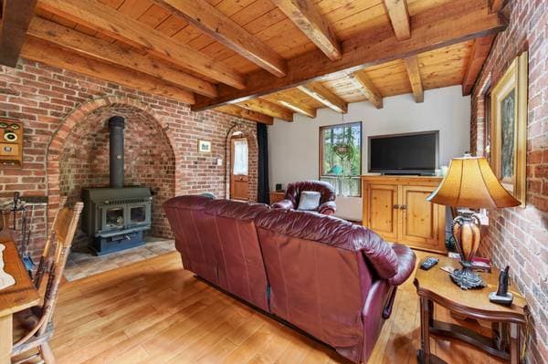
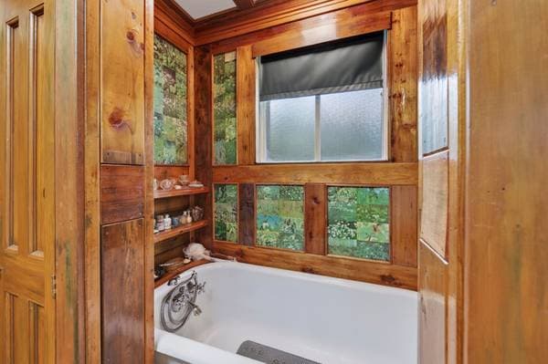
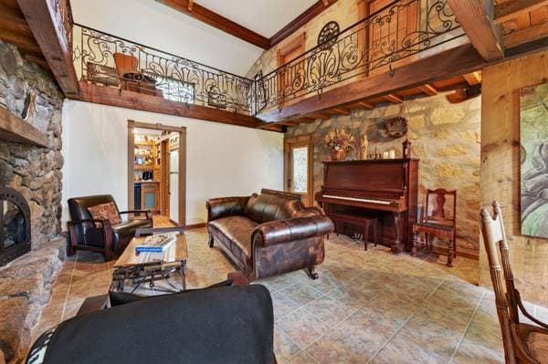
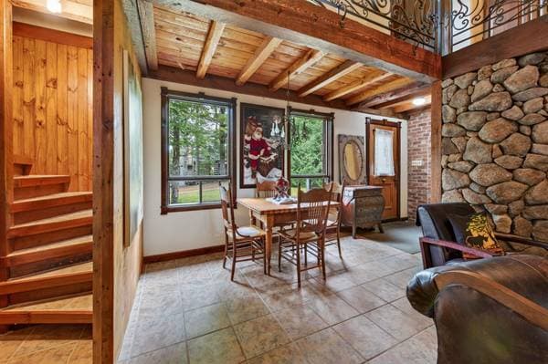
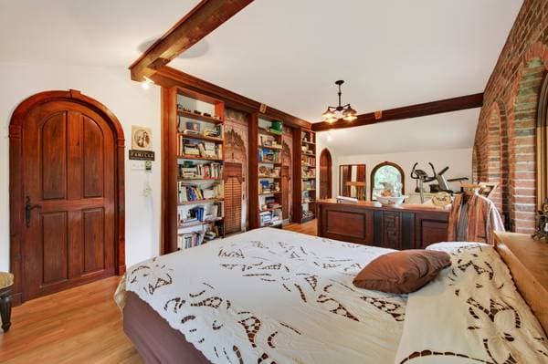
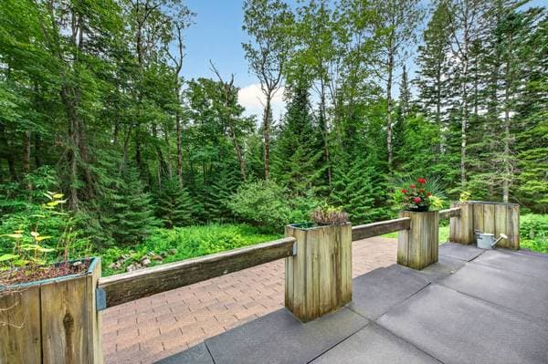
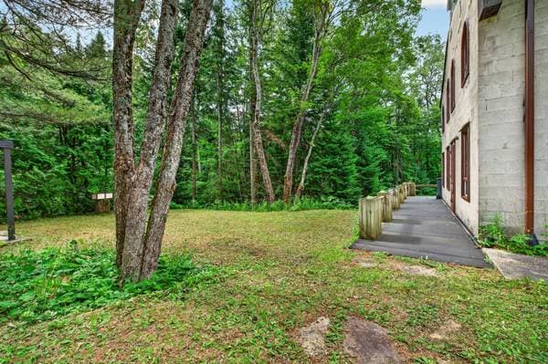
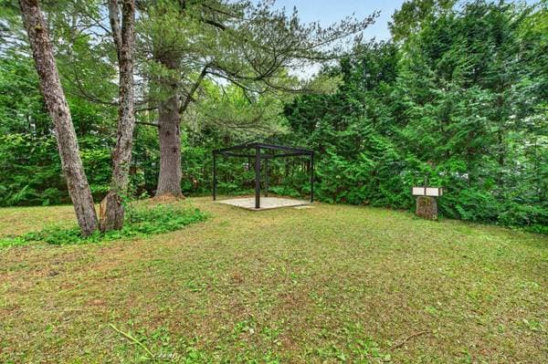
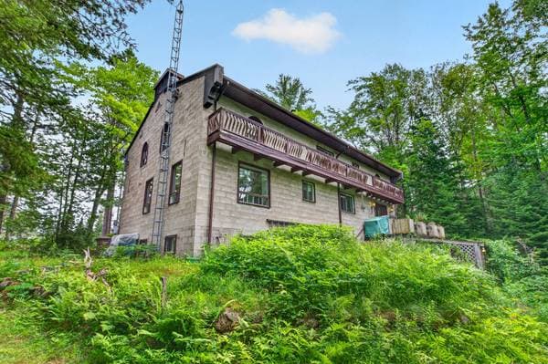
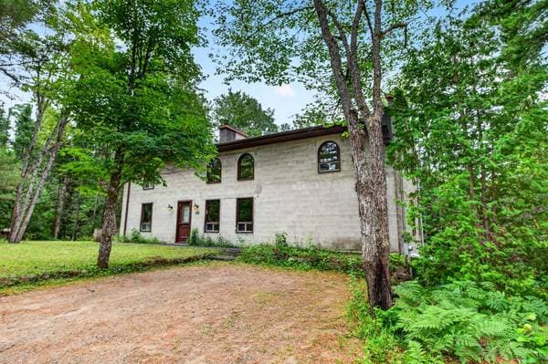
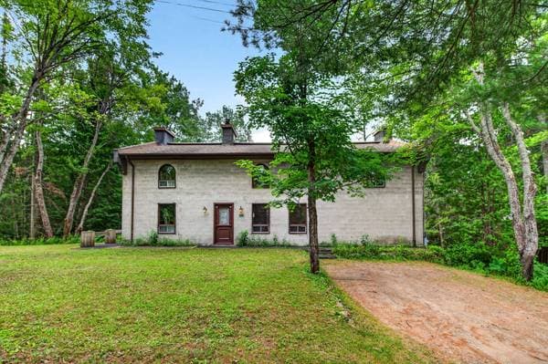
A property unlike any other. Nestled in the woods on a private lot and a street with only three residences, this spacious home stands out with its character and many original details. Two living areas with wood-burning stoves, cathedral ceiling, interior gallery with iron railing, built-in bookcases, a large, bright office, and an abundance of unique features to discover. With its distinctive architecture, original details, and unique features, this property has a personality all its own. A home full of charm, originality, and surprises. Definitely worth discovering! A Home Unlike Any Other Nestled in the woods on a large private lot and a street with only three residences, this property stands out with its character, history, and abundance of original details. From the moment you step inside, it's clear this is not an ordinary home. The property offers generous living spaces and a unique layout, with two distinct living areas, each featuring a wood-burning stove--perfect for creating different atmospheres throughout the seasons. The main living room impresses with its cathedral ceiling, interior gallery framed by a beautiful iron railing, and built-in bookcases. The gallery leads to the three bedrooms and contributes to the home's exceptional character. A large, bright office provides an exceptional workspace, while throughout the property, you'll find unique details, features, and original gadgets that add to its one-of-a-kind personality. The basement, primarily designed as an atelier/workshop space, offers plenty of possibilities, along with a cold room and ample storage. With its distinctive architecture, original details, and unique features, this property has a personality all its own. This is not a cookie-cutter home, but a property with genuine character, an intimate setting surrounded by nature, and countless details waiting to be discovered. There simply isn't another home quite like this one.
Inscription — gracieuseté de Justin Legault.
114 980 $ · 20%
Sur une hypothèque de 459 920 $ :
2 546 $ /mois
ou 1 174 $ aux deux semaines
Estimation seulement — composition semestrielle, excluant l'assurance (SCHL), taxes et frais. Consultez votre prêteur pour une soumission réelle.