
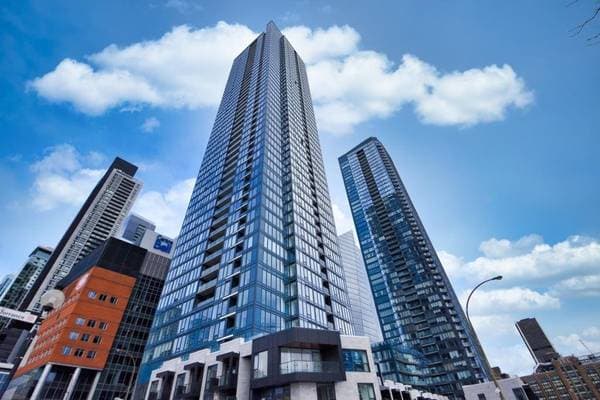
 Nouveau
749 000 $
1288 Rue St-Antoine O. #4103
Montréal (Ville-Marie)
2 chambres2 salles de bain660 pi²
Montréal (Ville-Marie), H2L0J6
No Centris® 14376797
748 147 $
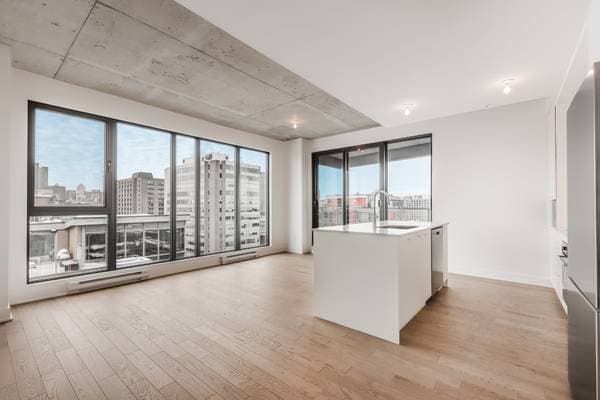
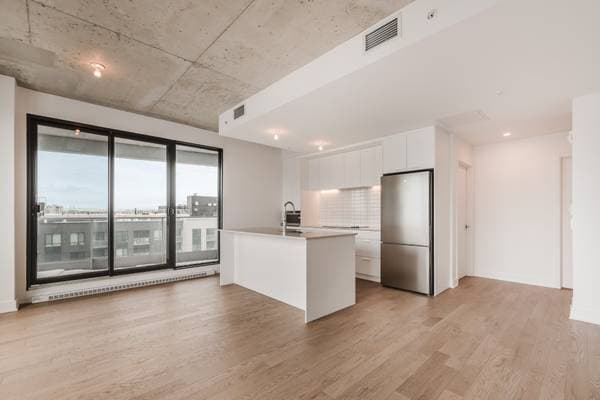
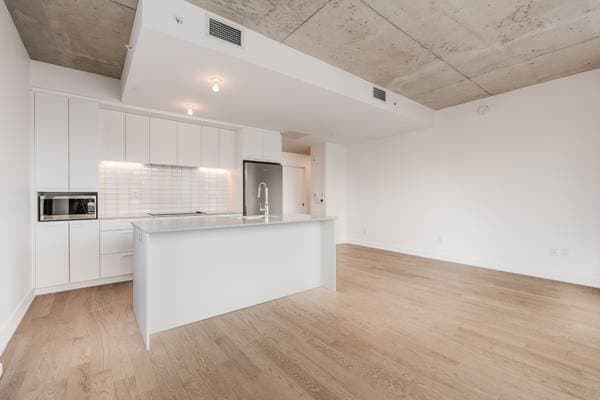
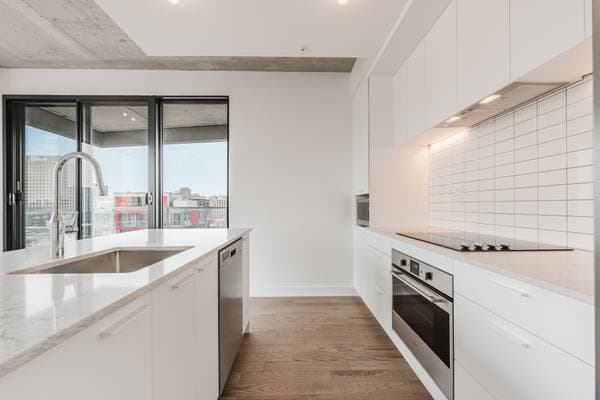
Refrigerator, stove, range hood, dishwasher, microwave
Storage space, parking, electric car terminal, washer, dryer, furniture and furnishings present in the condos, including those used for presentation purposes (model condo).
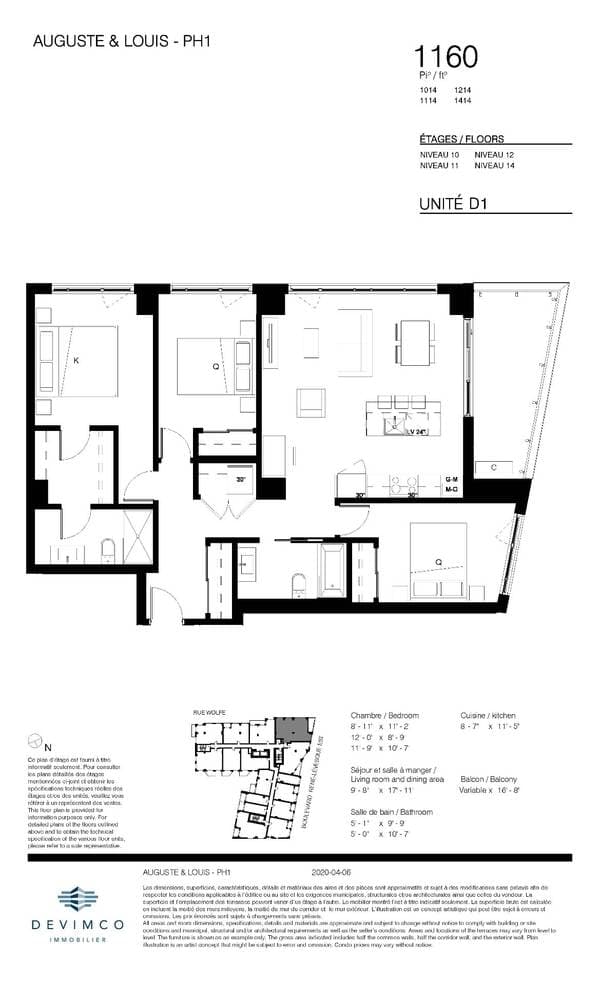
| Étage | Pièce | Dimensions |
|---|---|---|
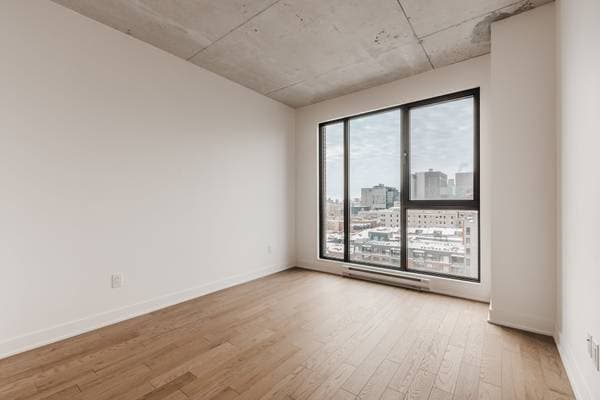
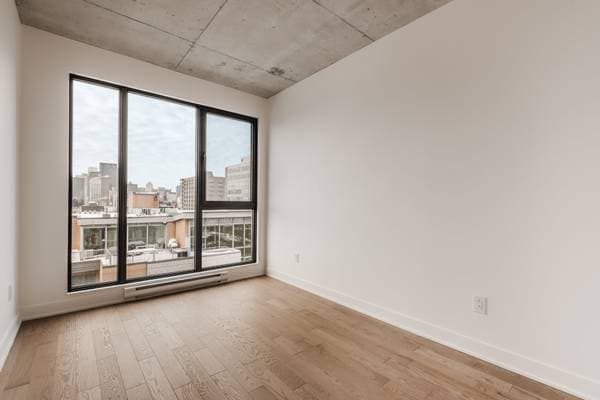
| 12th | Kitchen | 8.7 X 11.5 ft · 2.62 X 3.48 m |
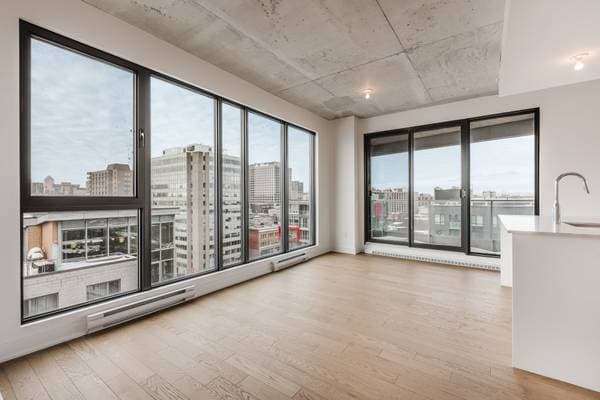
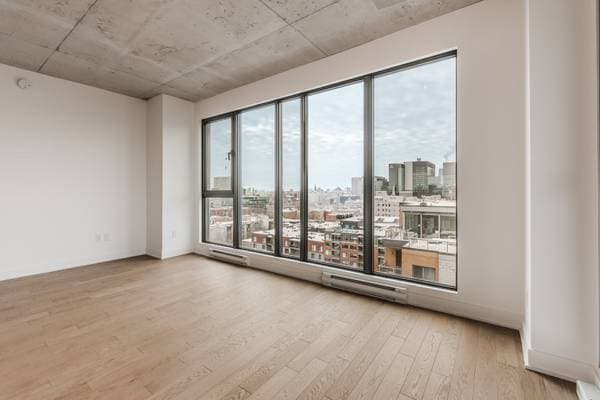
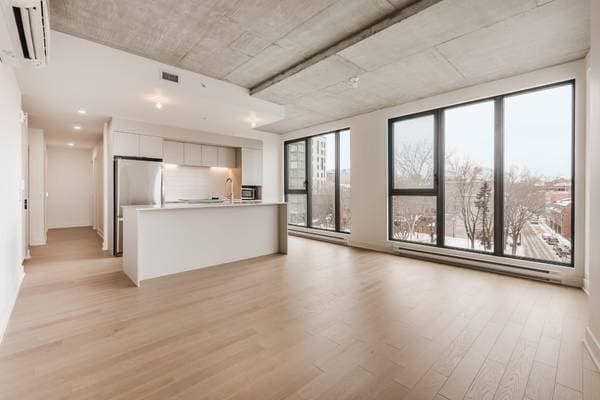
| 12th | Living and dinning room | 9.8 X 17.11 ft · 2.95 X 5.46 m |
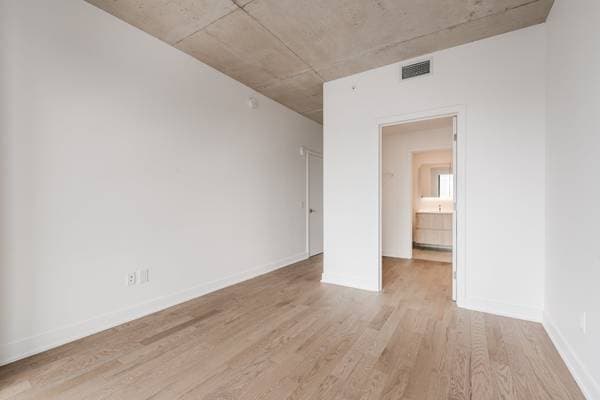
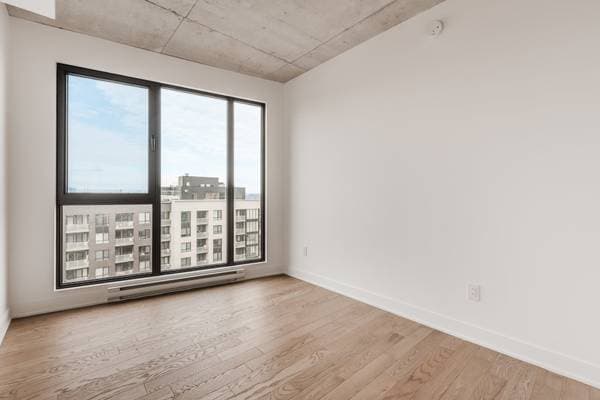
| 12th | Bedroom | 8.11 X 11.2 ft · 2.72 X 3.40 m |
| 12th | Bedroom | 12 X 8.9 ft · 3.66 X 2.67 m |
| 12th | Bedroom | 11.9 X 10.7 ft · 3.58 X 3.23 m |
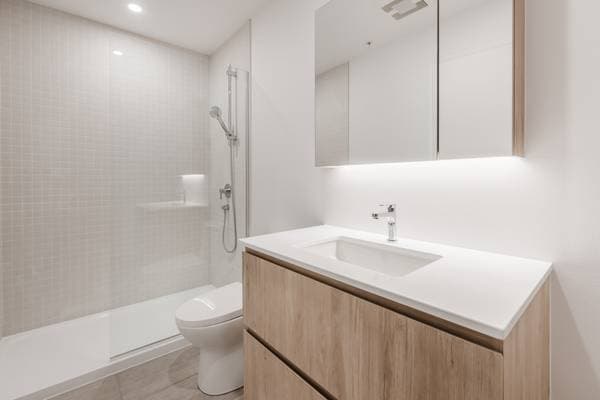
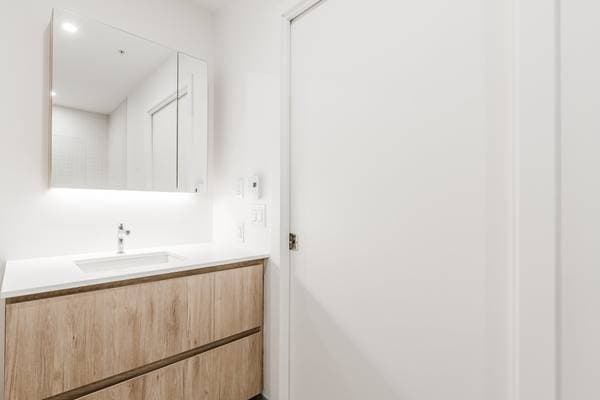
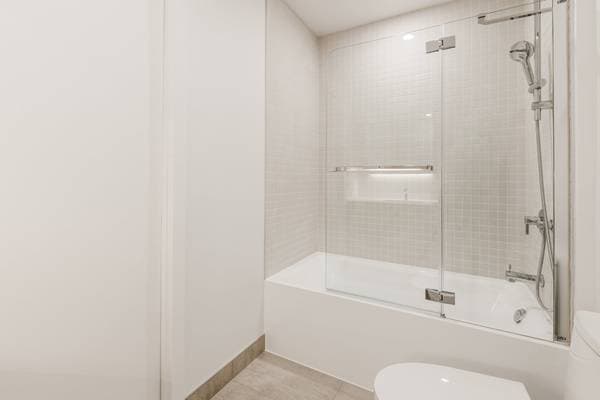
| 12th | Bathroom | 5.1 X 9.9 ft · 1.55 X 2.97 m |
| 12th | Bathroom | 5 X 10.7 ft · 1.52 X 3.23 m |
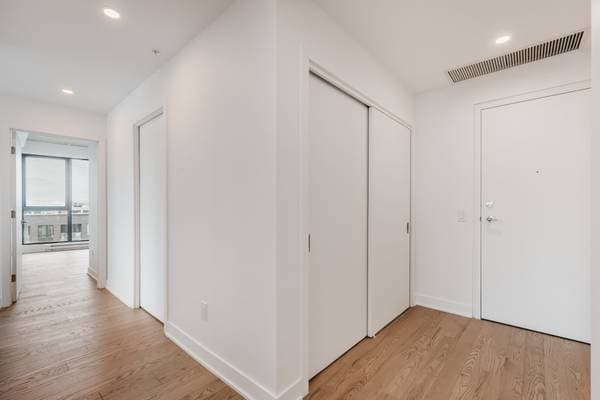
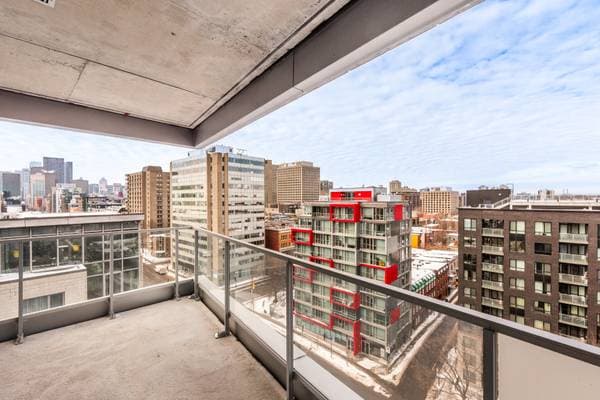
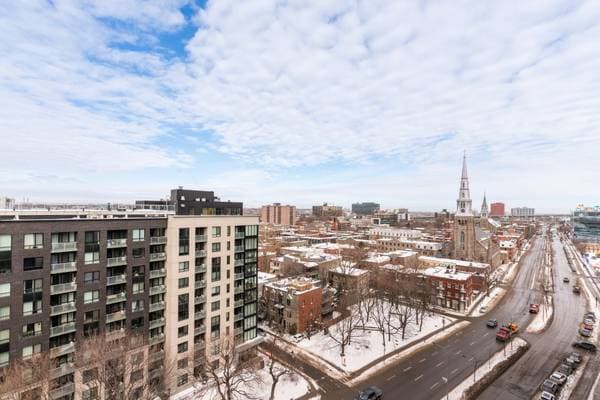
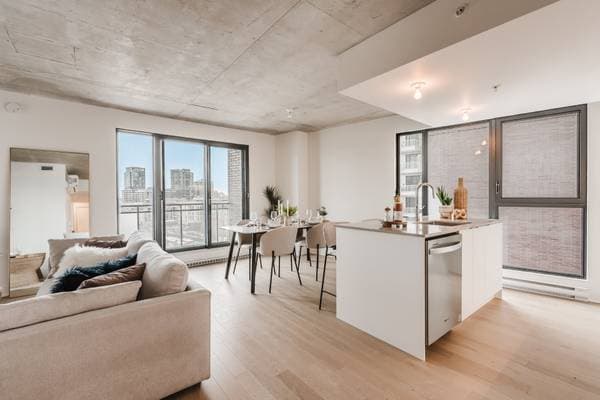
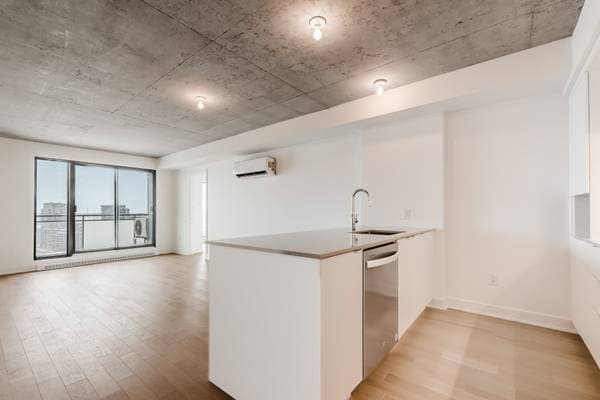
Welcome to Auguste & Louis -- Tour 1, an elegant residential tower located in the heart of the Quartier des Lumières in Montreal. The project features modern units ranging from studios to three-bedroom layouts, offering abundant natural light, refined finishes, and thoughtfully designed living spaces. Residents enjoy quality common areas including a terrace, landscaped green spaces, and inviting lounge areas. Strategically located near downtown, the metro, and everyday services. Ideal for owner-occupants or investors seeking comfort and long-term value.
Inscription — gracieuseté de Meghan O'Donnell.
149 629 $ · 20%
Sur une hypothèque de 598 518 $ :
3 313 $ /mois
ou 1 527 $ aux deux semaines
Estimation seulement — composition semestrielle, excluant l'assurance (SCHL), taxes et frais. Consultez votre prêteur pour une soumission réelle.
Nouveau749 000 $
1288 Rue St-Antoine O. #4103
Montréal (Ville-Marie)
2 chambres2 salles de bain660 pi²
 Nouveau
559 710 $
1220 Boul. René-Lévesque E. #605
Montréal (Ville-Marie)
2 chambres1 salle de bain840 pi²
 Nouveau
666 934 $
1220 Boul. René-Lévesque E. #1803
Montréal (Ville-Marie)
2 chambres1 salle de bain817 pi²
 Nouveau
636 356 $
1220 Boul. René-Lévesque E. #1111
Montréal (Ville-Marie)
2 chambres2 salles de bain896 pi²