 Nouveau
779 000 $
404 -414 Rue de Montréal
Sherbrooke (les Nations)
1 chambre1 salle de bain3628 pi²
Sherbrooke (les Nations), J1L1G8
No Centris® 26557624
799 900 $
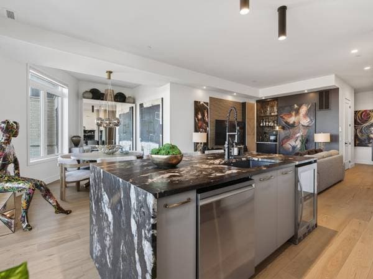
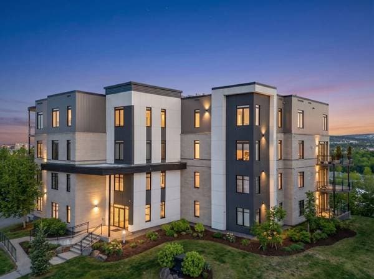
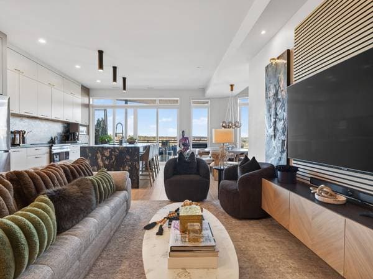
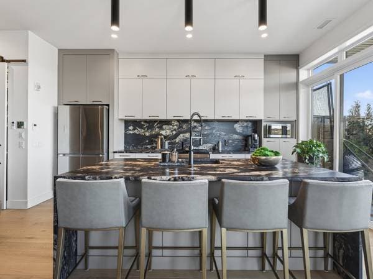
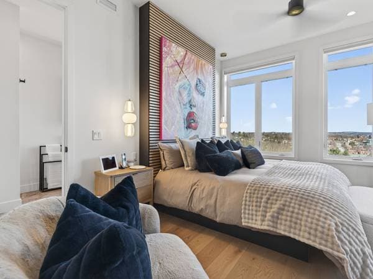
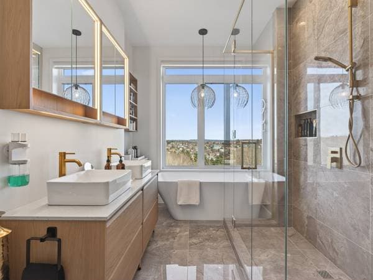
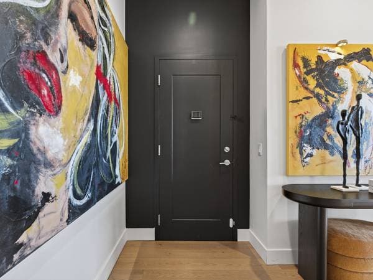
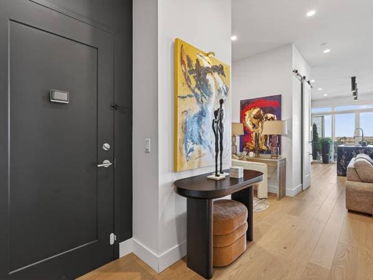
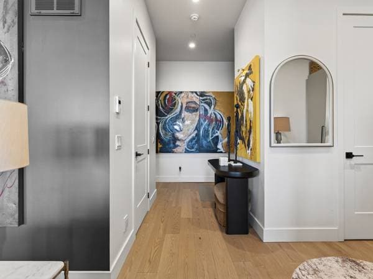
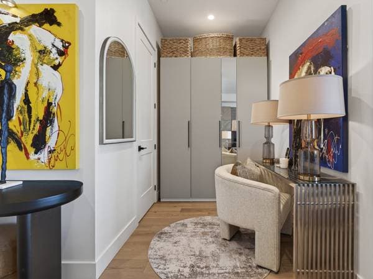
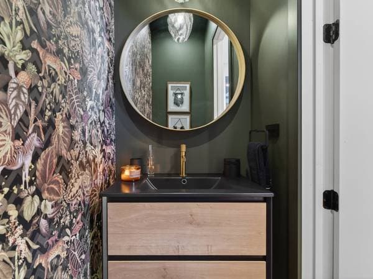
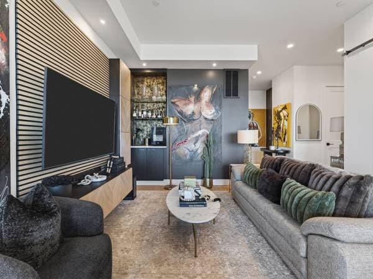
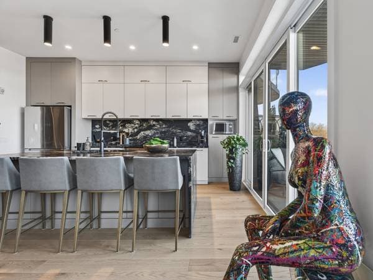
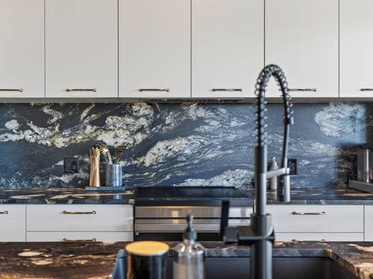
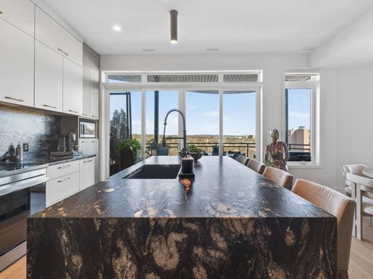
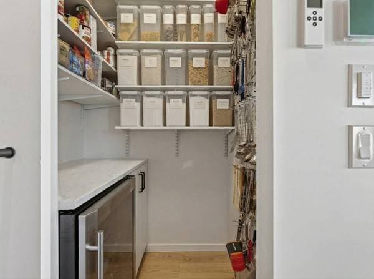
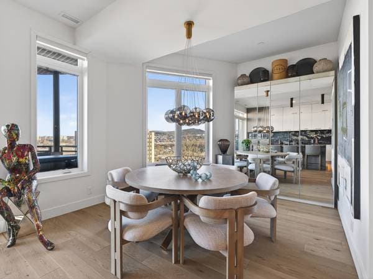
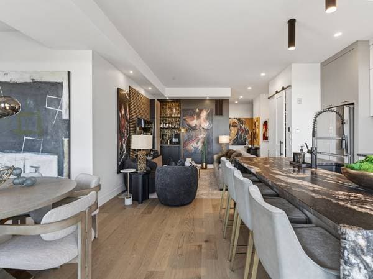
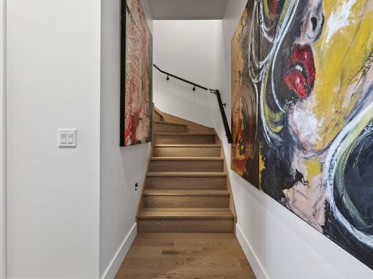
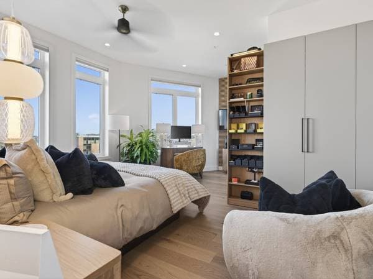
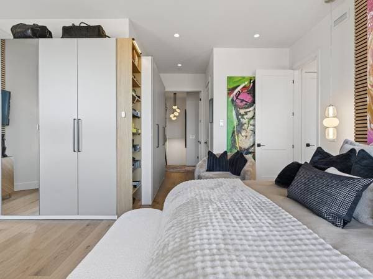
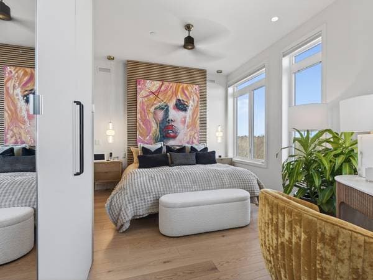
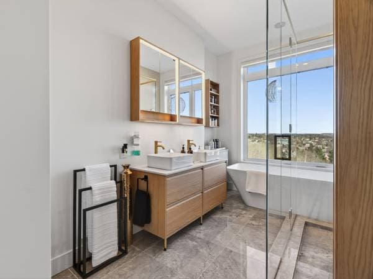
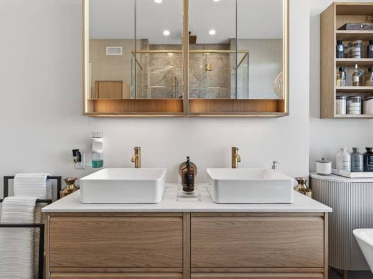
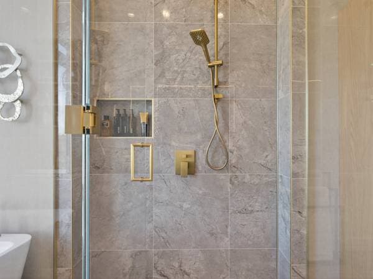
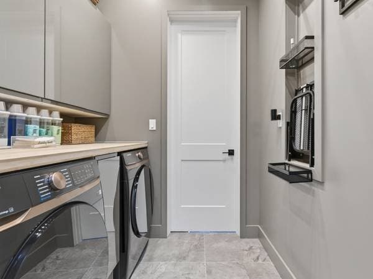
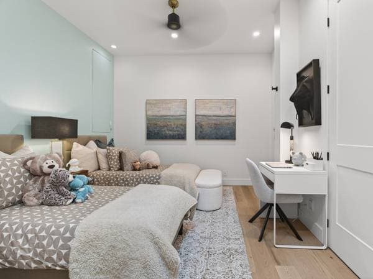
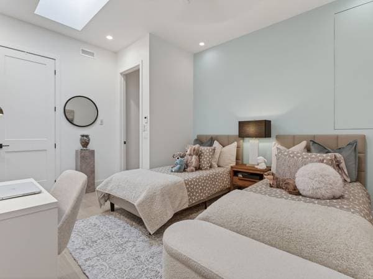
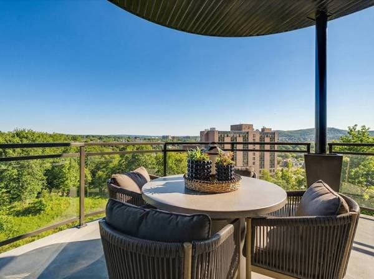
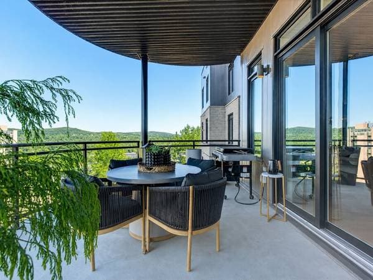
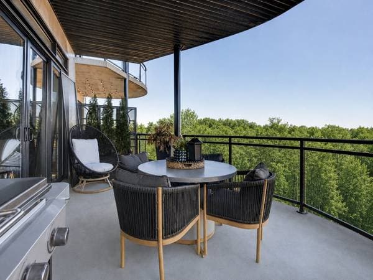
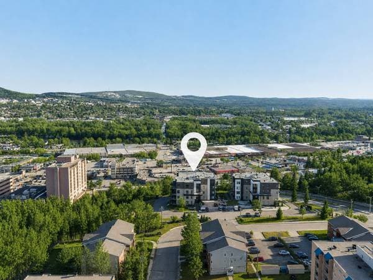
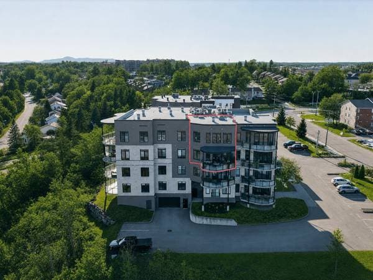
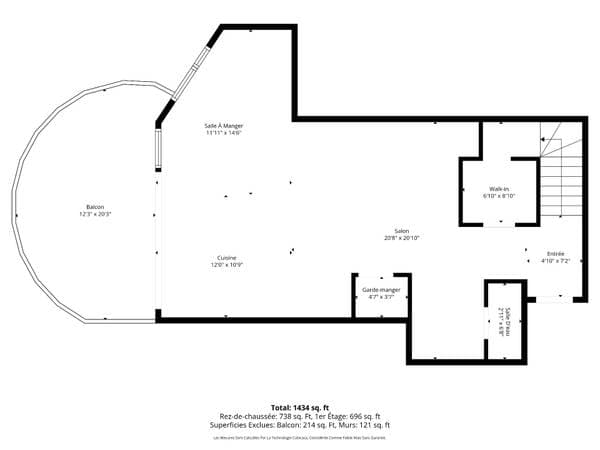
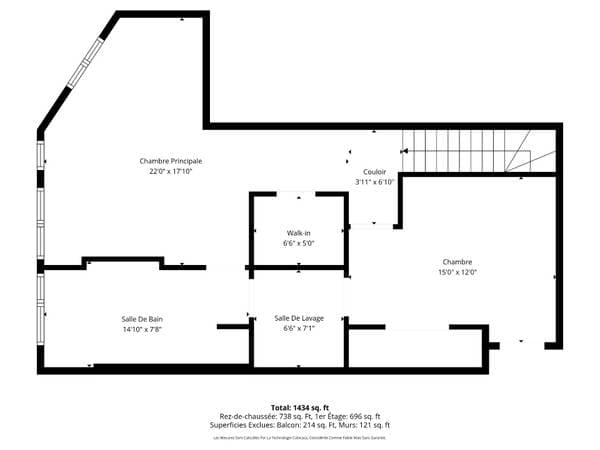
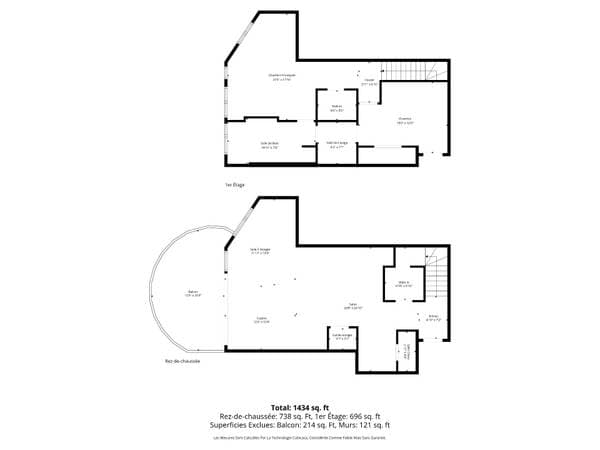
Designed from the ground up, this two-level condo offers an exceptional residential experience. Impressive volumes, premium materials, a spectacular kitchen, and a light-filled living area open onto a vast terrace with panoramic views of Sherbrooke. Upstairs, two refined bedrooms are arranged around an elegant bathroom, accessible from both sides, complemented by an adjacent laundry room designed for everyday convenience. A unique space where design, comfort, and aesthetics come together in perfect harmony. Some spaces are lived in... others are imagined. This one was created. Located at 120 Candiac Street, this two-level condo unit completely redefines the standards of residential design in Sherbrooke. Conceived and entirely shaped by a professional designer from the earliest stages of construction, it stands out with a unique signature style that is sublime, sophisticated, and profoundly refined. From the moment you enter, the tone is set. An elegant foyer, complete with a walk-in closet, opens onto an intimate boudoir, a perfect transition to a breathtaking main living area where volume, light, and materials converge with remarkable precision. The 10-foot ceilings, heated engineered wood and porcelain floors, and abundant windows with motorized blinds create an atmosphere that is both warm and grand. The kitchen, the true centerpiece, combines aesthetics and functionality. Its spectacular central island, clad in Titanium granite with a leather finish that extends to the backsplash, makes a strong and decidedly upscale statement. A walk-in pantry adds a practical dimension to this already exceptional space. The open-concept layout opens onto a vast private covered terrace, offering breathtaking panoramic views of the city of Sherbrooke, a veritable living painting that evolves throughout the day. Upstairs, the two bedrooms offer an equally refined experience. The light-filled master suite features a work area, a walk-in closet, and direct access to a prestigious bathroom, where every detail has been meticulously considered. A freestanding bathtub, a glass-enclosed shower, double vanities, and premium materials combine in an elegant and timeless design. The layout has been intelligently designed to maximize everyday comfort. The bathroom is directly accessible from the master bedroom and also connects to an adjacent laundry room, which is itself linked to the second bedroom, creating a fluid and functional flow between the spaces. The second bedroom, featuring a skylight, offers convenient and discreet access to these amenities in an environment that is both inspiring and calming. A parking space in the garage and ample interior storage complete this property with a touch of perfectly integrated functionality. Every line, every texture, every material choice reflects a clear vision. Here, nothing has been left to chance. More than a condo, a true work of art for living.
Inscription — gracieuseté de Marie-Pier Desormeaux.
159 980 $ · 20%
Sur une hypothèque de 639 920 $ :
3 542 $ /mois
ou 1 633 $ aux deux semaines
Estimation seulement — composition semestrielle, excluant l'assurance (SCHL), taxes et frais. Consultez votre prêteur pour une soumission réelle.