
130 Ch. Vallières
Sainte-Catherine-de-Hatley, J0B1W0
No Centris® 9837748
1 199 900 $
Caractéristiques
- Type de propriété
- Maison
- Chambres
- 4
- Salles de bain
- 2
- Superficie habitable
- 3 326 pi²
- Superficie du terrain
- 2 147 483 647 pi²
- Année de construction
- 2022
- Code postal
- J0B1W0
À propos de cette propriété
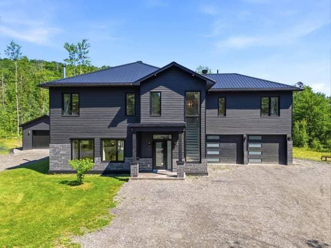
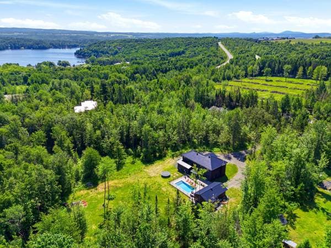
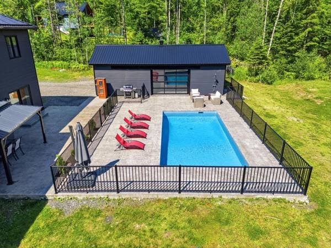
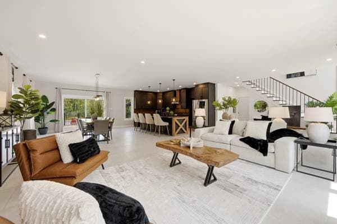
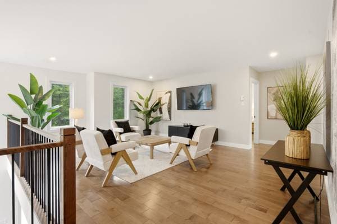
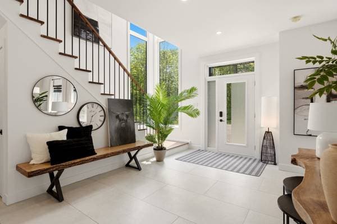
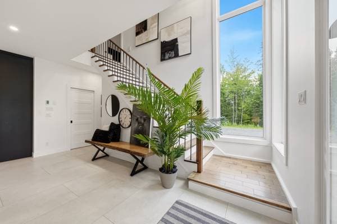
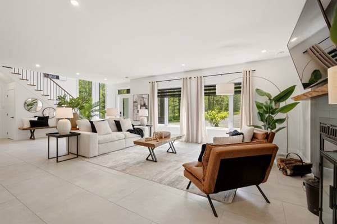
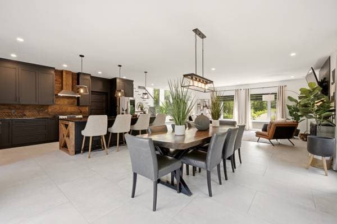
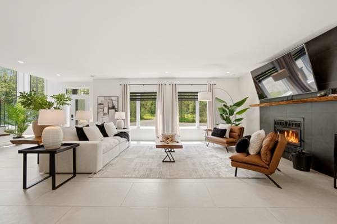
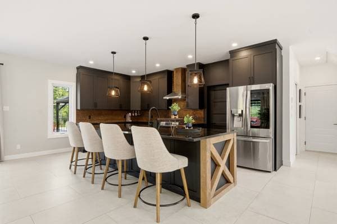
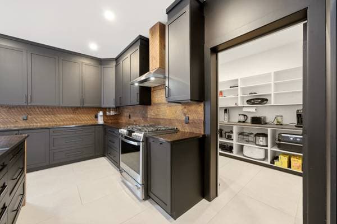
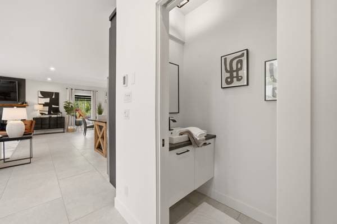
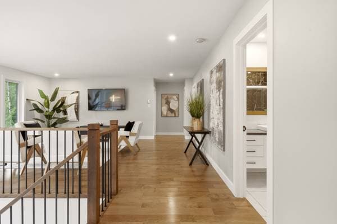
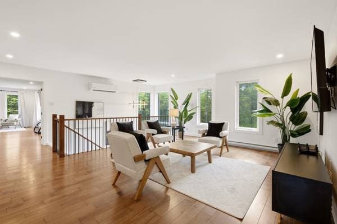
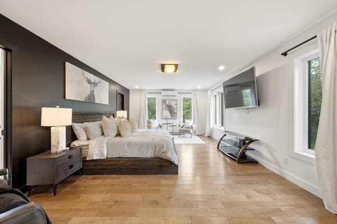
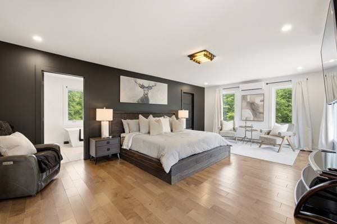
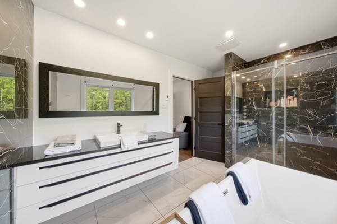
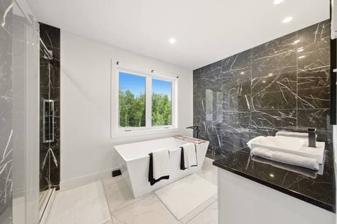
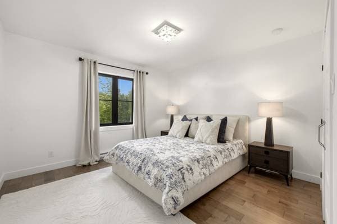
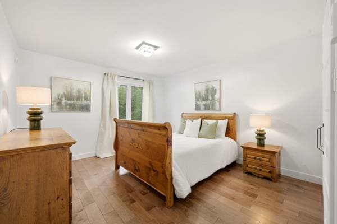
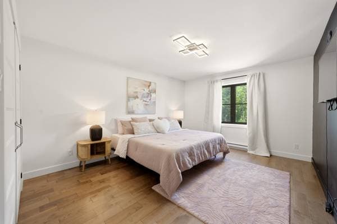
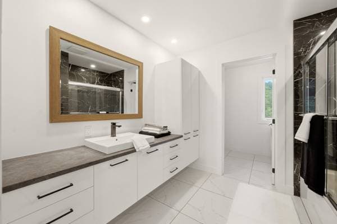
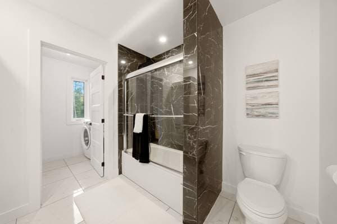
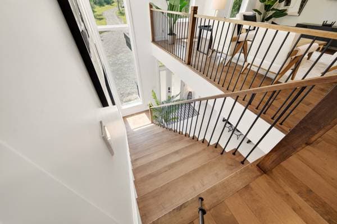
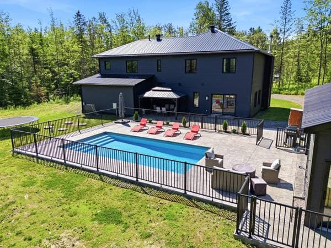
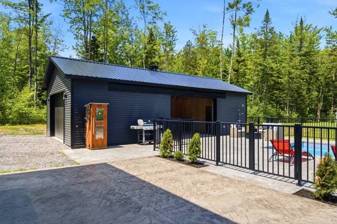
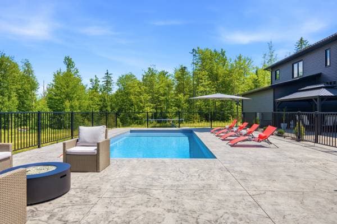
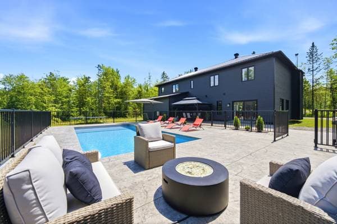
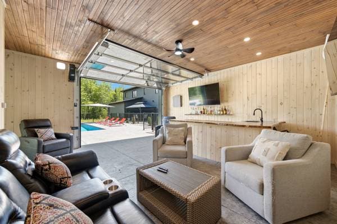
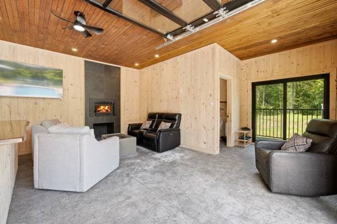
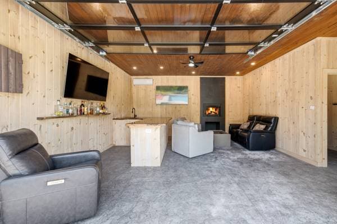
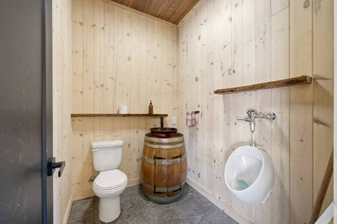
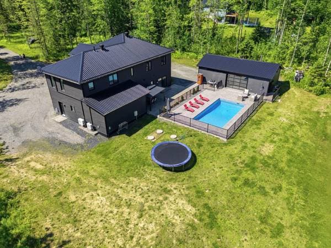
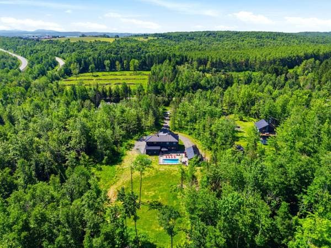
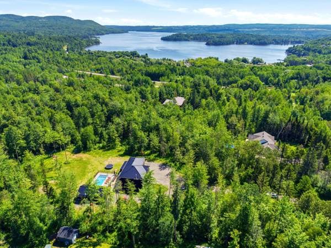
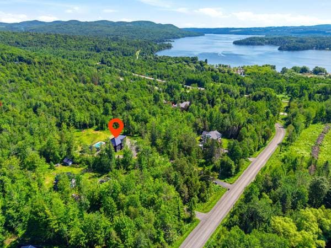
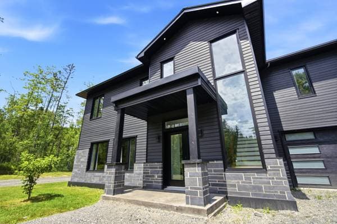
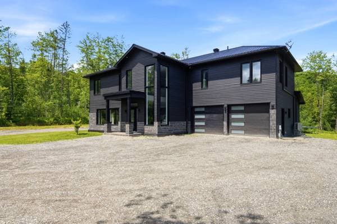
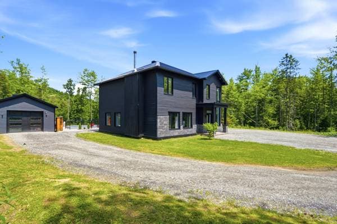
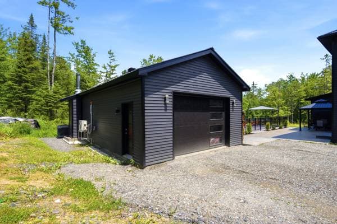
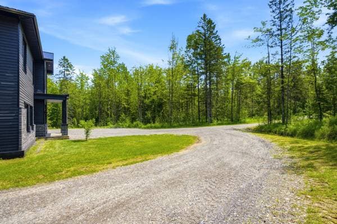
A home where every detail has been thoughtfully designed to offer an exceptional lifestyle. Built in 2022 on nearly 3.5 acres of wooded land, this remarkable residence seamlessly blends luxury, comfort, and privacy. Expansive, light-filled living spaces, heated floors, a wood-burning fireplace, a spectacular gourmet kitchen, and a stunning primary suite create an unparalleled living experience. Outdoors, the in-ground pool, impressive pool house, and beautifully landscaped grounds provide the perfect setting to enjoy every season. Just 5 minutes from Magog. From the moment you arrive, this impressive 2022 custom-built residence stands out with its elegant architecture, generous living spaces, and exceptional quality craftsmanship. Set on nearly 3.5 acres of beautifully wooded land, it offers the perfect balance of privacy, nature, and convenient access to nearby amenities. The main floor showcases expansive, light-filled living areas enhanced by oversized windows that flood the home with natural light. Heated ceramic floors throughout provide exceptional year-round comfort, while the wood-burning fireplace creates a warm and inviting atmosphere at the heart of the home. Designed for both entertaining and everyday living, the gourmet kitchen reflects a significant investment in quality and functionality. It features an oversized walk-in pantry, ample workspace, and opens seamlessly through a spectacular patio door to the backyard. This seamless indoor-outdoor connection leads to the terrace, the in-ground pool, and the stunning pool house, making it the ideal setting for gatherings and relaxation. Outside, every detail has been thoughtfully designed to create your own private resort. The impressive pool house, complete with a garage door, wood-burning fireplace, bar, and powder room, becomes the perfect place to entertain family and friends from sunny afternoons to unforgettable summer evenings. The attached double garage is fully heated and features radiant heated concrete floors, offering exceptional comfort and functionality for vehicle enthusiasts, hobbyists, or anyone seeking a practical four-season workspace. Upstairs, the luxurious primary suite offers a true private retreat with a spacious walk-in closet and an elegant ensuite bathroom. Three additional bedrooms provide outstanding comfort for family members or guests. A family room, laundry room, and guest bathroom complete this thoughtfully designed second floor, perfectly suited for modern family living. **Property Highlights:** * Premium-quality 2022 construction * Nearly 3.5-acre wooded lot * In-ground swimming pool with professionally landscaped grounds * Spectacular pool house featuring a garage door, wood-burning fireplace, bar, and powder room * Attached heated double garage with radiant heated concrete floors * Heated ceramic flooring throughout the entire main level * Spacious open-concept living areas filled with natural light * Wood-burning fireplace * High-end kitchen with an oversized walk-in pantry * Large patio door opening directly onto the backyard * Luxurious primary suite with walk-in closet and private ensuite * Three additional bedrooms * Second-floor family room * Laundry room and guest bathroom Ideally located just 5 minutes from Magog, 15 minutes from Sherbrooke, and approximately 1 hour and 15 minutes from Montréal, this remarkable property offers the tranquility of country living without sacrificing accessibility.
Inscription — gracieuseté de Danny Lachance.
listing.mapTitle
À proximité
Données sur les commerces locaux fournies par Google.
Faites les calculs pour cette propriété
239 980 $ · 20%
Sur une hypothèque de 959 920 $ :
5 313 $ /mois
ou 2 450 $ aux deux semaines
Estimation seulement — composition semestrielle, excluant l'assurance (SCHL), taxes et frais. Consultez votre prêteur pour une soumission réelle.