
 Nouveau
433 856 $
1220 Boul. René-Lévesque E. #701
Montréal (Ville-Marie)
1 chambre1 salle de bain565 pi²
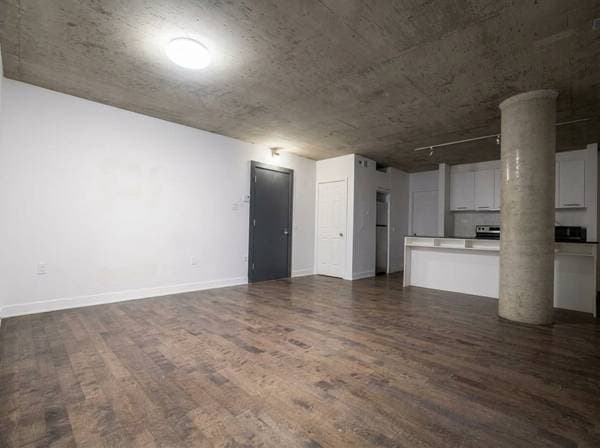
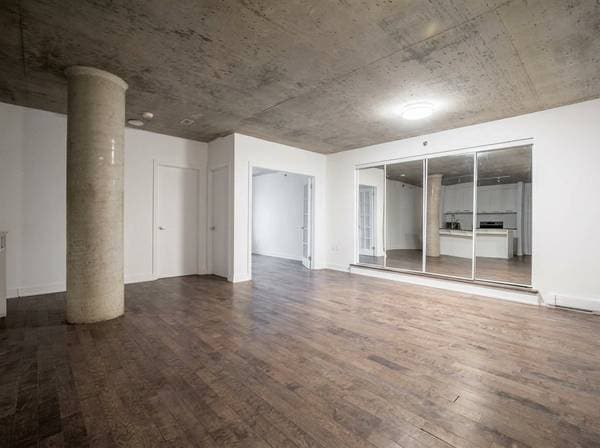
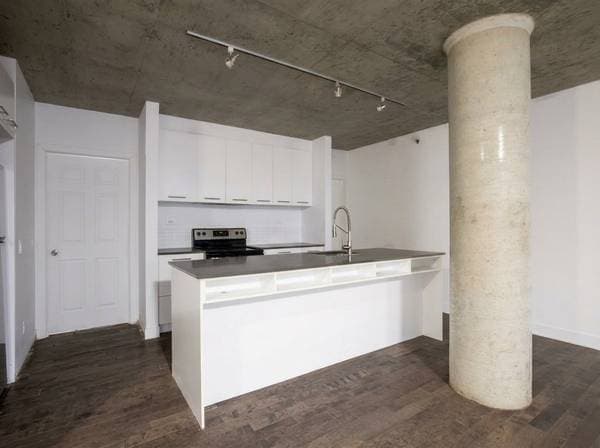
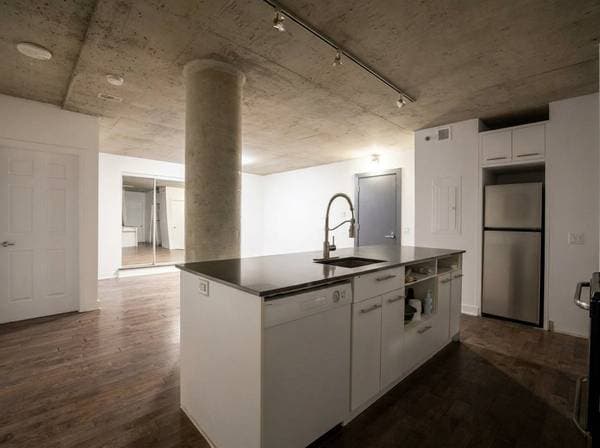
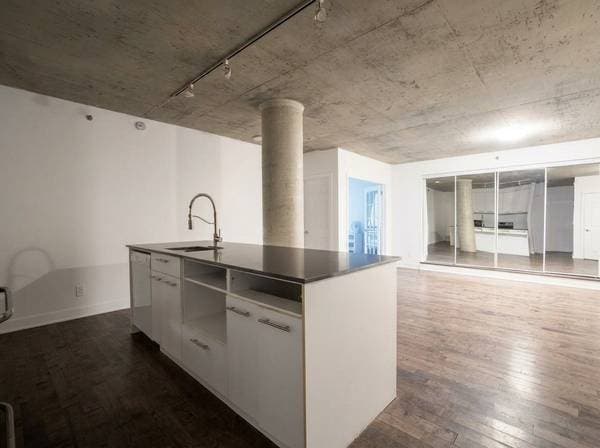
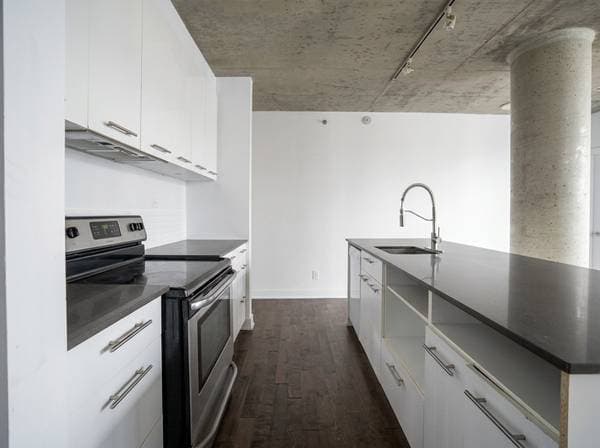
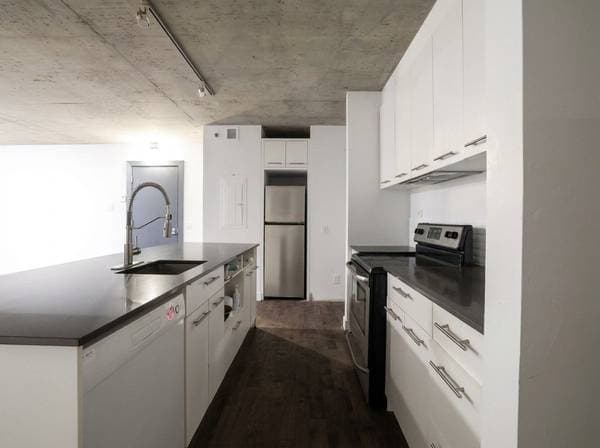
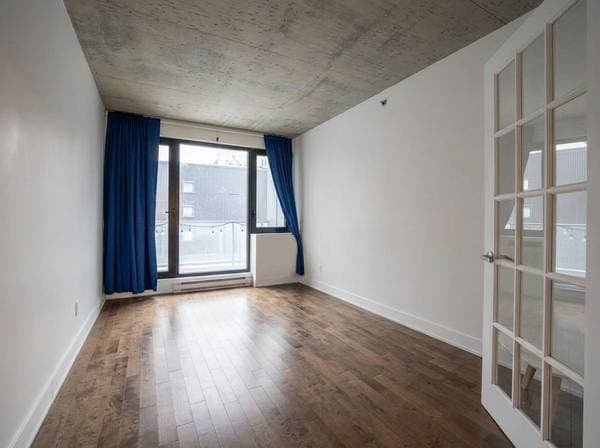
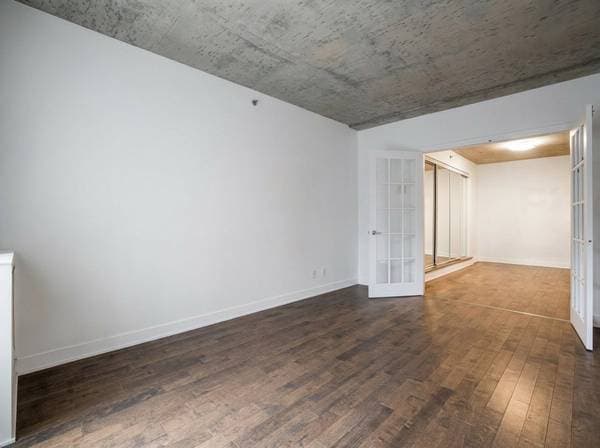
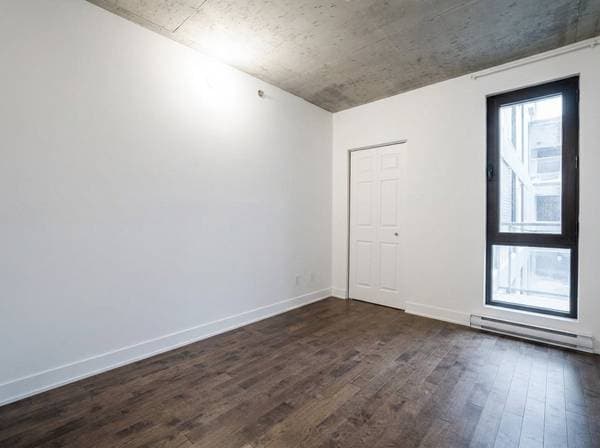
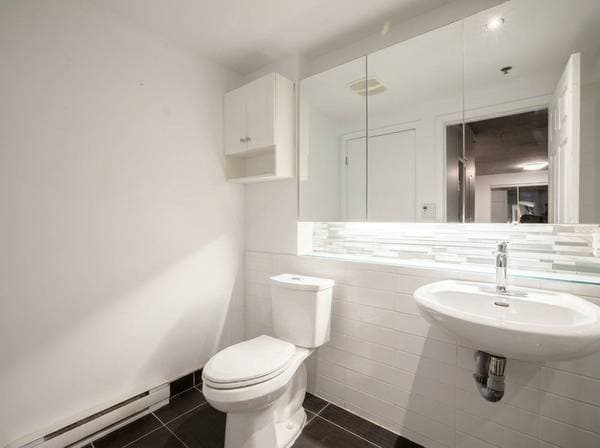
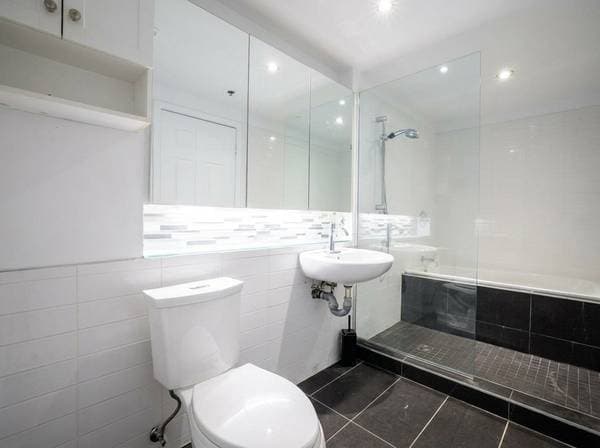
Montréal (Ville-Marie), H3H0A2
No Centris® 18040296
495 000 $
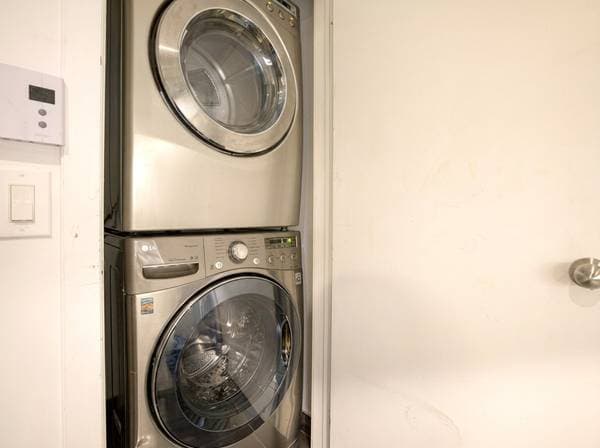
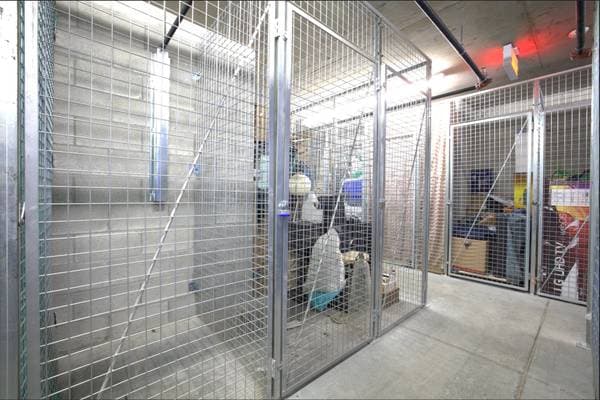
Fridge, stove, dishwasher, washer, dryer.
| Étage | Pièce | Dimensions |
|---|---|---|
| 5th floor | Kitchen | 14.9 X 8.6 ft irr · 4.50 X 2.59 m irr |
| 5th floor | Living room | 16.9 X 14.9 ft irr · 5.11 X 4.50 m irr |
| 5th floor | Primary bedroom | 14.5 X 9.1 ft irr · 4.39 X 2.77 m irr |
| 5th floor | Bedroom | 11.2 X 9.2 ft irr · 3.40 X 2.79 m irr |
| 5th floor | Bathroom | 13.1 X 6.7 ft irr · 3.99 X 2.01 m irr |
| 5th floor | Laundry room | 3.3 X 3.3 ft irr · 0.99 X 0.99 m irr |
| 5th floor | Storage | 5.7 X 5.3 ft irr · 1.70 X 1.60 m irr |
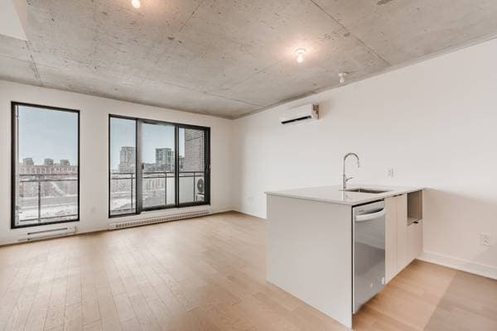
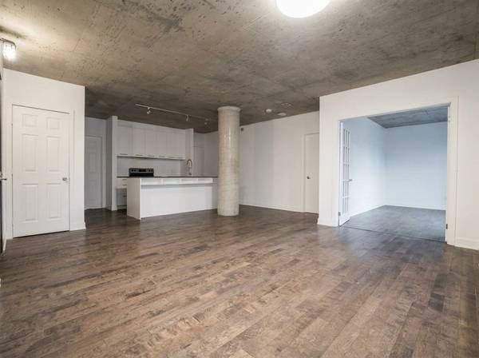
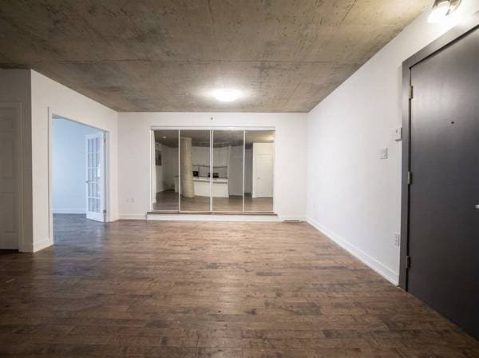
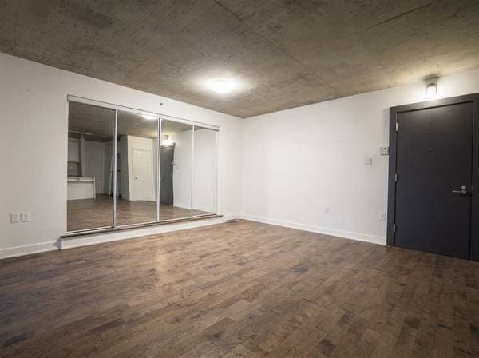
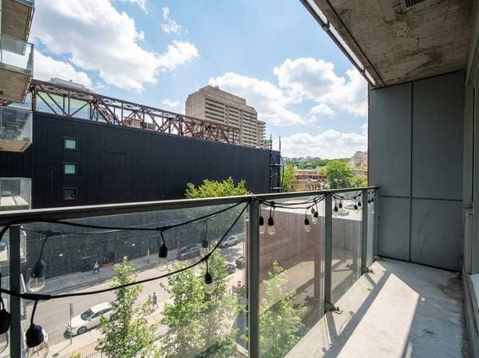
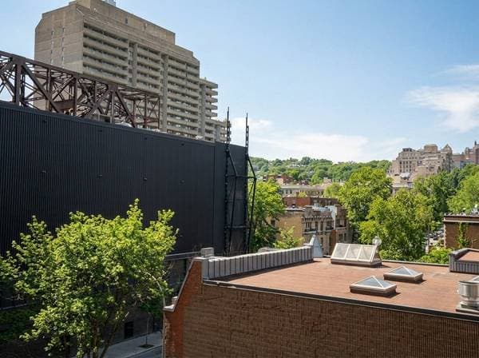
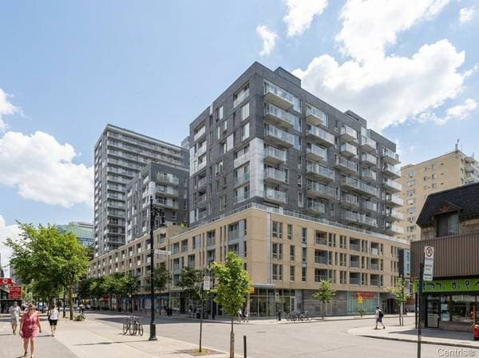
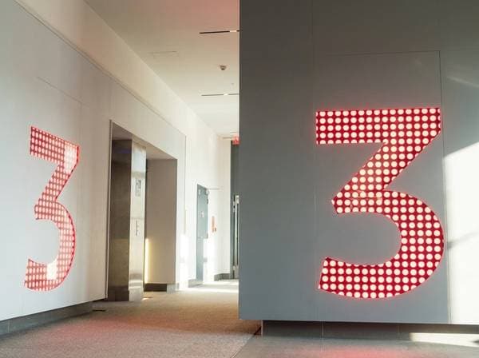
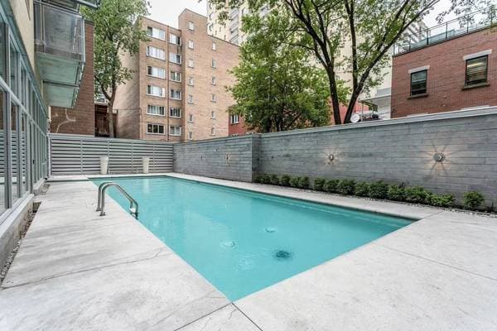
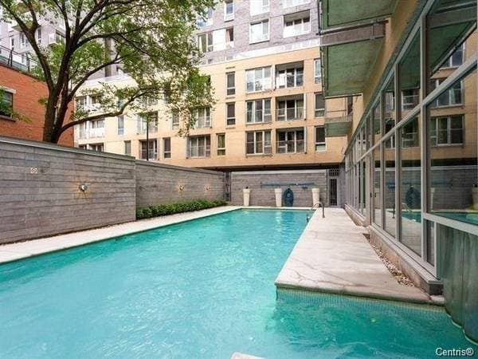
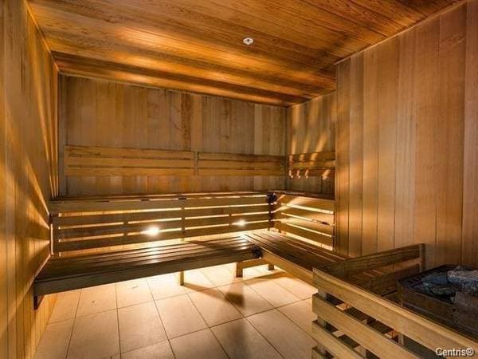
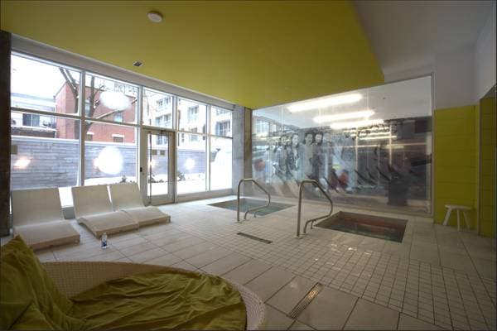
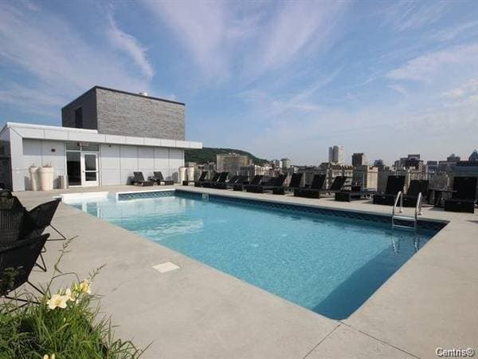
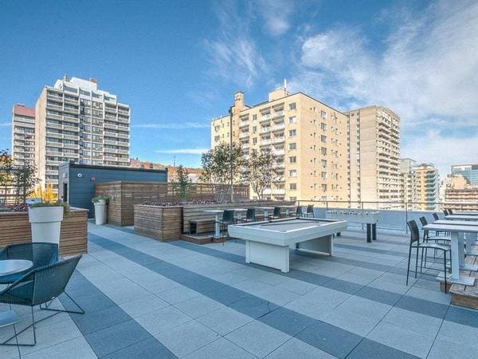
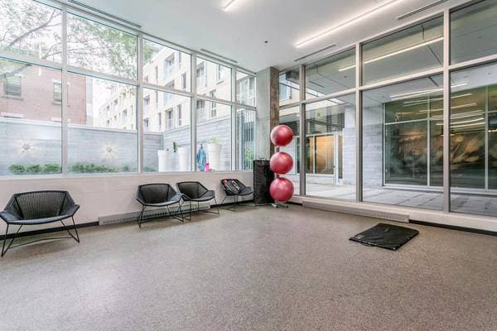
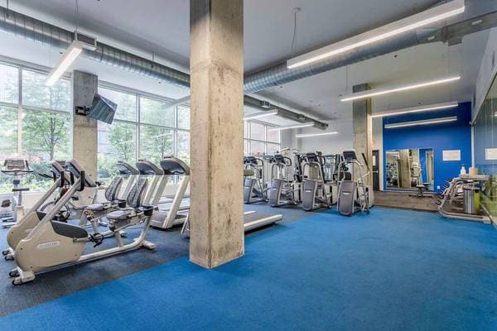
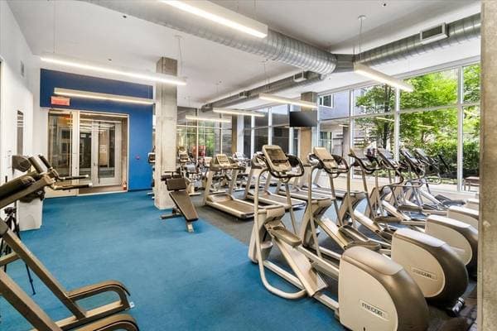
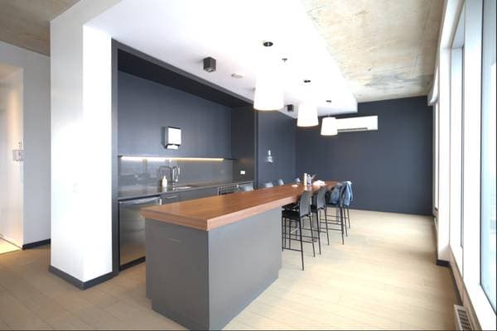
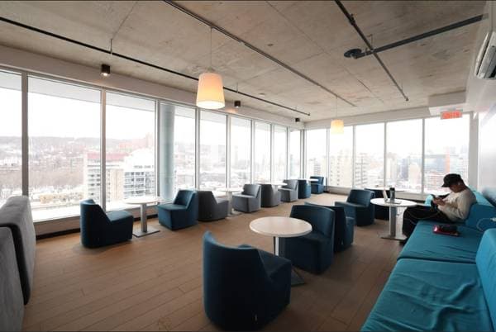
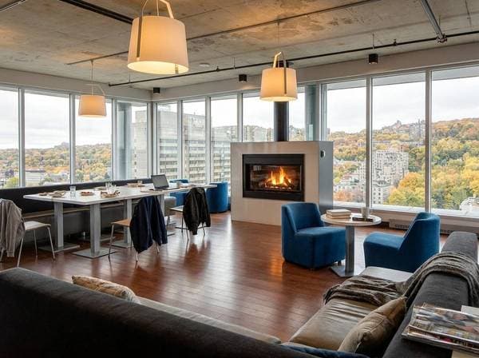
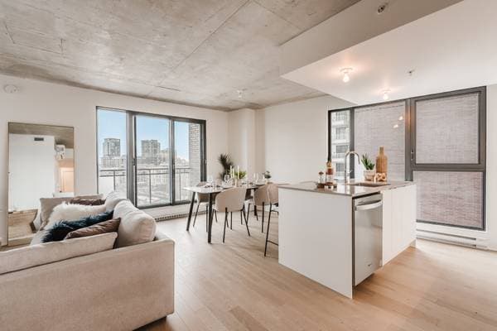
Spacious two-bedroom condo located in Phase 3 of the Seville project, designed with privacy in mind. Ideally situated in downtown Montreal, just a short walk from Atwater metro, Alexis-Nihon, and all essential services. The unit features a large open-concept living room, dining area, and kitchen, along with two closed bedrooms. The building offers an impressive range of amenities, including swimming pools, a sauna, hot tubs, a fully equipped gym, a yoga room with a punching bag, a rooftop terrace, and an urban chalet--perfect for working or studying when you need a change of scenery from your view of the Forum. Seville Building Amenities: Residents enjoy an exceptional range of premium amenities, including swimming pools located on the ground floor and rooftop, expansive rooftop terraces with panoramic city views, a sauna, hot tubs, and a fully equipped fitness center. The building also features a dedicated yoga room, an elegant urban chalet with fireplace ideal for relaxing, working, or socializing, a conference room, and leisure areas with ping-pong and pool tables. The property offers 24/7 security with a professional doorman, ensuring comfort and peace of mind at all times. Prime Location: perfectly situated in the heart of downtown Montreal, the building offers unbeatable convenience with an Adonis grocery store located directly outside. Just steps from Atwater metro, the Alexis Nihon shopping center, LaSalle College, and Dawson College, and surrounded by a vibrant selection of restaurants, cafés, and shops. The iconic Forum, home to a VIP cinema, is also within walking distance, making this an ideal location for both lifestyle and accessibility.
Inscription — gracieuseté de Antonios Moulatsiotis.
99 000 $ · 20%
Sur une hypothèque de 396 000 $ :
2 192 $ /mois
ou 1 011 $ aux deux semaines
Estimation seulement — composition semestrielle, excluant l'assurance (SCHL), taxes et frais. Consultez votre prêteur pour une soumission réelle.
Nouveau433 856 $
1220 Boul. René-Lévesque E. #701
Montréal (Ville-Marie)
1 chambre1 salle de bain565 pi²
 Nouveau
559 710 $
1220 Boul. René-Lévesque E. #605
Montréal (Ville-Marie)
2 chambres1 salle de bain840 pi²
 Nouveau
438 109 $
1220 Boul. René-Lévesque E. #208
Montréal (Ville-Marie)
1 chambre1 salle de bain571 pi²
 Nouveau
499 000 $
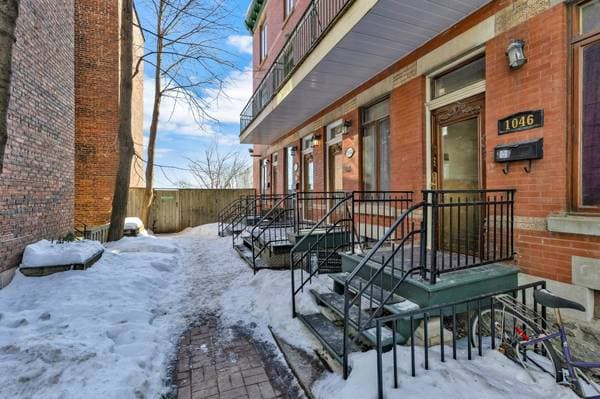
1042 Rue MacKay #A
Montréal (Ville-Marie)
2 chambres2 salles de bain937 pi²