
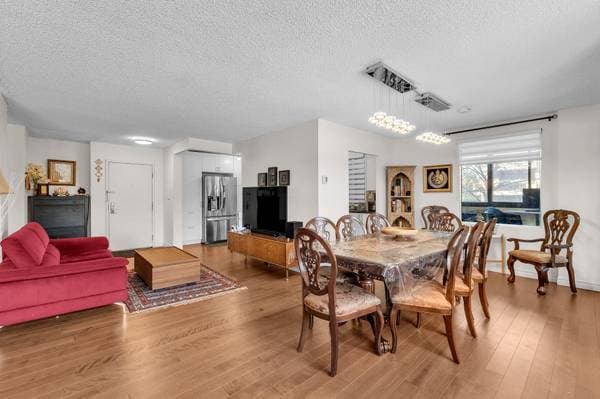
 Nouveau
664 000 $
248 Rue Corot #305
Montréal (Verdun/Île-des-Sœurs)
2 chambres2 salles de bain1571 pi²
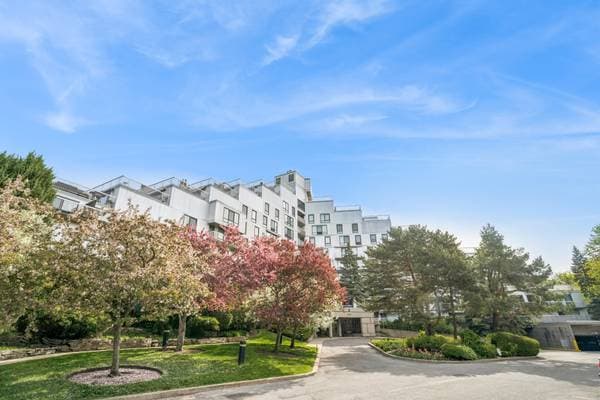
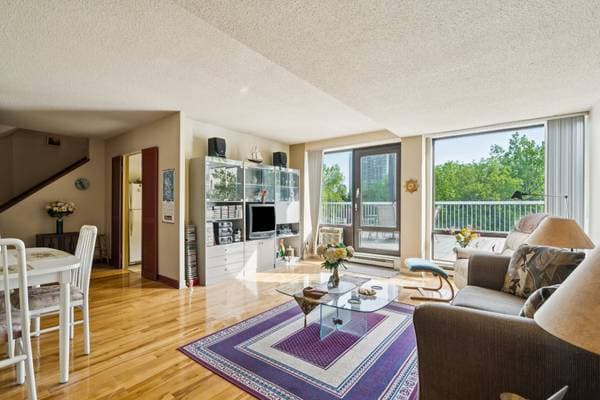
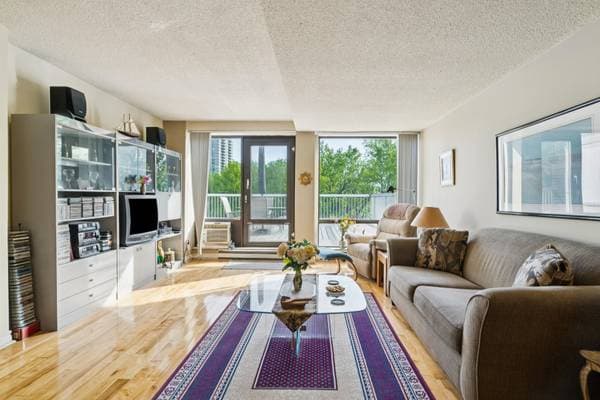
Montréal (Verdun/Île-des-Sœurs), H3E1K3
No Centris® 28889568
635 000 $
Light fixtures, curtains, blinds, window treatments, BBQ, table, umbrella, outdoor chairs.
| Étage | Pièce | Dimensions |
|---|---|---|
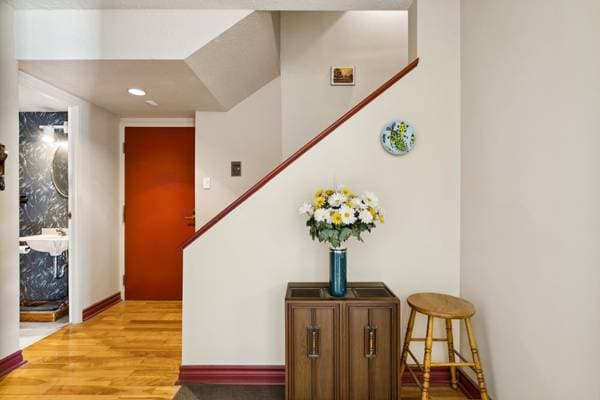
| 3 | Hall | 10 X 8.6 ft irr · 3.05 X 2.59 m irr |
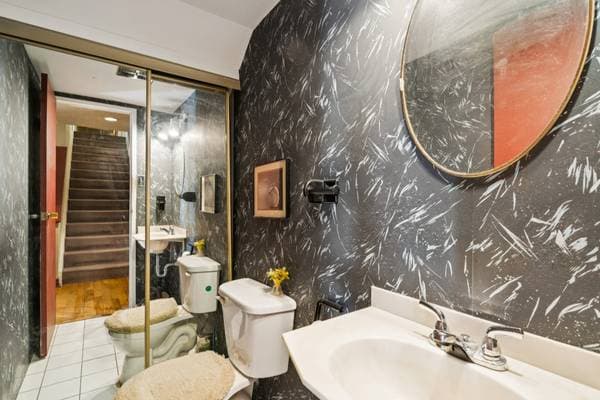
| 3 | Powder room | 5.8 X 3.8 ft · 1.73 X 1.12 m |
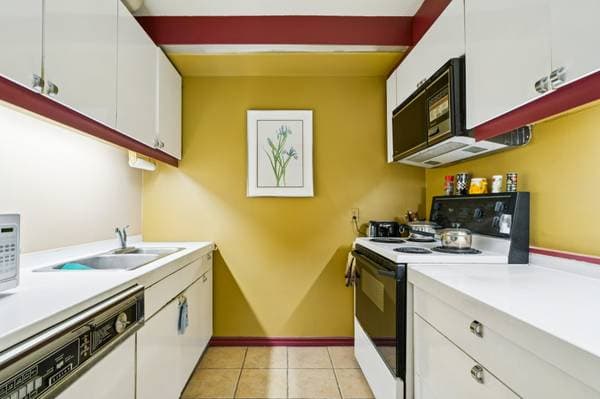
| 3 | Kitchen | 8.11 X 7.9 ft · 2.72 X 2.36 m |
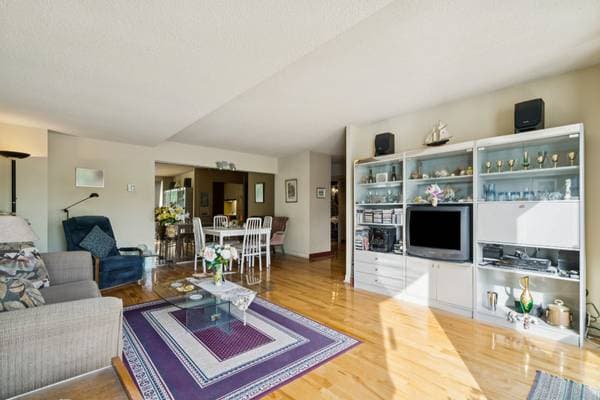
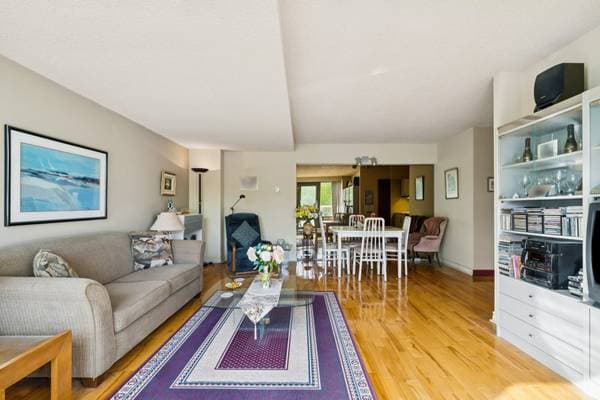
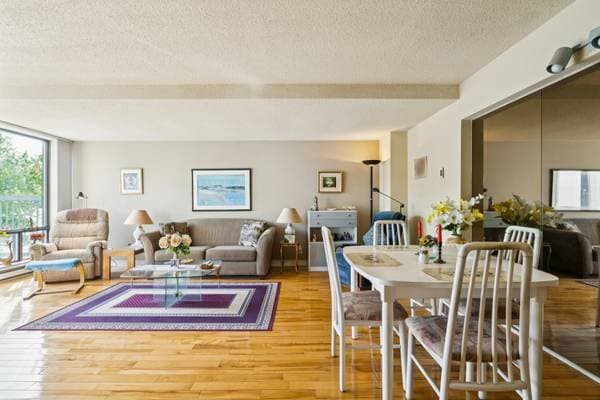
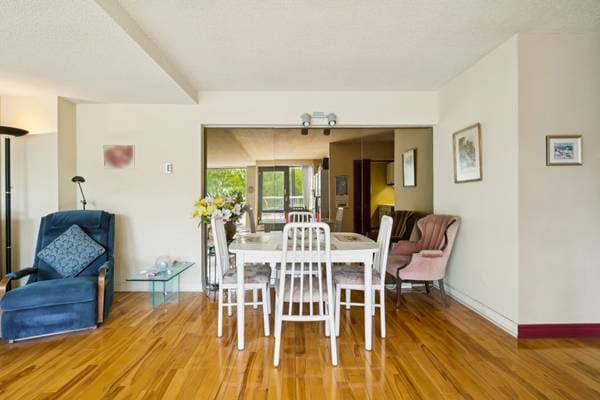
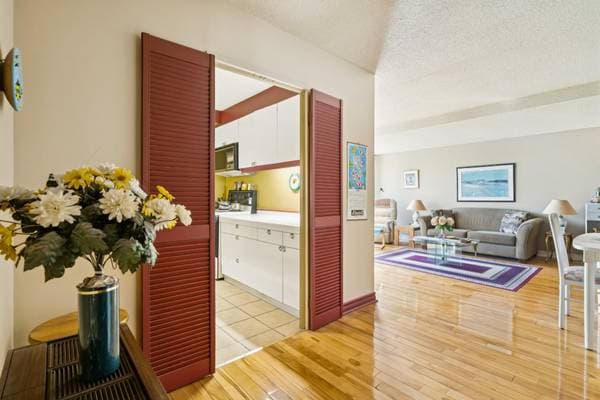
| 3 | Dining room | 10 X 16.6 ft irr · 3.05 X 5.03 m irr |
| 3 | Living room | 9 X 14.3 ft irr · 2.74 X 4.34 m irr |
| 3 | terrasse | 19 X 26 ft irr · 5.79 X 7.92 m irr |
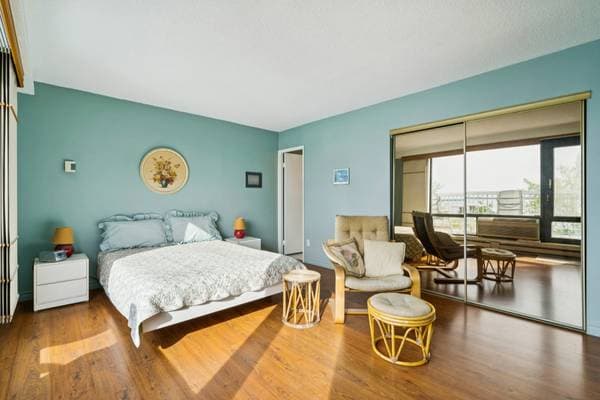
| 4 | Primary bedroom | 20 X 12.8 ft · 6.10 X 3.86 m |
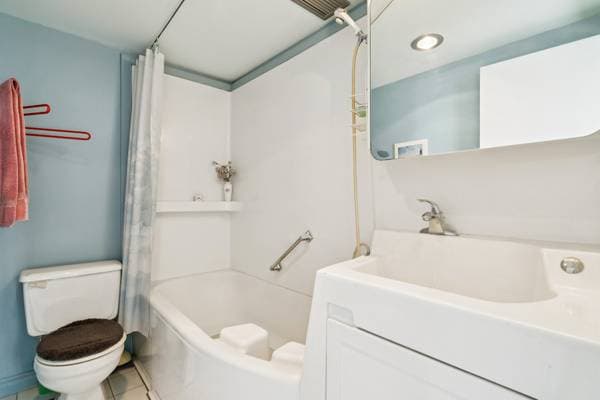
| 4 | Bathroom | 5.1 X 7.9 ft · 1.55 X 2.36 m |
| 4 | Walk-in closet | 10 X 3.9 ft · 3.05 X 1.14 m |
| 4 | Bathroom | 6.2 X 6.4 ft · 1.88 X 1.93 m |
| 4 | Bedroom | 9.4 X 16.8 ft · 2.84 X 5.08 m |
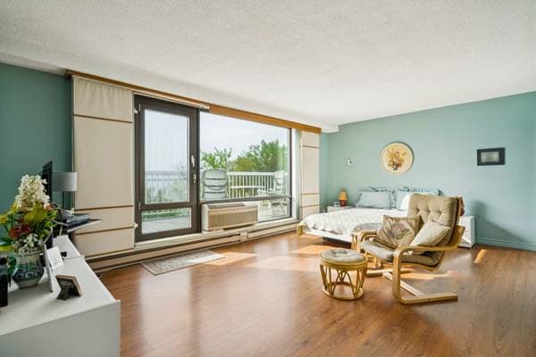
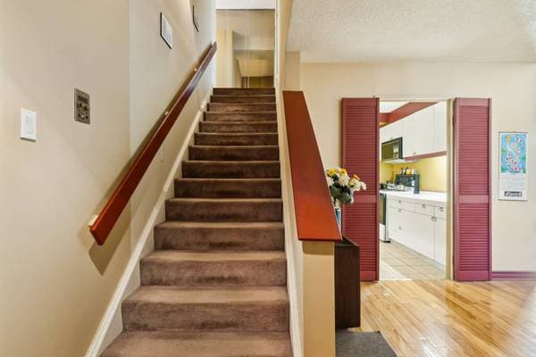
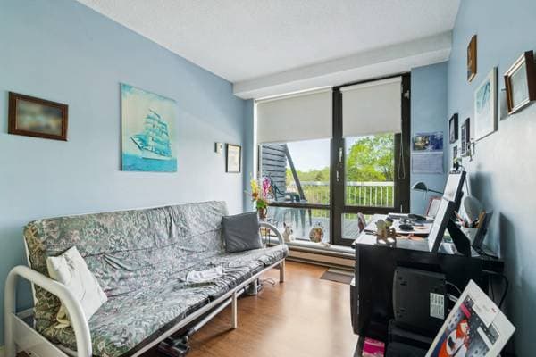
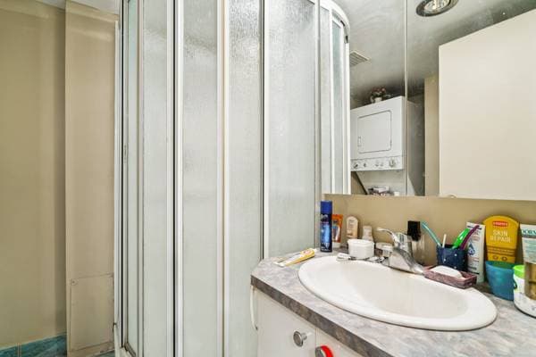
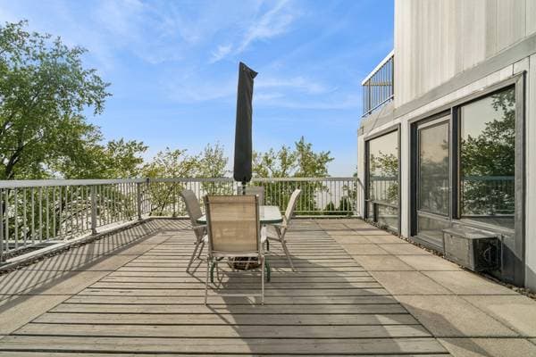
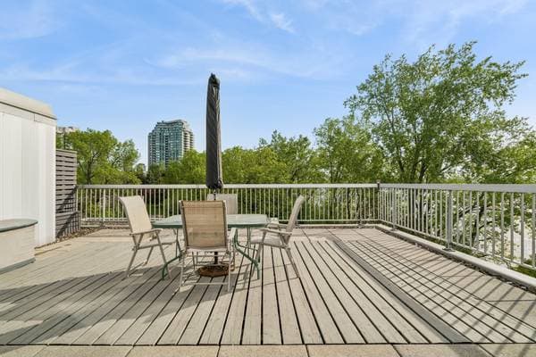
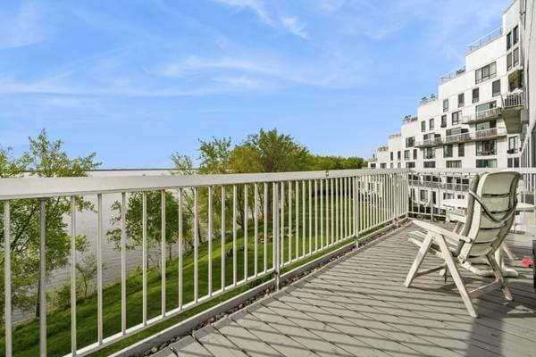
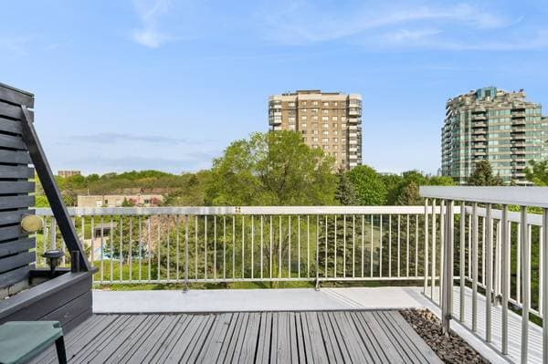
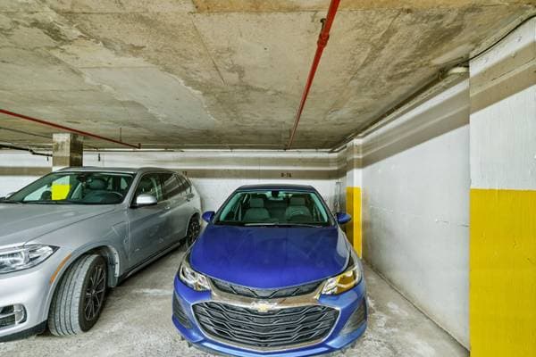
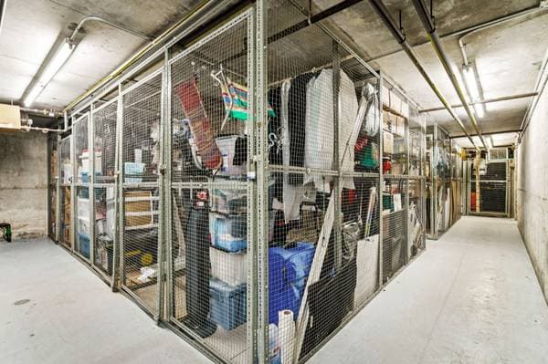
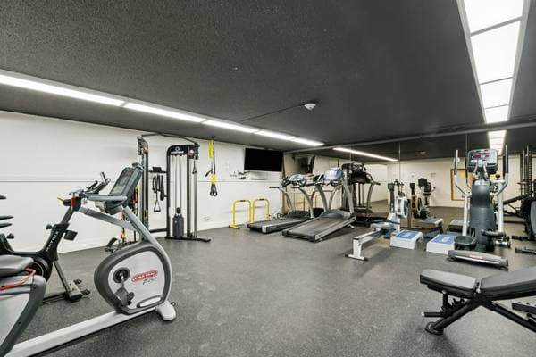
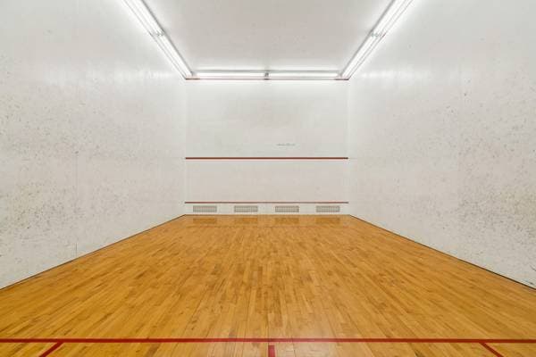
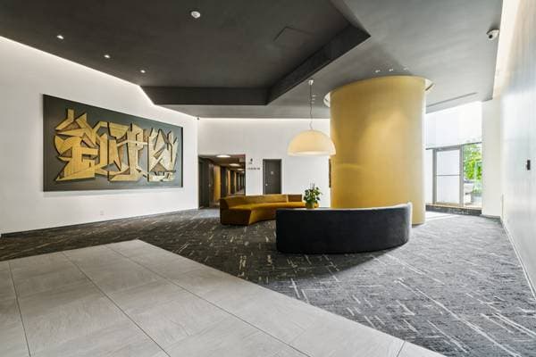
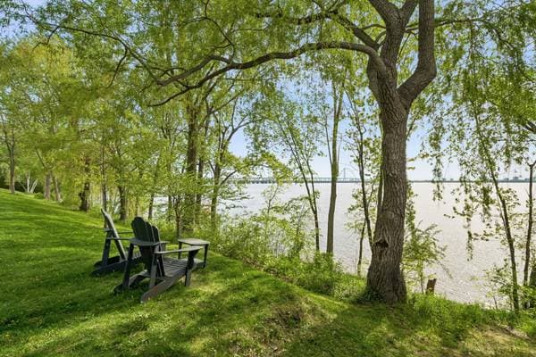
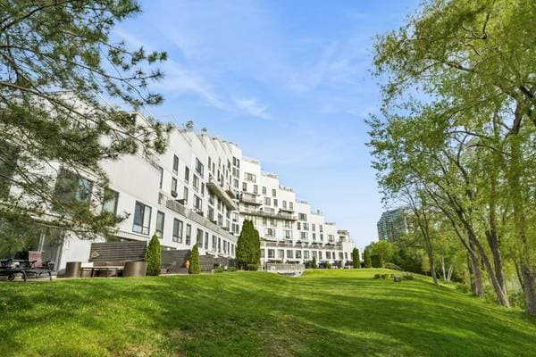
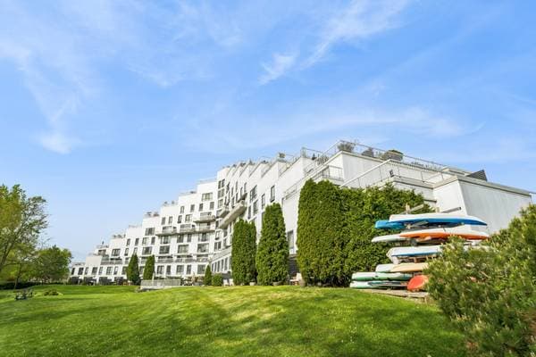
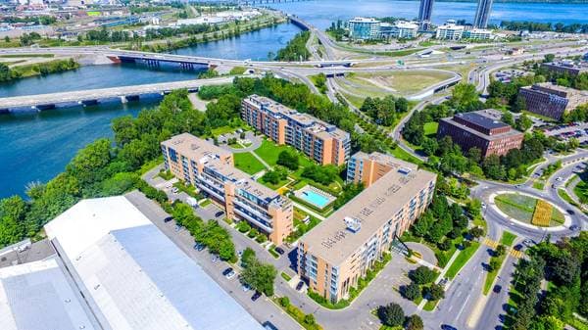
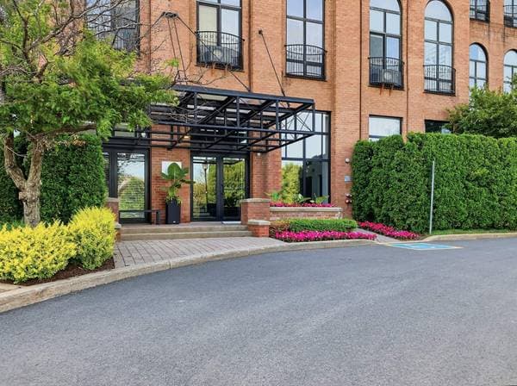
Stunning bright 2-storey condo located in Nun's Island featuring 2 bedrooms, 1 full bathroom, and 1 powder room. Enjoy 3 private balconies, including one with views of the Champlain Bridge and another overlooking the water. The unit also includes 1 indoor parking space and 1 indoor storage locker. Prestigious building offering premium amenities including a gym, spa, outdoor pool, and much more. See ADDENDUM. Discover refined waterfront living in the heart of Nun's Island with this bright and elegant condo offering an exceptional lifestyle. Featuring 2 spacious bedrooms, 1 full bathroom, and an additional powder room, this beautifully designed unit combines comfort and sophistication with an abundance of natural light throughout. Enjoy not one, but three private balconies, each offering its own unique setting -- including breathtaking views of the Champlain Bridge and serene water views that create the perfect backdrop for relaxing or entertaining. The functional layout is complemented by an indoor parking space and a convenient indoor storage unit. Residents benefit from outstanding building amenities including a fully equipped gym, spa, outdoor pool, and much more, delivering a true resort-style living experience just minutes from downtown Montreal. DESCRIPTION: + 2 floors + 2 bedrooms + 2 bathrooms + 1 powder room + Wall-mounted air conditioning + 1 indoor parking space (B-76) + Indoor storage unit + 3 private balconies PROXIMITY: + Less than 5 minutes away by foot to buses: 12, 168, 176, + Close to highways 10 and 15 + Close to the REM + Less than 15 minutes to Downtown + 6 minutes by car to Golf Exécutif Montréal + Strom Spa is 6 minutes away by car + IGA and Provigo are 5 minutes away by car + Pharmaprix and Jean coutu are 5 minutes away by car + Less than 10 minutes away by car to daycares: Garderie Da-Do inc., Garderie Educative Peekaboo, Garderie Educative sur l'isle Talents123 Centre éducatif + Less than 10 minutes away by car to Primary schools: École primaire des Marguerite, École primaire Île-des-Soeurs + 10 minutes away by car to École secondaire Monseigneur-Richard
Inscription — gracieuseté de Dominic Lamarre Brunette.
127 000 $ · 20%
Sur une hypothèque de 508 000 $ :
2 812 $ /mois
ou 1 296 $ aux deux semaines
Estimation seulement — composition semestrielle, excluant l'assurance (SCHL), taxes et frais. Consultez votre prêteur pour une soumission réelle.
Nouveau664 000 $
248 Rue Corot #305
Montréal (Verdun/Île-des-Sœurs)
2 chambres2 salles de bain1571 pi²
 Nouveau
525 000 $
220 Ch. du Golf #213
Montréal (Verdun/Île-des-Sœurs)
2 chambres1 salle de bain856 pi²
 Nouveau
649 900 $
760 Ch. Marie-Le Ber #113
Montréal (Verdun/Île-des-Sœurs)
1 chambre1 salle de bain1116 pi²
 Nouveau
745 000 $
199 Rue de la Rotonde #303
Montréal (Verdun/Île-des-Sœurs)
2 chambres2 salles de bain1092 pi²