
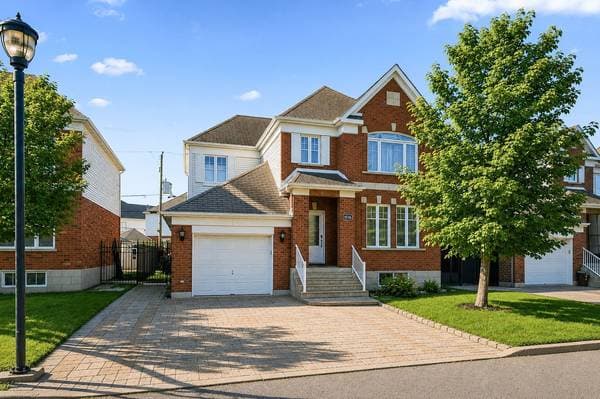
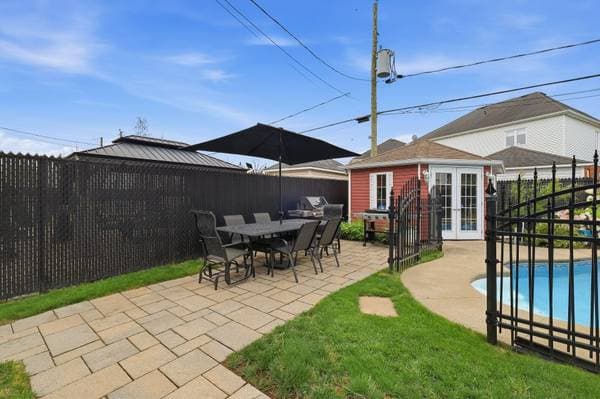
1516 Rue des Mufliers
Longueuil (Saint-Hubert), J3Z0B7
No Centris® 9693646
965 000 $
4 chambres · 3 salles de bain · 2378 pi²
Caractéristiques
- Type de propriété
- Maison
- Chambres
- 4
- Salles de bain
- 3
- Superficie habitable
- 2 378 pi²
- Superficie du terrain
- 196 891 200 pi²
- Année de construction
- 2010
- Code postal
- J3Z0B7
- Style
- Two or more storey
- Type de bâtiment
- Detached
- Salles de bain
- 3
- Salles d'eau
- 1
- Stationnement
- 3
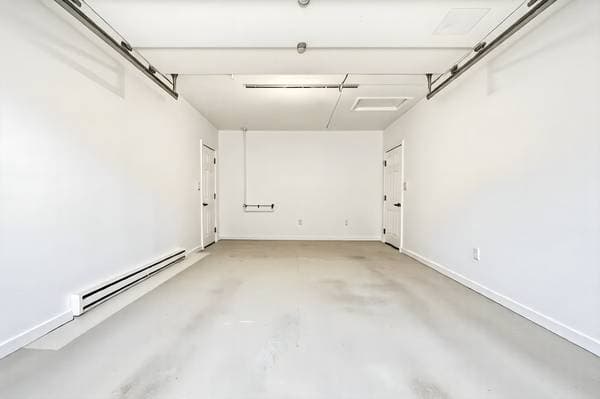
- Garage
- 1
- Chauffage
- Electric baseboard units, Forced air
- Énergie de chauffage
- Electricity
- Approvisionnement en eau
- Municipality
- Égouts
- Municipality
- Sous-sol
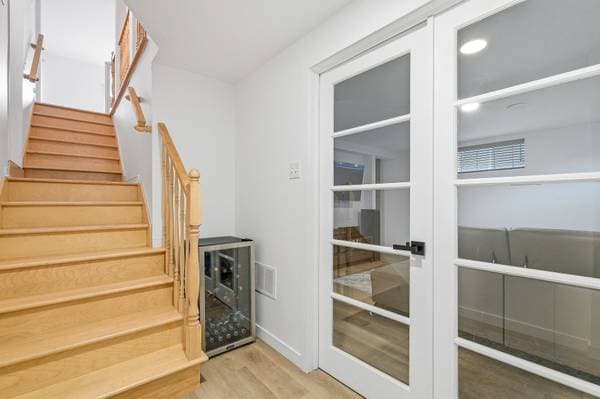
- Finished basement
- Piscine
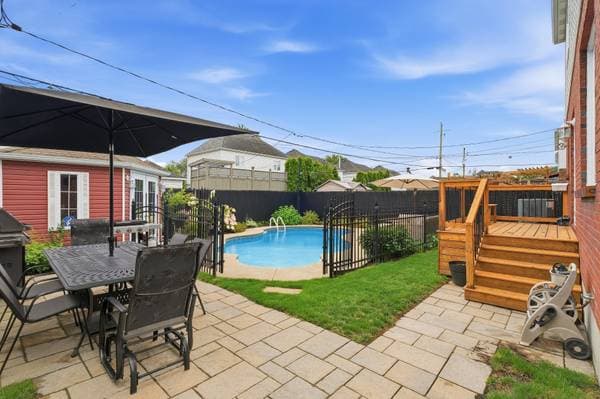
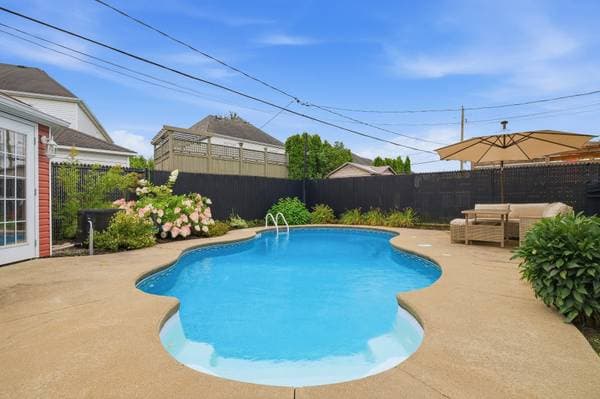
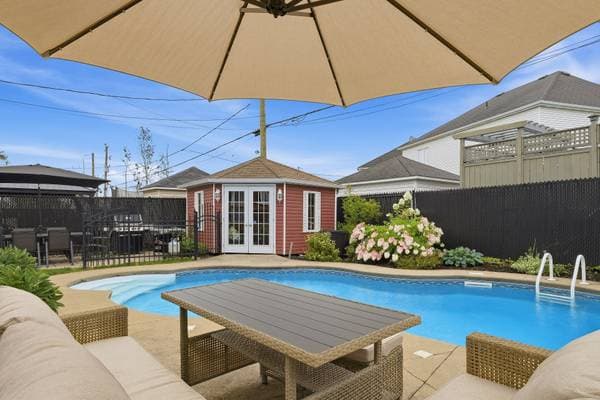
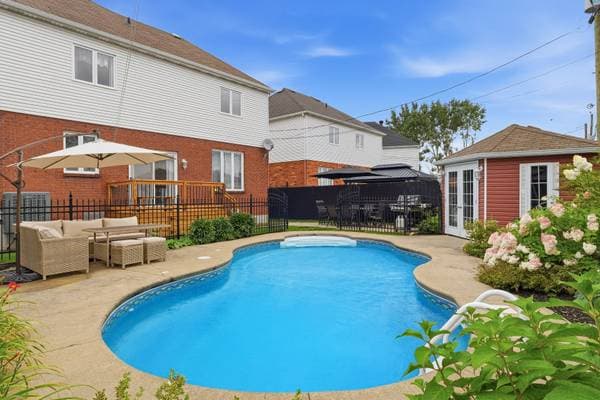
- Heated, Inground
- Fondation
- Poured concrete
- Zonage
- Residential
Inclusions
Light fixtures, blinds, curtains, rods and brackets, central vacuum and accessories, saltwater pool equipment, and pool water heater.
Exclusions
Master bedroom curtains, dishwasher, and garage shelves. Electric car charging station.
Coûts et taxes
- Taxes municipales
- 6 657 $ / an
- Taxes scolaires
- 545 $ / an
- Évaluation municipale (2023)
- 859 800 $
- Évaluation — terrain
- 210 000 $
- Évaluation — bâtiment
- 649 800 $
Dimensions des pièces
| Étage | Pièce | Dimensions |
|---|---|---|
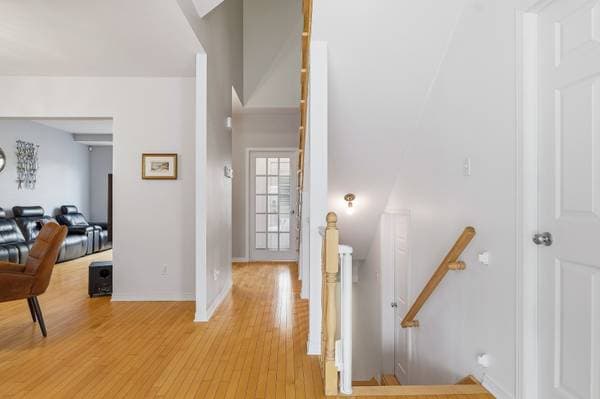
| GF | Hall | 5.9 X 5.6 ft · 1.75 X 1.68 m |
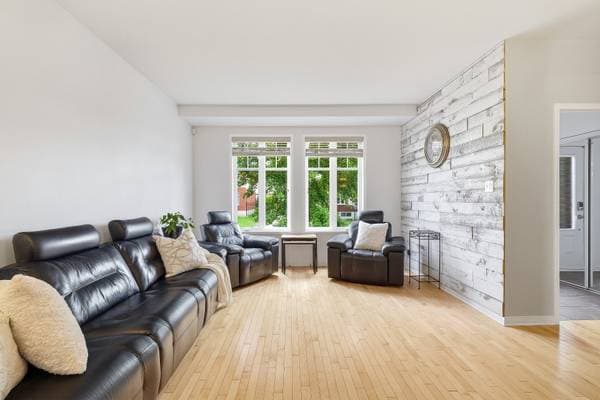
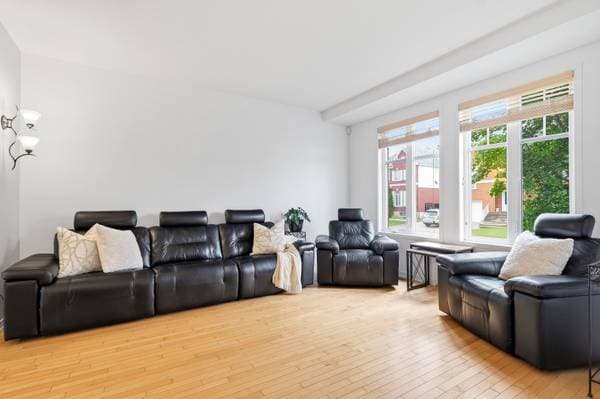
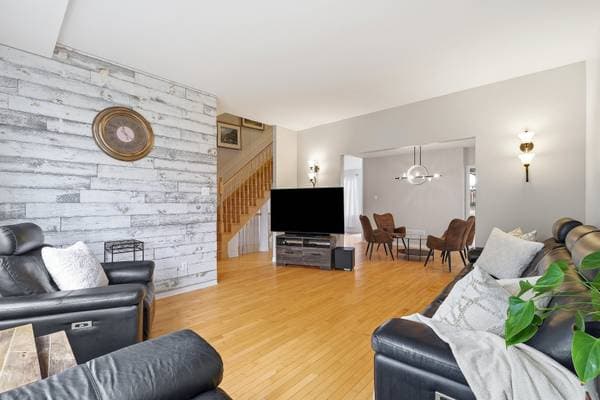
| GF | Living room | 14.11 X 12.5 ft · 4.55 X 3.78 m |

| GF | Coin café | 13.8 X 11.5 ft · 4.17 X 3.48 m |
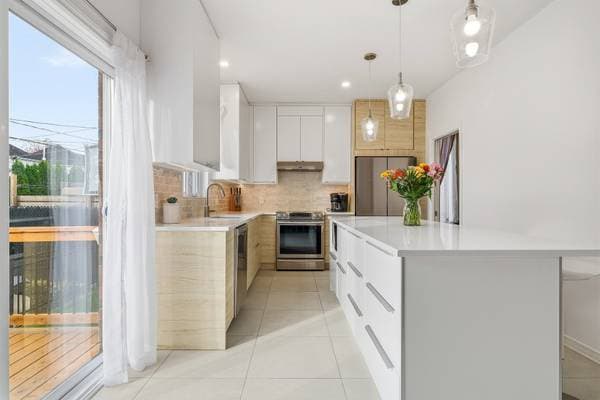
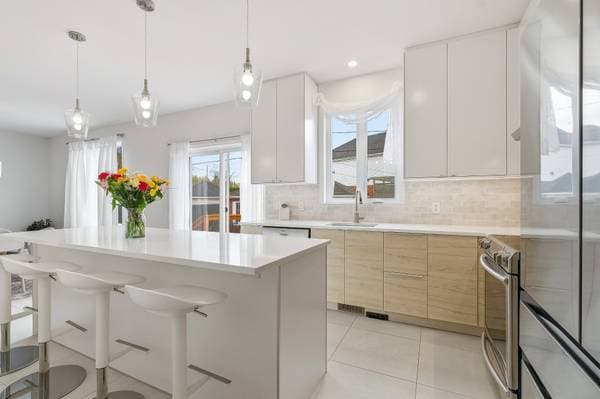
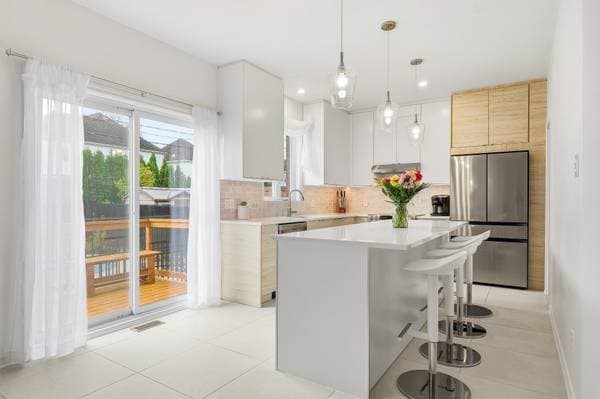
| GF | Kitchen | 17.8 X 10.6 ft irr · 5.38 X 3.20 m irr |
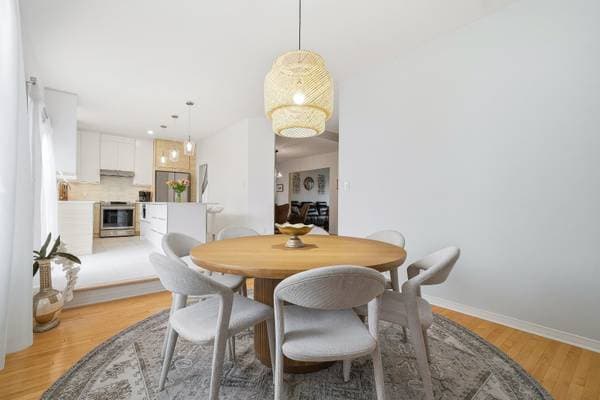
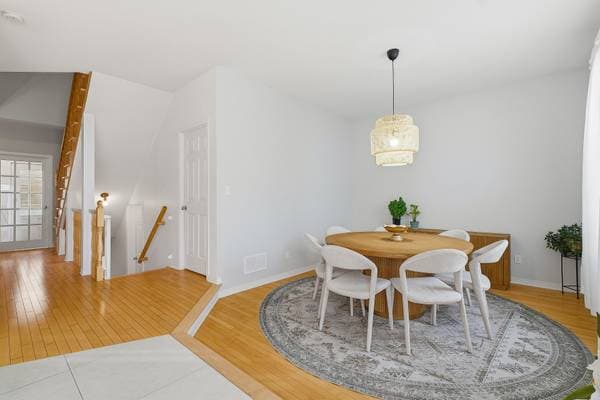
| GF | Dining room | 13.1 X 11.5 ft · 3.99 X 3.48 m |
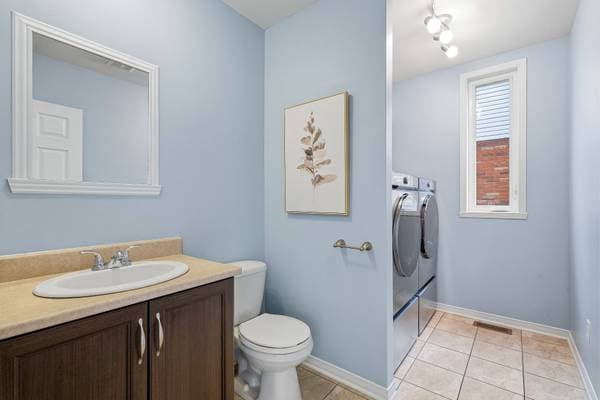
| GF | Powder room | 10.5 X 6.3 ft · 3.18 X 1.91 m |
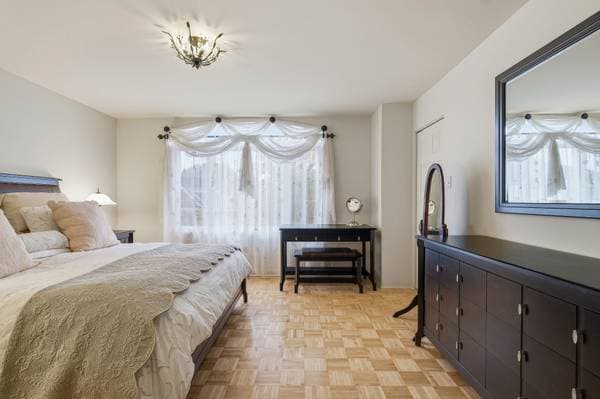
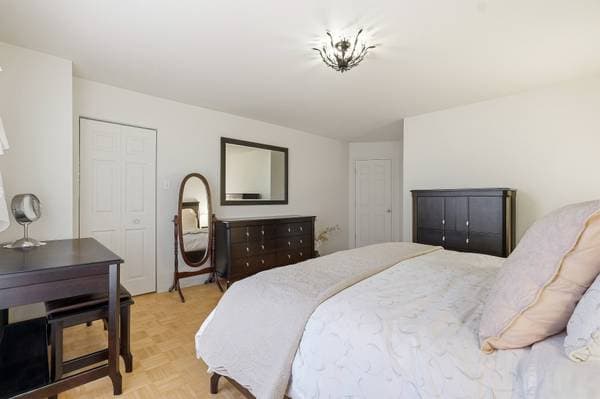
| 2 | Primary bedroom | 19.10 X 14.2 ft irr · 6.05 X 4.32 m irr |
| 2 | Walk-in closet | 7.1 X 6.4 ft · 2.16 X 1.93 m |
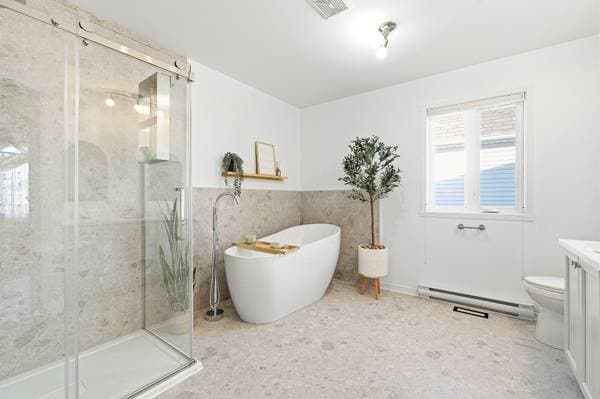
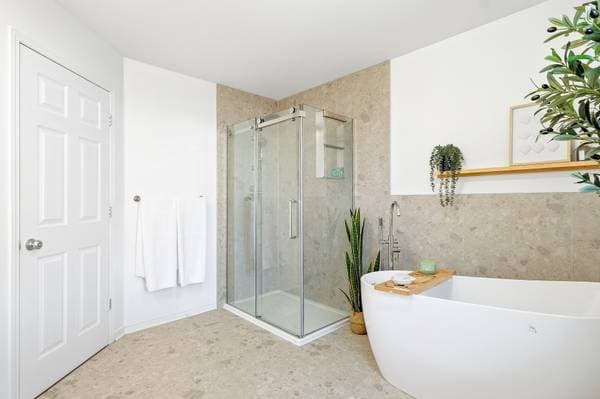
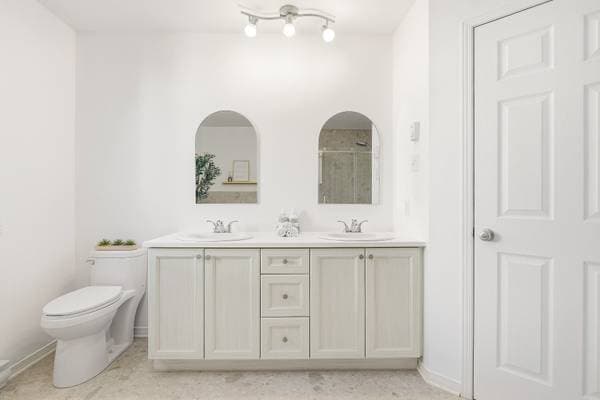
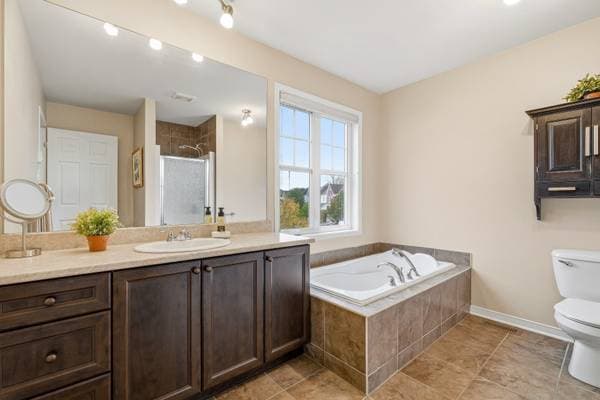
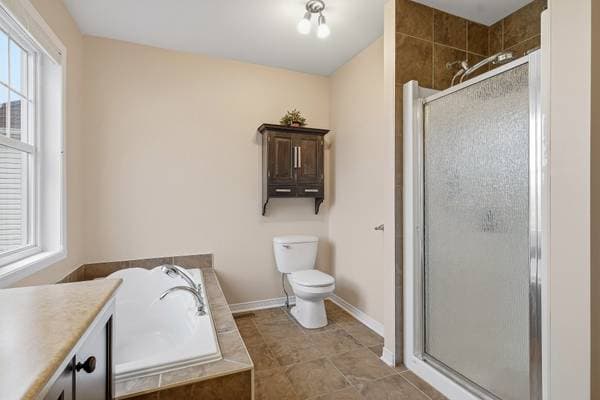
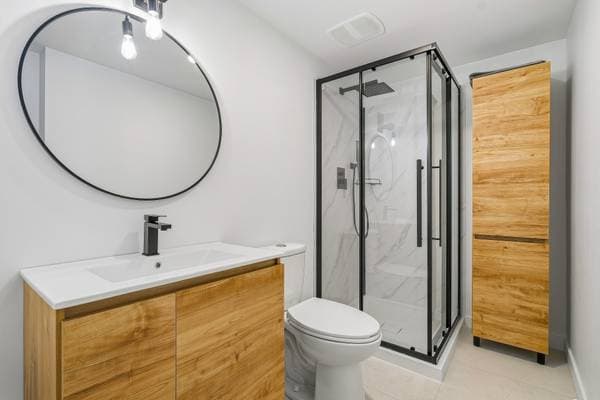
| 2 | Bathroom | 10.6 X 8.4 ft irr · 3.20 X 2.54 m irr |
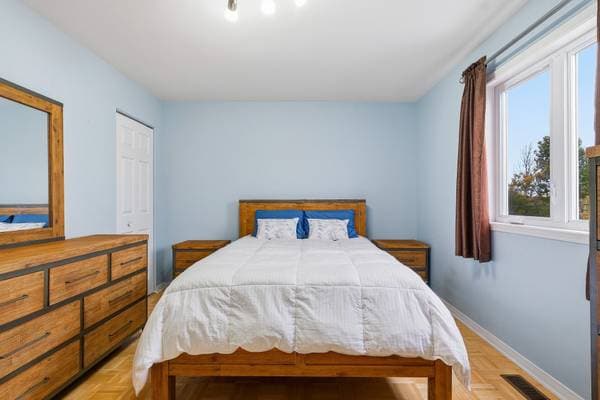
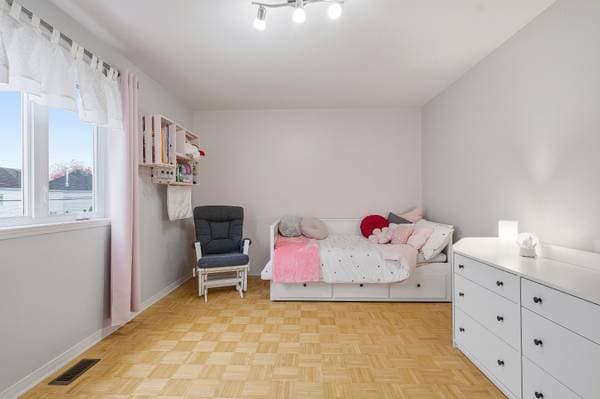
| 2 | Bedroom | 15.1 X 10.11 ft · 4.60 X 3.33 m |
| 2 | Bedroom | 10.11 X 14.1 ft · 3.33 X 4.29 m |
| 2 | Bathroom | 10.8 X 9.8 ft irr · 3.25 X 2.95 m irr |
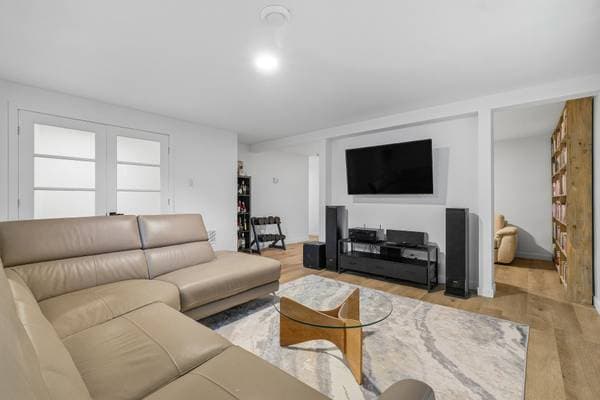
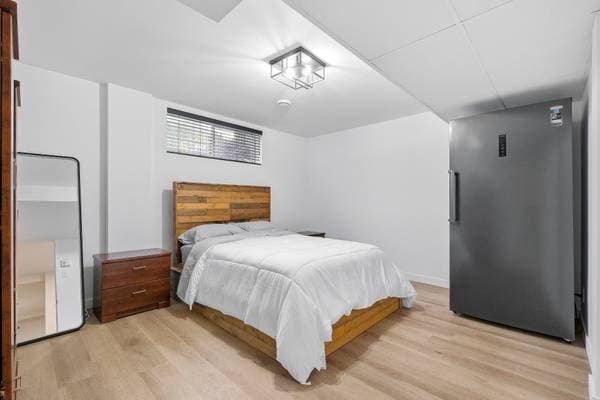
| BA1 | Family room | 15.4 X 14.8 ft irr · 4.67 X 4.47 m irr |
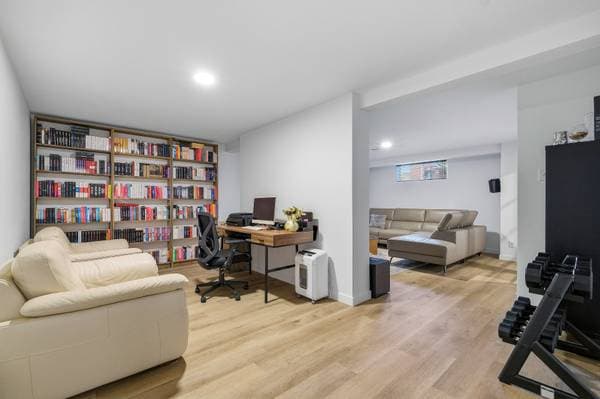
| BA1 | Office | 16.9 X 8.9 ft irr · 5.11 X 2.67 m irr |
| BA1 | Bathroom | 10.4 X 4.11 ft · 3.15 X 1.50 m |
| BA1 | Bedroom | 13.10 X 11.7 ft · 4.22 X 3.53 m |
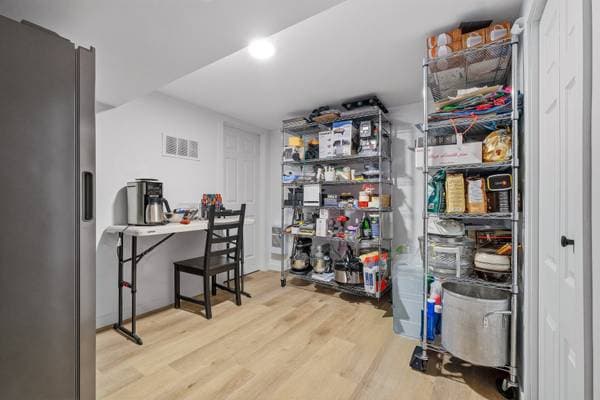
| BA1 | Storage | 11.6 X 9.2 ft irr · 3.51 X 2.79 m irr |
| BA1 | Salle mécanique | 12.1 X 4.11 ft · 3.68 X 1.50 m |
Inscription — gracieuseté de Carolanne Parent.
listing.mapTitle
Faites les calculs pour cette propriété
Mise de fonds
$
%
193 000 $ · 20%
Sur une hypothèque de 772 000 $ :
4 273 $ /mois
ou 1 970 $ aux deux semaines
Estimation seulement — composition semestrielle, excluant l'assurance (SCHL), taxes et frais. Consultez votre prêteur pour une soumission réelle.