
165 Rue Monseigneur-Decelles
Saint-Damase, J0H1J0
No Centris® 23627394
449 000 $
Caractéristiques
- Type de propriété
- Chalet
- Chambres
- 3
- Salles de bain
- 2
- Superficie du terrain
- 377 360 280 pi²
- Année de construction
- 1973
- Code postal
- J0H1J0
- Style
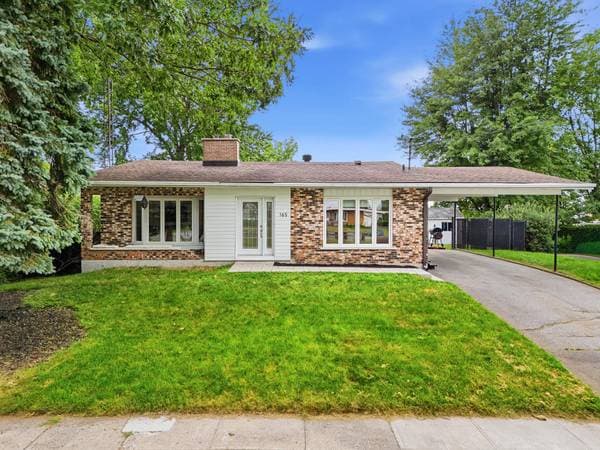
- Bungalow
- Type de bâtiment
- Detached
- Salles de bain
- 2
- Stationnement
- 5
- Chauffage
- Electric baseboard units
- Énergie de chauffage
- Electricity
- Approvisionnement en eau
- Municipality, With water meter
- Égouts
- Municipality
- Sous-sol
- Finished basement, Outdoor entrance
- Piscine
- Above-ground, Heated
- Toiture
- Asphalt shingles
- Fondation
- Poured concrete
- Zonage
- Residential
Inclusions
Curtain rods and curtains, heat pump, pool accessories, and the central vacuum system with its accessories.
Exclusions
The Sellers' personal belongings.
Coûts et taxes
- Taxes municipales
- 2 309 $ / an
- Taxes scolaires
- 237 $ / an
- Évaluation municipale (2024)
- 324 600 $
- Évaluation — terrain
- 102 200 $
- Évaluation — bâtiment
- 222 400 $
Dimensions des pièces
| Étage | Pièce | Dimensions |
|---|---|---|
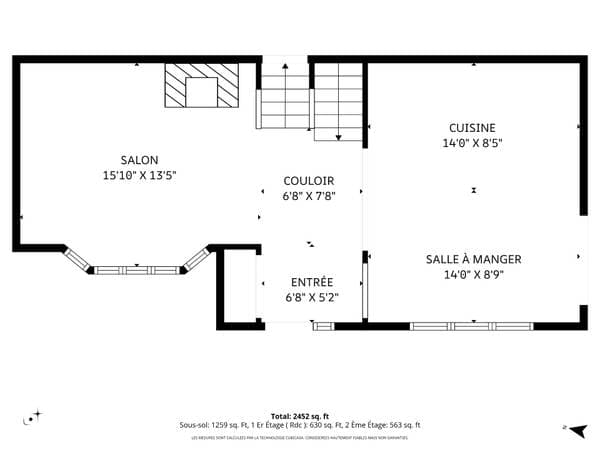
| GF | Hall | 6.8 X 5.2 ft · 2.03 X 1.57 m |
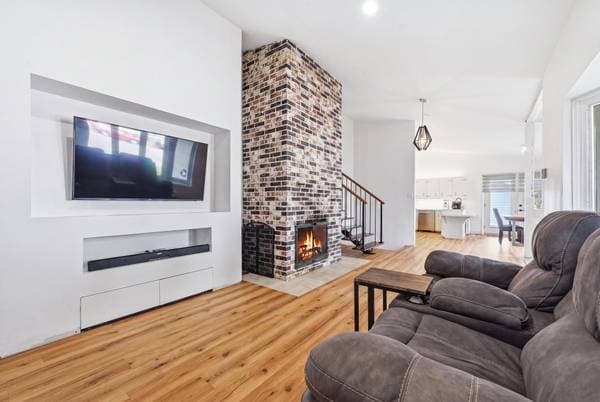
| GF | Living room | 15.10 X 13.5 ft · 4.83 X 4.09 m |
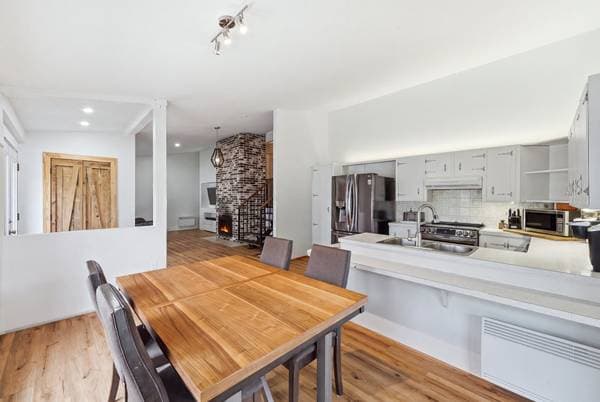
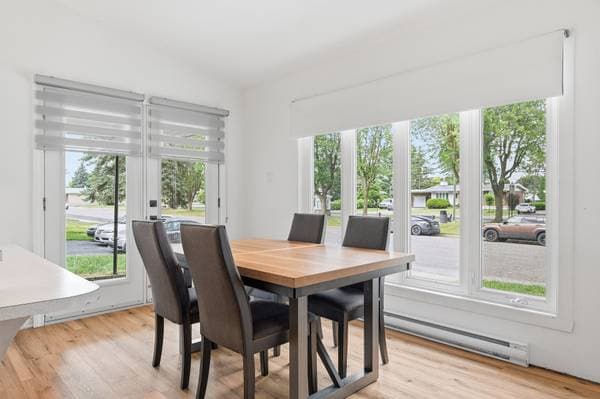
| GF | Dining room | 14 X 8.9 ft · 4.27 X 2.67 m |
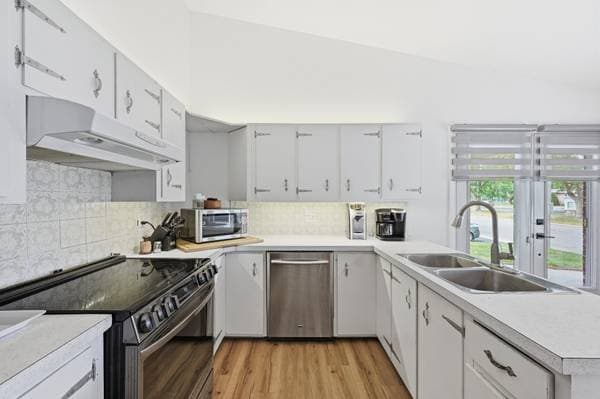
| GF | Kitchen | 14 X 8.5 ft · 4.27 X 2.57 m |
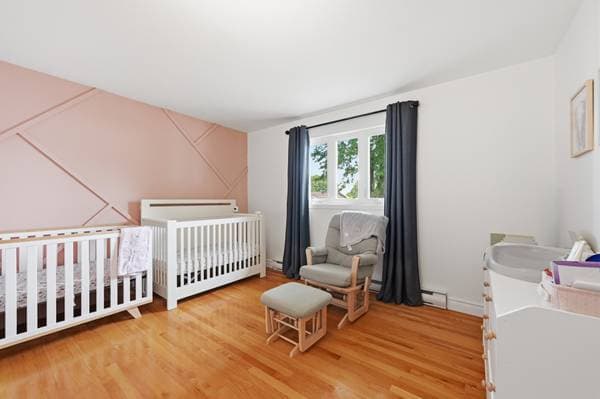
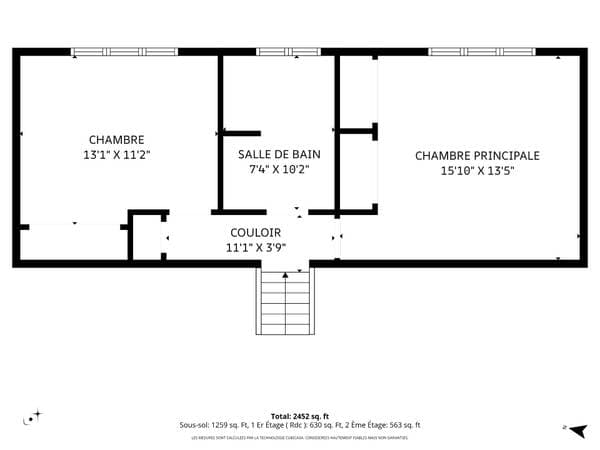
| 2 | Bedroom | 13.1 X 11.2 ft · 3.99 X 3.40 m |
| 2 | Bathroom | 7.4 X 10.2 ft · 2.24 X 3.10 m |
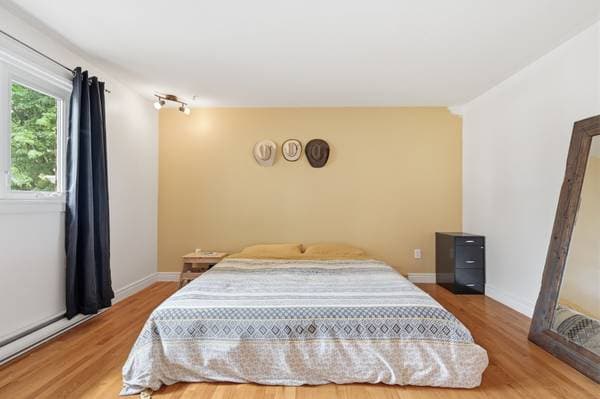
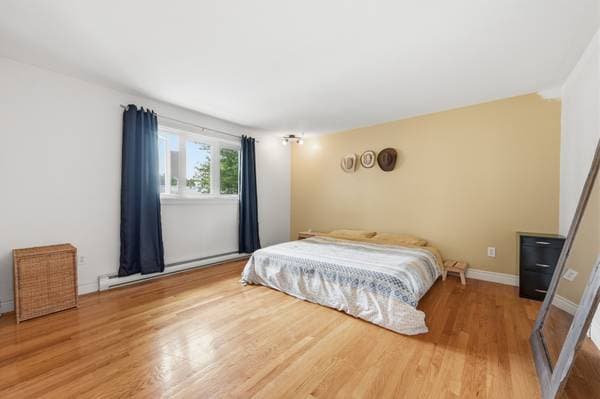
| 2 | Primary bedroom | 15.10 X 13.5 ft · 4.83 X 4.09 m |
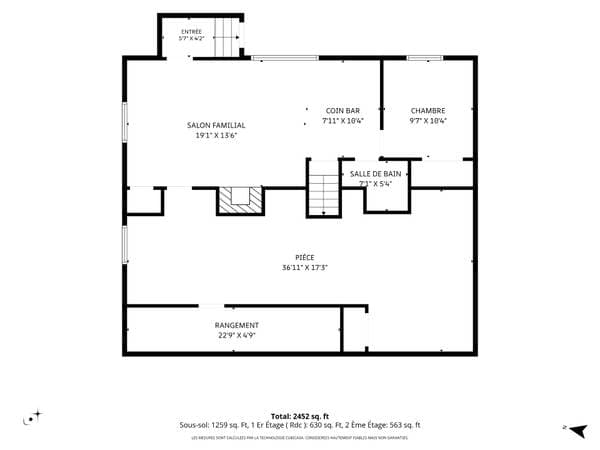
| BA1 | Family room | 19.1 X 13.6 ft · 5.82 X 4.11 m |
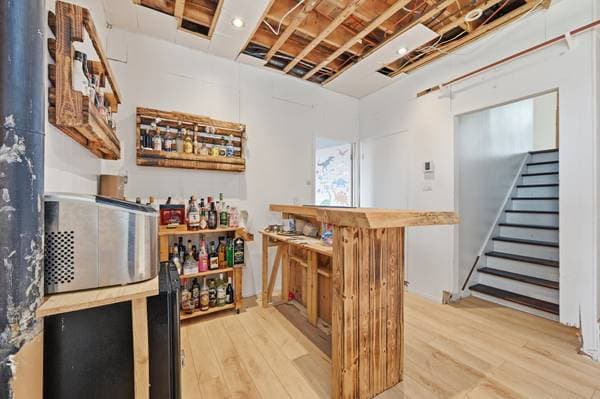
| BA1 | Bar | 7.11 X 10.4 ft · 2.41 X 3.15 m |
| BA1 | Bedroom | 9.7 X 10.4 ft · 2.92 X 3.15 m |
| BA1 | Bathroom | 7.1 X 5.4 ft · 2.16 X 1.63 m |
| BA1 | Hall | 5.7 X 4.2 ft · 1.70 X 1.27 m |
| BA1 | Storage | 22.9 X 4.9 ft · 6.93 X 1.45 m |
| BA1 | Family room | 36.11 X 17.3 ft · 11.25 X 5.26 m |
À propos de cette propriété
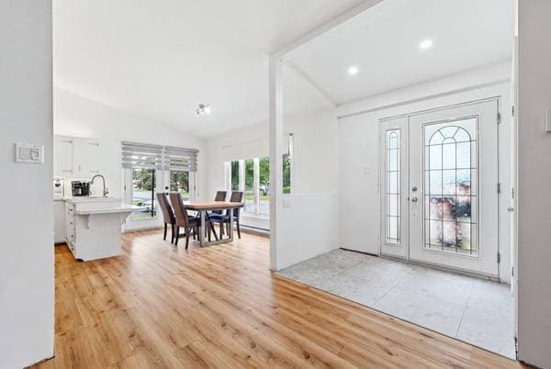
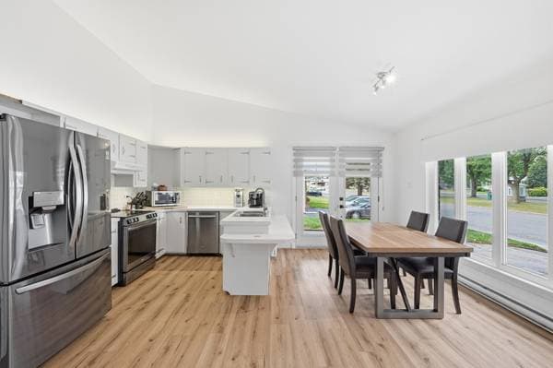
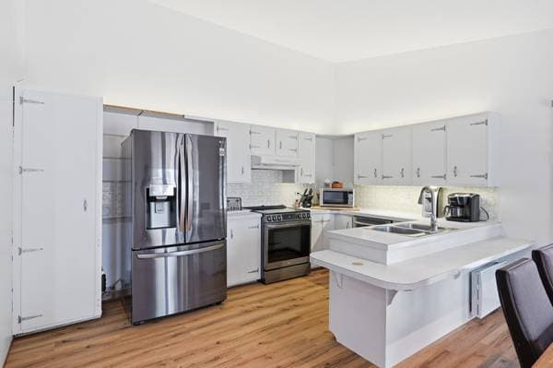
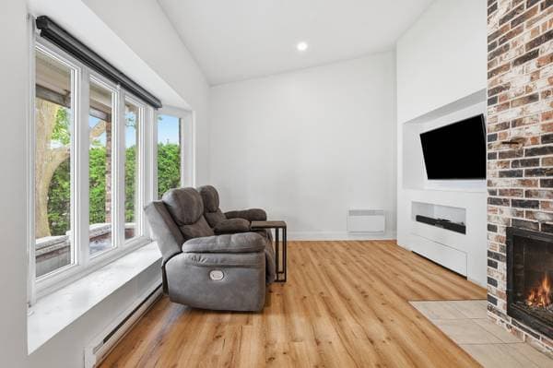
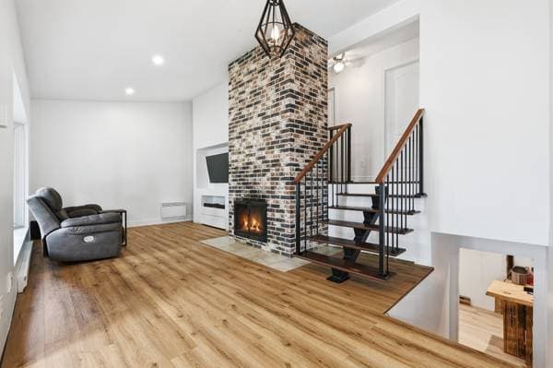
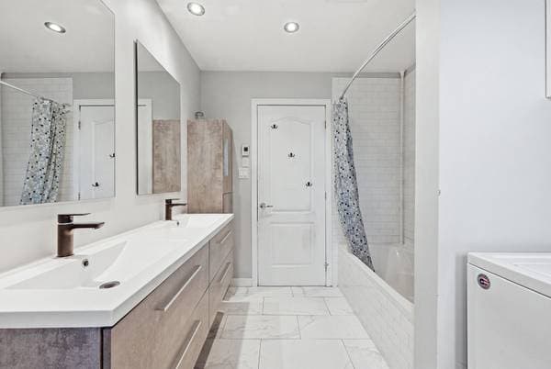

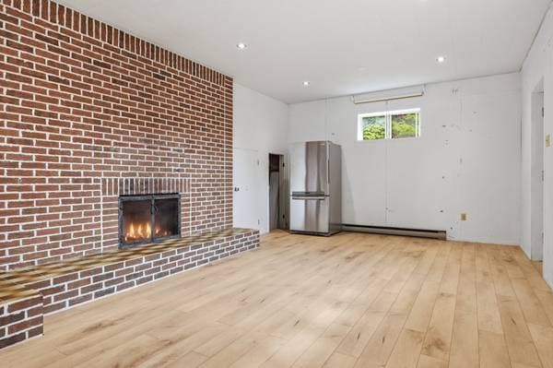
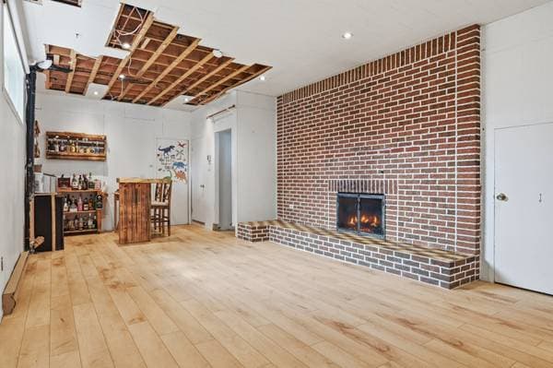
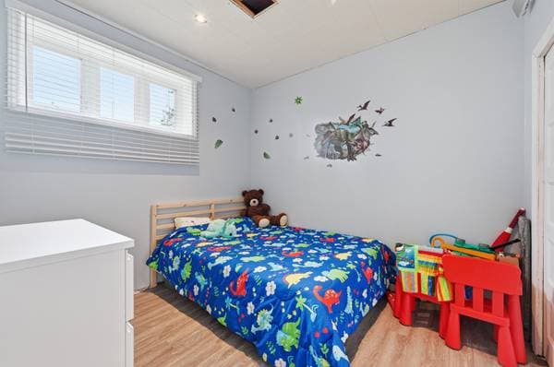
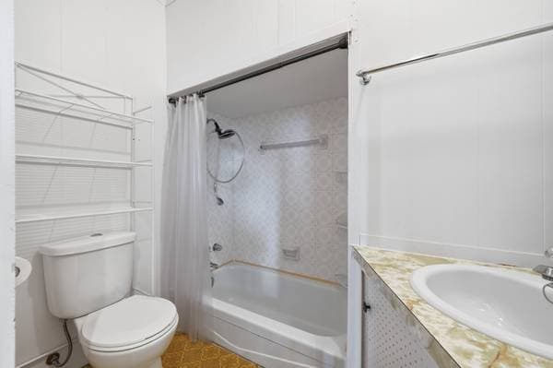
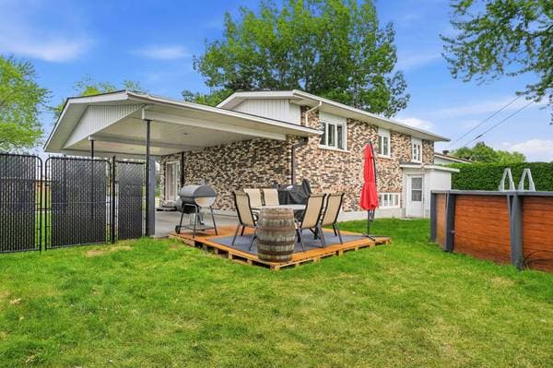
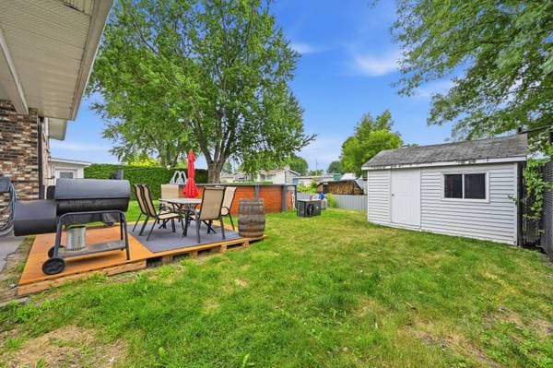
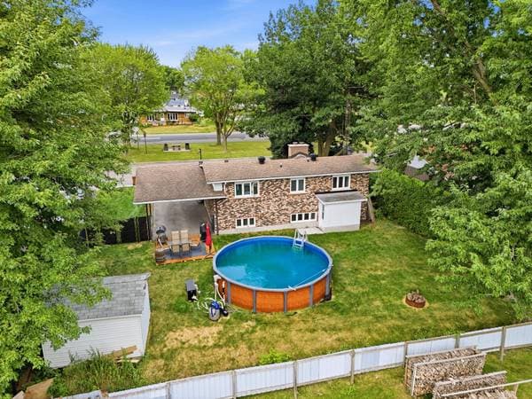
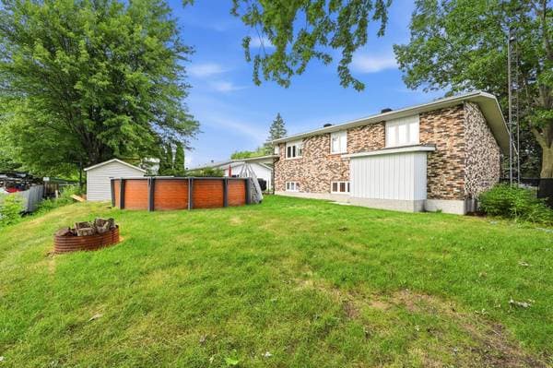
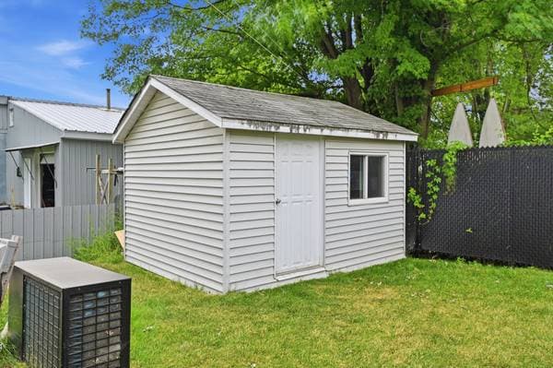
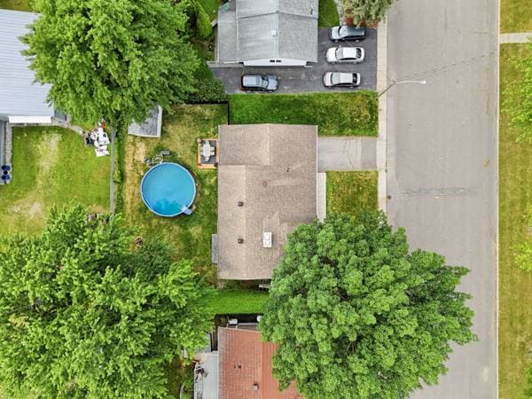
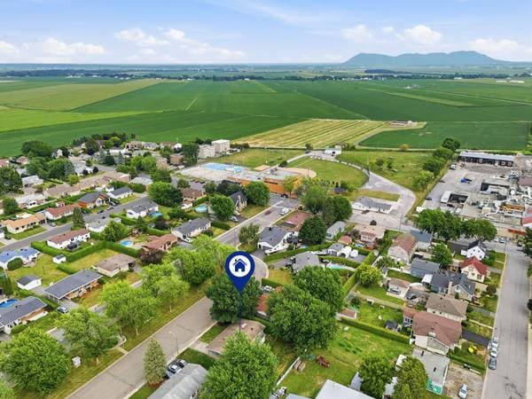
Discover this charming split-level single-family home located in the peaceful community of Saint-Damase. Featuring 3 bedrooms and 2 full bathrooms, it offers warm and inviting living spaces, including a living room with a wood-burning fireplace and a spacious family room with a second wood-burning fireplace and a bar--perfect for entertaining. Enjoy the beautifully landscaped backyard with a heated above-ground pool. Recent upgrades, including new flooring, a new front entrance, and the bar, add to the appeal of this well-maintained property. A great opportunity not to be missed! Main Floor: The welcoming entry hall leads to a bright and inviting living space. Filled with natural light through its generous windows, the living room features a beautiful wood-burning fireplace that creates a warm and cozy atmosphere. The kitchen offers abundant cabinetry, ample counter space, and a breakfast bar open to the dining room, making it ideal for both everyday living and entertaining. The main floor flooring, replaced in 2026, adds a fresh, modern touch throughout. Second Floor: The second floor features two generously sized bedrooms, including a spacious primary bedroom. The renovated bathroom offers a large double vanity with ample storage, a tub/shower combination, and modern fixtures. Basement: The basement boasts a spacious family room highlighted by an impressive wood-burning fireplace and a custom bar area, perfect for entertaining family and friends. This level also includes a third bedroom, a second full bathroom, a versatile room that can serve as a home office, gym, or playroom, as well as a large storage area. Exterior: Set on a private lot surrounded by mature trees, this property offers exceptional privacy. The backyard features a heated above-ground pool, a spacious deck ideal for summer gatherings, and a storage shed for added convenience. A carport completes the exterior amenities. Recent Improvements: Front entrance replaced (2023) Basement flooring replaced (2021) Basement bar added (2021) Main floor flooring replaced (2026) Renovated main bathroom Heated above-ground pool Nearby: Ideally located in the heart of Saint-Damase, this property enjoys a prime location close to the elementary school, daycare services, local shops, grocery store, pharmacy, restaurants, parks, sports facilities, and the community centre. It also offers quick access to Highways 116 and 137, providing convenient travel to Saint-Hyacinthe, Beloeil, Mont-Saint-Hilaire, and surrounding municipalities. A family-friendly neighbourhood offering the perfect balance of tranquility, quality of life, and proximity to everyday amenities.
Inscription — gracieuseté de David Lambert.
listing.mapTitle
À proximité
Données sur les commerces locaux fournies par Google.
Faites les calculs pour cette propriété
89 800 $ · 20%
Sur une hypothèque de 359 200 $ :
1 988 $ /mois
ou 917 $ aux deux semaines
Estimation seulement — composition semestrielle, excluant l'assurance (SCHL), taxes et frais. Consultez votre prêteur pour une soumission réelle.