 Nouveau
1 079 000 $
1692 Rue Timothée-Kimber
Chambly
5 chambres2 salles de bain
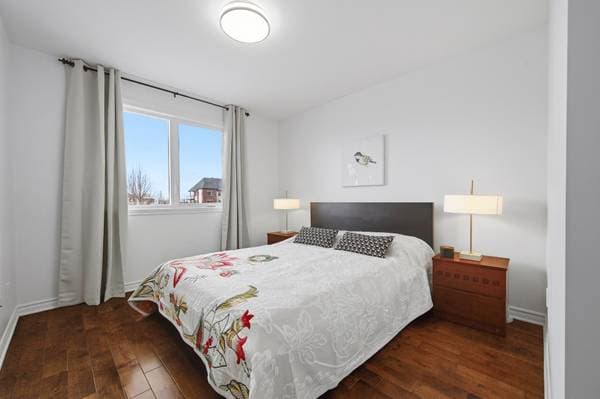
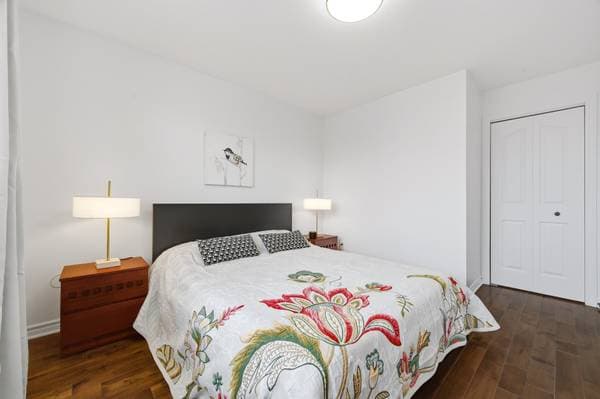
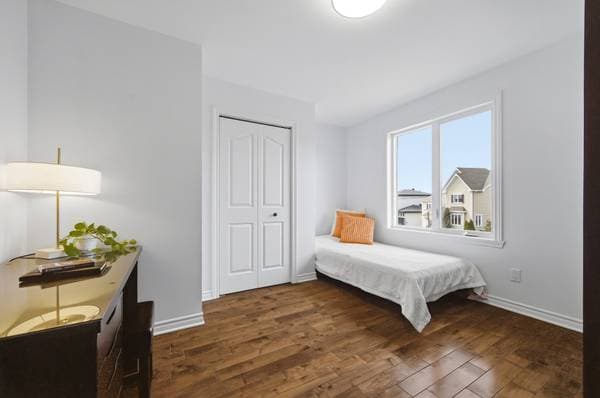
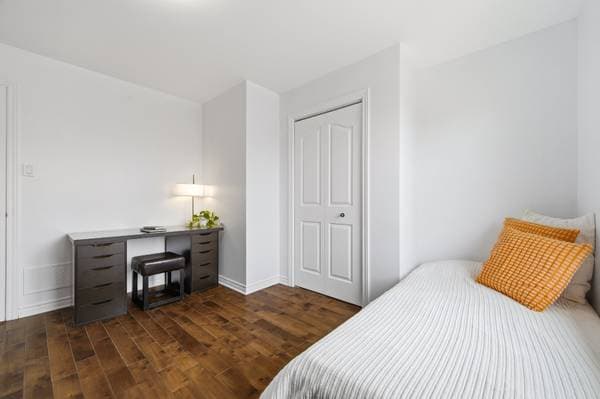
Chambly, J3L0M5
No Centris® 13739780
929 000 $
Stove, fridge, dishwasher, washing machine, dryer.
Curtains
| Étage | Pièce | Dimensions |
|---|---|---|
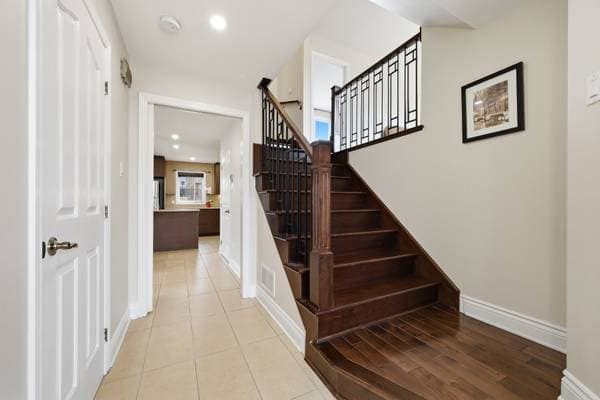
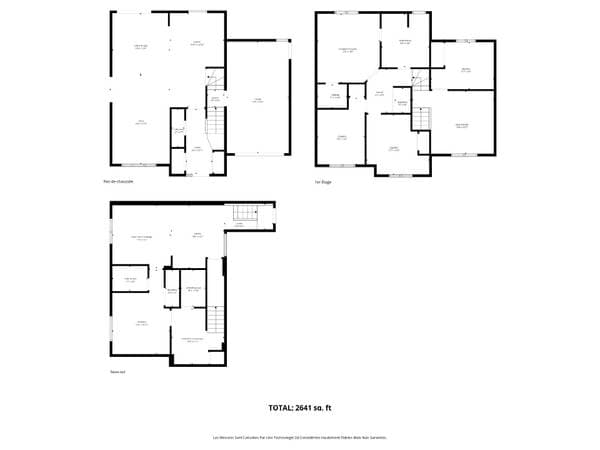
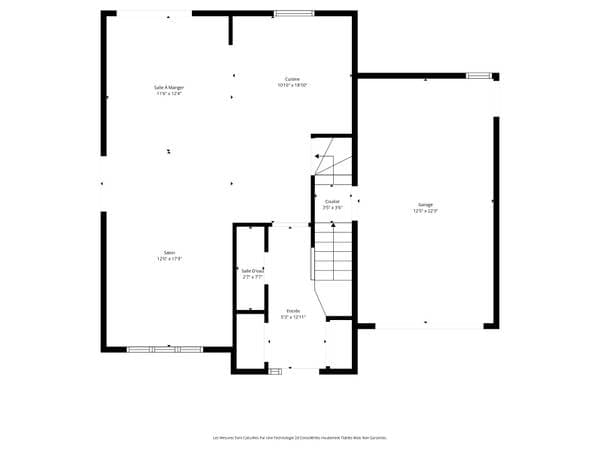
| GF | Hall | 5.3 X 12.11 ft irr · 1.60 X 3.94 m irr |
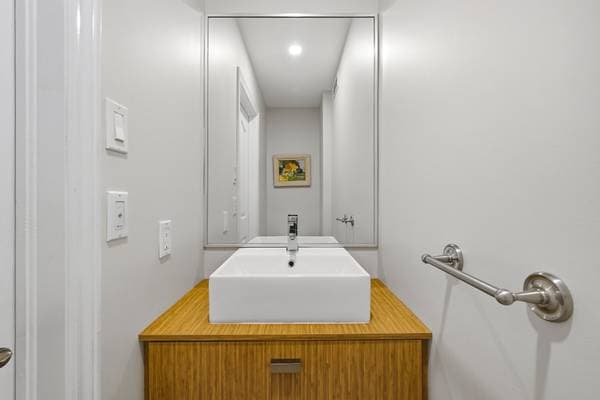
| GF | Powder room | 2.7 X 7.7 ft · 0.79 X 2.31 m |
| GF | Living room | 12 X 17.9 ft · 3.66 X 5.41 m |
| GF | Dining room | 11.6 X 12.4 ft · 3.51 X 3.76 m |
| GF | Kitchen | 10.10 X 18.10 ft · 3.30 X 5.74 m |
| GF | Hall | 3.5 X 3.6 ft · 1.04 X 1.07 m |
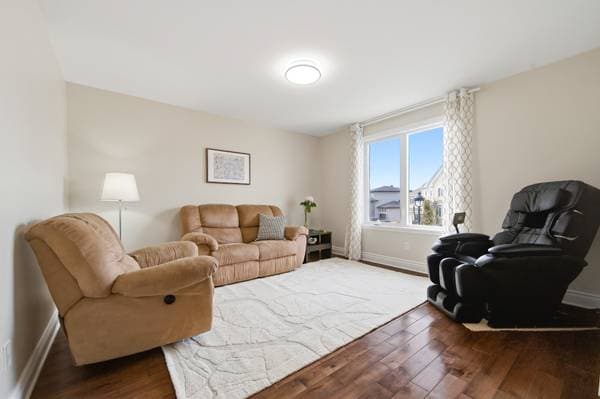
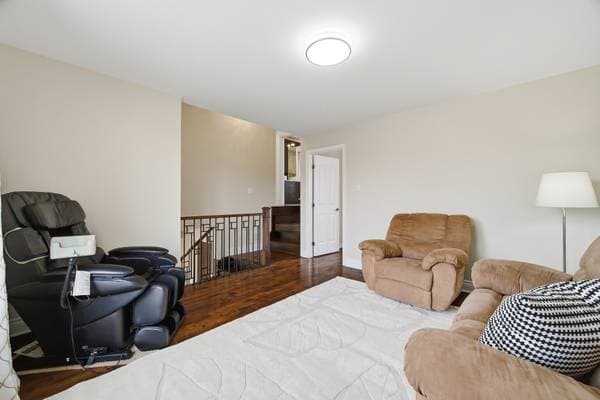
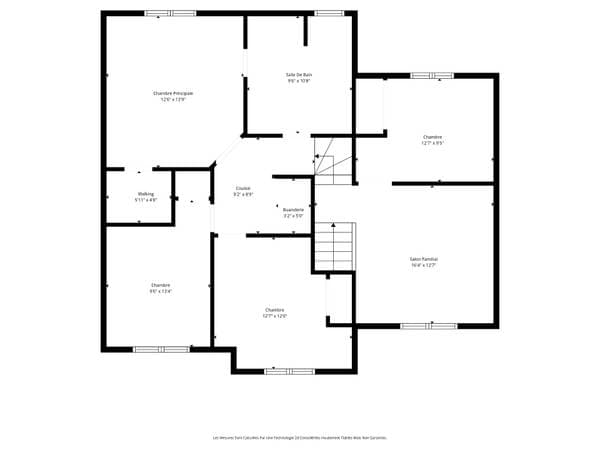
| 2 | Family room | 16.4 X 12.7 ft irr · 4.98 X 3.84 m irr |
| 2 | Bedroom | 12.7 X 9.5 ft irr · 3.84 X 2.87 m irr |
| 2 | Hallway | 9.2 X 8.9 ft irr · 2.79 X 2.67 m irr |
| 2 | Primary bedroom | 12.6 X 13.9 ft irr · 3.81 X 4.19 m irr |
| 2 | Walk-in closet | 5.11 X 4.8 ft · 1.80 X 1.42 m |
| 2 | Bathroom | 9.6 X 10.8 ft · 2.90 X 3.25 m |
| 2 | Bedroom | 9.6 X 13.4 ft irr · 2.90 X 4.06 m irr |
| 2 | Bedroom | 12.7 X 12 ft irr · 3.84 X 3.66 m irr |
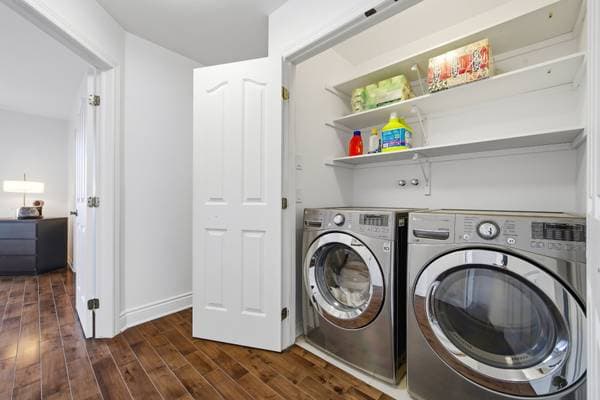
| 2 | Laundry room | 3.2 X 5 ft · 0.97 X 1.52 m |
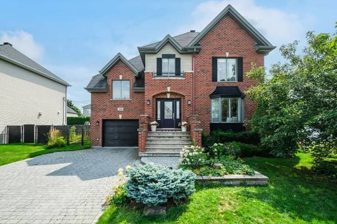
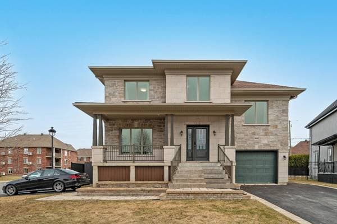
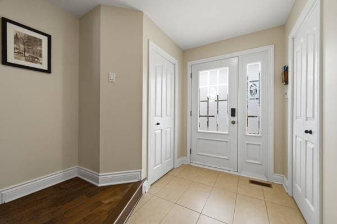
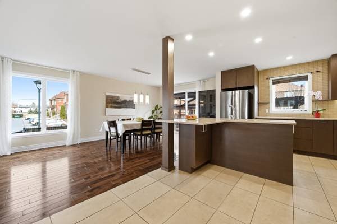
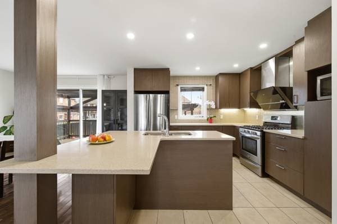
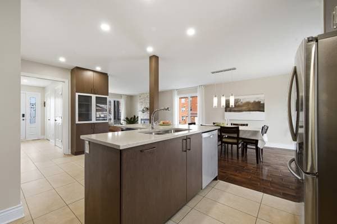
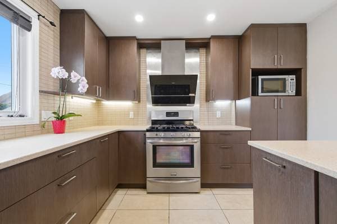
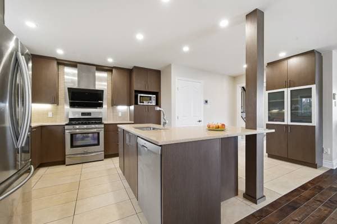
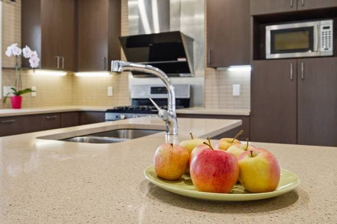
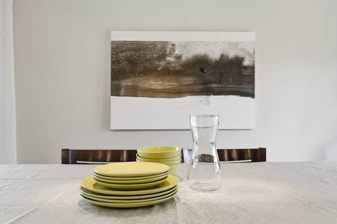
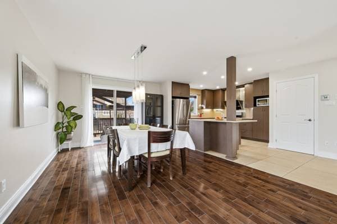
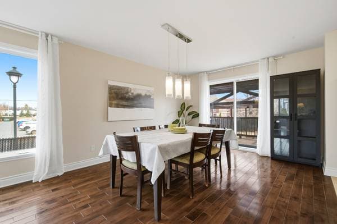
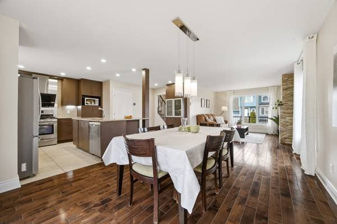
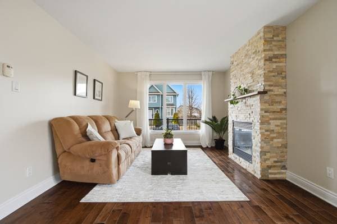
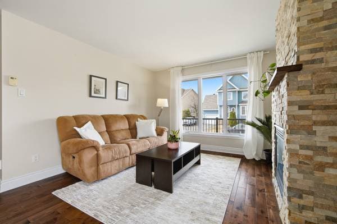
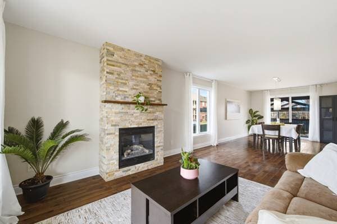
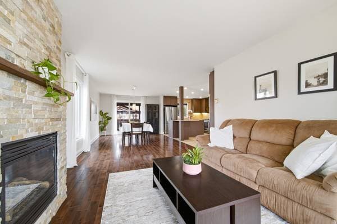
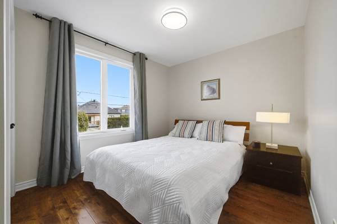
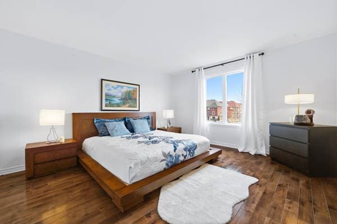
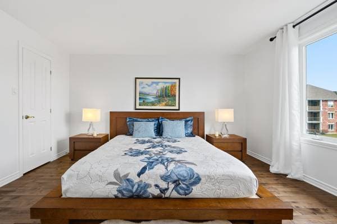
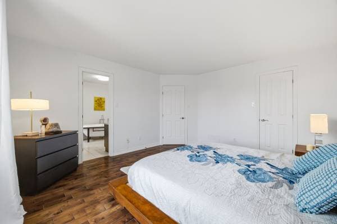
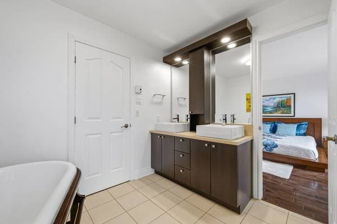
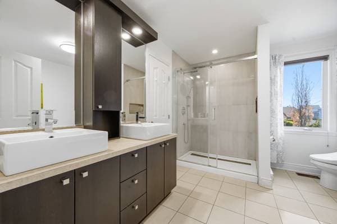
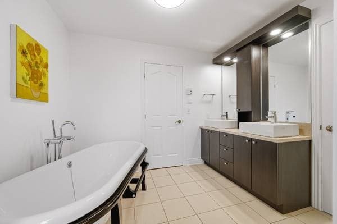
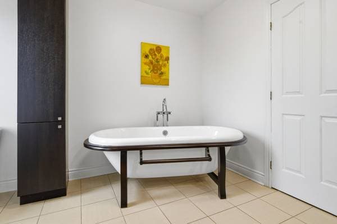
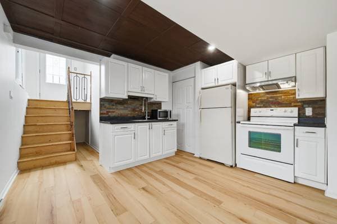
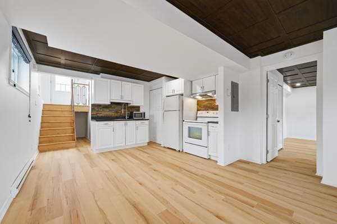
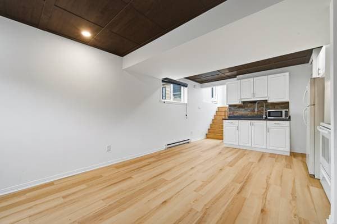
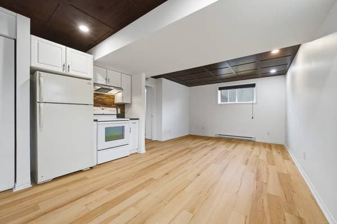
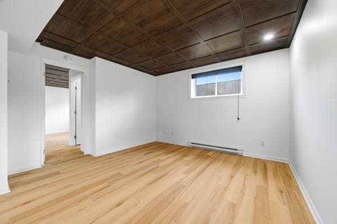
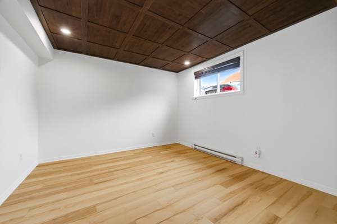
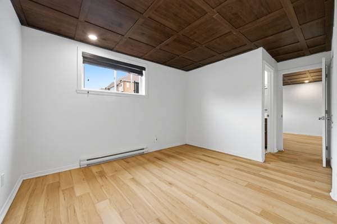
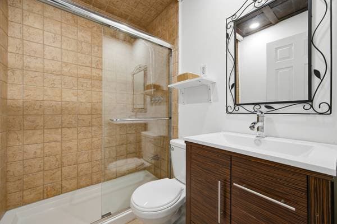
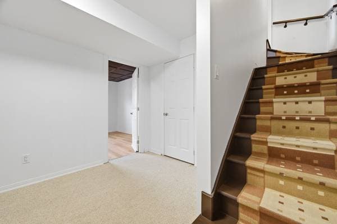
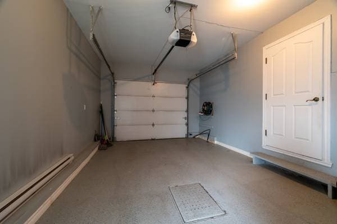
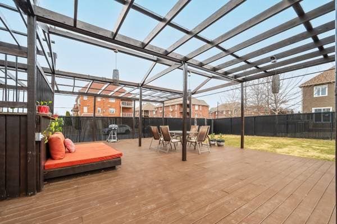
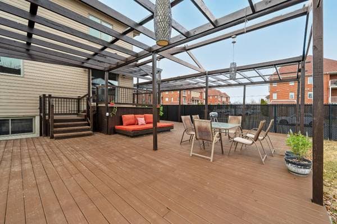
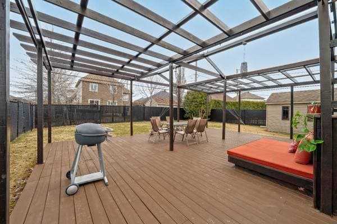
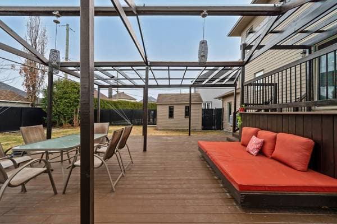
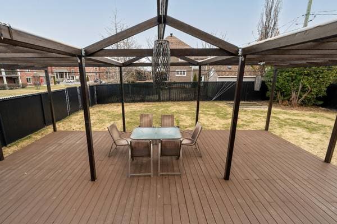
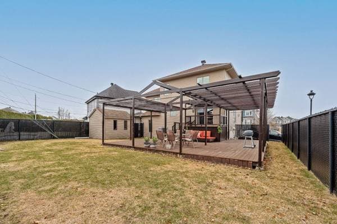
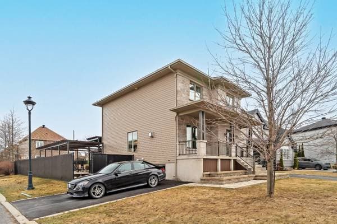
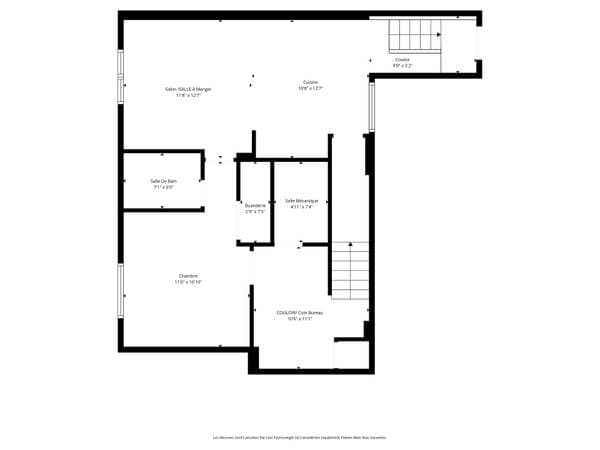
Stunning two-story home with an in-law suite in the basement! The main residence boasts a spacious, light-filled open-concept living area, a modern kitchen with a large L-shaped island, a living room with a gas fireplace, four bedrooms upstairs including a master suite with a walk-in closet and elegant ensuite bathroom, and a separate laundry room. The in-law suite features a separate entrance, an open-concept living area, a bedroom, and a full bathroom. Outside, there's a huge two-level deck with a pergola, a fenced yard, a garage, and a four-car driveway. Strategically located near amenities, schools, parks, and major highways. THE PROPERTY: * Two-story house with in-law suite in the basement Main section: * Open ceramic tile entrance hall with 2 closets * Spacious and airy open-concept living area with abundant natural light * Modern ceramic tile kitchen with a large L-shaped island * Dining room with patio doors leading to the deck * Living room with a stunning natural gas fireplace in a brick mantel * Powder room * Quality materials, a modern and warm look, beautiful hardwood and ceramic floors * 4 bedrooms upstairs, including the master bedroom with a large walk-in closet * Ensuite bathroom off the master bedroom with dual access (hallway), featuring a large glass and ceramic shower, a beautiful clawfoot bathtub, and a double vanity. * Separate laundry room Intergenerational: * Dual access * Open concept kitchen, dining room, and living room * Chocolate-colored coffered ceiling * Spacious bedroom * Bathroom with large glass and ceramic shower * Separate laundry room * Laminate and ceramic flooring EXTERIOR -- ENJOYABLE SPACES: * Huge two-level deck with wooden pergola * Beautiful, fully fenced and landscaped backyard * Shed * Attached single-car garage * Asphalt driveway with parking for four cars * Corner lot (at the corner of Niverville Street) LOCATION -- CLOSE TO AMENITIES: * Near Fréchette Boulevard and shops (IGA, Canadian Tire, Subway, St-Hubert, TD Bank). * Minutes from Beaulac Park. * Just a short bike ride from bike paths. *Several elementary and secondary schools within a 5 km radius * Near the Chambly Canal National Historic Site and Fort Chambly (3 km) * Robert-Lebel Sports Centre (3.3 km) EASY TRANSPORTATION WITH MULTIPLE OPTIONS! * AMT-Chambly Park-and-Ride (CIT Chambly-Richelieu-Carignan), with electric vehicle charging station * Next to several bus routes: 104, 105, 106, 107, 108, 109, 383, 385, 488, 680, 681... * Easy access to major highways: Highways 10, 35, 112, 223, and 133. ***Renovations / Improvements (2020-2026) : * Front and side lawns replaced; * Backyard lawn replaced; * Patio railings replaced; * Second-floor shower room renovated; * Basement: repainted, bathroom renovated; spotlights replaced, Flooring replaced; * Primary bedroom walk-in closet renovated; * Spotlights added and replaced on the first floor; * Entire house freshly repainted.
Inscription — gracieuseté de Bo Zhang.
Données sur les commerces locaux fournies par Google.
185 800 $ · 20%
Sur une hypothèque de 743 200 $ :
4 113 $ /mois
ou 1 897 $ aux deux semaines
Estimation seulement — composition semestrielle, excluant l'assurance (SCHL), taxes et frais. Consultez votre prêteur pour une soumission réelle.