
 Nouveau
539 000 $
3125 Rue Sicotte
Longueuil (Saint-Hubert)
4 chambres2 salles de bain
Longueuil (Saint-Hubert), J4T1P1
No Centris® 10826506
649 995 $
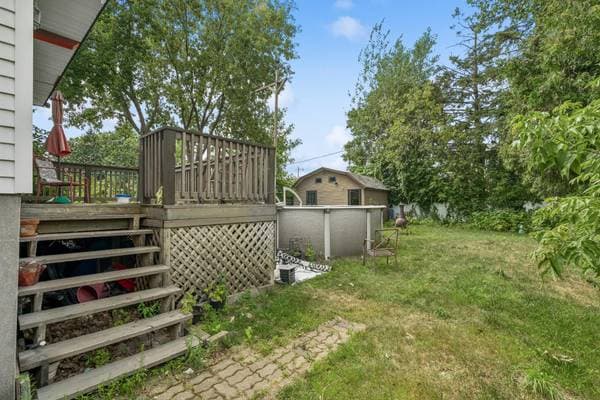
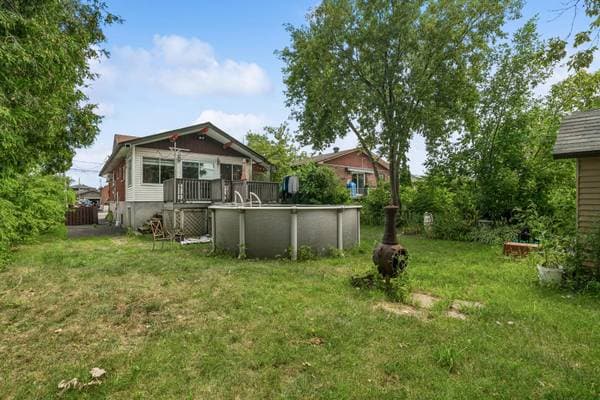
Above ground pool, wall-mounted heat pump.
The personal belongings of the tenant.
| Étage | Pièce | Dimensions |
|---|---|---|
| GF | Hall | 3.10 X 5.4 ft · 1.17 X 1.63 m |
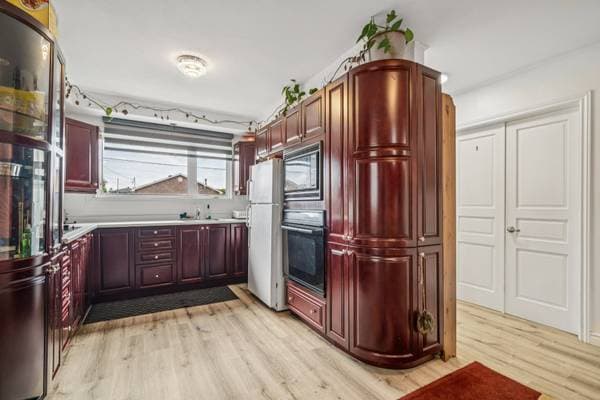
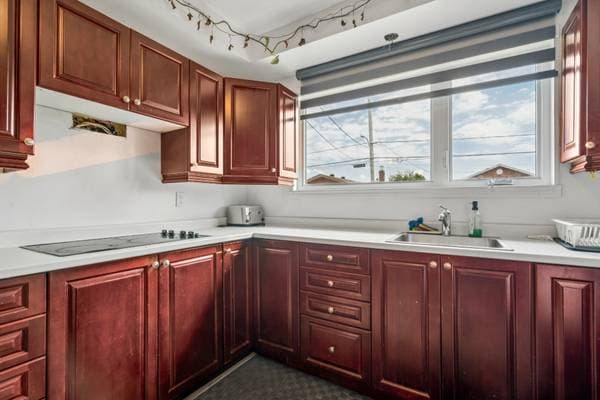
| GF | Kitchen | 9.10 X 9.9 ft · 3.00 X 2.97 m |
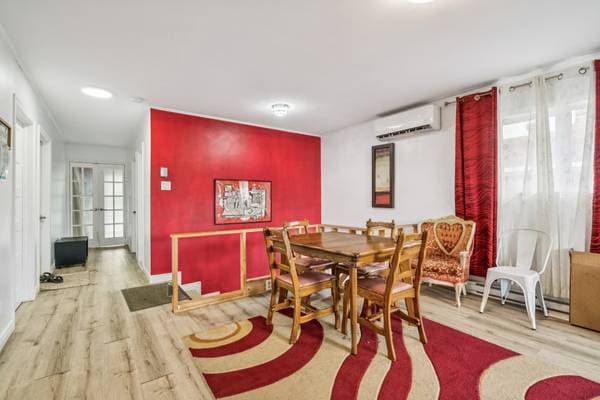
| GF | Dining room | 14.1 X 11.5 ft irr · 4.29 X 3.48 m irr |
| GF | Primary bedroom | 11.10 X 14.10 ft irr · 3.61 X 4.52 m irr |
| GF | Living room | 17.7 X 9.10 ft irr · 5.36 X 3.00 m irr |
| GF | Bedroom | 9.8 X 7.2 ft · 2.95 X 2.18 m |
| GF | Bedroom | 11.11 X 10.10 ft irr · 3.63 X 3.30 m irr |
| GF | Bedroom | 11.11 X 11.10 ft · 3.63 X 3.61 m |
| GF | Bathroom | 9.7 X 5 ft irr · 2.92 X 1.52 m irr |
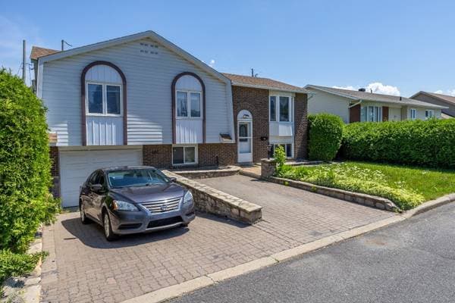
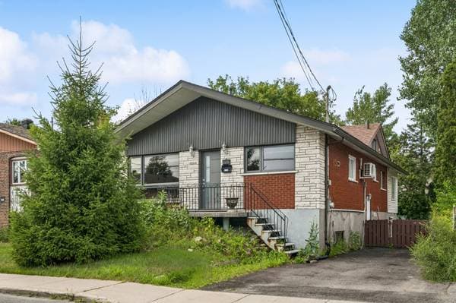
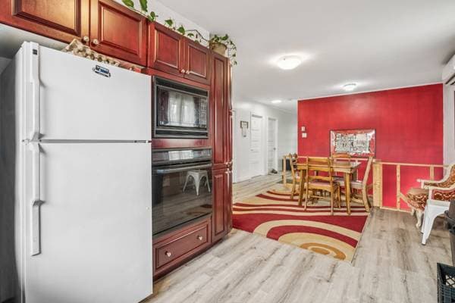
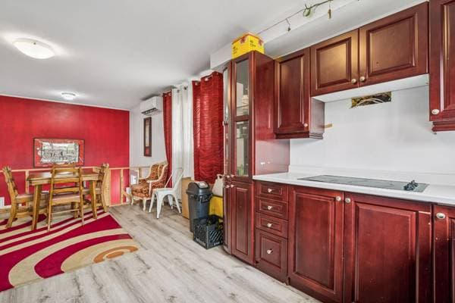
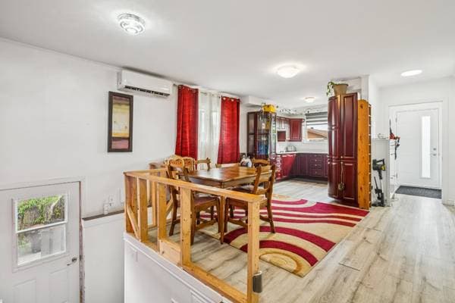
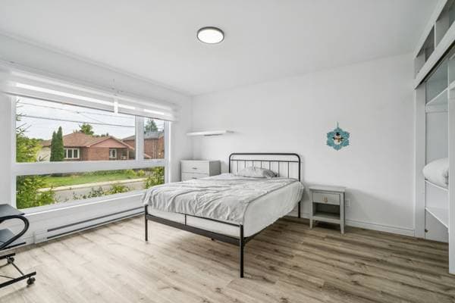
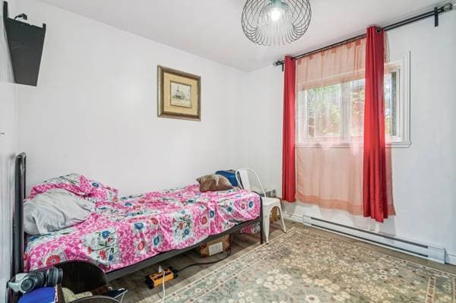
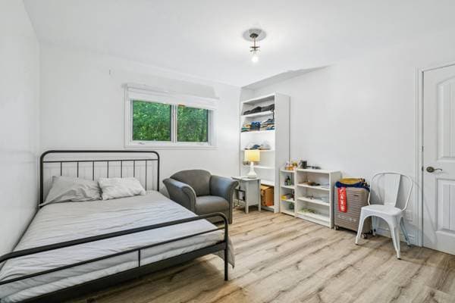
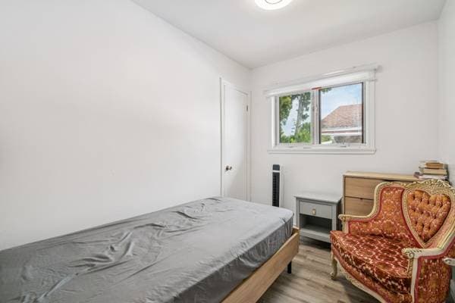
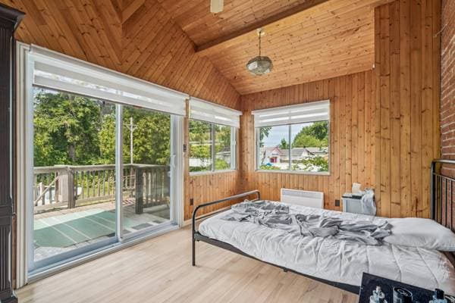
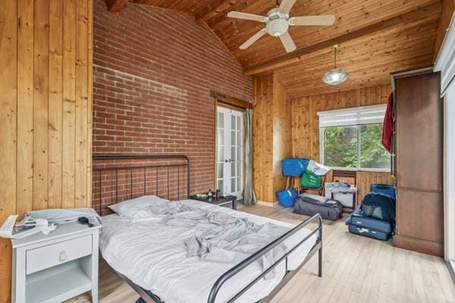
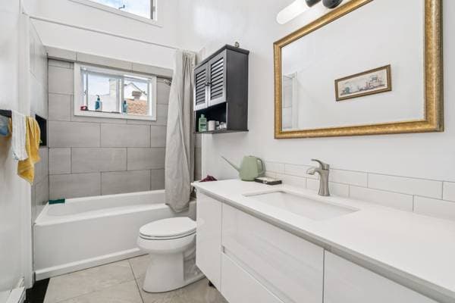
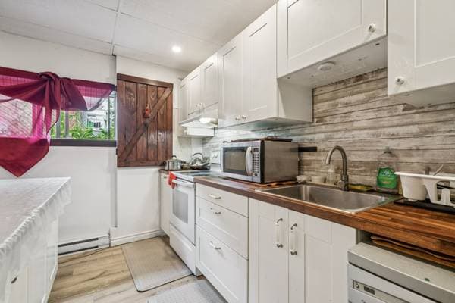
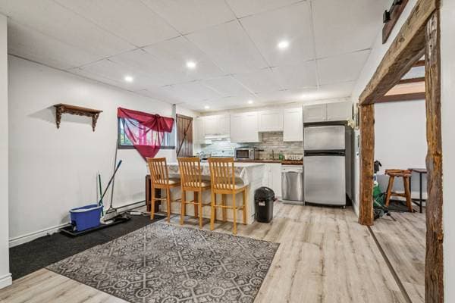
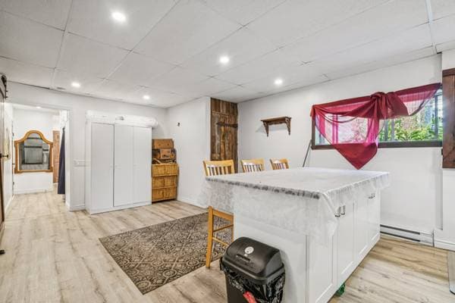
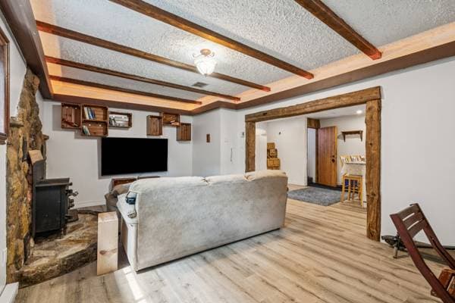
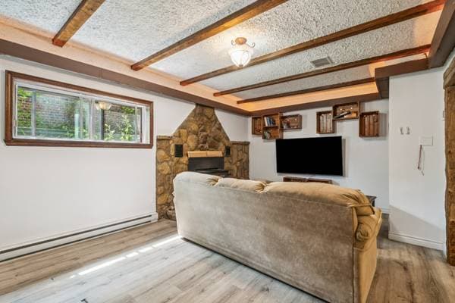
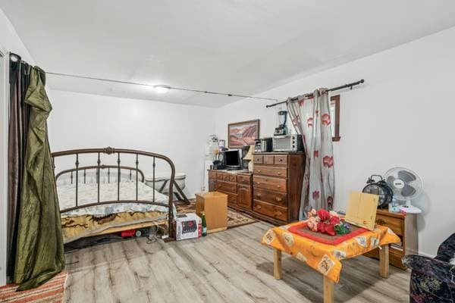
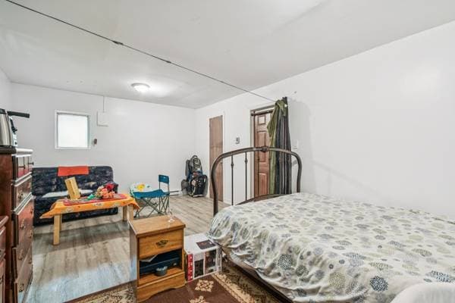
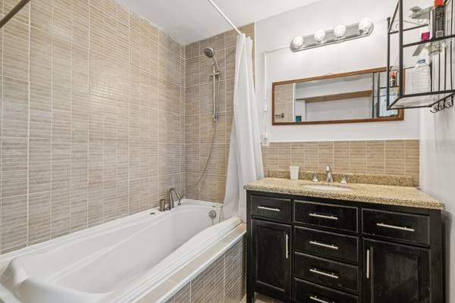
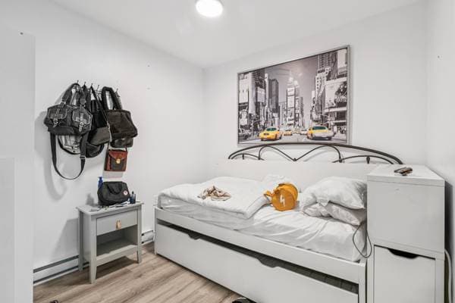
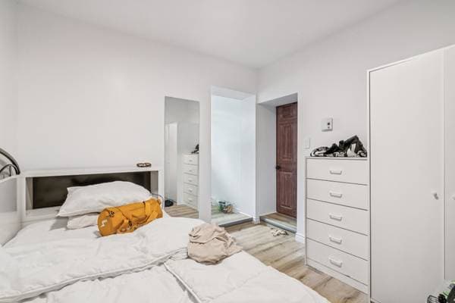
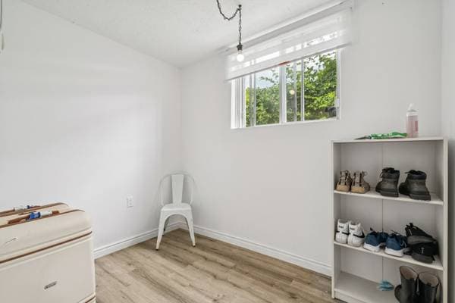
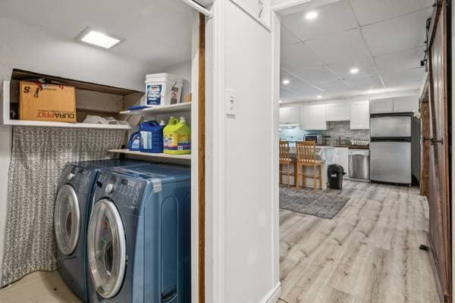
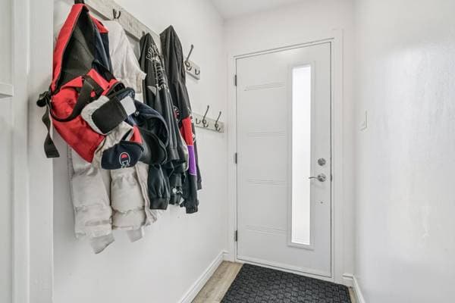
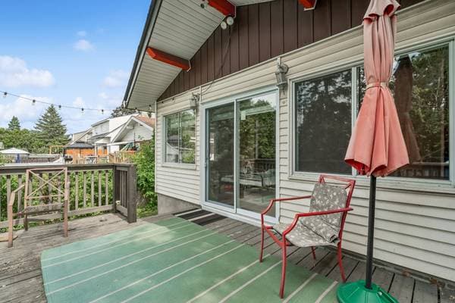
Discover this spacious bi-generational home in Saint-Hubert, perfect for multi-generational living. Offering 4 bedrooms on the main floor and 2 in the basement, this property features two kitchens, two living rooms, and two full bathrooms. Enjoy a private backyard with a large balcony and an above-ground pool, plus a driveway with parking for up to 3 vehicles. A versatile home offering space, comfort, and endless possibilities. See ADDENDUM. Discover this spacious bi-generational home in the heart of Saint-Hubert, offering a versatile layout ideal for multi-generational living. The main floor features four generously sized bedrooms, a bright living area, a full bathroom, and a functional kitchen. The fully finished basement offers a private living space with two additional bedrooms, a second kitchen, a comfortable living room, and a full bathroom. Outside, enjoy a private backyard complete with a large balcony and an above-ground pool--perfect for relaxing or entertaining. A driveway accommodating up to three vehicles adds everyday convenience. A rare opportunity combining space, flexibility, and comfort in a sought-after location. DESCRIPTION: + 6 bedrooms in total + 2 bathrooms in total PROXIMITY: + Close to Grand-Allée Blvd. and Taschereau Blvd. + Less than 10 minutes by foot to bus stops: 1, 21, 59 + Less than 10 minutes by car to daycares: CPE Les Joyeux Calinours - Les Mésanges, CPE Caillou Lapierre, Garderie Les Fauvettes Bleues, Garderie Rubis Magic, Garderie grandir c'est magique, Centre De La Petite Enfance Les Joyeux Apprentis, Garderie Éducative La Maison Des Enfants + Less than 5 minutes by car to primary schools: École Monseigneur-Forget, École alternative des Quatre Saisons, École Saint-Joseph, École Maurice-L. Duplessis, École du Vieux Greenfield Park + Less than 10 minutes by car to secondary schools: École Monseigneur-A.-M.-Parent, École secondaire Saint-Edmond, École Monseigneur-Forget, Centennial Regional High School + Champlain Mall is 8 minutes away by car + Hôpital Charles-Le Moyne is 6 minutes away by car
Inscription — gracieuseté de Dominic Lamarre Brunette.
129 999 $ · 20%
Sur une hypothèque de 519 996 $ :
2 878 $ /mois
ou 1 327 $ aux deux semaines
Estimation seulement — composition semestrielle, excluant l'assurance (SCHL), taxes et frais. Consultez votre prêteur pour une soumission réelle.