
188 Ch. Lévesque
Amherst, J0T2L0
No Centris® 16409219
449 900 $
Caractéristiques
- Type de propriété
- Maison
- Chambres
- 3
- Salles de bain
- 1
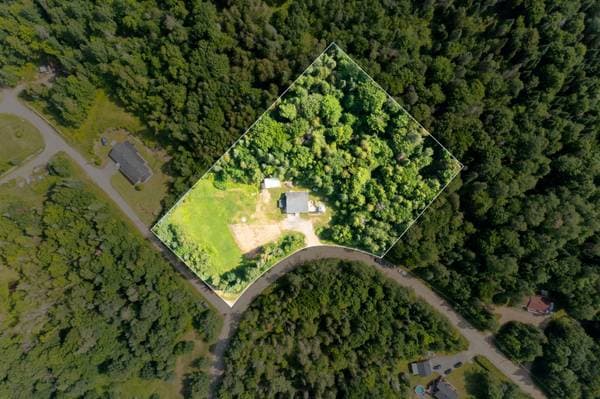
- Superficie du terrain
- 2 147 483 647 pi²
- Année de construction
- 1993
- Code postal
- J0T2L0
- Style
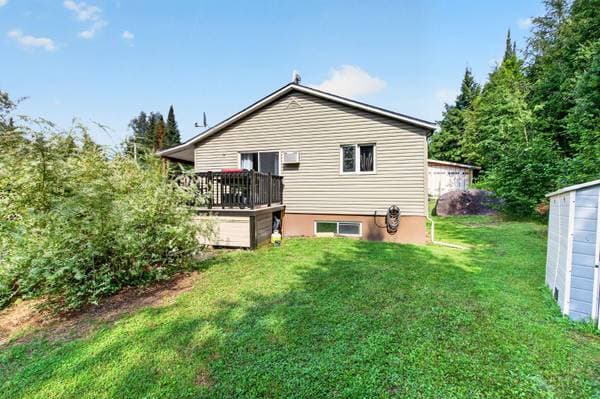
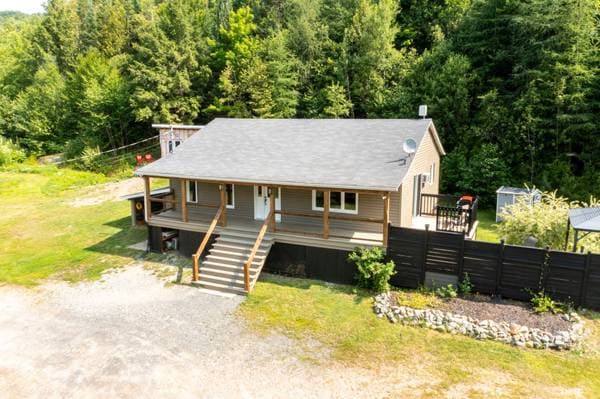
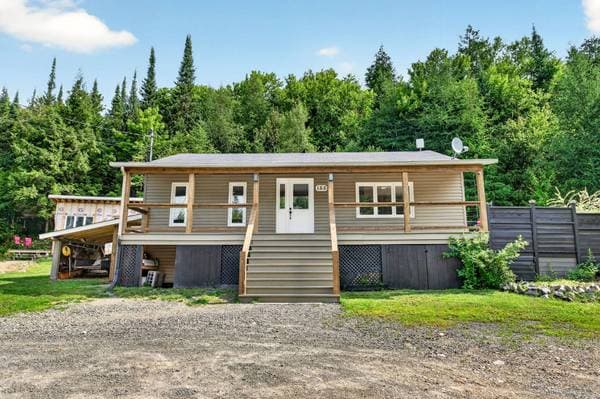
- Bungalow
- Type de bâtiment
- Detached
- Salles de bain
- 1
- Stationnement
- 6
- Chauffage
- Electric baseboard units
- Énergie de chauffage
- Electricity
- Approvisionnement en eau
- Surface well
- Égouts
- Disposal field, Septic tank
- Sous-sol
- 6 feet and more, Finished basement, Outdoor entrance
- Toiture
- Asphalt shingles
- Fondation
- Concrete blocks
- Zonage
- Residential
Inclusions
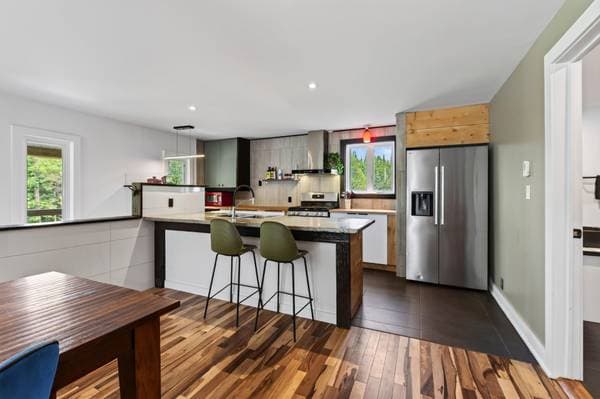
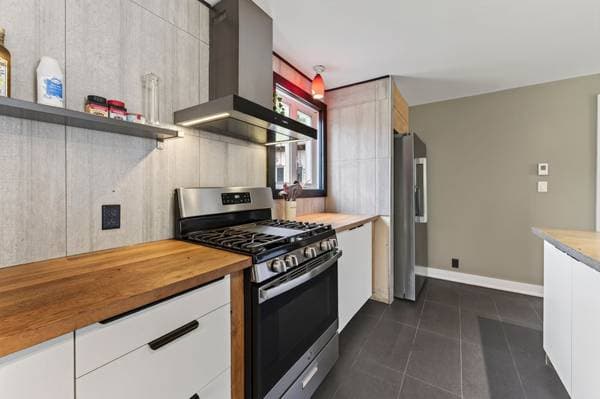
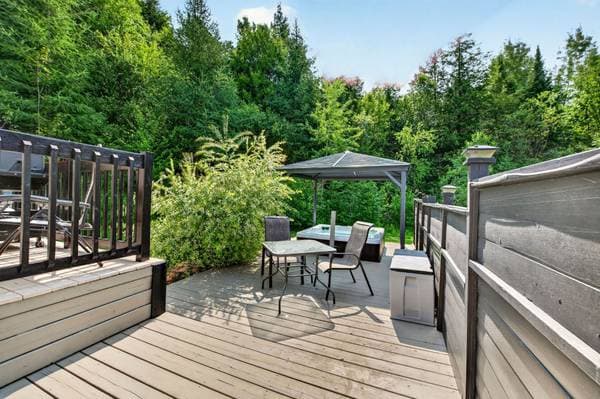
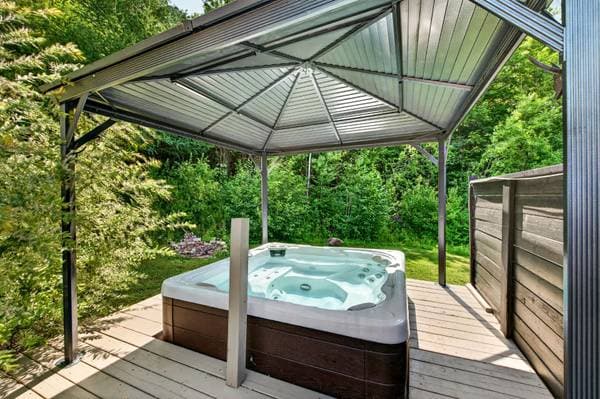
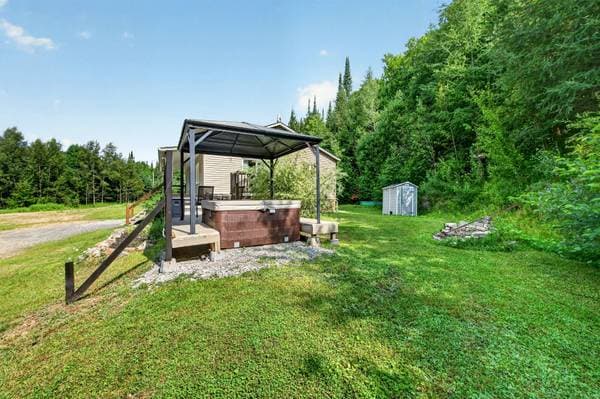
spa ,gazebo, cuisinière au gaz , génératrice
Coûts et taxes
- Taxes municipales
- 1 298 $ / an
- Taxes scolaires
- 112 $ / an
- Évaluation municipale (2026)
- 217 100 $
- Évaluation — terrain
- 39 500 $
- Évaluation — bâtiment
- 177 600 $
Dimensions des pièces
| Étage | Pièce | Dimensions |
|---|---|---|
| GF | Hall | 9.5 X 5.9 ft irr · 2.87 X 1.75 m irr |
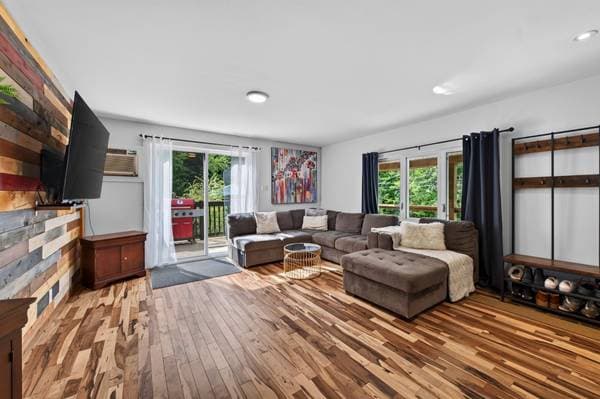
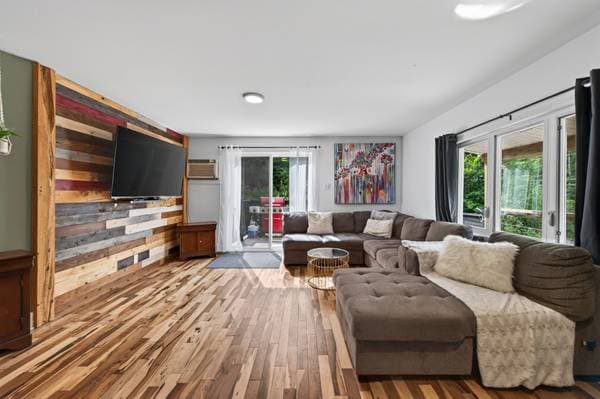
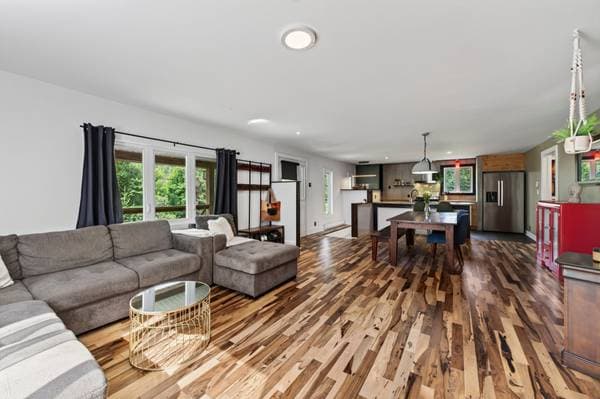
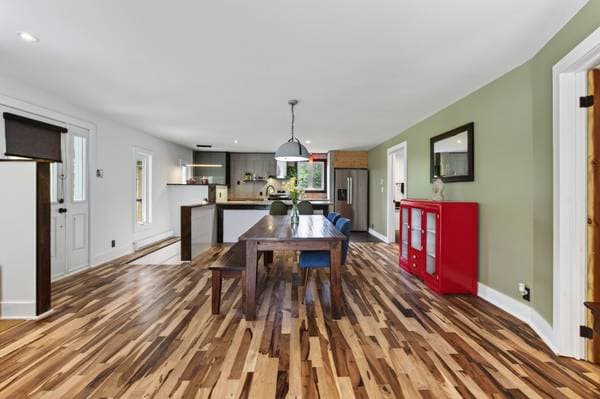
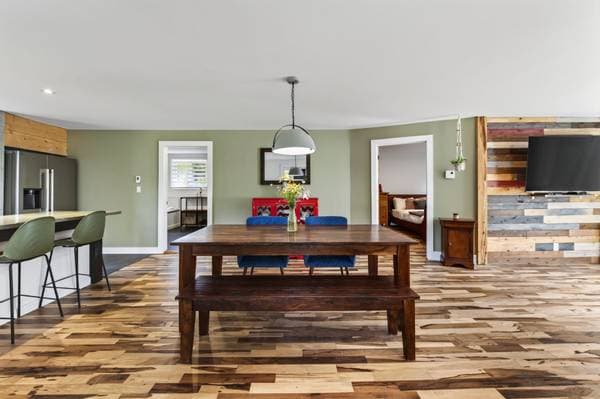
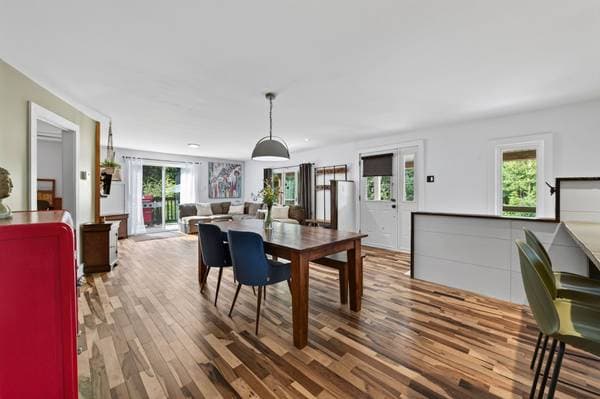
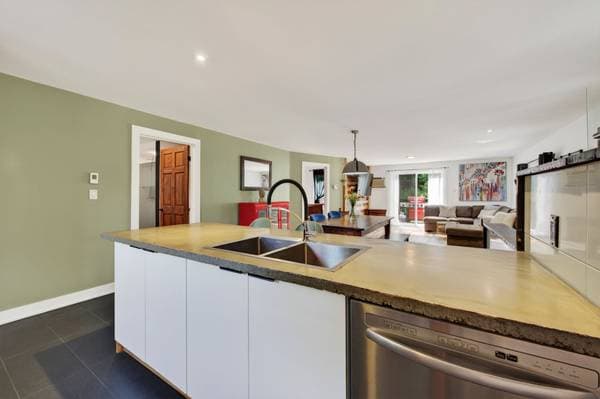
| GF | Living room | 15.6 X 14.6 ft · 4.72 X 4.42 m |
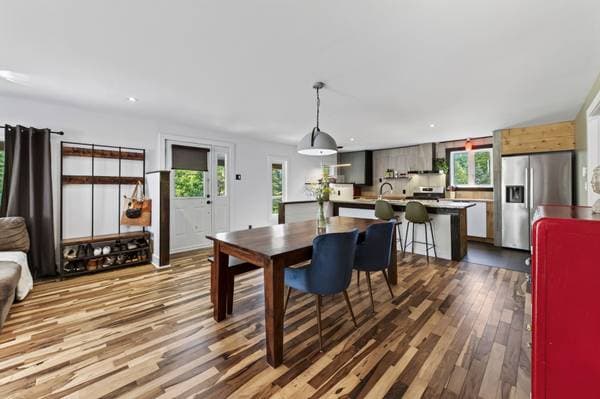
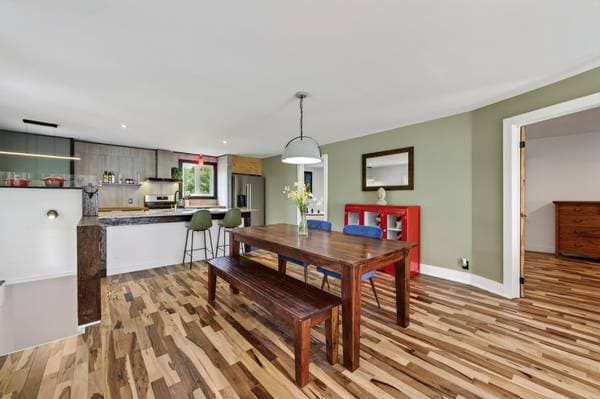
| GF | Dining room | 12.7 X 11.11 ft · 3.84 X 3.63 m |
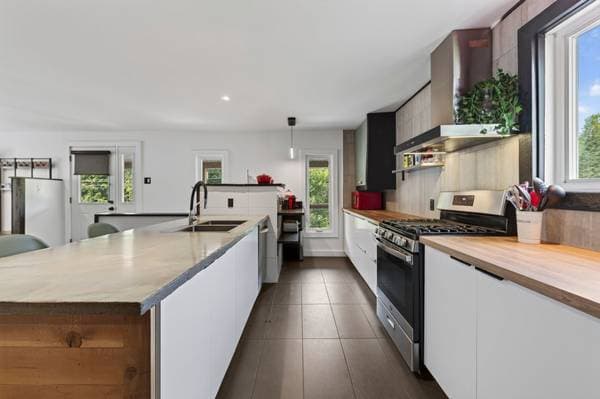
| GF | Kitchen | 17 X 9 ft · 5.18 X 2.74 m |
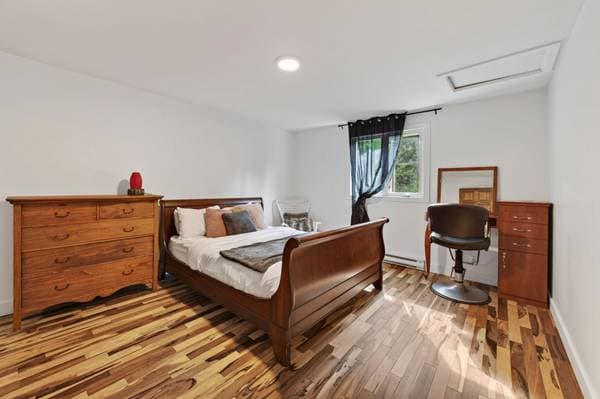
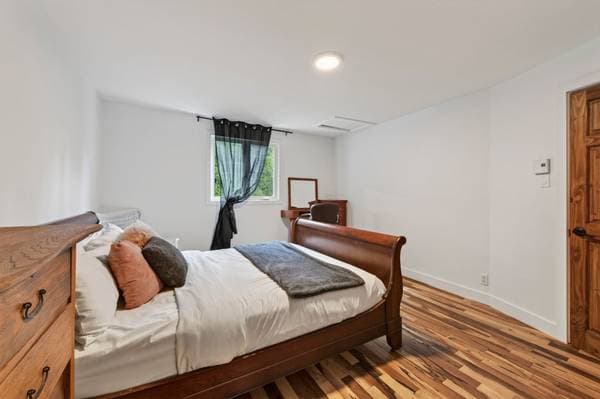
| GF | Primary bedroom | 14.3 X 12.5 ft irr · 4.34 X 3.78 m irr |
| GF | Walk-in closet | 9.10 X 4.7 ft · 3.00 X 1.40 m |
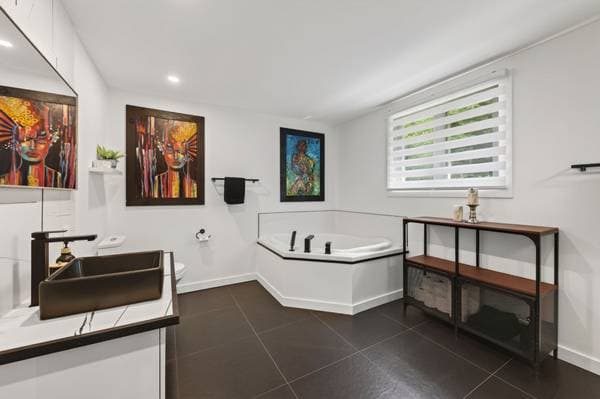
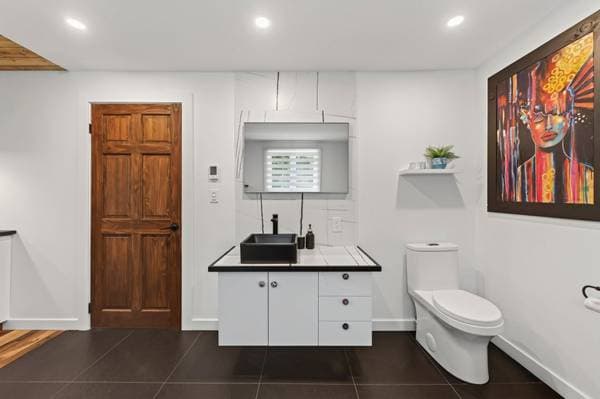
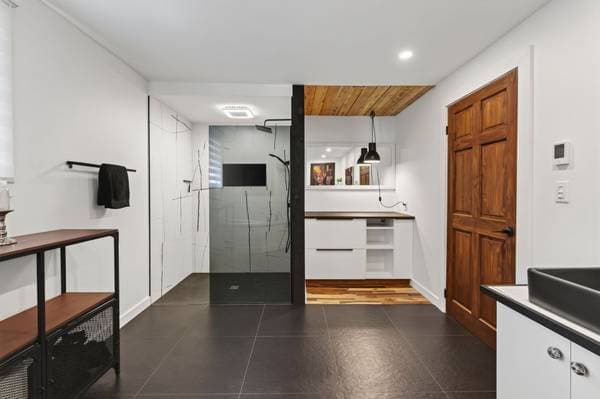
| GF | Bathroom | 15.6 X 9.10 ft · 4.72 X 3.00 m |
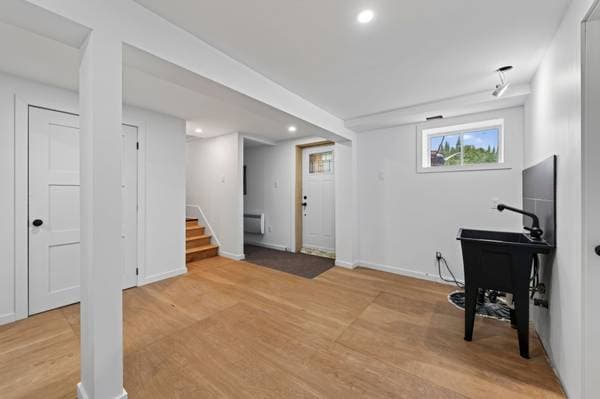
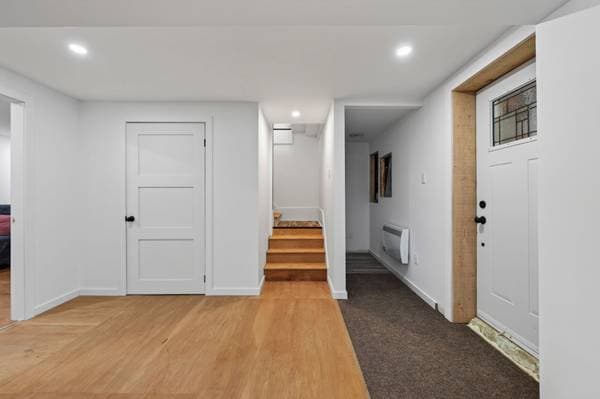
| BA1 | Hall | 13.1 X 12.5 ft · 3.99 X 3.78 m |
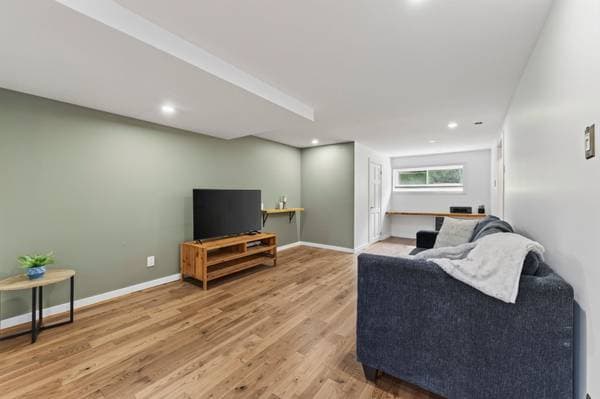
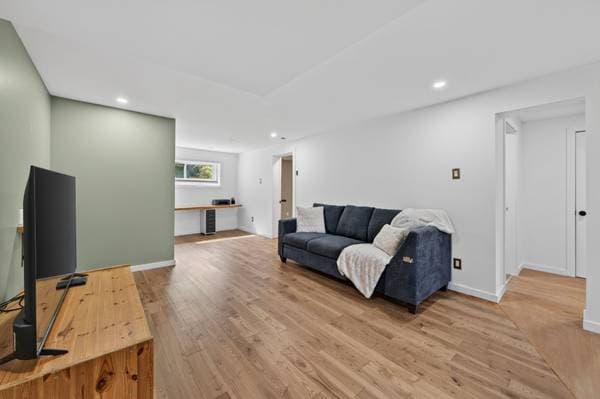
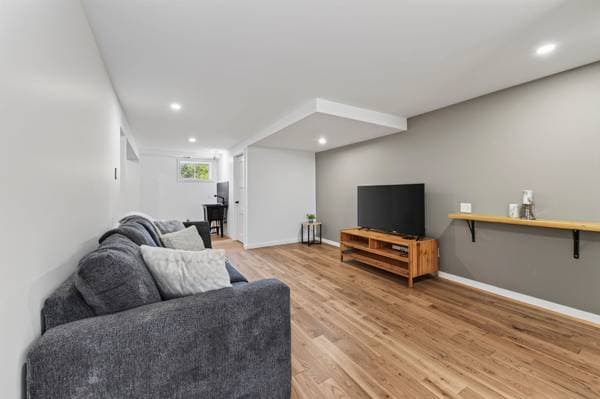
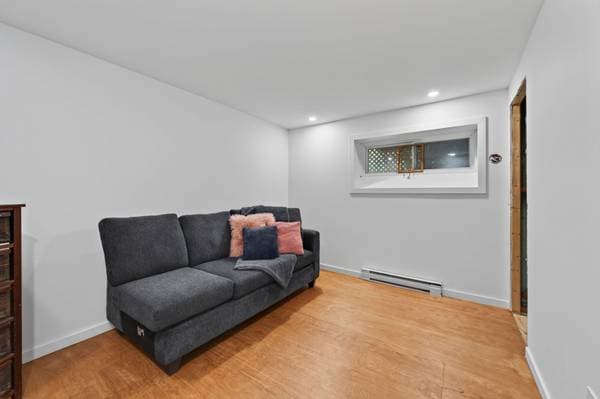
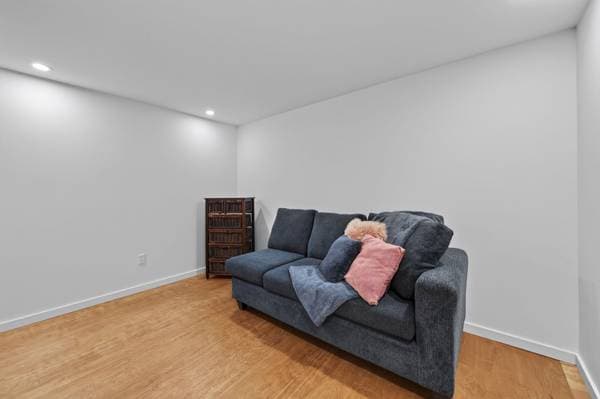
| BA1 | Family room | 23.7 X 12.2 ft irr · 7.19 X 3.71 m irr |
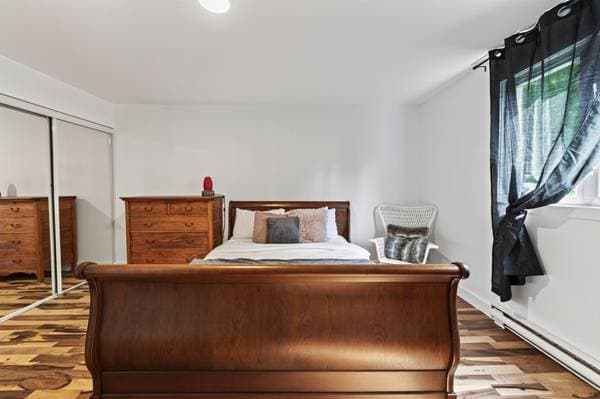
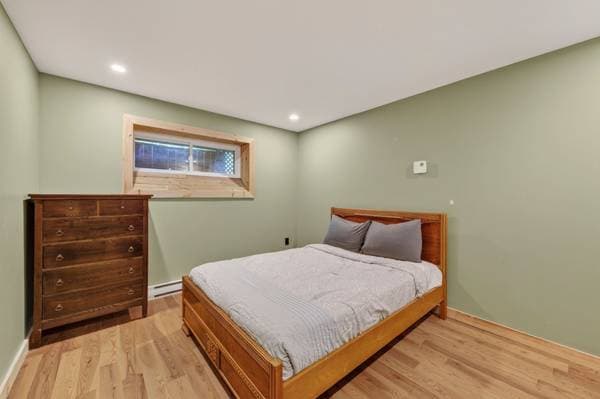
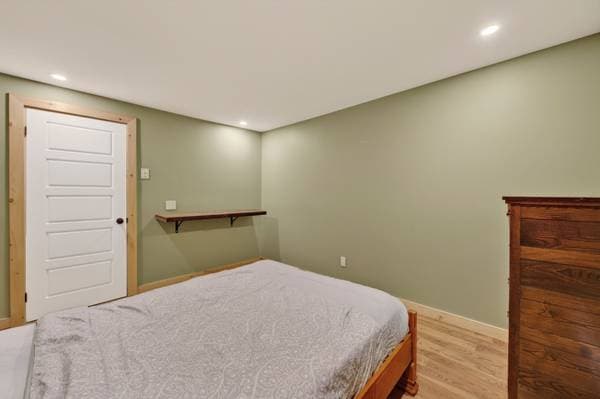
| BA1 | Bedroom | 12.4 X 9.11 ft · 3.76 X 3.02 m |
| BA1 | Bedroom | 12.3 X 9.5 ft · 3.73 X 2.87 m |
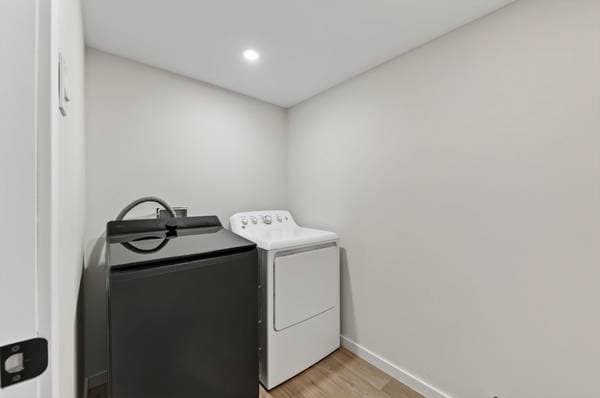
| BA1 | Laundry room | 7.10 X 5.3 ft · 2.39 X 1.60 m |
À propos de cette propriété
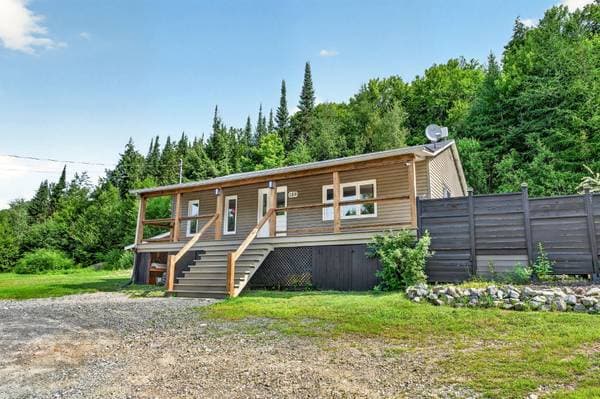
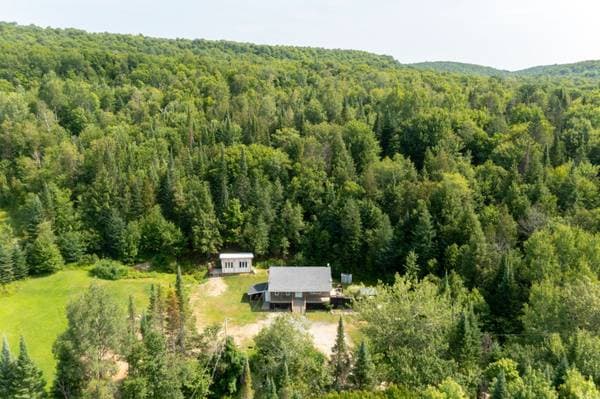
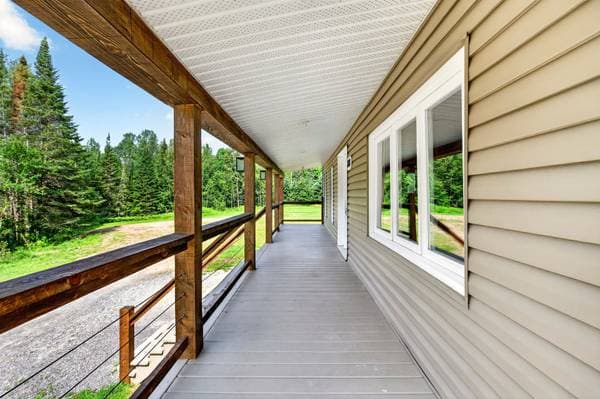
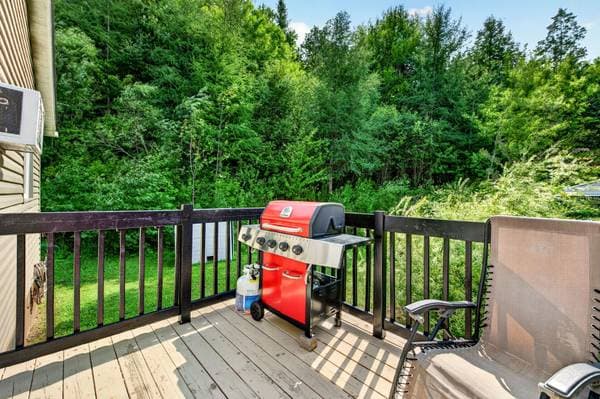
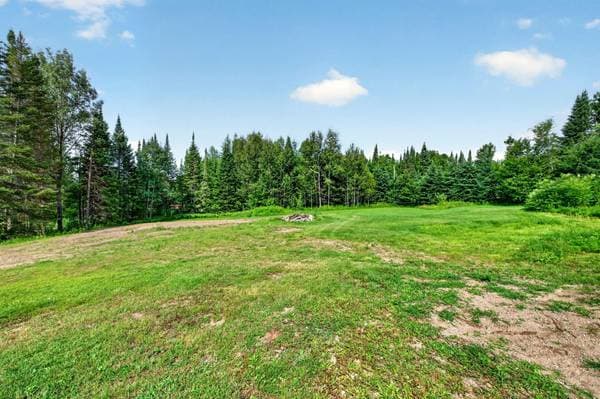
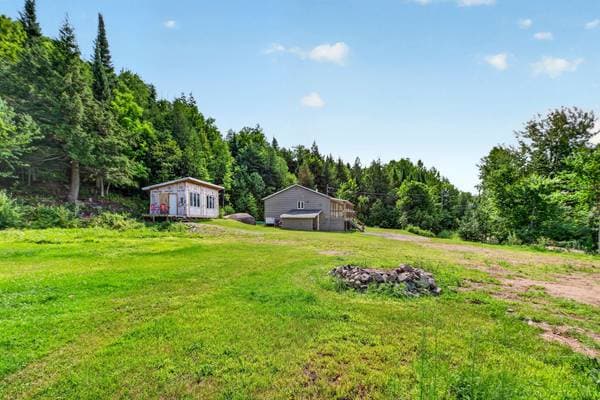
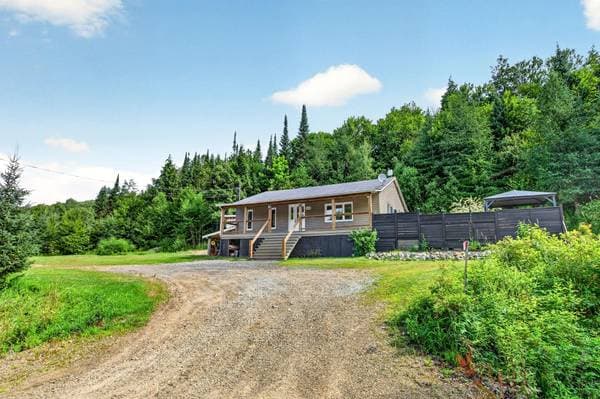
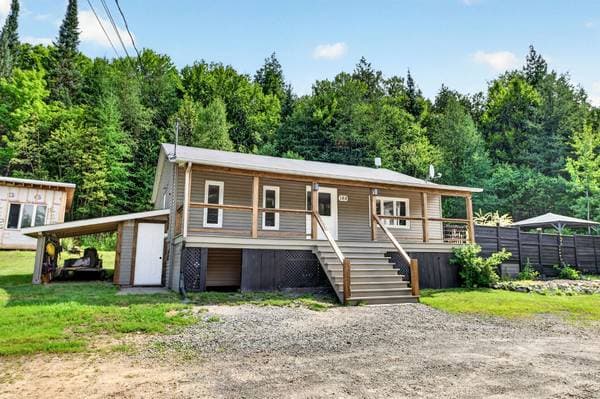
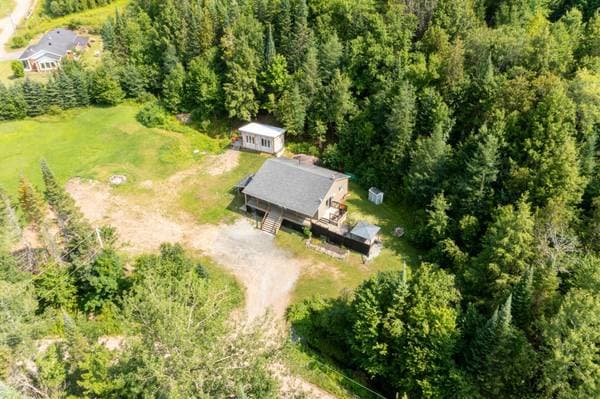
Discover your private retreat in Amherst! Nestled on a large, wooded lot offering exceptional privacy, this charming property combines modern updates with generous living spaces. It features a spacious primary bedroom with a walk-in closet, a large bathroom, and a recently finished basement with two additional bedrooms and a family room. The perfect blend of comfort, space, and nature. Experience peaceful living surrounded by nature. Set on a large, private wooded lot in Amherst, this beautiful property offers the perfect balance of comfort, privacy, and outdoor living. From the moment you arrive, you'll appreciate the tranquil setting and the expansive lot, providing an ideal escape in the heart of the Laurentians. Inside, several recent renovations add a fresh, modern touch while preserving the home's warm and inviting atmosphere. The main floor features a spacious primary bedroom with a walk-in closet, a large bathroom, and bright, welcoming living spaces designed for everyday comfort. The recently finished basement adds exceptional versatility with two additional bedrooms and a generous family room, providing plenty of space for family, guests, a home office, or a recreation area. Outside, enjoy the privacy of your expansive lot and immerse yourself in the beauty of the surrounding landscape, all while remaining close to the many recreational activities and attractions the region has to offer. Whether you're searching for a full-time residence or the perfect Laurentians getaway, this property offers space, comfort, and privacy in an exceptional natural setting. An opportunity not to be missed!
Inscription — gracieuseté de Justin Legault.
listing.mapTitle
À proximité
Données sur les commerces locaux fournies par Google.
Faites les calculs pour cette propriété
89 980 $ · 20%
Sur une hypothèque de 359 920 $ :
1 992 $ /mois
ou 918 $ aux deux semaines
Estimation seulement — composition semestrielle, excluant l'assurance (SCHL), taxes et frais. Consultez votre prêteur pour une soumission réelle.