 Nouveau
735 000 $
22 Rue Greenfield
Dollard-des Ormeaux
3 chambres1 salle de bain
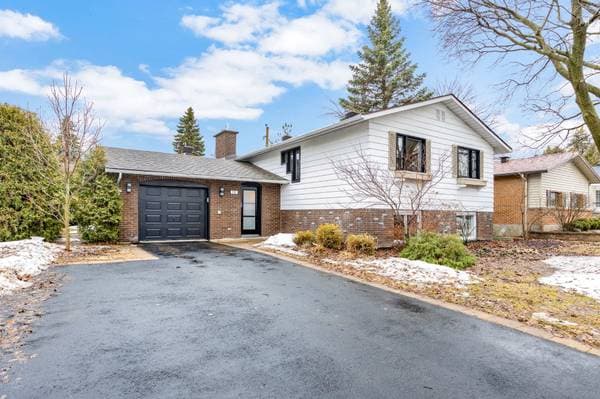
Dollard-des Ormeaux, H9G1B8
No Centris® 20161418
919 999 $
LG BiG fridge, Dishwasher, Microwave, & Washer and Dryer, extra fridge in basement, & ring camera at the door.
| Étage | Pièce | Dimensions |
|---|---|---|
| GF | Living room | 12.10 X 22.5 ft · 3.91 X 6.83 m |
| GF | Kitchen | 11.4 X 12.7 ft · 3.45 X 3.84 m |
| GF | Dining room | 11.4 X 9.5 ft · 3.45 X 2.87 m |
| GF | Primary bedroom | 11 X 13.5 ft · 3.35 X 4.09 m |
| GF | Bedroom | 11.6 X 8.3 ft · 3.51 X 2.51 m |
| GF | Bedroom | 8.3 X 10.6 ft · 2.51 X 3.20 m |
| GF | Bathroom | 11 X 7.9 ft · 3.35 X 2.36 m |
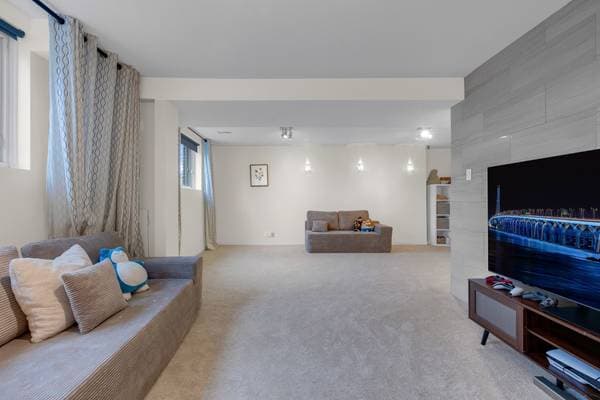
| BA1 | Family room | 22.11 X 21.7 ft · 6.99 X 6.58 m |
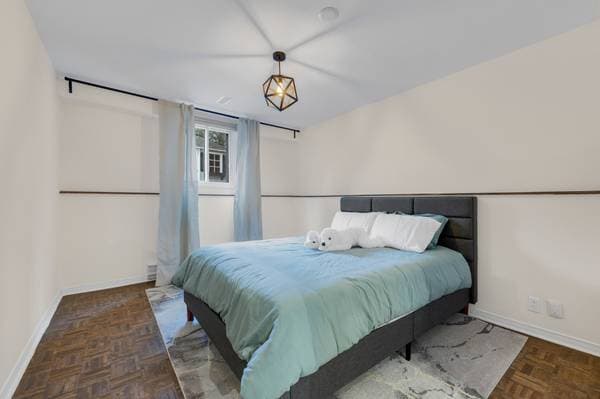
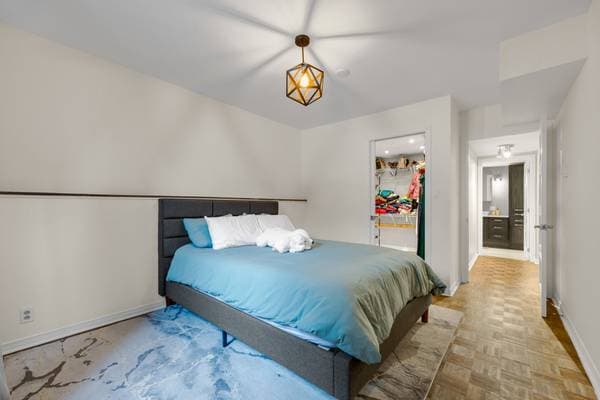
| BA1 | Bedroom | 10.11 X 15.5 ft · 3.33 X 4.70 m |
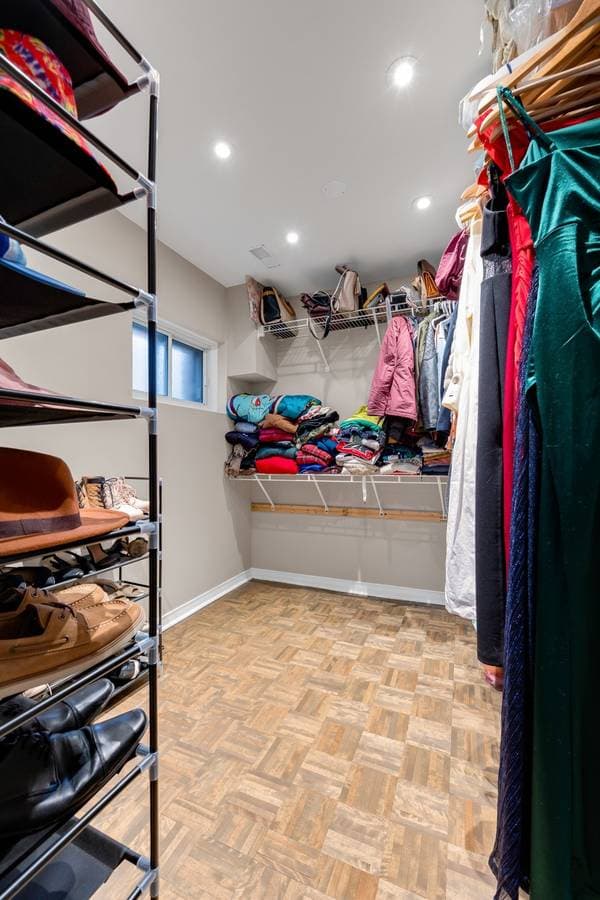
| BA1 | Walk-in closet | 7.6 X 8.8 ft · 2.29 X 2.64 m |
| BA1 | Bathroom | 10.11 X 7.11 ft · 3.33 X 2.41 m |
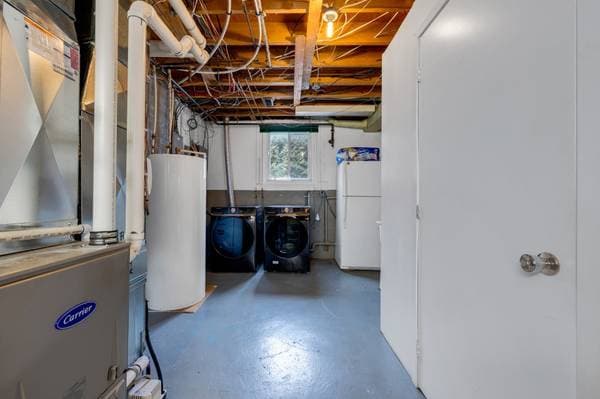
| BA1 | Laundry room | 20.9 X 19.10 ft irr · 6.32 X 6.05 m irr |
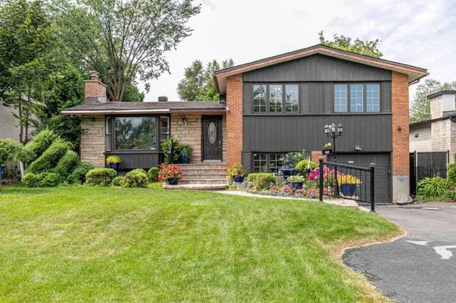
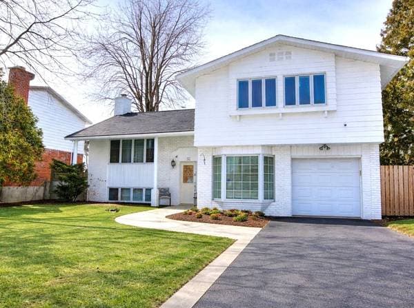
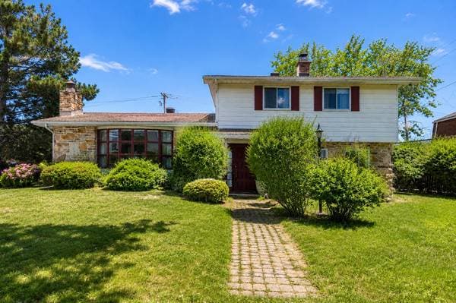
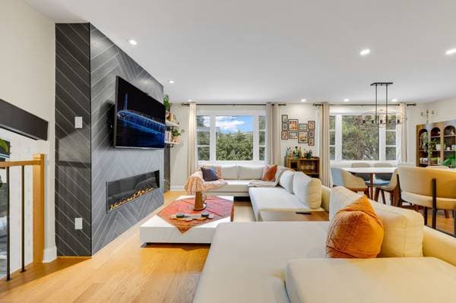
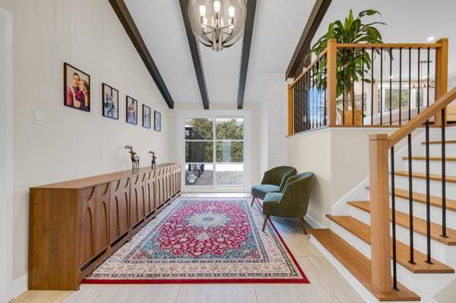
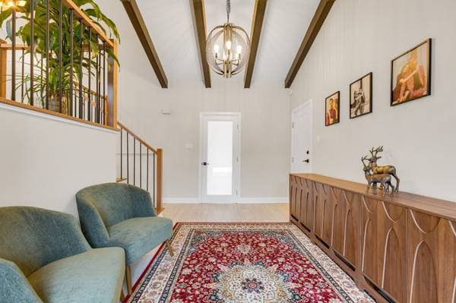
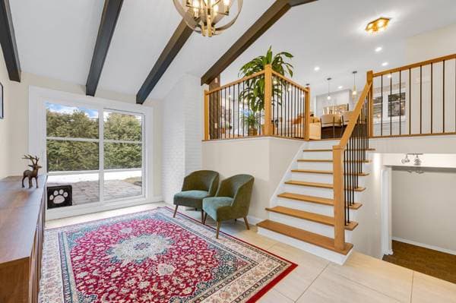
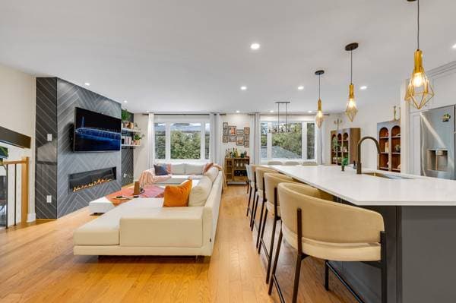
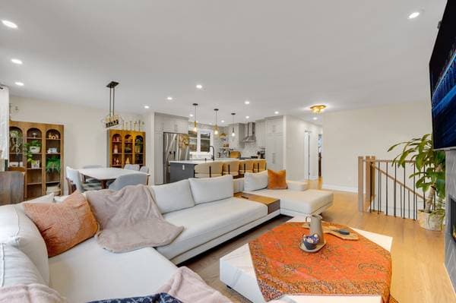
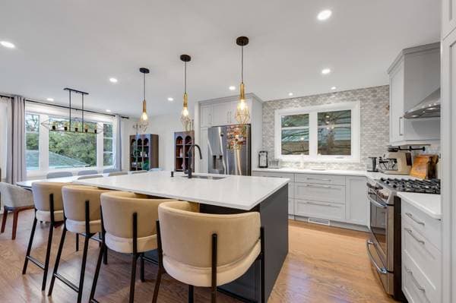
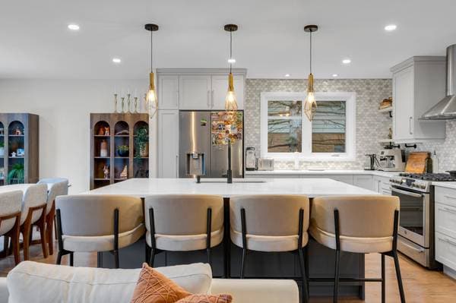
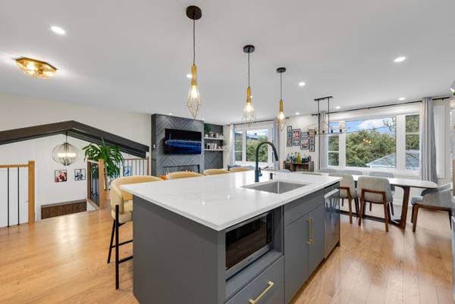
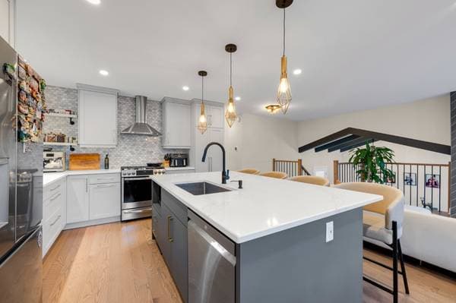
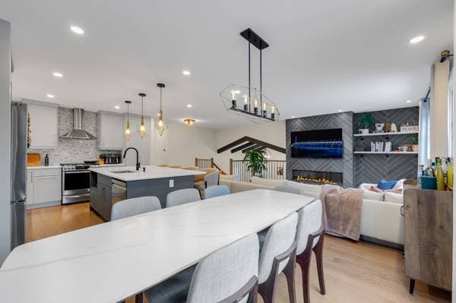
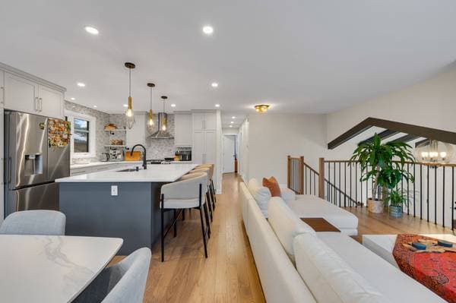
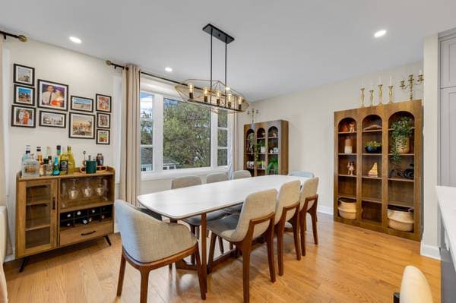
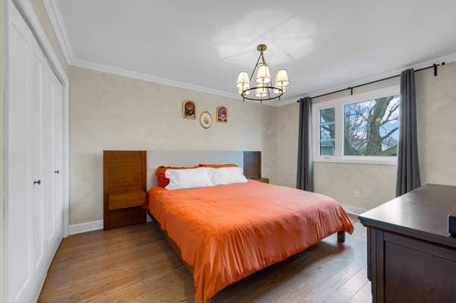
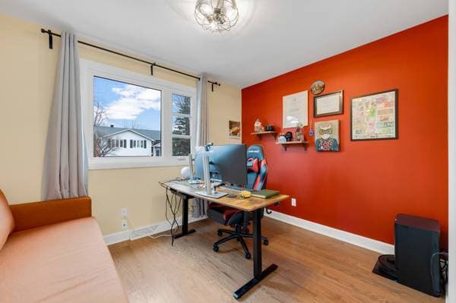
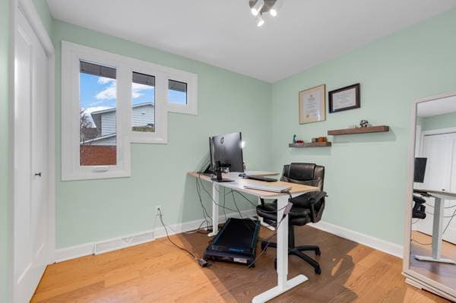
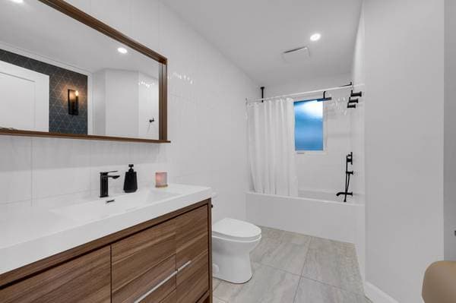
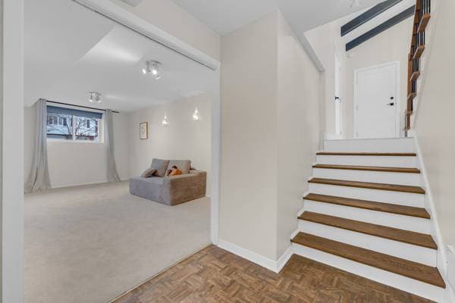
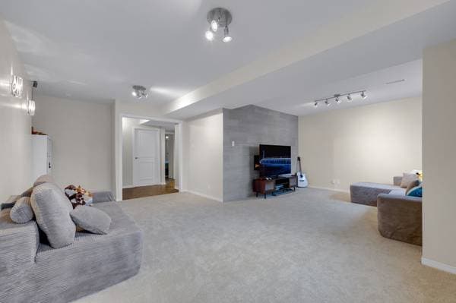
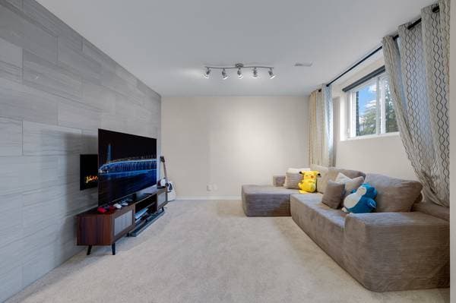
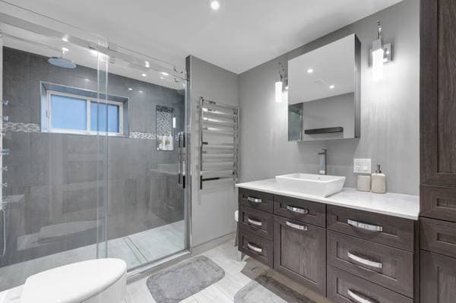
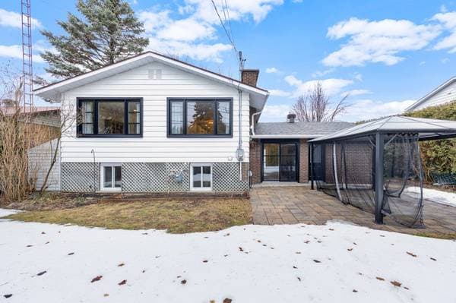
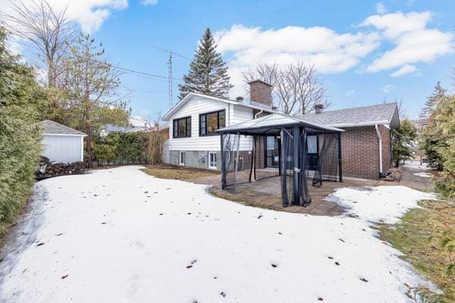
Bright 4-bedroom, 2-bath bungalow with open-concept main level filled with natural light. Features include a dark gray herringbone accent wall with electric fireplace, modern kitchen with large island, and spacious primary suite. Finished basement with family room, extra bedroom, and full bathroom. Private backyard with paved dining area. Prime location near top schools, parks, shopping, and future REM. Perfect for families or entertaining. Bright and inviting 4-bedroom, 2-bathroom bungalow A thoughtfully designed layout offering both everyday comfort and effortless entertaining The living room is filled with natural light from large windows, creating a warm and welcoming atmosphere Anchored by a dark gray herringbone-patterned accent wall with integrated electric fireplace, the space balances modern style with cozy sophistication Flowing seamlessly into the dining area, where custom built-in shelving and display niches add both charm and functionality Modern architectural details, including stylish railing accents and curated décor, complete this inviting main living space The kitchen is a chef's dream with light grey cabinetry, white countertops, stainless steel appliances, and a large dark grey island with seating for multiple guests Elegant pendant lighting above the island enhances the bright, modern aesthetic Generous prep space and practical layout make cooking and entertaining effortless Spacious primary bedroom featuring hardwood flooring and abundant natural light Two additional bedrooms on the main level, all bright and well-proportioned Perfect for kids, guests, or a home office, each room offers natural light and versatile layouts This modern bathroom features a floating vanity with a wood finish and white countertop, complemented by sleek black fixtures White subway tile walls and marble-look tile flooring create a clean, contemporary feel The shower/tub combo with coordinating black hardware completes this sophisticated space The basement doubles the living space with a large family room, ideal for a media space, playroom, or entertaining Recessed lighting throughout enhances the bright, open feel Includes an additional bedroom and downstairs bathroom, featuring a spacious walk-in shower with sleek glass doors and grey tiled walls Vanity with dark wood cabinetry, white countertop, and large mirror with integrated lighting and light wood-look tile flooring, creating a cohesive and polished look Large, private backyard bordered by hedges for added privacy Expansive paved area perfect for outdoor dining and entertaining Plenty of space for play, gardening, or adding your personal touch Walking distance to top-rated public and private schools (elementary & high school) Minutes from Centennial Park, sports fields, bike paths, and libraries Close to shopping at Marché de l'Ouest, Fairview Pointe-Claire, and Centennial Plaza Easy access to highways 40 & 20, express buses, and the future REM station This home checks all the boxes, whether you're upsizing, rightsizing, or relocating. With its unbeatable location, versatile layout, and thoughtfully curated features, this is a property you need to experience in person.
Inscription — gracieuseté de Nikita Mukhanov.
Données sur les commerces locaux fournies par Google.
184 000 $ · 20%
Sur une hypothèque de 735 999 $ :
4 074 $ /mois
ou 1 878 $ aux deux semaines
Estimation seulement — composition semestrielle, excluant l'assurance (SCHL), taxes et frais. Consultez votre prêteur pour une soumission réelle.