
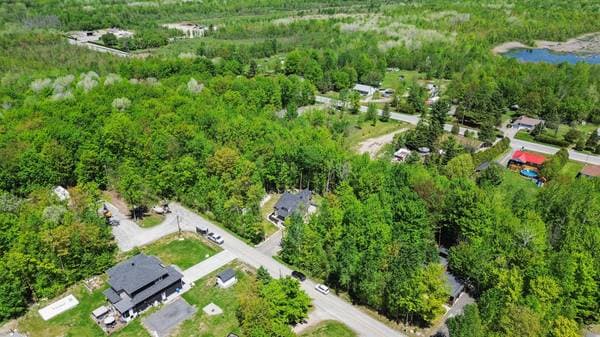
1997 Rue des Boisés
Ormstown, J0S1K0
No Centris® 13718014
749 000 $
Caractéristiques
- Type de propriété
- Maison
- Chambres
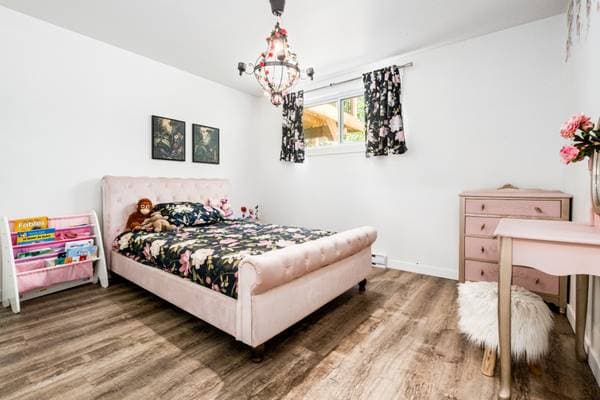
- 4
- Salles de bain
- 2
- Superficie du terrain
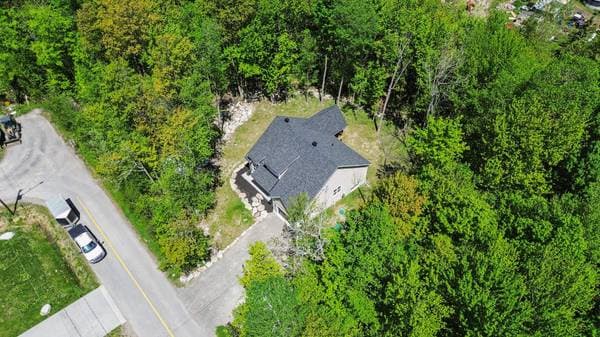
- 1 311 243 120 pi²
- Année de construction
- 2024
- Code postal
- J0S1K0
- Style
- Bungalow
- Type de bâtiment
- Detached
- Salles de bain
- 2
- Salles d'eau
- 1
- Stationnement
- 1
- Garage
- 1
- Approvisionnement en eau
- Artesian well
- Égouts
- Septic tank
- Sous-sol
- 6 feet and more, Finished basement
- Revêtement
- CanExcel
- Fondation
- Poured concrete
- Zonage
- Residential
Inclusions
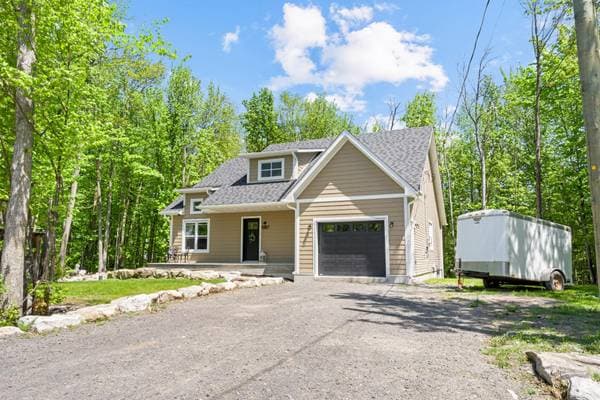
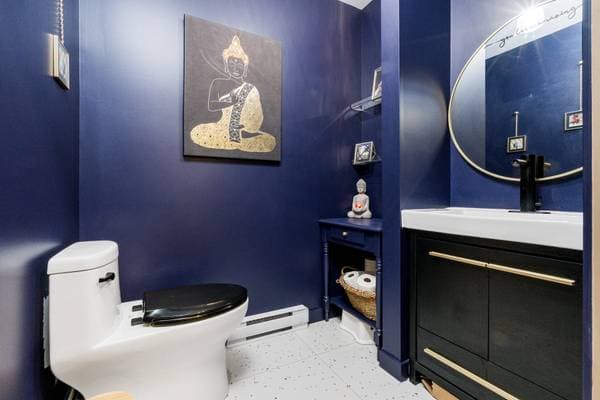
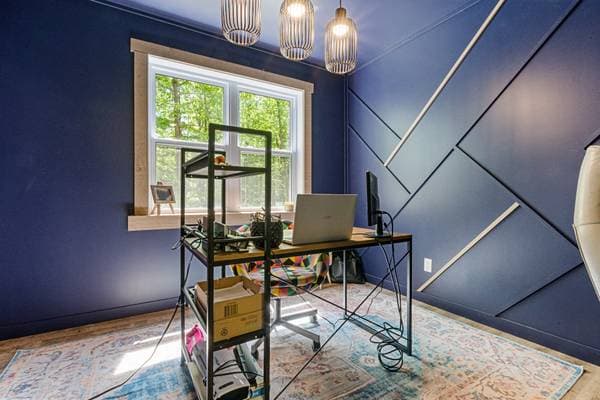
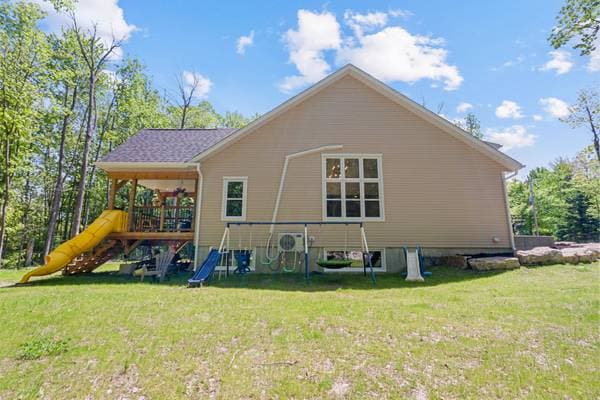
White kitchen buffet cabinet, All light fixtures, Beige desk mounted to the office wall, Gold frame in the main-floor powder room, Black office board, Curtain rods, Yellow slide attached to the deck, Basement climbing wall, Basketball hoop, Bathroom mirror, Small blue cabinet in the powder room.
Exclusions
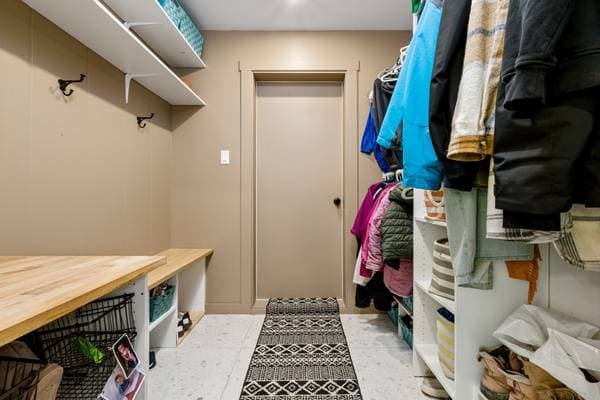
Samsung refrigerator / stove / dishwasher / washer and dryer, tools, storage units and workbench in the garage, all frames other than those listed in the inclusions, all curtains, rattan entryway mirror, generator, small white refrigerator in the walk-in pantry, outdoor furniture.
Dimensions des pièces
| Étage | Pièce | Dimensions |
|---|---|---|
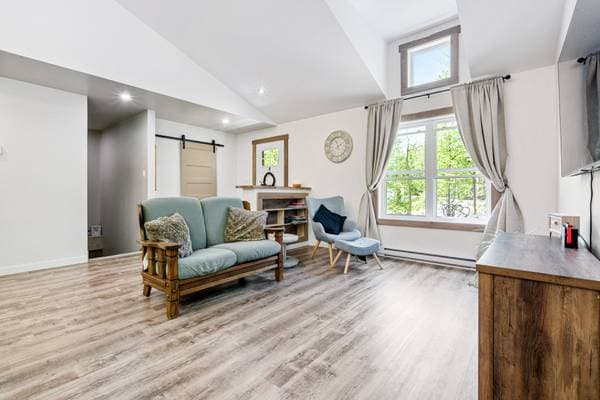
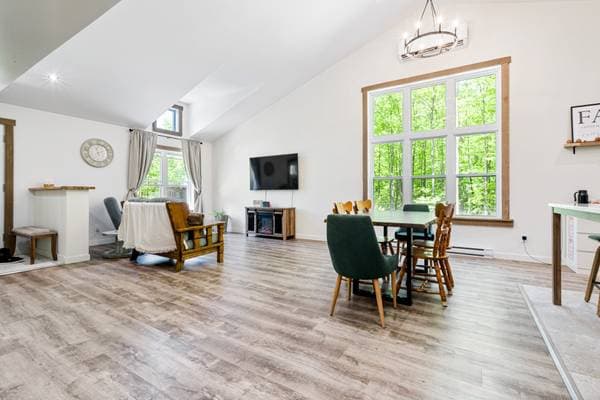
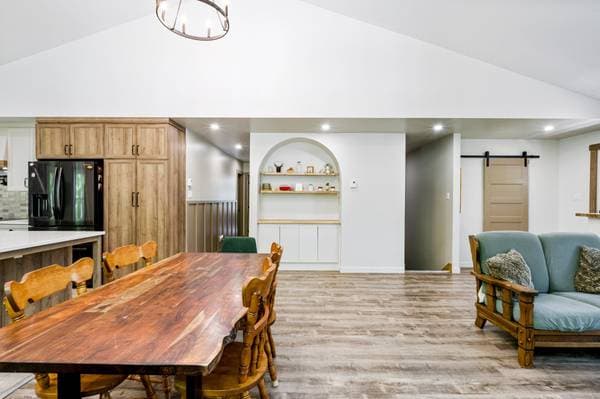
| GF | Living room | 13.8 X 12.5 ft · 4.17 X 3.78 m |
| GF | Dining room | 9.2 X 12.5 ft · 2.79 X 3.78 m |
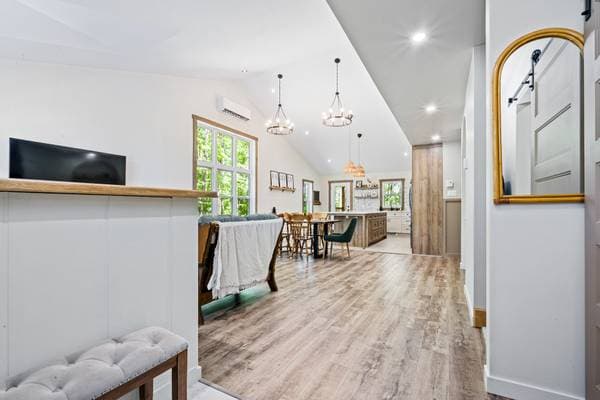
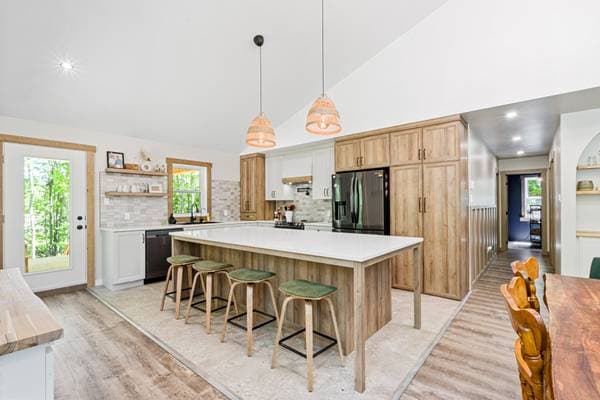
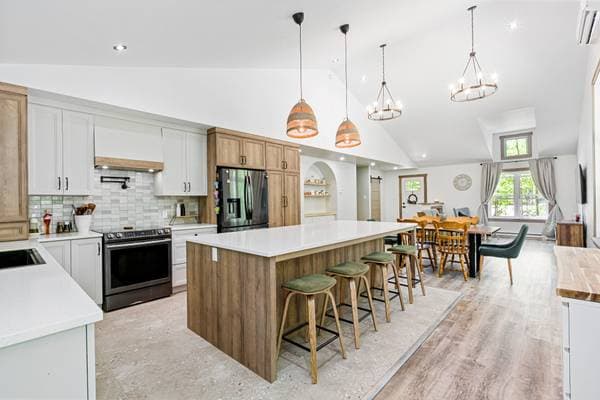
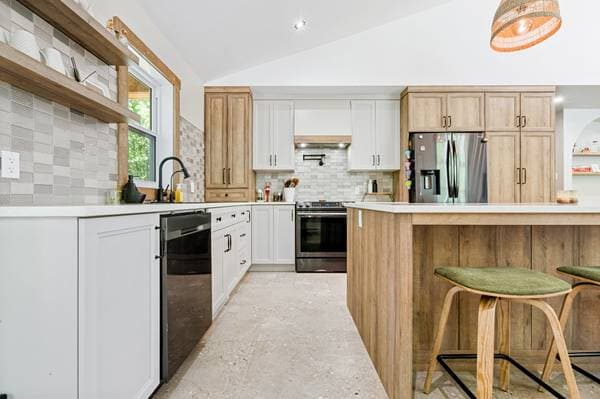
| GF | Kitchen | 15.5 X 16.3 ft · 4.70 X 4.95 m |
| GF | Powder room | 4.9 X 6 ft · 1.45 X 1.83 m |
| GF | Office | 10 X 10.4 ft · 3.05 X 3.15 m |
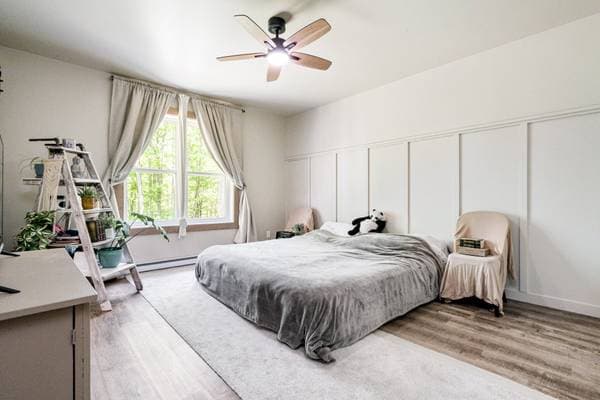
| GF | Primary bedroom | 13.4 X 12 ft · 4.06 X 3.66 m |
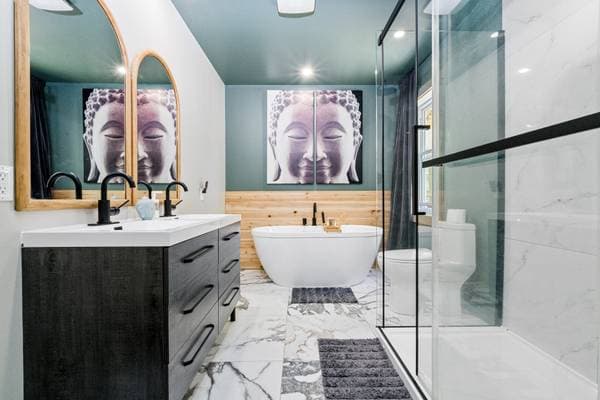
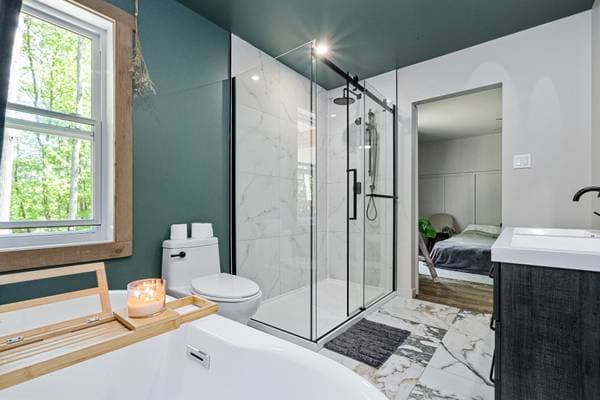
| GF | Bathroom | 10.7 X 7.8 ft · 3.23 X 2.34 m |
| GF | Hall | 6.9 X 7 ft · 2.06 X 2.13 m |
| BA1 | Laundry room | 13.9 X 9.6 ft · 4.19 X 2.90 m |
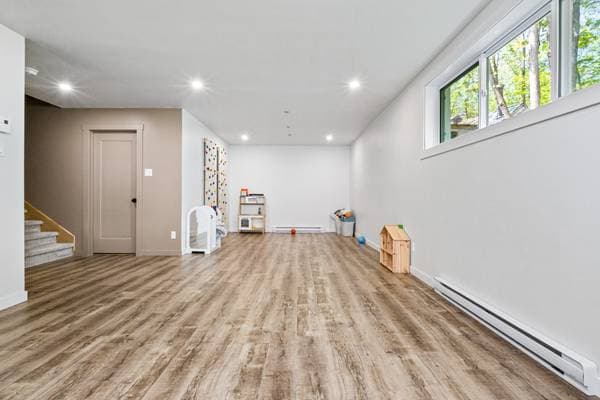
| BA1 | Family room | 10.9 X 25.9 ft · 3.28 X 7.85 m |
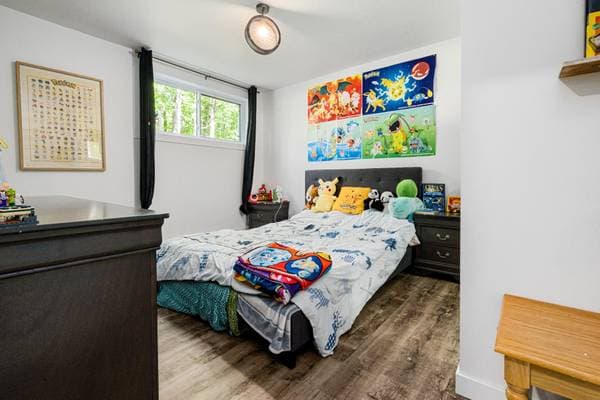
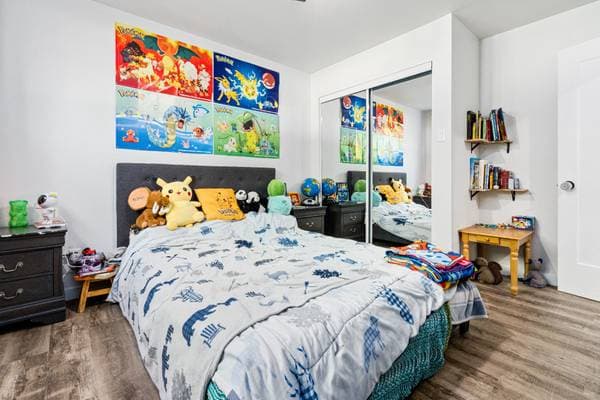
| BA1 | Bedroom | 12.8 X 10.6 ft · 3.86 X 3.20 m |
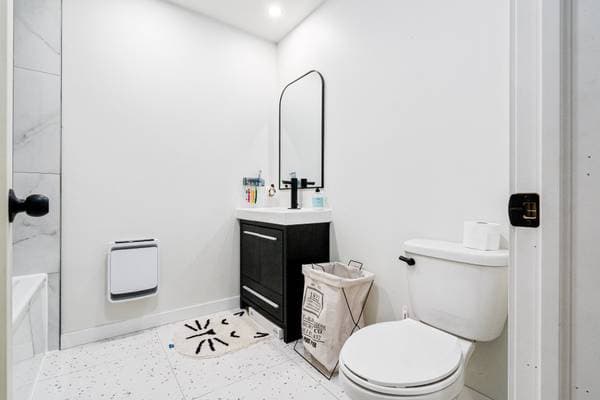
| BA1 | Bathroom | 6.8 X 7.7 ft · 2.03 X 2.31 m |
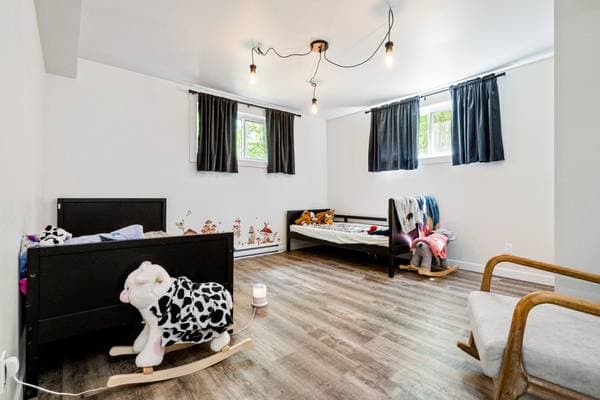
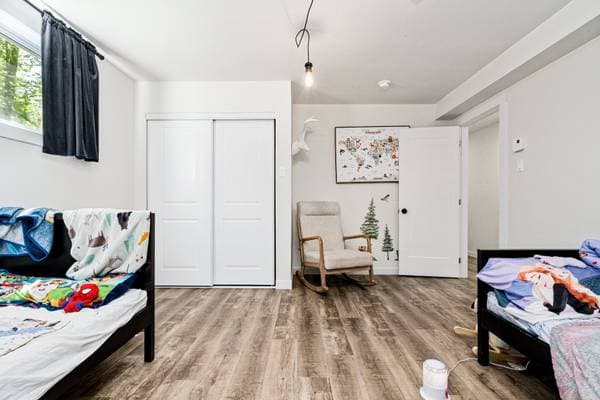
| BA1 | Bedroom | 13.3 X 13.8 ft · 4.04 X 4.17 m |
| BA1 | Bedroom | 10.2 X 12 ft · 3.10 X 3.66 m |
| BA1 | Mecanic Room | 13.5 X 8.9 ft · 4.09 X 2.67 m |
À propos de cette propriété
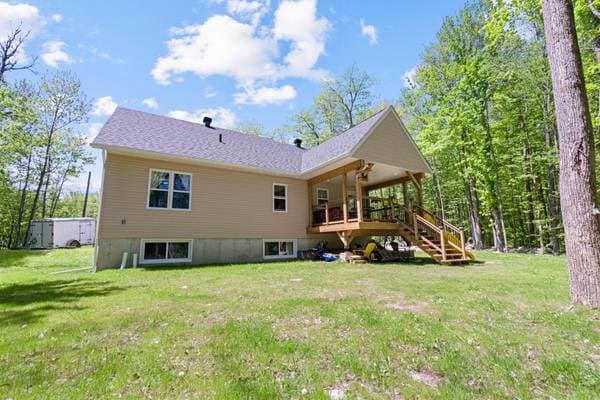
Magnificent turnkey property located less than 10 minutes from amenities and Lac des Pins, nestled in a peaceful wooded setting. This residence stands out with its high-end custom-built kitchen featuring quartz countertops, a spacious central island, and a walk-in pantry. The primary suite offers a walk-in closet and a hotel-inspired ensuite bathroom. The finished basement includes three spacious bedrooms, a family room, and abundant storage space. Set on a wooded lot of over 30,000 sq. ft. with a large covered terrace, this property perfectly blends comfort, elegance, and privacy. ***The seller's broker informs the buyer that he or she cannot represent them or defend their interests. He or she reminds the buyer that they may be represented by another broker of their choice. If the buyer still chooses to communicate directly with the seller's broker, the latter will treat the buyer fairly and provide objective information relevant to the purchase.***
Inscription — gracieuseté de Mathieu Ducharme Deneault.
listing.mapTitle
Faites les calculs pour cette propriété
149 800 $ · 20%
Sur une hypothèque de 599 200 $ :
3 316 $ /mois
ou 1 529 $ aux deux semaines
Estimation seulement — composition semestrielle, excluant l'assurance (SCHL), taxes et frais. Consultez votre prêteur pour une soumission réelle.