
 Nouveau
849 000 $
6 Rue d'Été
Gore
3 chambres2 salles de bain
Gore, J0V1K0
No Centris® 28360775
799 900 $
Blinds, light fixtures, curtains, generator, refrigerator, dishwasher, and stove.
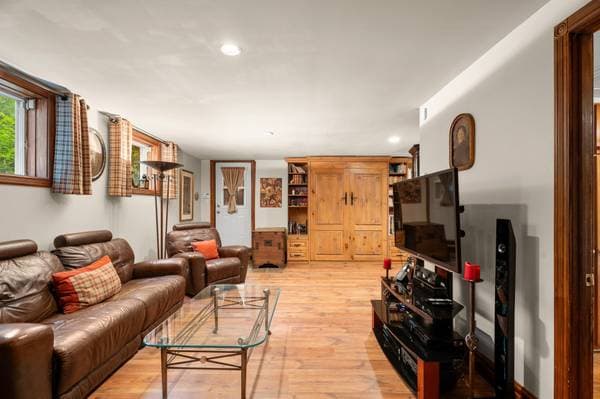
Murphy wall bed
| Étage | Pièce | Dimensions |
|---|---|---|
| GF | Studio | 10.4 X 7.6 ft · 3.15 X 2.29 m |
| GF | Living room | 24.7 X 12.1 ft · 7.49 X 3.68 m |
| GF | Dining room | 10.6 X 12.1 ft · 3.20 X 3.68 m |
| GF | Kitchen | 13.1 X 7.9 ft · 3.99 X 2.36 m |
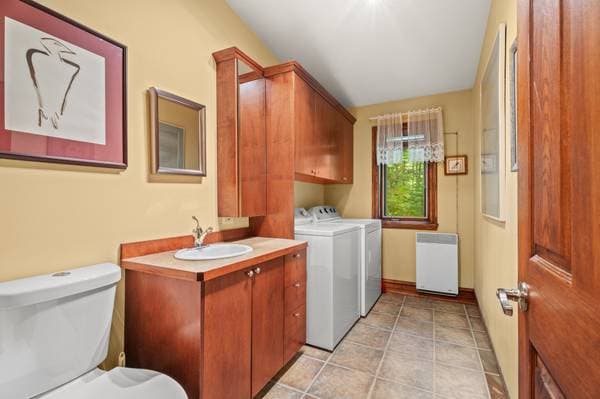
| GF | Bathroom | 11.7 X 5.9 ft · 3.53 X 1.75 m |
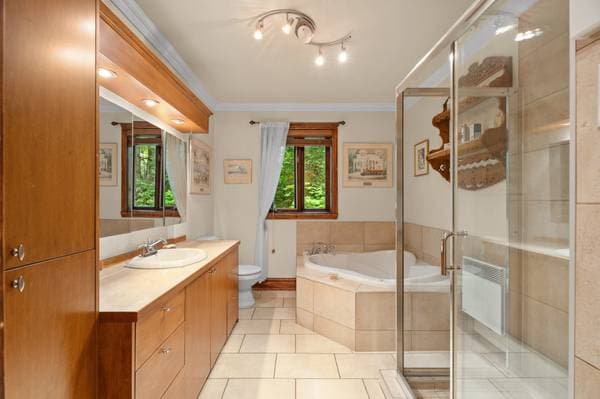
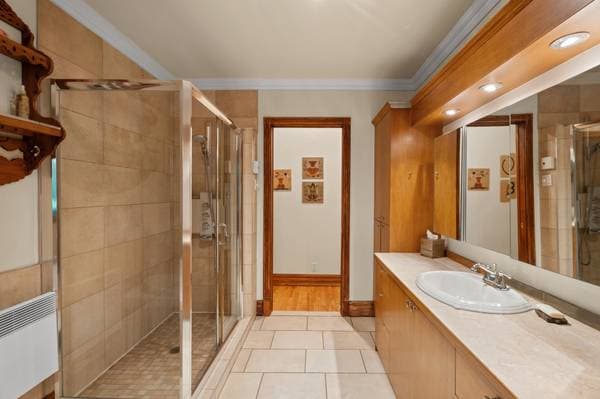
| 2 | Bathroom | 11 X 8.5 ft · 3.35 X 2.57 m |
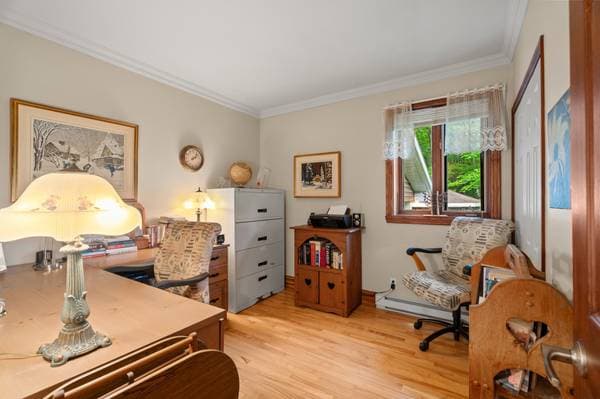
| 2 | Bedroom | 10.6 X 9.9 ft · 3.20 X 2.97 m |
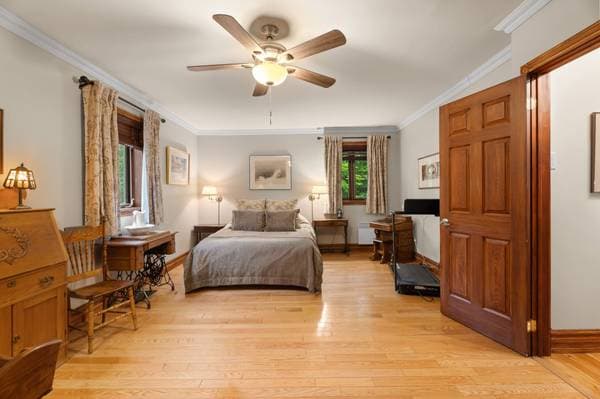
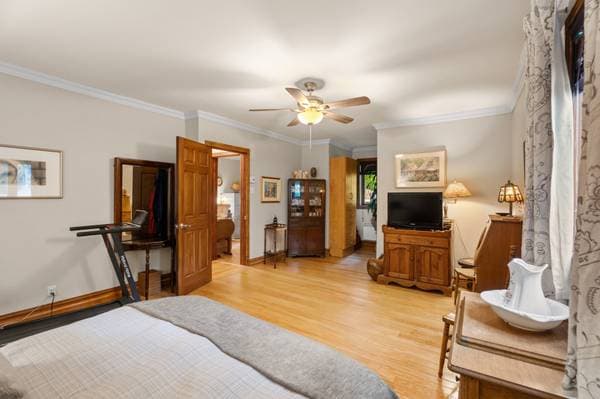
| 2 | Primary bedroom | 23.10 X 13.5 ft · 7.26 X 4.09 m |
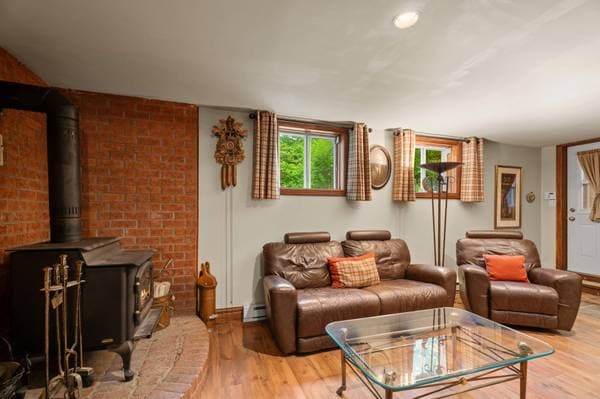
| BA1 | Family room | 22.1 X 14.5 ft · 6.73 X 4.39 m |
| BA1 | Bedroom | 11.11 X 10.7 ft · 3.63 X 3.23 m |
| BA1 | Bathroom | 6 X 9.3 ft · 1.83 X 2.82 m |
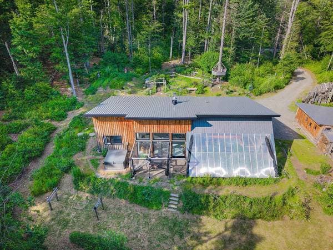
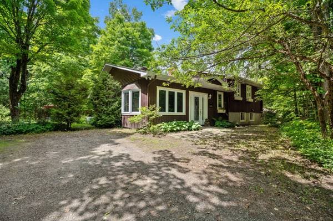
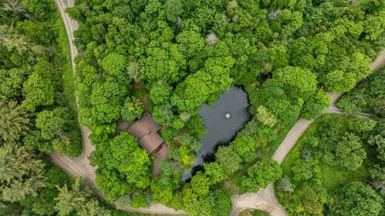
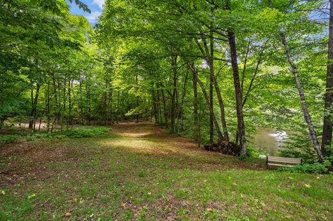
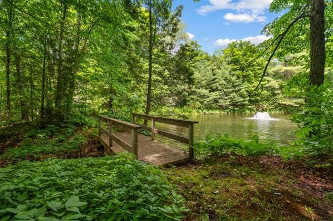
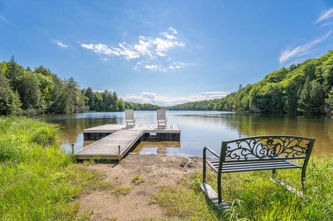
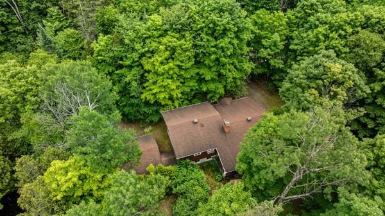
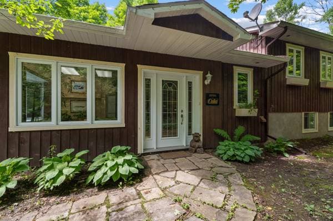
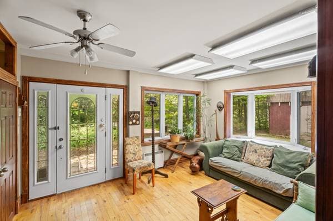
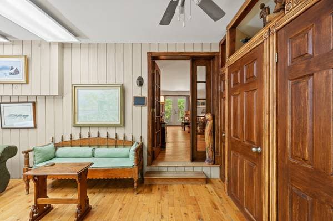
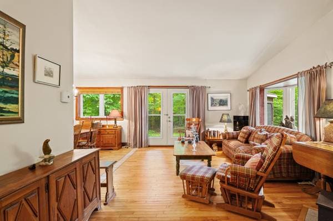
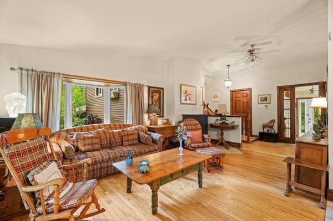
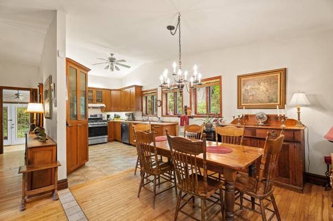
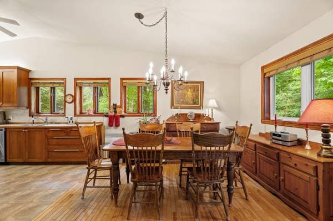
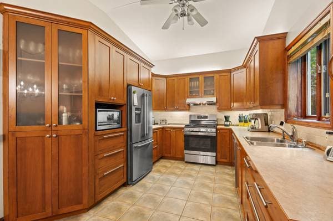
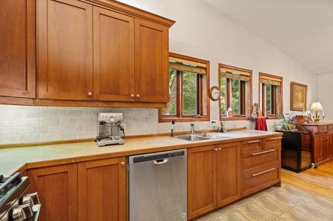
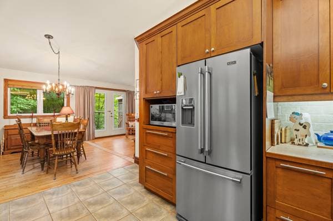
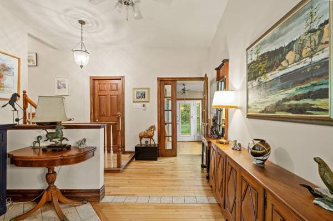
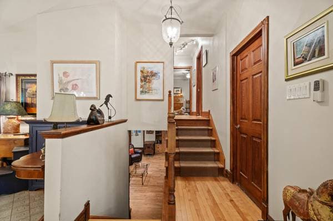
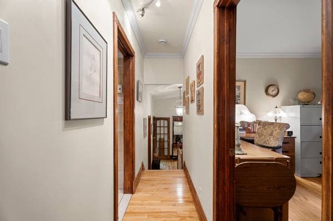
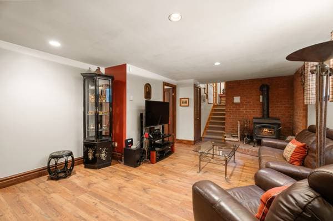
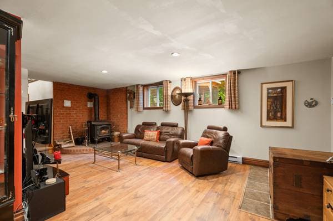
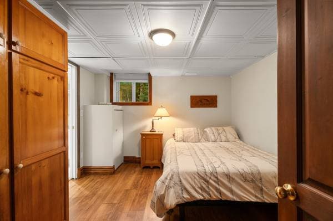
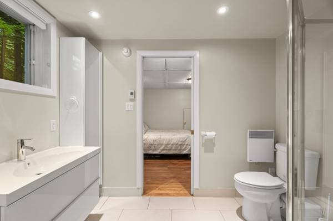
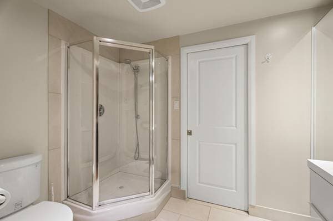
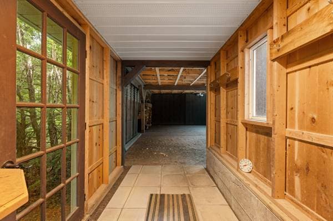
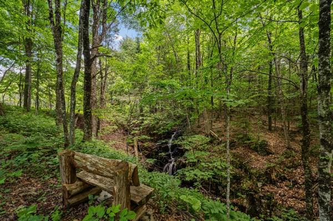
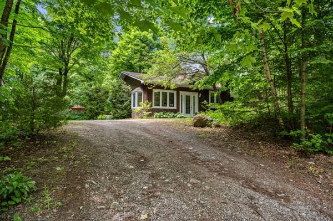
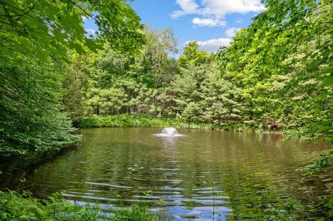
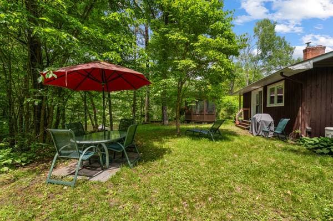
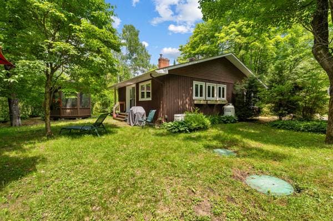
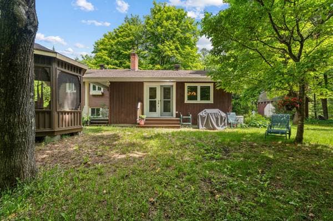
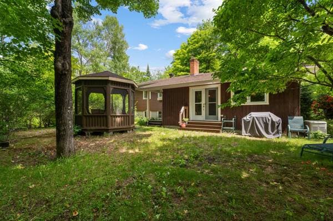
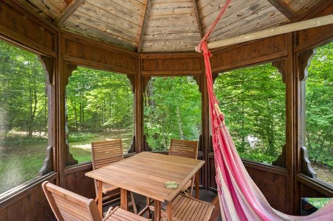
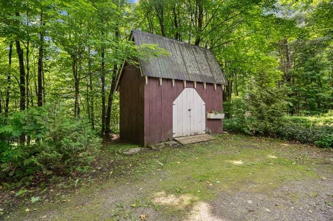
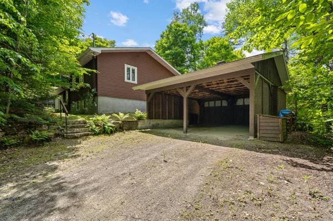
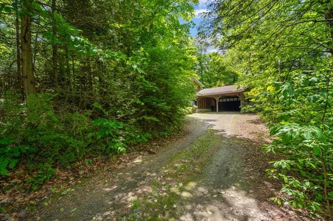
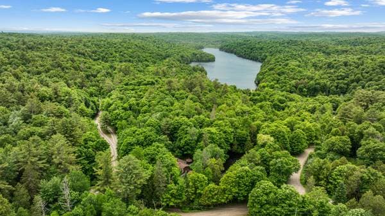
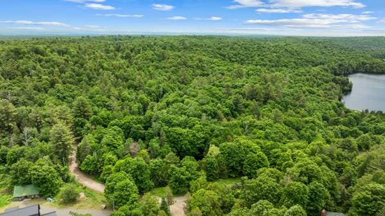
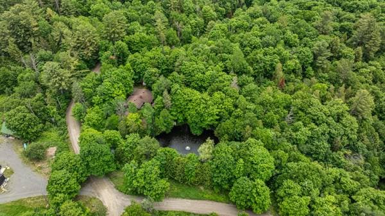
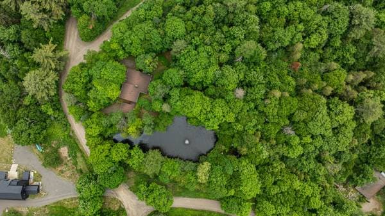
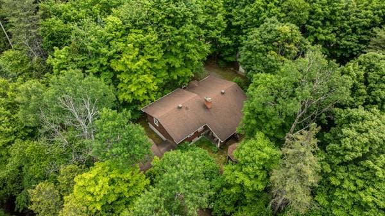
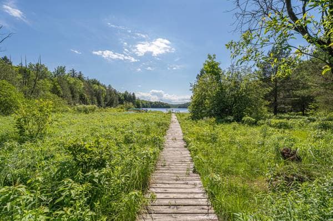
Warm, bright, and impeccably maintained, this property is located in the heart of the Lakefield Estate in Gore, a sought-after setting offering access to three lakes and an extensive trail network. Its magnificent lot of approximately one and a half acres, enhanced by a deep pond with a fountain and waterfall, creates an exceptional living environment. Among its many features are 3 bedrooms, 2 bathrooms, an open-concept living area with a cathedral ceiling, a wood-burning stove, a built-in generator, and a double carport. A property where nature, comfort, and serenity come together in perfect harmony. Welcome to 15 Fleet Street in Gore, a warm and meticulously maintained property located in the heart of the renowned Lakefield Estate. This sought-after area offers residents privileged access to three lakes as well as an extensive network of trails, providing a lifestyle where nature takes center stage in every season. From the moment you arrive, the property is impressive. Covering approximately one and a half acres, it features remarkable landscaping highlighted by a magnificent deep pond complete with a fountain and waterfall. Rare and spectacular, this feature creates a peaceful atmosphere and an enchanting setting that transforms every moment spent outdoors into a true relaxation experience. Whether entertaining guests, admiring the scenery, or simply enjoying the surrounding tranquility, the grounds are an exceptional asset. Built with quality materials and meticulously maintained over the years, the residence also offers the peace of mind provided by an integrated backup generator. The home welcomes you through a spacious room flooded with natural light and offering outstanding versatility. Depending on your needs, it can serve as a large mudroom, home office, sitting room, workshop, or creative space. This inviting area perfectly introduces the warm character of the property. Beyond, you will discover the main living areas gathered beneath an impressive cathedral ceiling. The living room, dining room, and kitchen share a vast open-concept space where abundant natural light and soaring volume create an atmosphere that is both welcoming and soothing. Hardwood floors add warmth and elegance throughout, while the layout is equally suited to everyday living and gatherings with family and friends. A few steps lead to the bedroom level. Here you will find a bedroom currently used as an office, a full bathroom featuring a large bathtub and spacious shower, as well as the primary bedroom, which benefits from a fully fitted walk-in closet. On the lower level, the family room becomes an especially inviting gathering place thanks to its impressive wood-burning stove, providing comforting warmth during the colder months. A third bedroom and an adjoining full bathroom complete this floor, offering an ideal space for guests or family members. Outside, an attached double carport effectively protects vehicles from the elements, while a large shed provides highly appreciated additional storage space. A property where quality construction, comfort, and natural beauty come together harmoniously in one of Gore's most desirable settings.
Inscription — gracieuseté de Frédéric Tremblay.
159 980 $ · 20%
Sur une hypothèque de 639 920 $ :
3 542 $ /mois
ou 1 633 $ aux deux semaines
Estimation seulement — composition semestrielle, excluant l'assurance (SCHL), taxes et frais. Consultez votre prêteur pour une soumission réelle.