
 Nouveau
1 299 000 $
3043 -3053 Rue Masson
Longueuil (le Vieux-Longueuil)
Longueuil (le Vieux-Longueuil), J4K3T4
No Centris® 11707768
1 299 000 $
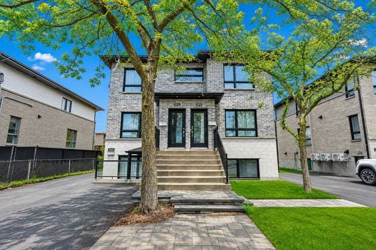
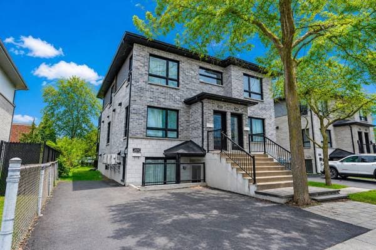
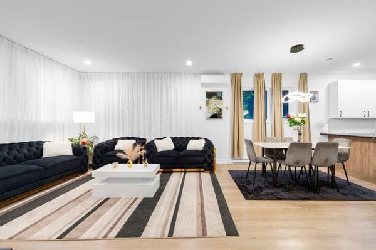
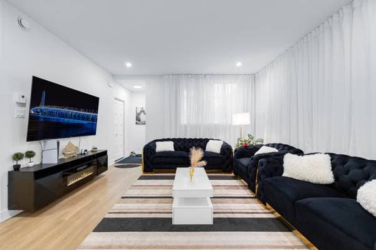
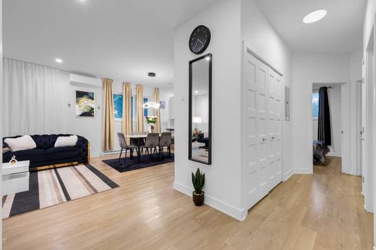
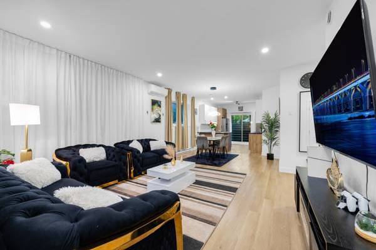
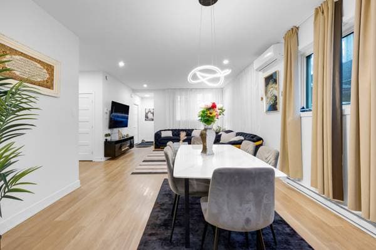
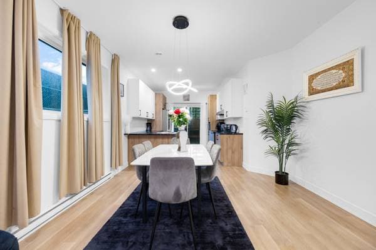
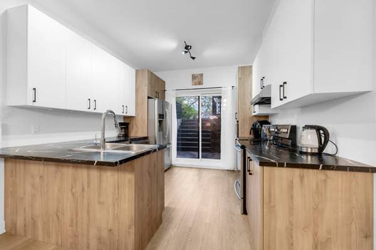
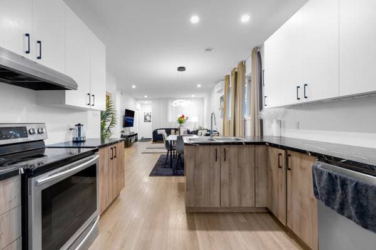
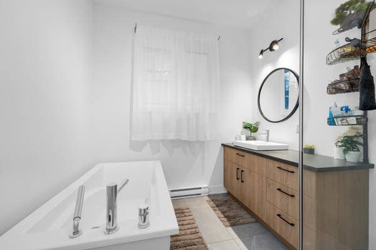
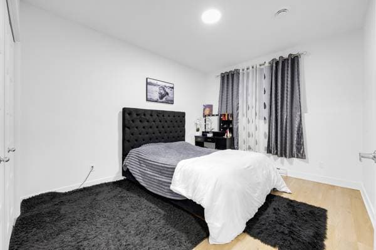
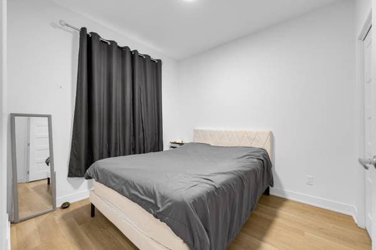
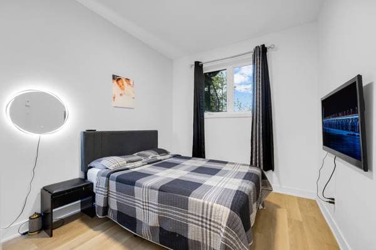
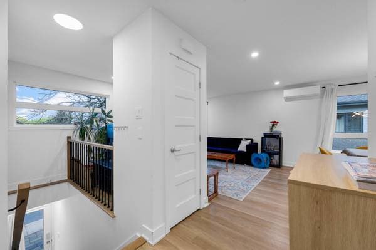
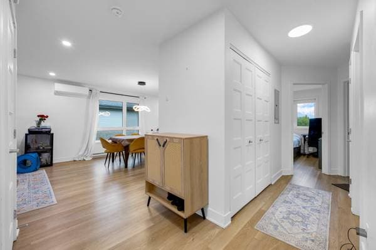
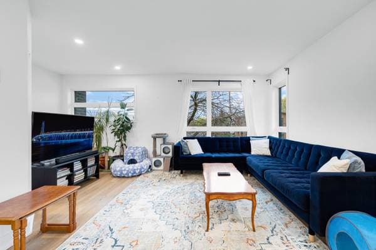
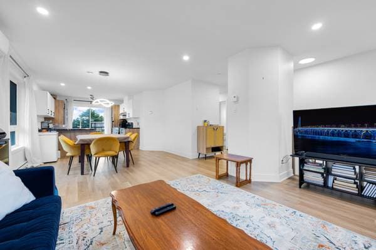
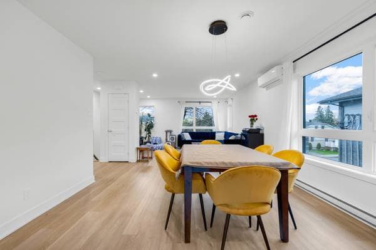
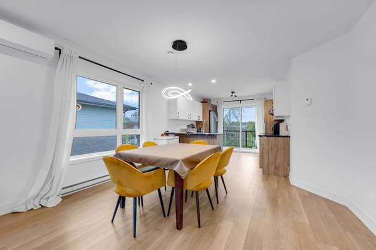
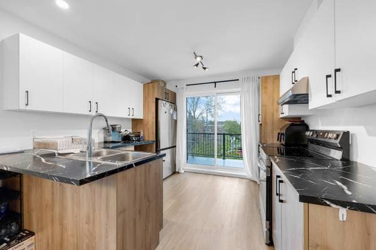
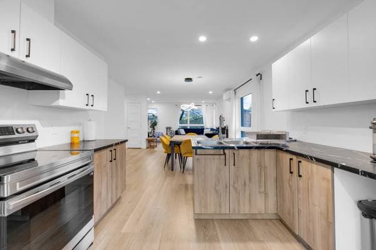
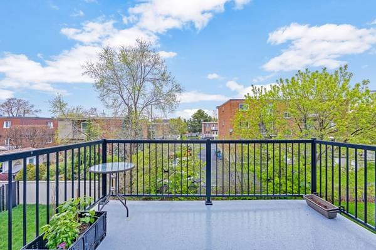
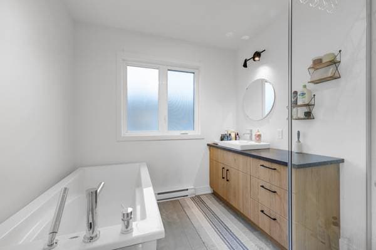
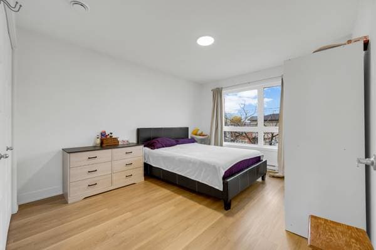
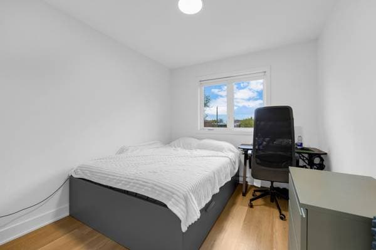
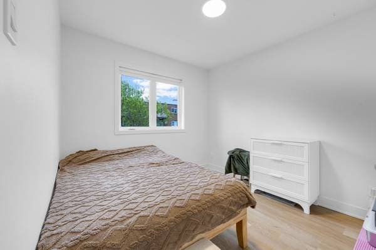
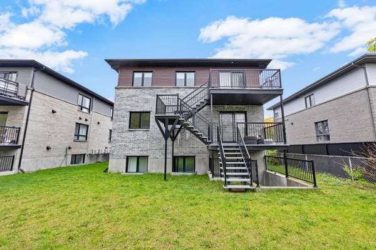
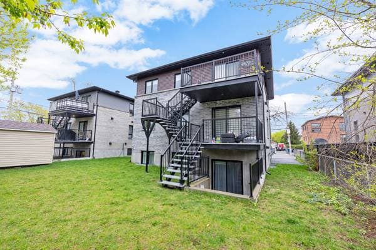
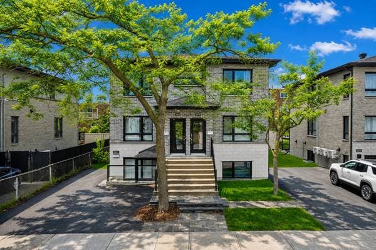
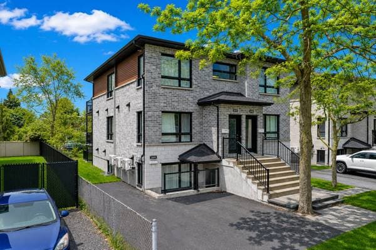
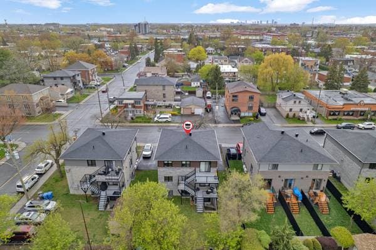
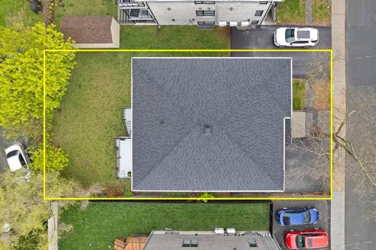
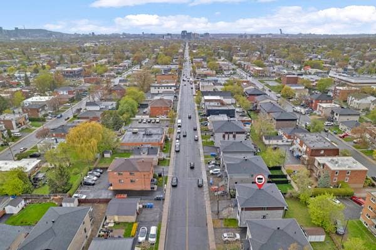
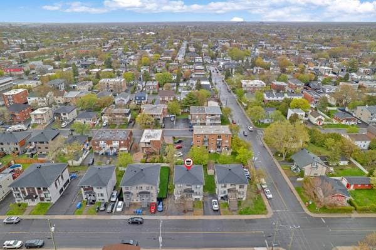
Modern 2022 triplex in the heart of Longueuil offering three turn-key 3-bedroom, 1-bathroom units with high-end finishes throughout. Bright open-concept layouts, renovated kitchens with stainless steel appliances, designer bathrooms with freestanding tubs, private balconies, fenced backyard, and wall-mounted heat pumps in every unit. Apt 2011 rents at $1,950, Apt 2013 at $2,000 (vacant July 1st), and Apt 2015 at $2,500. Walking distance to schools, daycares, parks, restaurants, and shopping. Minutes from Longueuil Terminus & Metro, Jacques-Cartier and Victoria Bridges, Charles-Lemoyne Hospital. A strong, low-maintenance revenue property. Modern, fully renovated triplex in the heart of Longueuil Three spacious 3-bedroom, 1-bathroom units in a turn-key revenue property Built in 2022 with high-end finishes and contemporary design throughout Includes private balconies, backyard, and wall-mounted heat pumps in every unit Turn-key investment with quality construction and modern updates Warm wood floors flow throughout all main living areas and bedrooms Crisp white walls, recessed lighting, and designer light fixtures create a fresh, elevated atmosphere Bright and welcoming open-concept living spaces Each unit features an open living and dining area filled with natural light from large windows Generous living rooms easily accommodate family lounging, entertaining, or showcasing personal style Spacious dining zones comfortably fit large tables for family meals and gatherings Modern statement chandeliers anchor each dining space with style and warmth Stylish, functional kitchens designed for everyday living Renovated kitchens with white cabinetry and warm wood-tone accents Sleek black marble-look countertops paired with a clean, modern aesthetic Ample storage, breakfast peninsula, and direct access to private outdoor space Comfortable bedrooms and beautifully finished bathrooms Three spacious bedrooms in every unit with wood floors and bright windows Versatile layouts suited for families, home offices, guest rooms, or growing households Renovated full bathroom in each unit featuring a freestanding soaker tub and glass shower Floating wood vanity with vessel sink, modern fixtures, and timeless finishes Three distinct units, three strong income streams Apt 2011 -- $1,950/month -- garden-level unit with private entrance and direct backyard access Apt 2013 -- $2,000/month -- main-floor unit, vacant as of July 1st, perfect for owner-occupiers or market-rate re-leasing Apt 2015 -- $2,500/month -- premium top-floor unit with a large private balcony and treetop views Identical 3-bedroom, 1-bathroom layouts ensure consistent appeal and predictable demand Private outdoor spaces for every unit Large grassy backyard offers a safe, relaxing outdoor escape Top-floor balcony provides a sunny retreat for morning coffee or summer evenings Mature trees and seasonal greenery add privacy and curb appeal Ground-floor patio access perfect for barbecues and outdoor dining A prime Longueuil location with everything close by Close to English and French elementary schools, daycares, and CPEs Quick access to the Jacques-Cartier Bridge and Victoria Bridge for easy downtown commutes Nearby Longueuil Terminus and Metro Station for seamless transit access Minutes from Charles-Lemoyne Hospital and Pierre-Boucher Hospital Surrounded by parks, including Voie Maritime Park, plus playgrounds and green space Nearby amenities include grocery stores, pharmacies, restaurants, cafés, fast food, shopping, and everyday essentials, all conveniently close by
Inscription — gracieuseté de Moshe-Joshua Bouzaglou.
259 800 $ · 20%
Sur une hypothèque de 1 039 200 $ :
5 752 $ /mois
ou 2 652 $ aux deux semaines
Estimation seulement — composition semestrielle, excluant l'assurance (SCHL), taxes et frais. Consultez votre prêteur pour une soumission réelle.