 Nouveau
509 990 $
155 Rue des Cèdres
Saint-Calixte
5 chambres1 salle de bain
Saint-Calixte, J0K1Z0
No Centris® 28298983
525 000 $
Blinds
Home appliances, lawn tractor, 4-wheeler, lawn mower
| Étage | Pièce | Dimensions |
|---|---|---|
| GF | Hall | 7.9 X 4.11 ft irr · 2.36 X 1.50 m irr |
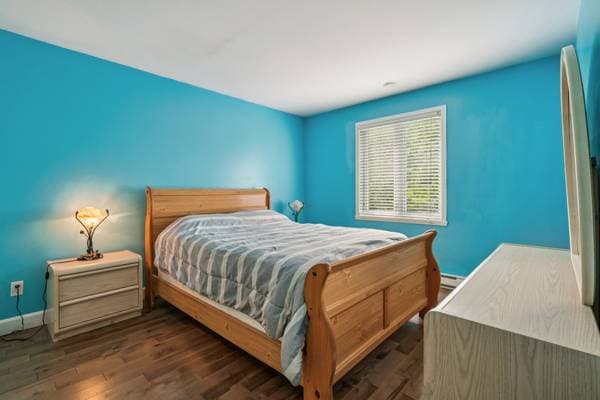
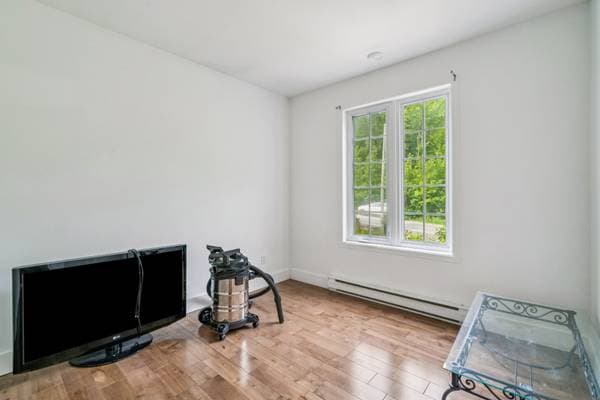
| GF | Bedroom | 9.2 X 9.8 ft irr · 2.79 X 2.95 m irr |
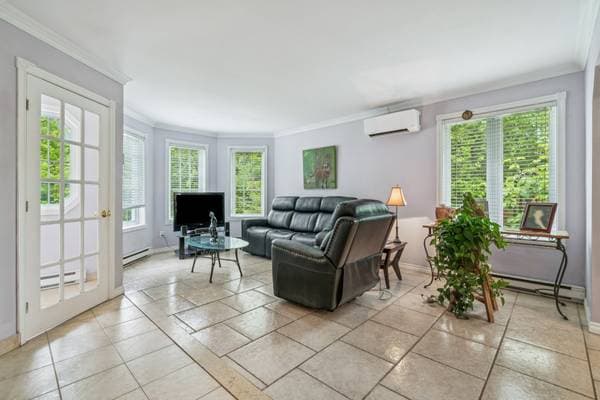
| GF | Living room | 10.4 X 18.7 ft irr · 3.15 X 5.66 m irr |
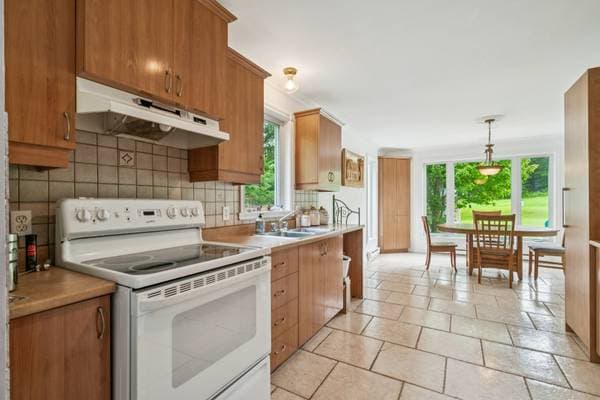
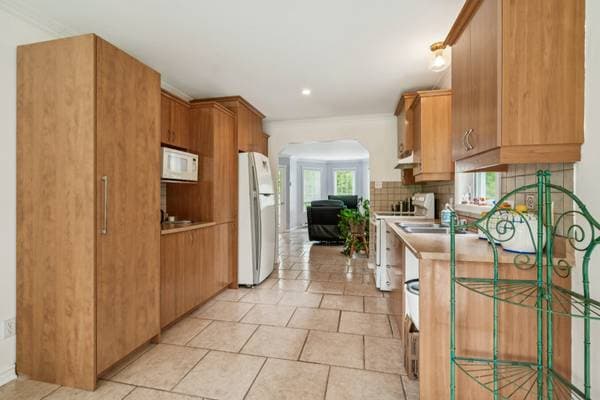
| GF | Kitchen | 10.3 X 11 ft · 3.12 X 3.35 m |
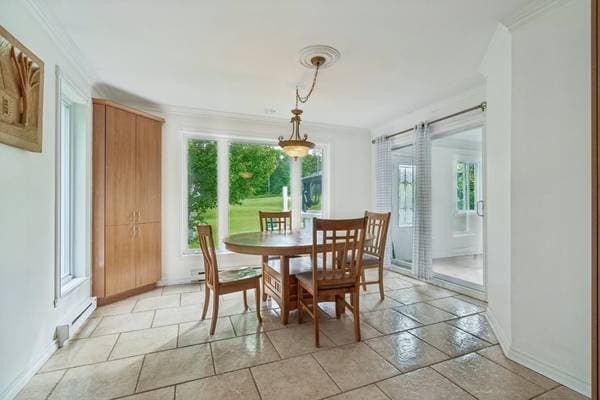
| GF | Dining room | 13.3 X 10.6 ft irr · 4.04 X 3.20 m irr |
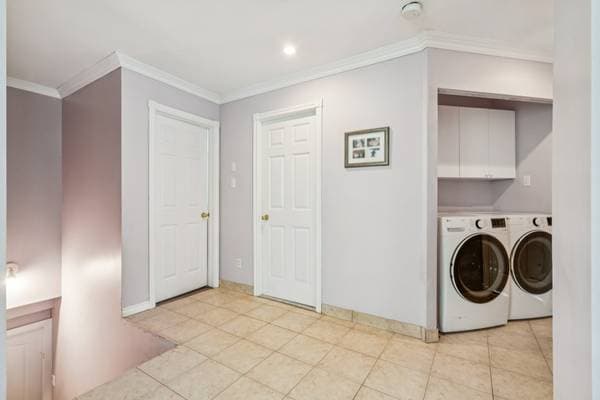
| GF | Laundry room | 3 X 5 ft · 0.91 X 1.52 m |
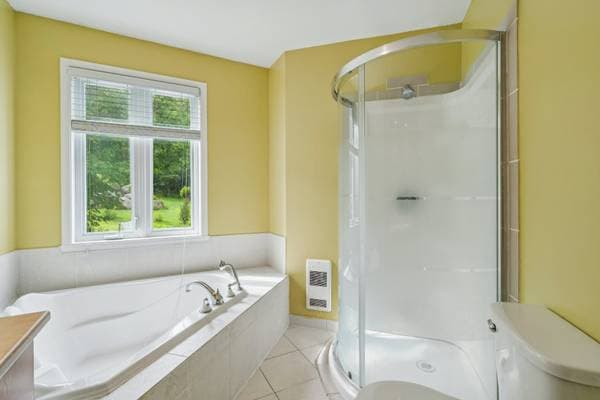
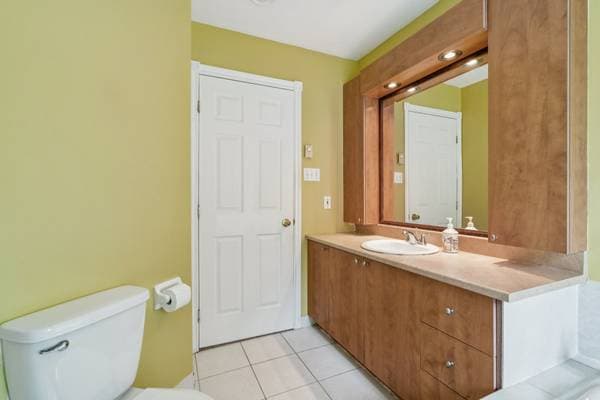
| GF | Bathroom | 10.3 X 9.6 ft irr · 3.12 X 2.90 m irr |
| GF | Primary bedroom | 13.6 X 10.11 ft irr · 4.11 X 3.33 m irr |
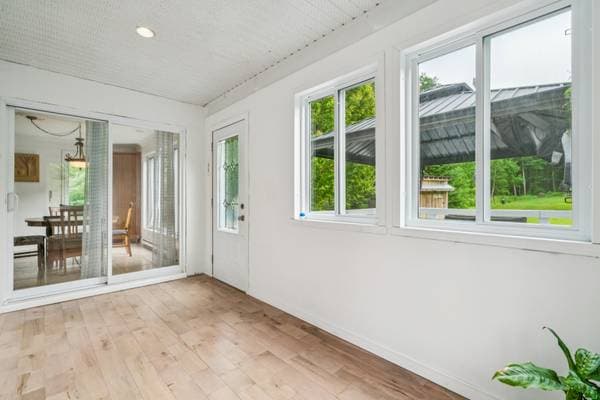
| GF | Solarium/Sunroom | 13.11 X 7.4 ft · 4.24 X 2.24 m |
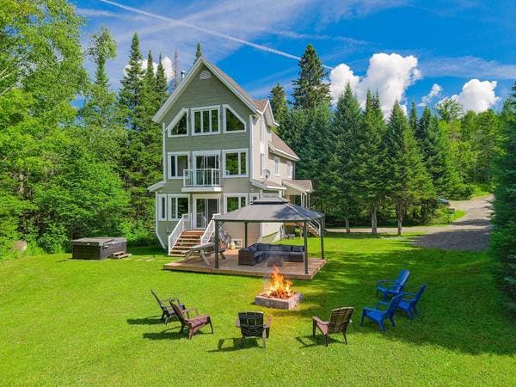
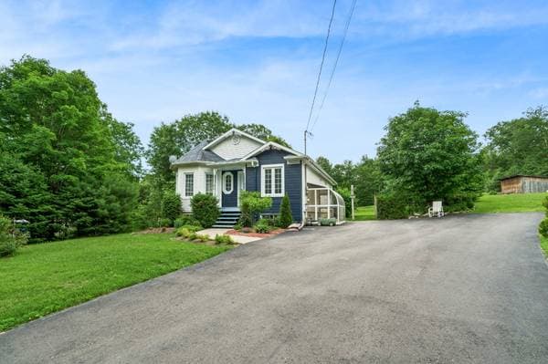
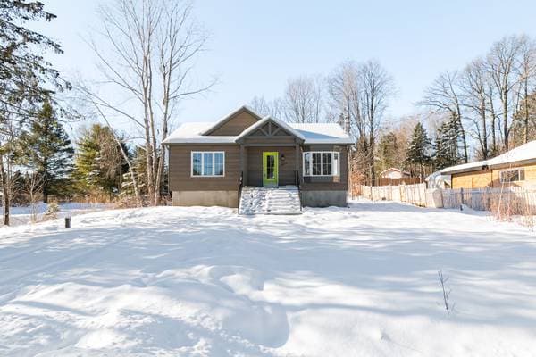
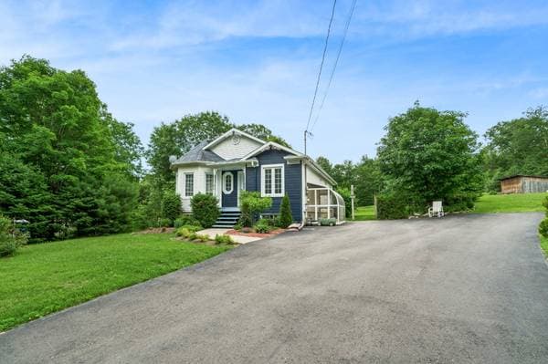
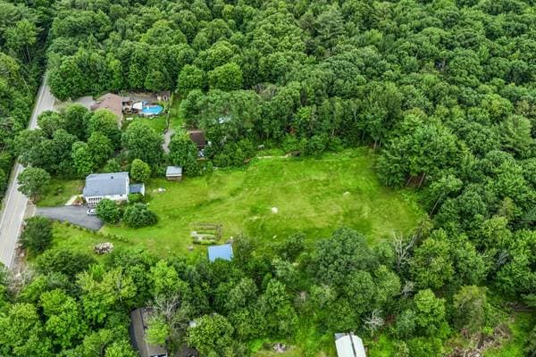
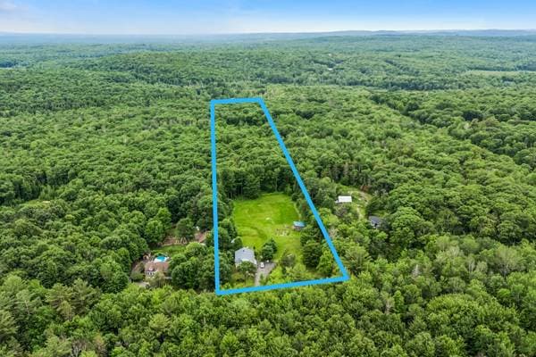
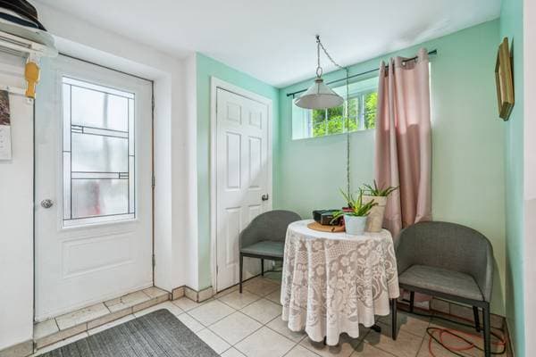
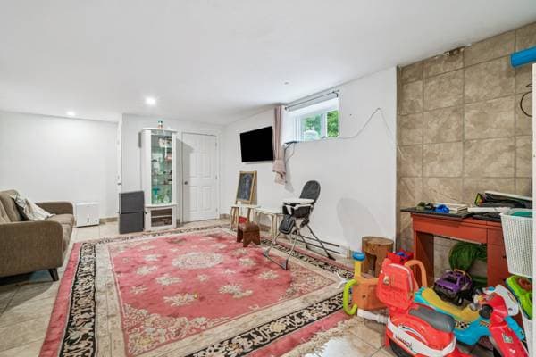
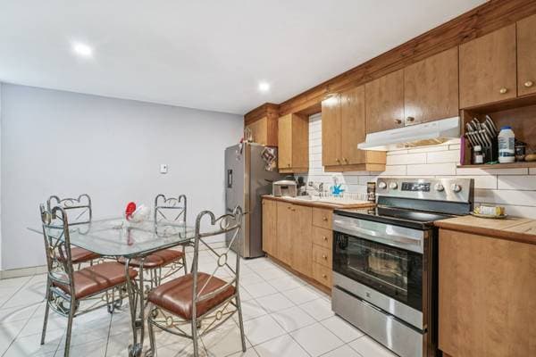
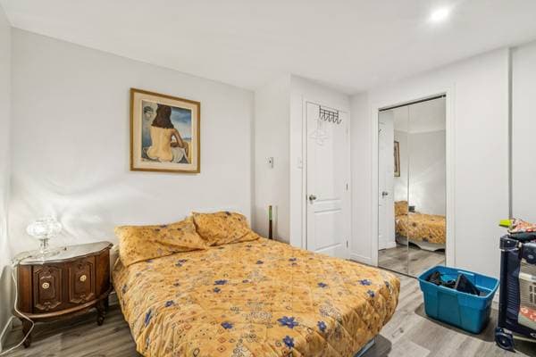
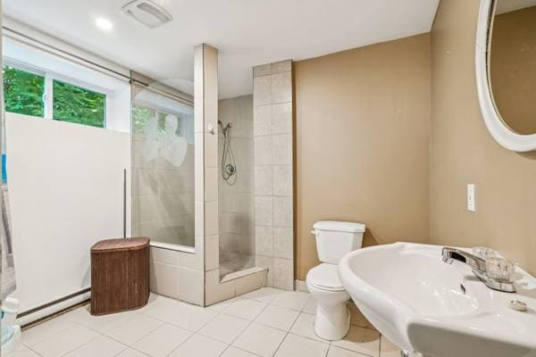
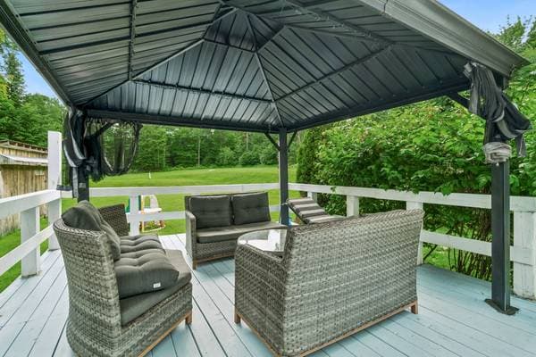
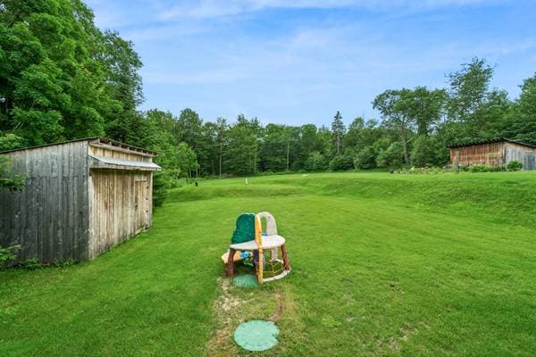
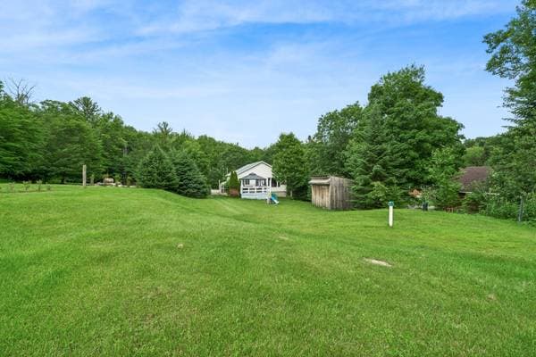
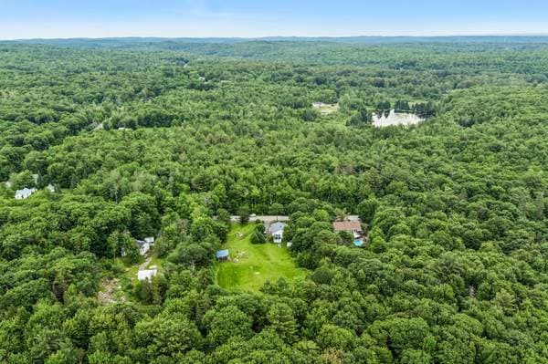
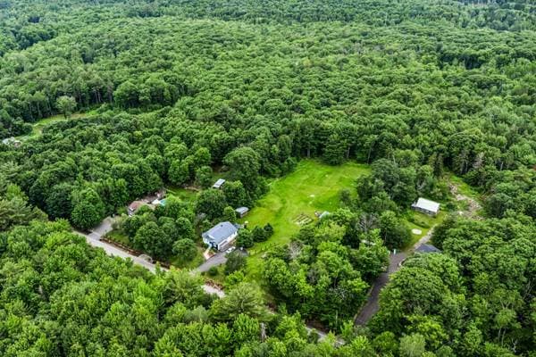
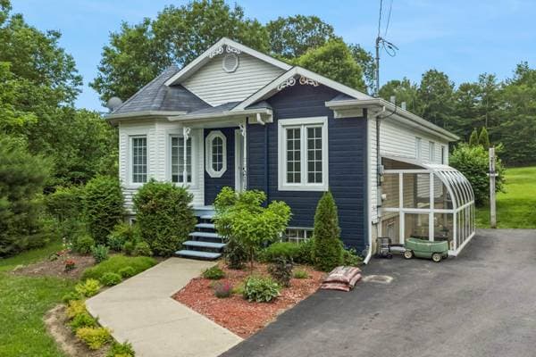
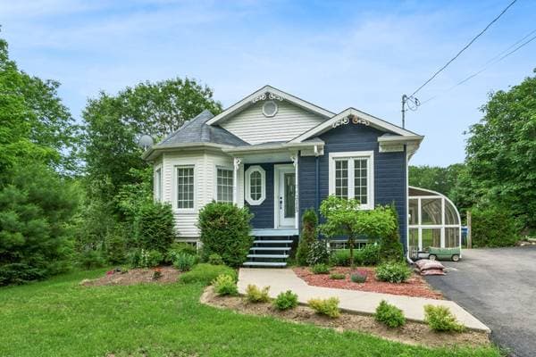
Located in St-Calixte on a spectacular 189,000 sq. ft. wooded lot, this bright detached home features **intergenerational living potential** and **farmette zoning**. The open-concept living area offers a spacious and inviting atmosphere. The property includes 3 bedrooms, including one in the finished basement, 2 full bathrooms (one on the lower level), and a second kitchen downstairs, making it ideal for intergenerational living or a variety of flexible uses. A bright solarium, a large driveway with parking for up to 5 vehicles, and an exceptional nature-surrounded lot complete this peaceful retreat. **See Addendum.** Nestled on an impressive 189,000 sq. ft. wooded lot in St-Calixte, this charming detached home offers the perfect balance of privacy, nature, and comfort. Filled with natural light, the open-concept living area creates a warm and inviting atmosphere, ideal for both everyday living and entertaining. The property features three bedrooms, including one located in the fully finished basement, as well as two full bathrooms, one of which is also on the lower level. The basement is further enhanced by a functional kitchen, offering excellent potential for an intergenerational living arrangement, extended family use, or exceptional flexibility. A bright solarium adds even more appeal, providing a peaceful year-round retreat with tranquil views of the surrounding forest. Outside, the spacious driveway accommodates up to five vehicles, while the expansive lot offers endless possibilities for recreation, relaxation, or future projects. A true private retreat combining space, versatility, and serenity. **FEATURES:** * 3 bedrooms in total, including 2 on the main level * 2 full bathrooms, including 1 on the main level * Wall-mounted heat pump * Driveway with parking for 5 vehicles or more * Bright solarium * Roof replaced in 2020 **INTERGENERATIONAL SUITE** * 1 enclosed bedroom * 1 private bathroom **LOCATION:** + 7-minute drive to Marché Tradition grocery store * Proxim Pharmacy is only 7 minutes away by car * Less than 10 minutes by car to daycares, including CPE La Montagne Enchantée and Service de Garde La Gentiane * Less than 20 minutes by car to several elementary schools, including École Louis-Joseph-Martel -- De La Gentiane, École La Gentiane, École du Carrefour-des-Lacs, École du Grand-Rocher, and École des Trois-Temps * Less than 30 minutes by car to secondary schools, including École Havre-Jeunesse, Collège Champagneur, and École secondaire des Hauts-Sommets * Cégep de Saint-Jérôme is approximately a 30-minute drive away
Inscription — gracieuseté de Dominic Lamarre Brunette.
105 000 $ · 20%
Sur une hypothèque de 420 000 $ :
2 325 $ /mois
ou 1 072 $ aux deux semaines
Estimation seulement — composition semestrielle, excluant l'assurance (SCHL), taxes et frais. Consultez votre prêteur pour une soumission réelle.