
 Nouveau
704 370 $
Rue de l'Héritage #T40
Sainte-Adèle
2 chambres1 salle de bain
Sainte-Adèle, J8B3M9
No Centris® 18826337
995 000 $
All appliances (gas stove, refrigerator, dishwasher, washer, and dryer), the freezer in the basement, light fixtures, all storage cabinets, built-in desks and cabinets, the slow-burning fireplace, the pellet stove, and the stove and refrigerator in the basement.
All furniture and personal belongings.
| Étage | Pièce | Dimensions |
|---|---|---|
| GF | Hall | 10.2 X 7.3 ft · 3.10 X 2.21 m |
| GF | Living room | 22.7 X 15.9 ft irr · 6.88 X 4.80 m irr |
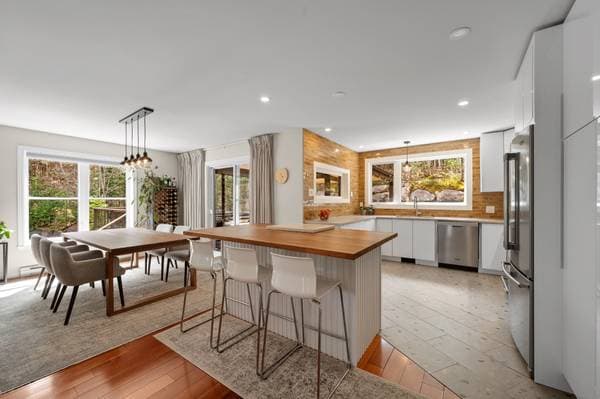
| GF | Dining room | 12.10 X 12.2 ft · 3.91 X 3.71 m |
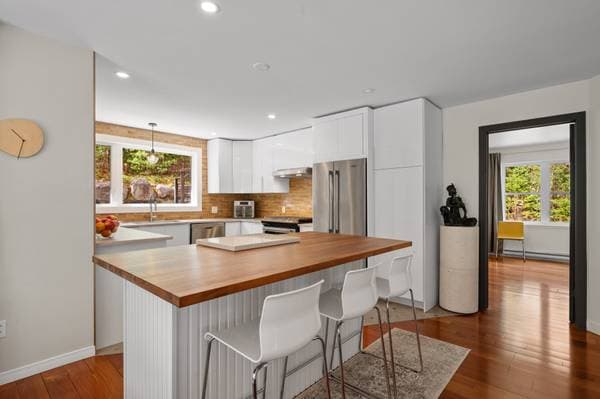
| GF | Kitchen | 14.2 X 12 ft irr · 4.32 X 3.66 m irr |
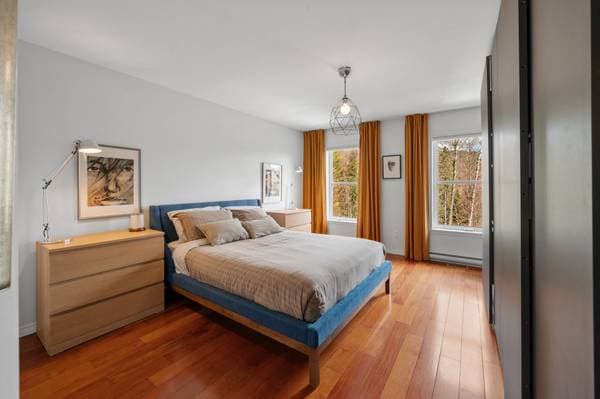
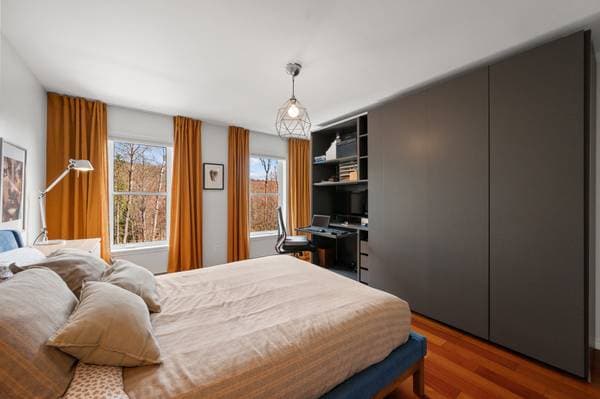
| GF | Primary bedroom | 17.8 X 12.11 ft · 5.38 X 3.94 m |
| GF | Bedroom | 14.3 X 12.8 ft · 4.34 X 3.86 m |
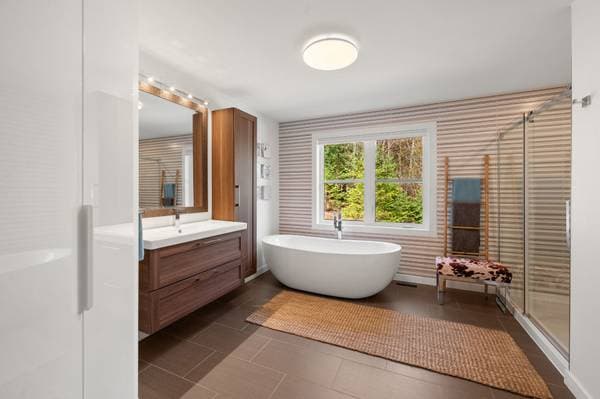
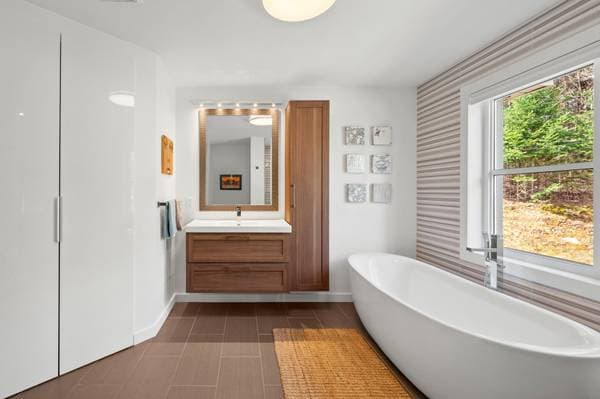
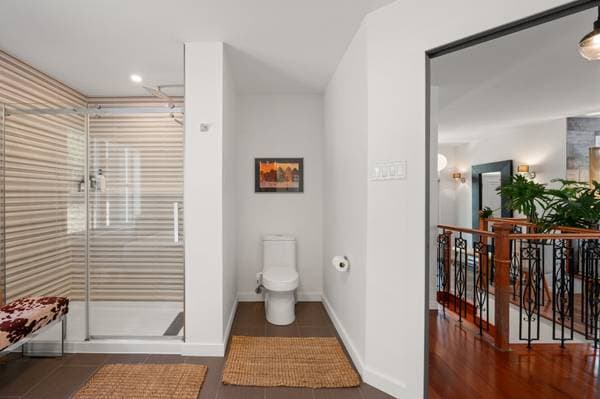
| GF | Bathroom | 13.1 X 12.8 ft irr · 3.99 X 3.86 m irr |
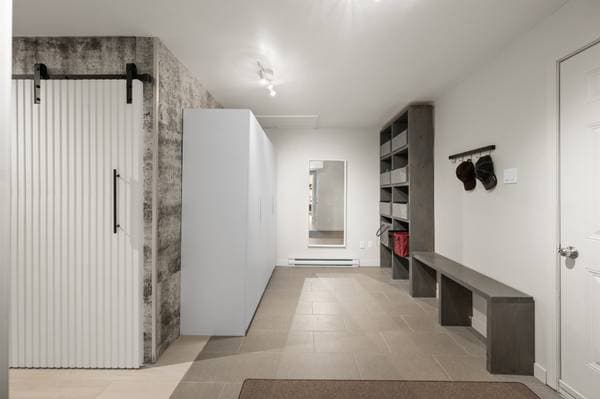
| BA1 | Mudroom | 12.6 X 8.9 ft · 3.81 X 2.67 m |
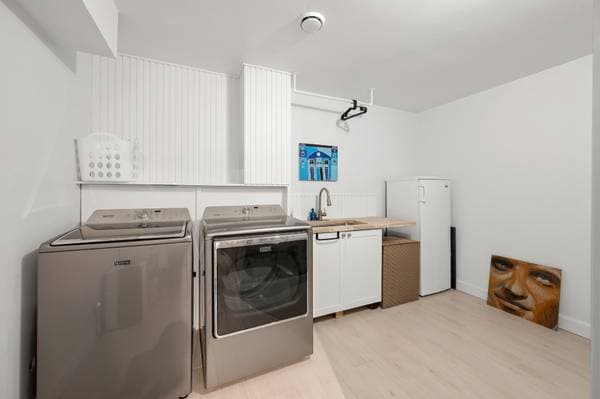
| BA1 | Laundry room | 12.6 X 7.10 ft · 3.81 X 2.39 m |
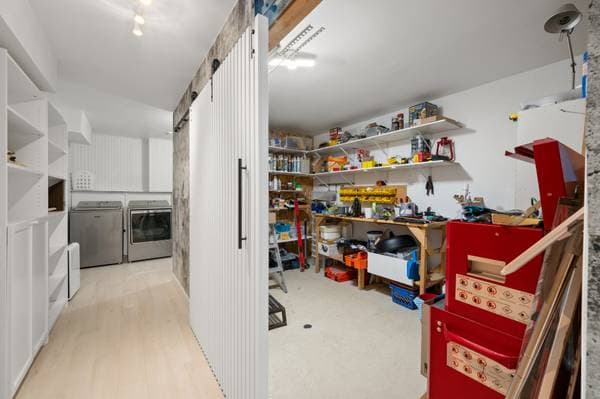
| BA1 | Workshop | 12.4 X 8.1 ft · 3.76 X 2.46 m |
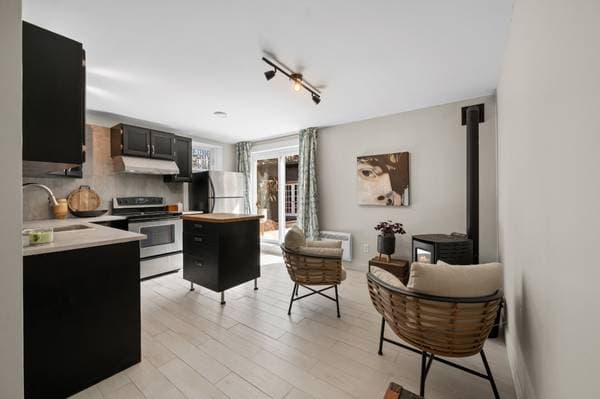
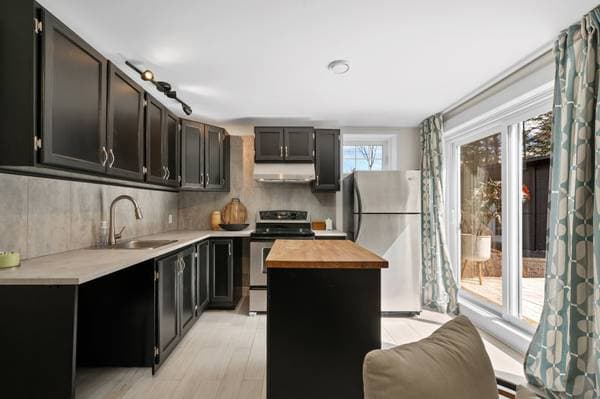
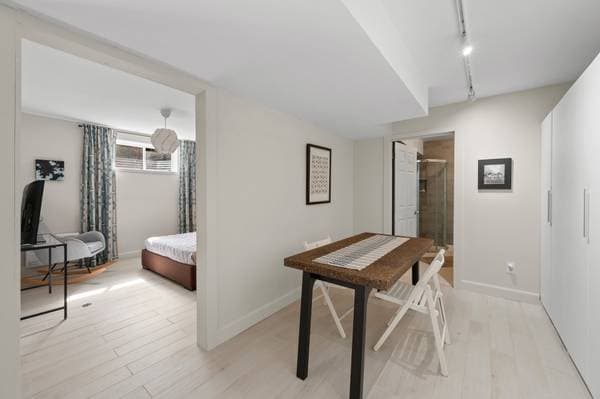
| BA1 | Kitchenette | 15.7 X 11.6 ft · 4.75 X 3.51 m |
| BA1 | Family room | 14.8 X 9.6 ft · 4.47 X 2.90 m |
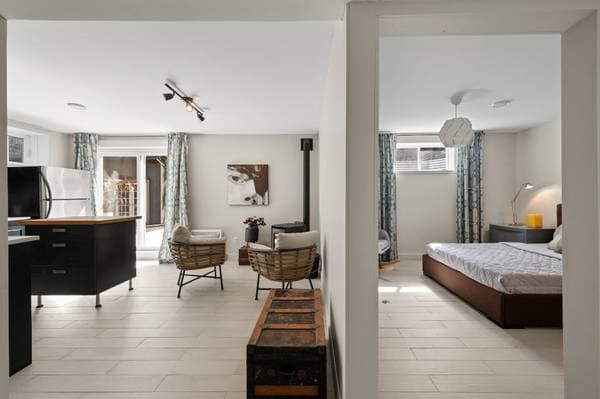
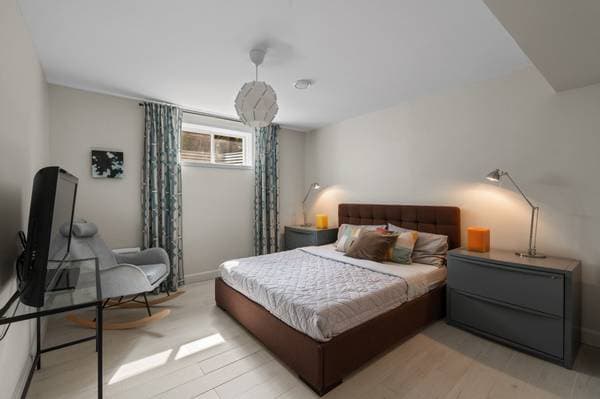
| BA1 | Bedroom | 11.6 X 12 ft · 3.51 X 3.66 m |
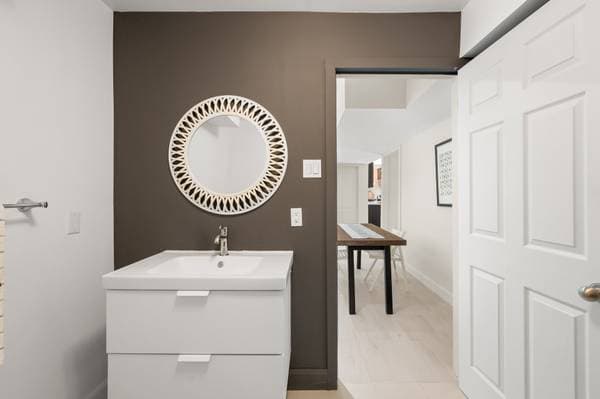
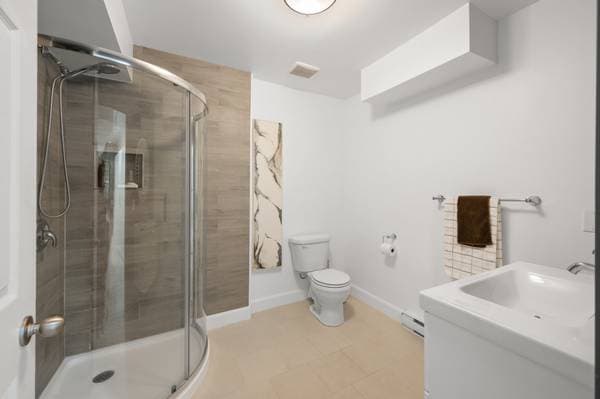
| BA1 | Bathroom | 8.7 X 7.7 ft · 2.62 X 2.31 m |
| BA1 | Storage | 23.2 X 9.2 ft · 7.06 X 2.79 m |
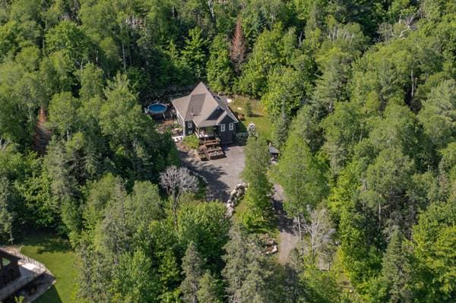
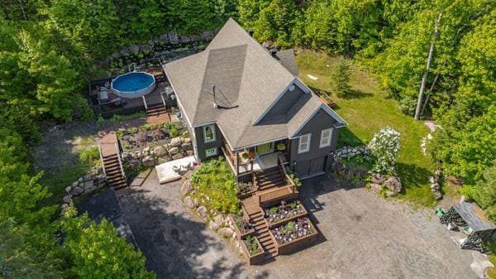
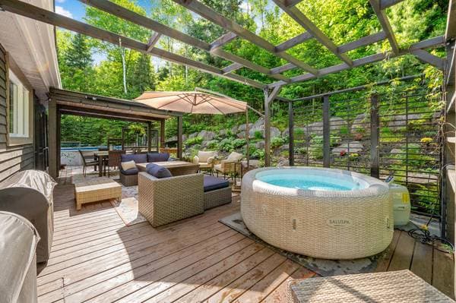
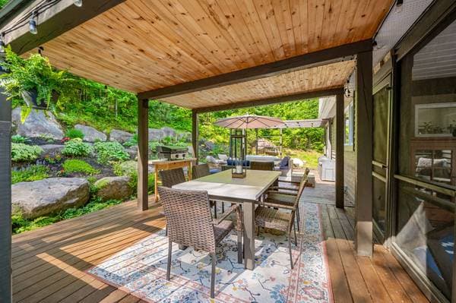
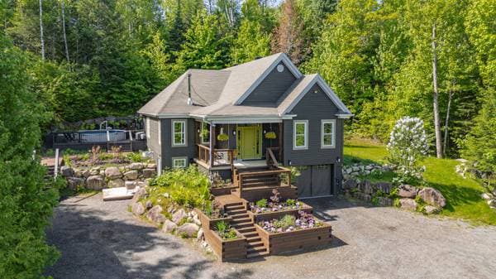
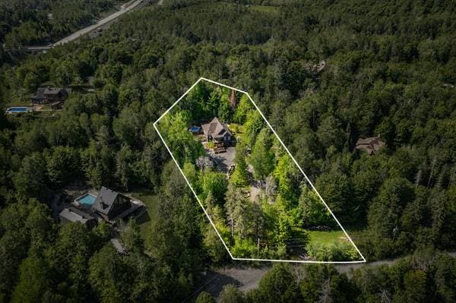
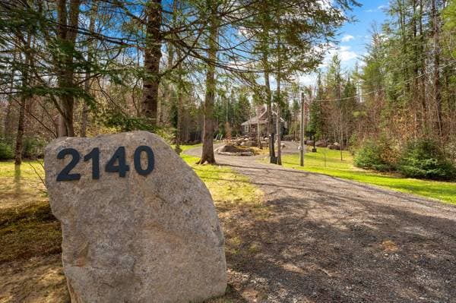
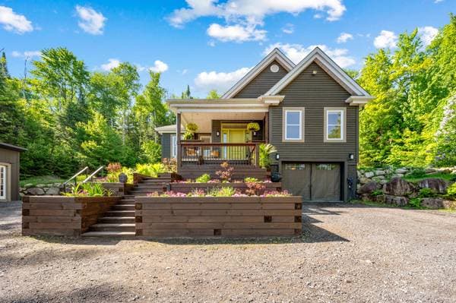
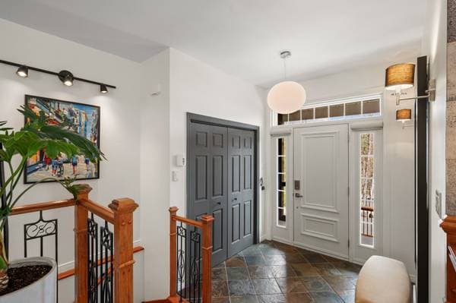
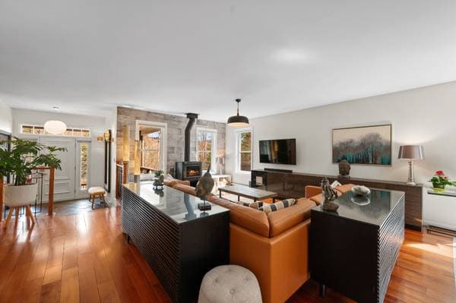
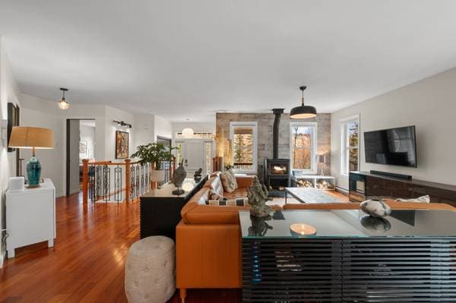
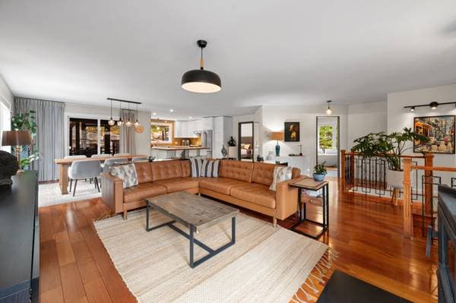
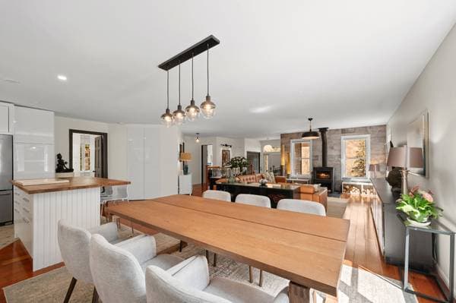
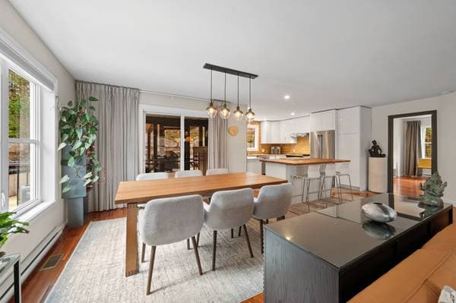
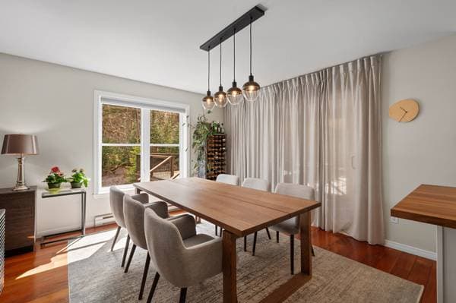
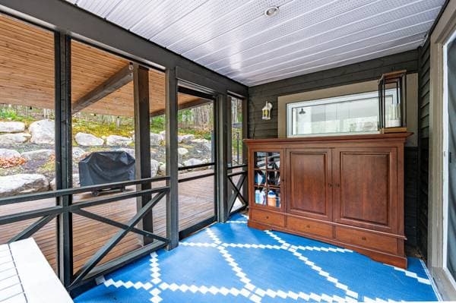
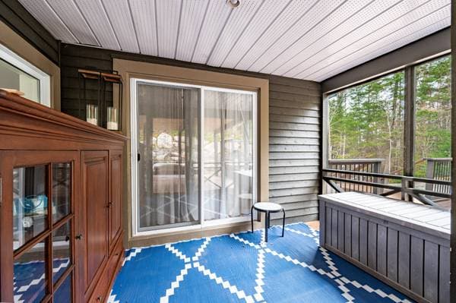
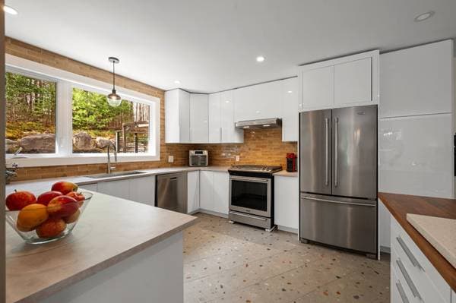
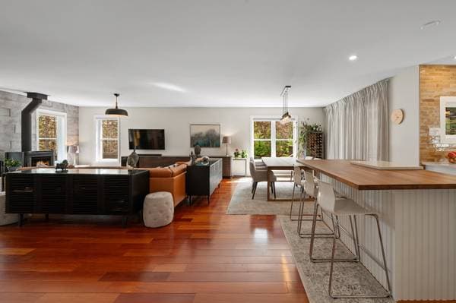
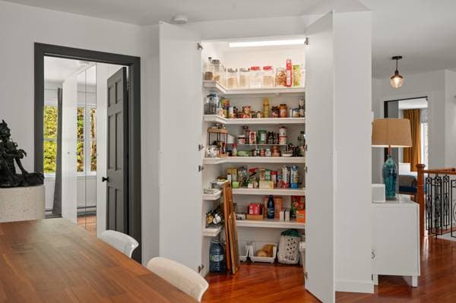
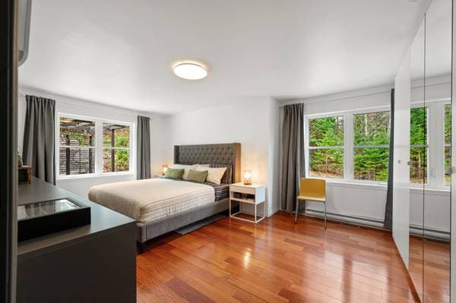
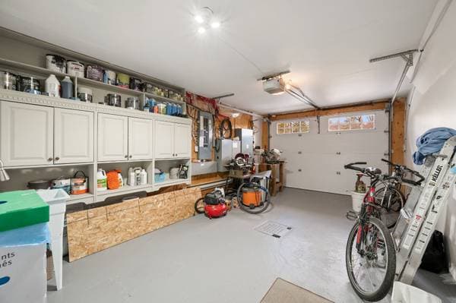
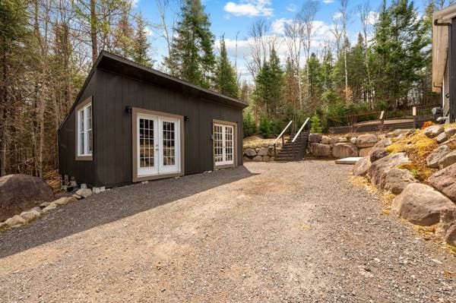
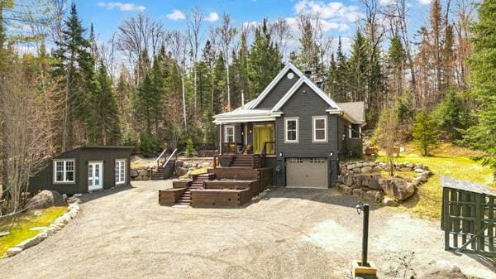
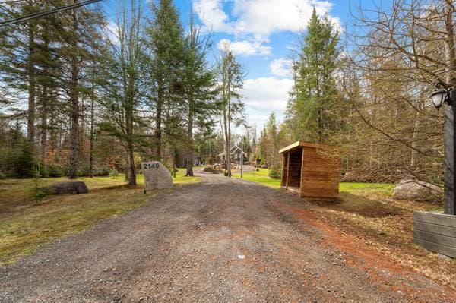
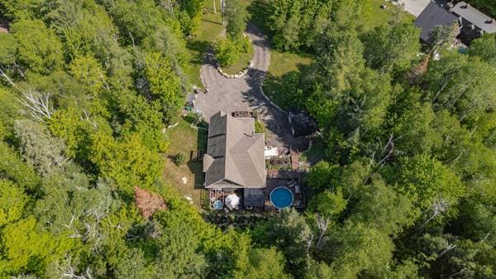
Impeccably renovated and surrounded by nature, this property is located in Sainte-Adèle on a wooded lot of over 2.7 acres with no rear neighbors, close to all services. It offers a peaceful lifestyle where comfort and functionality come together. Among its many features are 3 bedrooms, 2 bathrooms, a welcoming open-concept living area with a wood-burning fireplace, a screened-in veranda, as well as a fully finished basement with a separate entrance, kitchen, and intergenerational living space. A turnkey home thoughtfully designed to adapt to a variety of lifestyles. Welcome to 2140 chemin du Grand-Héron in Sainte-Adèle. Set on a lot of more than 2.7 acres, this property offers a private natural setting with no rear neighbors, where tranquility comes naturally. From the moment you arrive, the long private driveway and wooded surroundings set the tone in a quintessential Laurentian environment that is both peaceful and accessible. Built in 2006, the home has been almost entirely renovated by the current owners. Over the years, it has been meticulously maintained and upgraded with great care, from the plumbing and roofing to the exterior siding and landscaping. The result is a cohesive, turnkey property that has been exceptionally well cared for, where attention to detail is immediately evident. Upon entering, a welcoming foyer leads into the main living areas on the ground floor, where the living room, dining room, and kitchen flow together in a bright and inviting open-concept layout. The wood-burning fireplace adds warmth and charm, creating a space that is equally enjoyable for everyday living and entertaining. The kitchen is functional and thoughtfully designed, featuring a walk-in pantry and abundant storage -- a highly appreciated feature in daily life. Accessible from the main living area, the screened-in veranda becomes an essential summer living space, ideal for fully enjoying the outdoors. The main floor includes two bedrooms, including the primary bedroom, as well as a well-appointed bathroom. The fully finished basement, complete with a separate exterior entrance, offers a particularly versatile living space. It includes a full kitchen, living room, dining area, bedroom, and bathroom, making it an ideal setup for intergenerational living, a bachelor suite, or guest accommodations. This level also features a spacious laundry room, workshop, and numerous well-integrated storage areas. Every space has been thoughtfully optimized, making storage a true everyday asset. Outside, a large terrace, heated above-ground pool, and beautifully landscaped grounds create the perfect setting to enjoy every season. The attached heated garage and generous parking area further enhance the property's functionality. Designed with comfort in mind, the home also benefits from a central heat pump that ensures pleasant temperatures year-round. Located close to services, schools, major roadways, and a wide range of outdoor activities, the property offers an ideal balance between nature and accessibility. A warm and welcoming property, meticulously maintained, where every improvement has been carefully considered to provide a simple, functional, and lasting living environment.
Inscription — gracieuseté de Anne Léger.
Données sur les commerces locaux fournies par Google.
199 000 $ · 20%
Sur une hypothèque de 796 000 $ :
4 406 $ /mois
ou 2 031 $ aux deux semaines
Estimation seulement — composition semestrielle, excluant l'assurance (SCHL), taxes et frais. Consultez votre prêteur pour une soumission réelle.
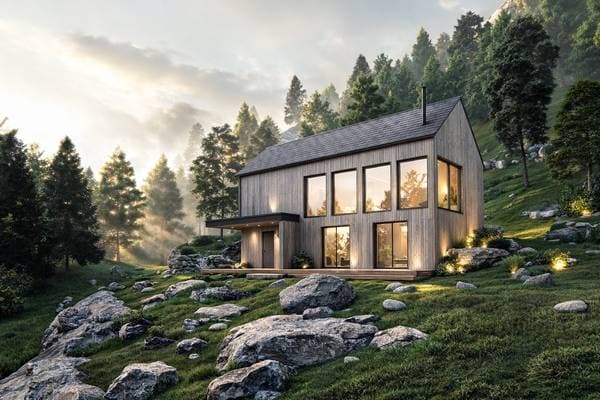
Nouveau704 370 $
Rue de l'Héritage #T40
Sainte-Adèle
2 chambres1 salle de bain
 Nouveau
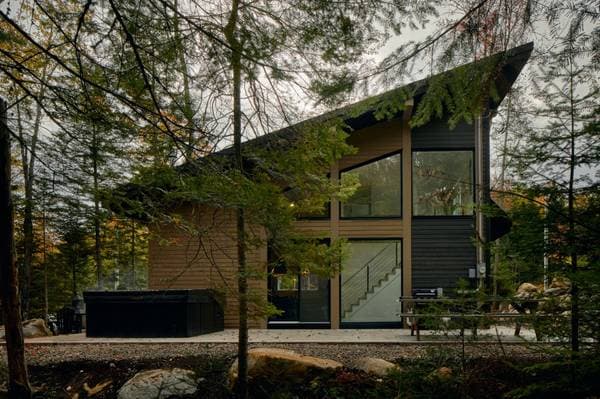
774 000 $
Rue de l'Héritage #T65
Sainte-Adèle
3 chambres2 salles de bain
 Nouveau
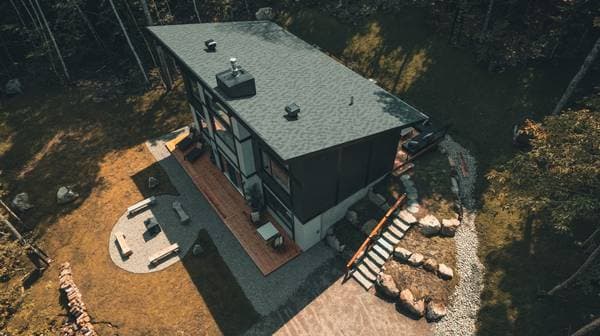
744 000 $
Rue de l'Héritage #T62
Sainte-Adèle
3 chambres2 salles de bain
 Nouveau
814 000 $
Rue de l'Héritage #T61
Sainte-Adèle
3 chambres2 salles de bain