
218 11e Avenue
Terrebonne (Terrebonne), J6Y1G4
No Centris® 21337830
1 200 000 $
Caractéristiques
- Type de propriété
- Maison
- Chambres
- 5
- Salles de bain
- 3
- Superficie du terrain
- 363 987 360 pi²
- Année de construction
- 2015
- Code postal
- J6Y1G4
- Style
- Two or more storey
- Type de bâtiment
- Detached
- Salles de bain
- 3
- Salles d'eau
- 1
- Stationnement
- 5
- Garage
- 1
- Chauffage
- Forced air, Radiant
- Énergie de chauffage
- Electricity
- Approvisionnement en eau
- Municipality
- Égouts
- Disposal field, Septic tank
- Sous-sol
- 6 feet and more, Finished basement, Outdoor entrance
- Piscine
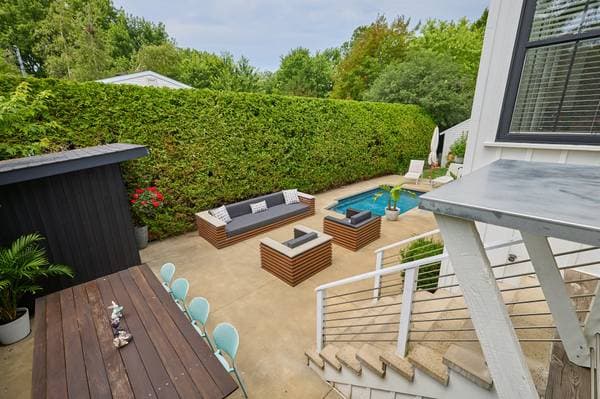
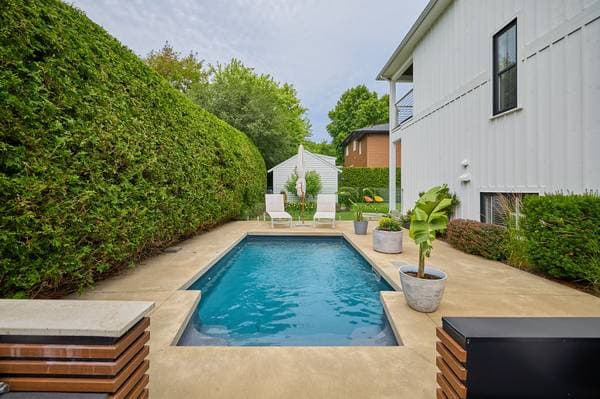
- Heated, Inground
- Toiture
- Asphalt shingles
- Revêtement
- Wood, Maibec
- Fondation
- Poured concrete
- Zonage
- Residential
Inclusions
Refrigerator, dishwasher, pantry, ground floor gas stove, garden furniture
Exclusions
Washer, dryer, dining room light fixture. All basement appliances
Coûts et taxes
- Taxes municipales
- 5 417 $ / an
- Taxes scolaires
- 597 $ / an
- Évaluation municipale (2026)
- 864 300 $
- Évaluation — terrain
- 214 000 $
- Évaluation — bâtiment
- 650 300 $
Dimensions des pièces
| Étage | Pièce | Dimensions |
|---|---|---|
| GF | Hall | 9.6 X 9.8 ft irr · 2.90 X 2.95 m irr |
| GF | Living room | 14.8 X 12.9 ft · 4.47 X 3.89 m |
| GF | Kitchen | 9.2 X 16.1 ft · 2.79 X 4.90 m |
| GF | Dining room | 15.6 X 9.10 ft · 4.72 X 3.00 m |
| GF | Powder room | 6.3 X 5.9 ft · 1.91 X 1.75 m |
| GF | Laundry room | 5 X 5.6 ft · 1.52 X 1.68 m |
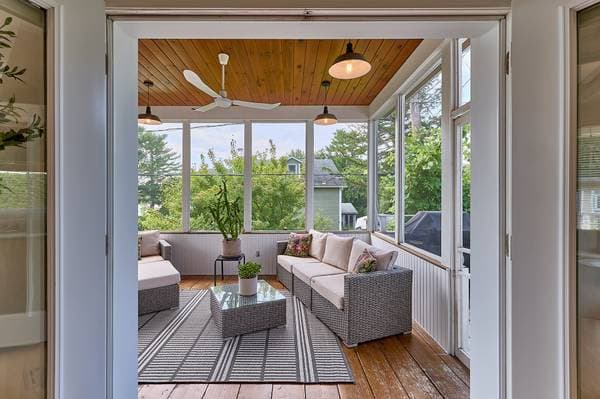
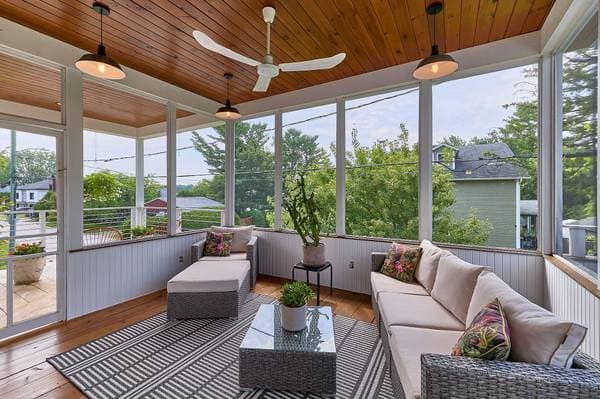
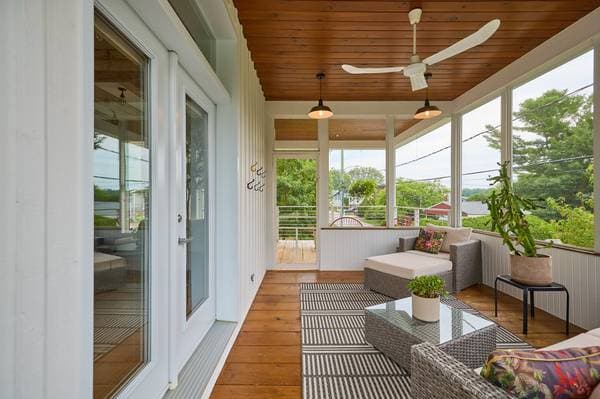
| GF | Veranda | 14.7 X 11 ft · 4.45 X 3.35 m |
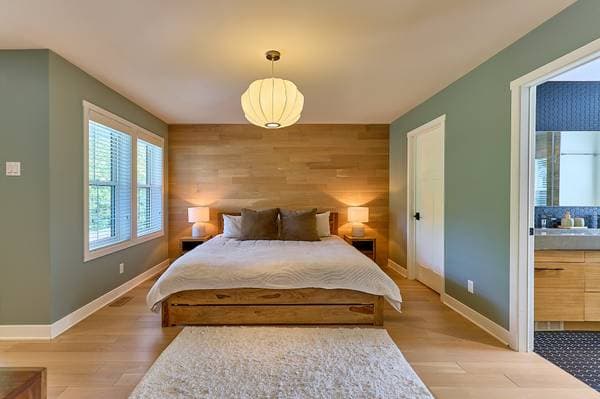
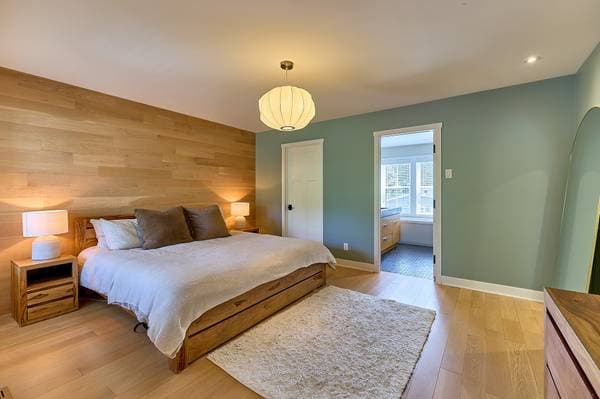
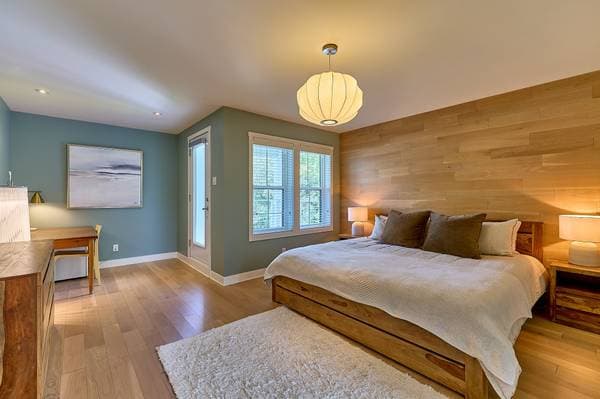
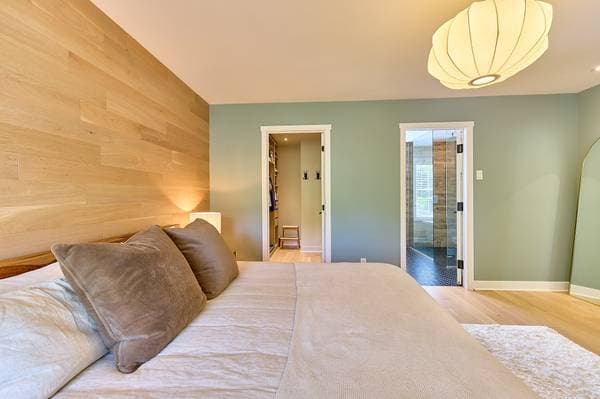
| 2 | Primary bedroom | 19.6 X 15.1 ft irr · 5.94 X 4.60 m irr |
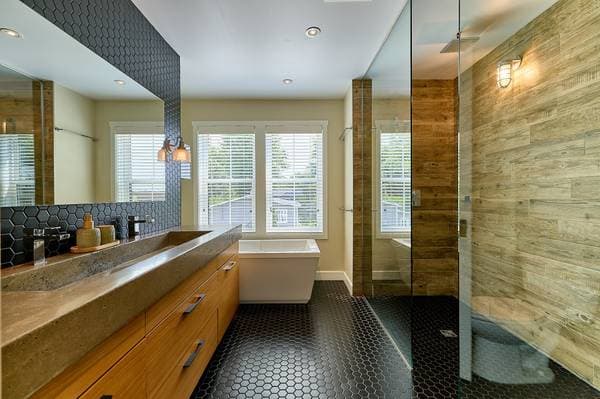
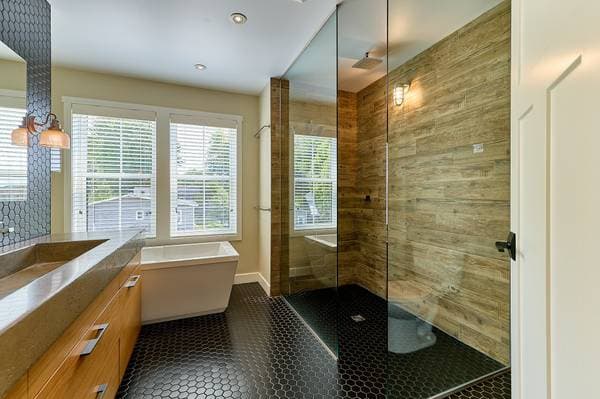
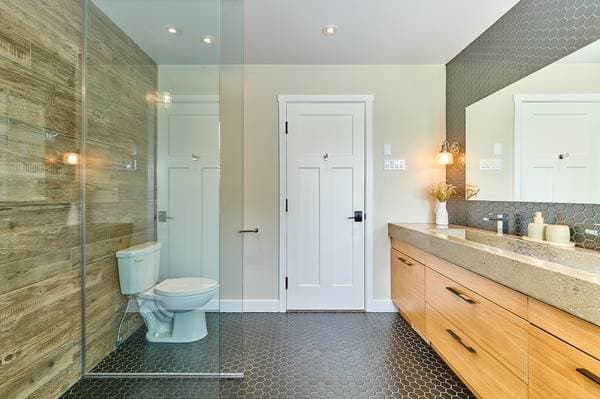
| 2 | Bathroom | 10.6 X 9.3 ft · 3.20 X 2.82 m |
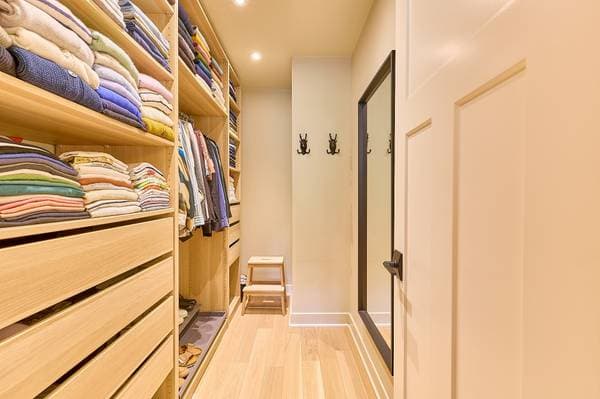
| 2 | Walk-in closet | 9 X 5.7 ft · 2.74 X 1.70 m |
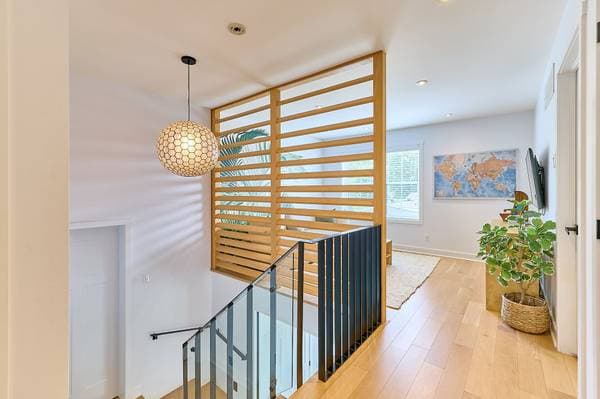
| 2 | Family room | 12.6 X 9.9 ft · 3.81 X 2.97 m |
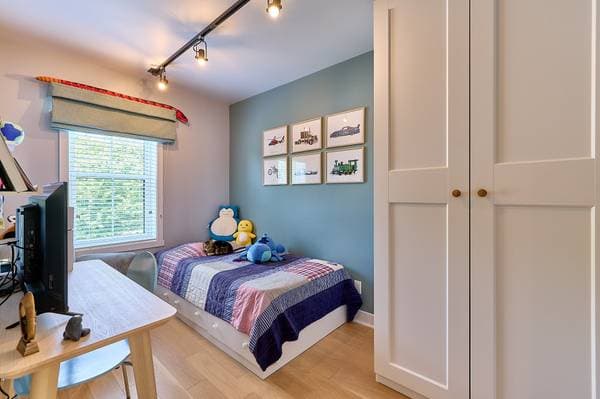
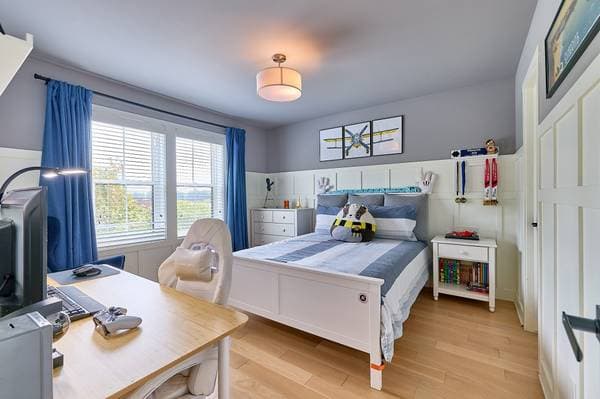
| 2 | Bedroom | 12 X 11.9 ft · 3.66 X 3.58 m |
| 2 | Walk-in closet | 5 X 4.9 ft · 1.52 X 1.45 m |
| 2 | Bedroom | 12 X 11.7 ft · 3.66 X 3.53 m |
| 2 | Bedroom | 7.2 X 11.7 ft · 2.18 X 3.53 m |
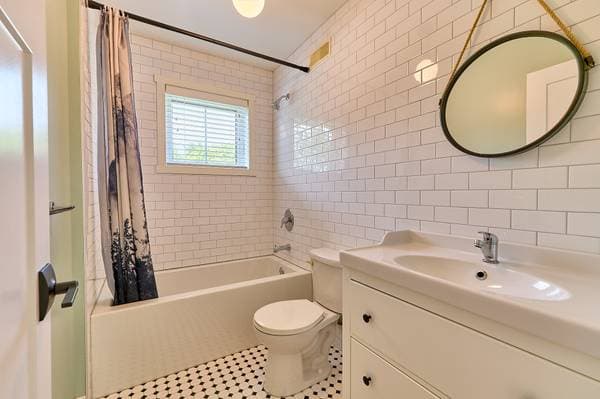
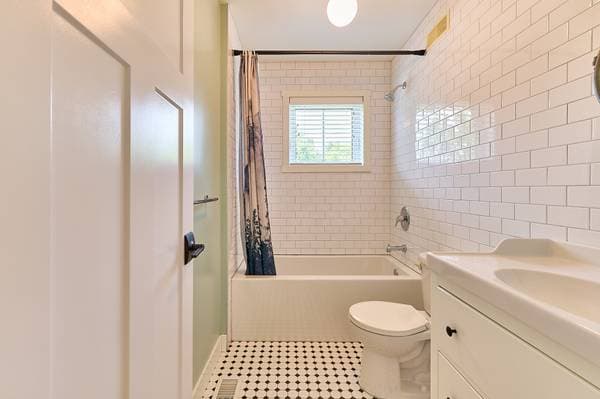
| 2 | Bathroom | 8.1 X 4.11 ft · 2.46 X 1.50 m |
| BA1 | Mechanical room | 9 X 12 ft · 2.74 X 3.66 m |
À propos de cette propriété
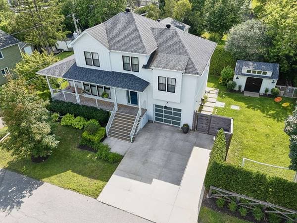
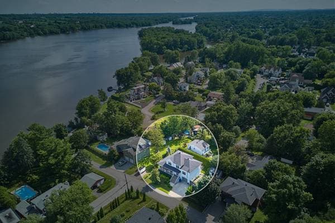
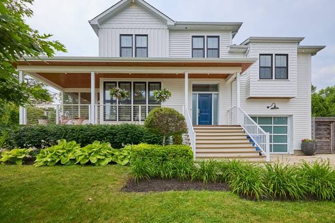
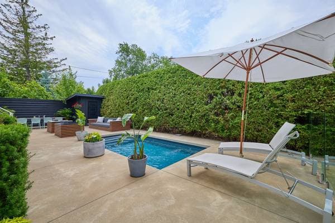
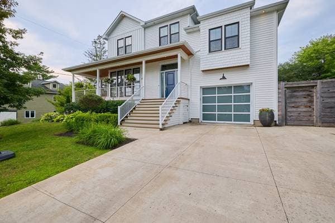
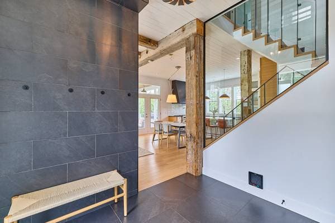
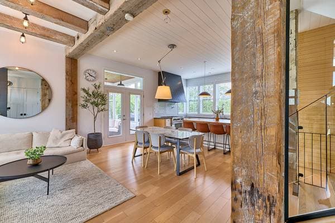
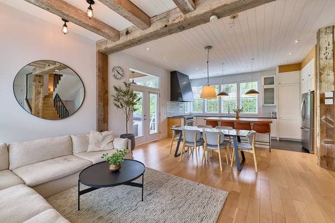
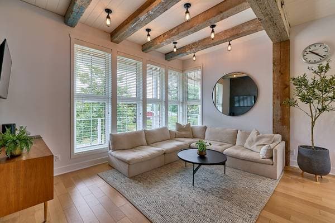
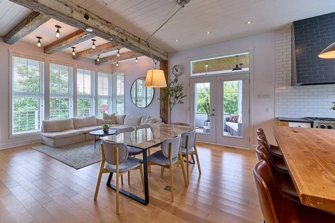
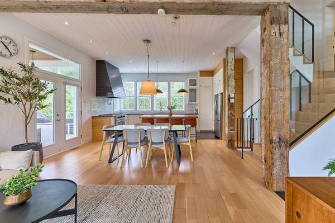
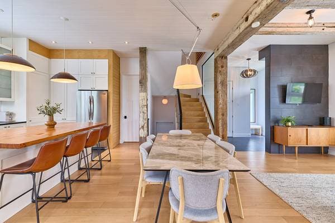
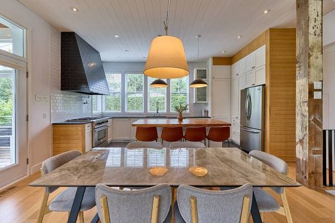
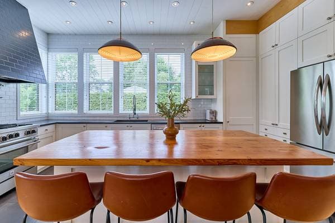
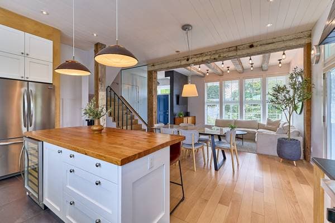
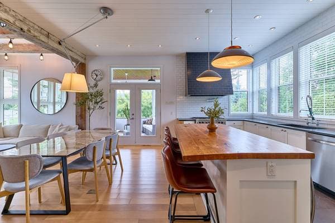
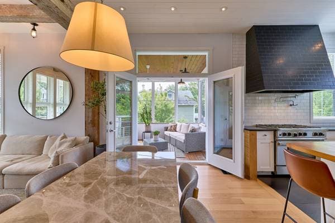
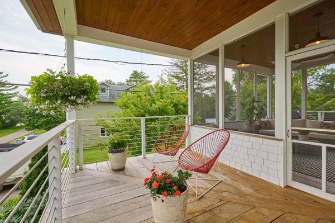
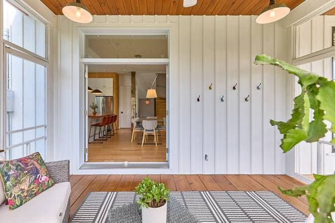
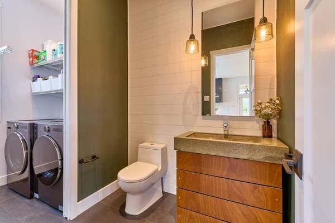
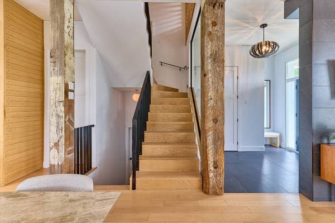
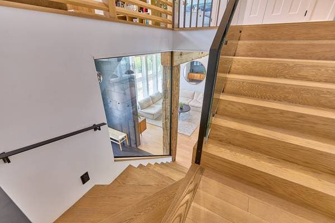
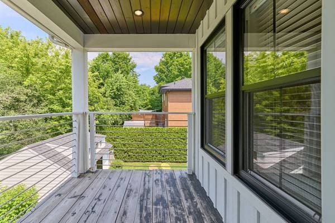
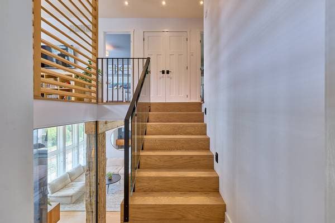
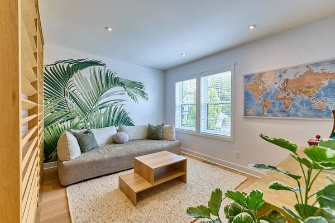
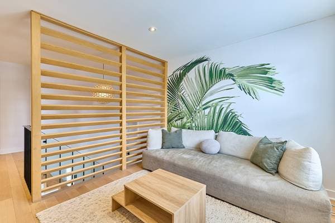
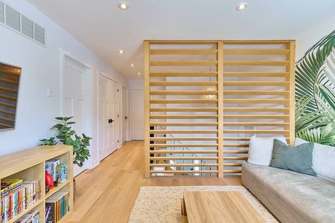
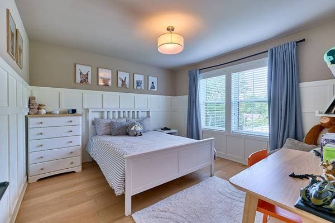
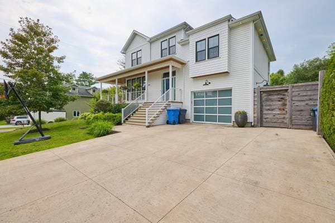
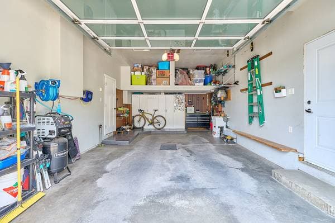
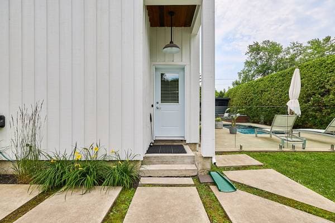
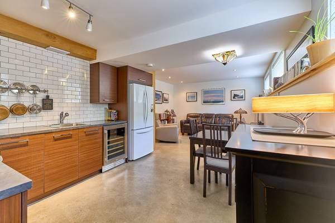
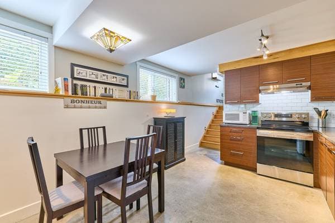
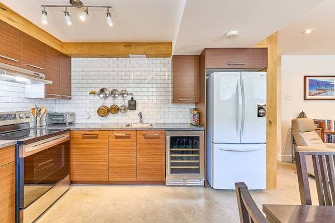
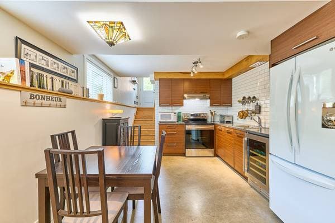
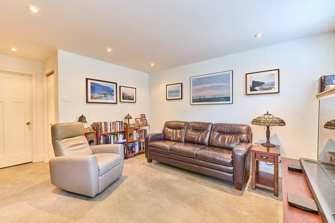
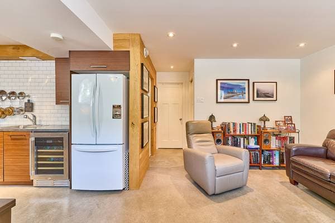
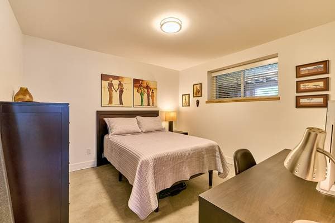
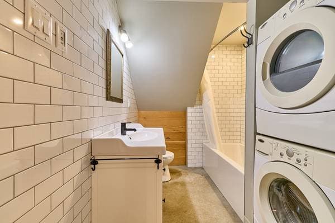
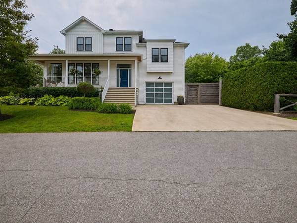
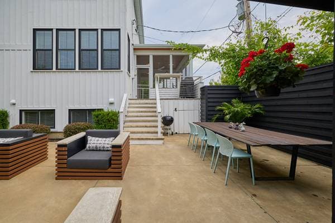
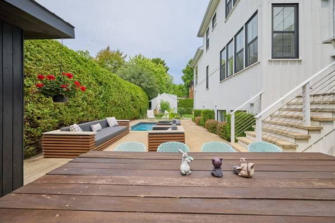
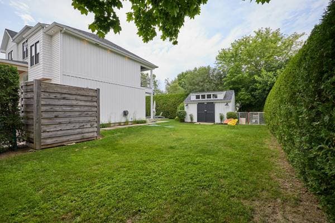
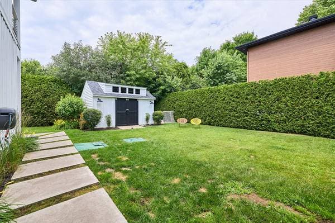
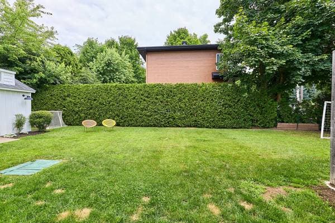
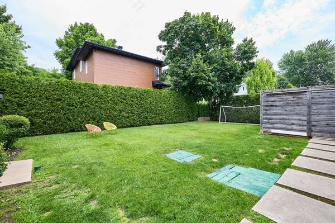
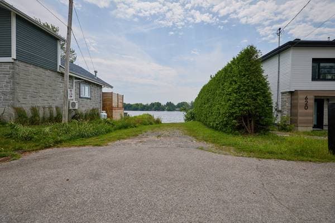
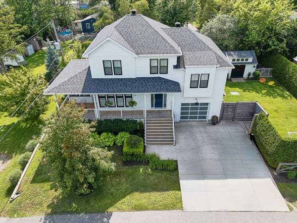
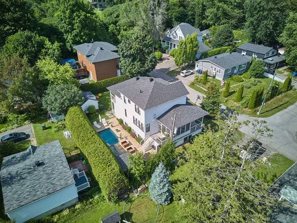
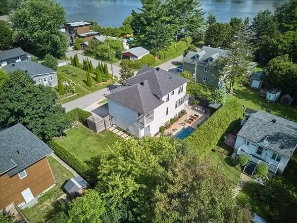
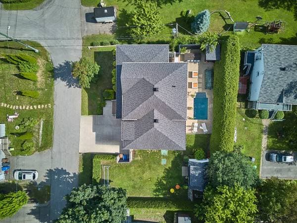
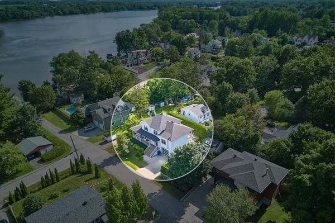
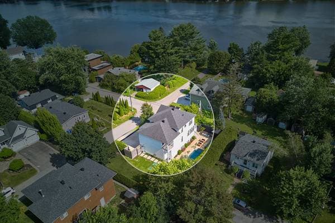
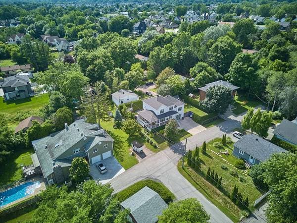
Impeccable and family-friendly, this property is located in Terrebonne, just minutes from Bois-des-Filion, on a quiet cul-de-sac in a peaceful neighborhood. With architecture reminiscent of a seaside home, it offers a lifestyle where comfort, privacy, and spacious living come together naturally. Among its many features are 4 bedrooms, 3 bathrooms, 1 powder room, 1 office, a screened-in porch, a heated in-ground pool, a finished basement with a kitchen and independent living space, an attached garage, and access to the Rivière des Mille Îles. A true dream home, thoughtfully designed to meet the needs of the entire family. Welcome to 218 11th Avenue in Terrebonne. Built in 2015 on a quiet cul-de-sac, this stunning property enjoys a prime location in a peaceful, family-friendly area of Terrebonne, close to Urbanova. From the moment you arrive, you'll be charmed by its seaside-inspired architecture, covered front porch, and beautifully landscaped grounds. Surrounded by mature cedar hedges, the backyard offers exceptional privacy. The covered front porch is the perfect place to enjoy a morning coffee or simply take in the tranquility of the neighborhood. The screened-in porch extends the living space outdoors, while the in-ground pool, expansive terrace, and large lawn create the ideal setting for entertaining or letting children play freely. Inside, a spacious foyer opens onto the main living areas. The living room immediately catches the eye with its 10-foot ceiling, stunning exposed beams, and abundant natural light. Flowing seamlessly together, the living room, dining area, and kitchen create a bright, welcoming space perfectly suited to family living. The kitchen features a large central island, ample storage, and a gas range. From the dining area, you'll access the screened-in porch, sure to become one of the home's favorite spots throughout the summer. The main floor also includes a powder room with a laundry area, as well as direct access to the garage. Upstairs, the primary bedroom occupies the space above the garage, creating a true private retreat complete with a home office area, private balcony, spacious custom walk-in closet, and an ensuite bathroom. A few steps higher are two additional bedrooms, an office that can also serve as a guest room, an open mezzanine family room, and a second full bathroom--an ideal layout for family living. The basement has been designed as a self-contained living space, perfect for accommodating a family member or guests. It includes a kitchen with a dining area, a living room, a bedroom, a bathroom with washer and dryer hookups, and glycol radiant heated floors throughout. The home is also equipped with a central heat pump. Just a short walk away, public access to the Rivière des Mille Îles makes it easy to launch a kayak, paddleboard, or any other watercraft. A seaside-inspired home where comfort, natural light, and quality of life come together beautifully. A true gem for families seeking a peaceful, private, and meticulously maintained environment.
Inscription — gracieuseté de David Ayotte.
listing.mapTitle
Faites les calculs pour cette propriété
240 000 $ · 20%
Sur une hypothèque de 960 000 $ :
5 313 $ /mois
ou 2 450 $ aux deux semaines
Estimation seulement — composition semestrielle, excluant l'assurance (SCHL), taxes et frais. Consultez votre prêteur pour une soumission réelle.