
Aller au contenu
Jonathan Ehrlick Real Estate
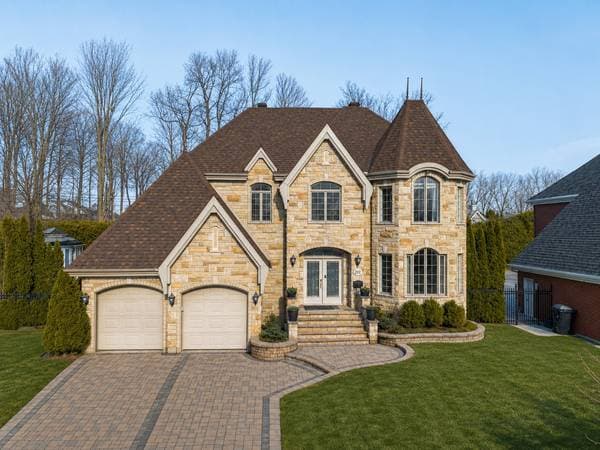
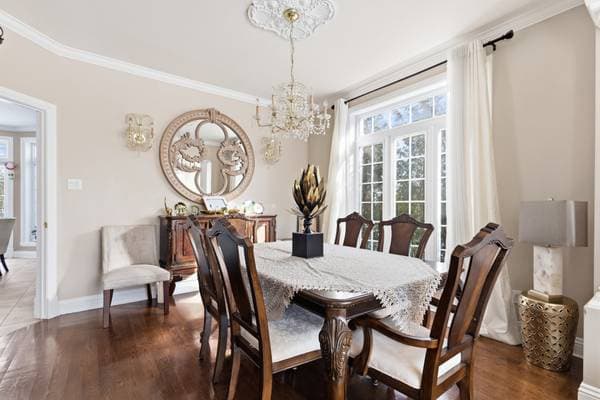
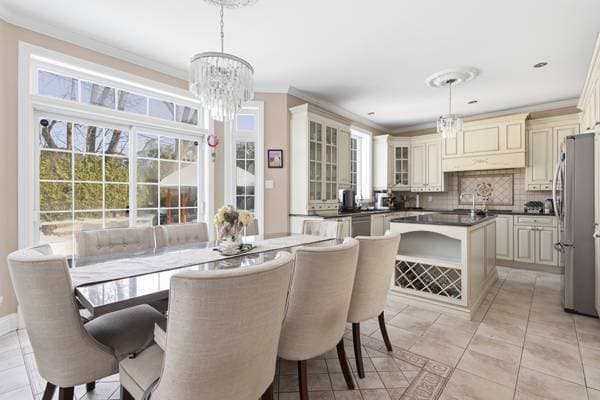
222 Rue Laurier, Montréal (L'Île-Bizard/Sainte-Geneviève) — photo 1
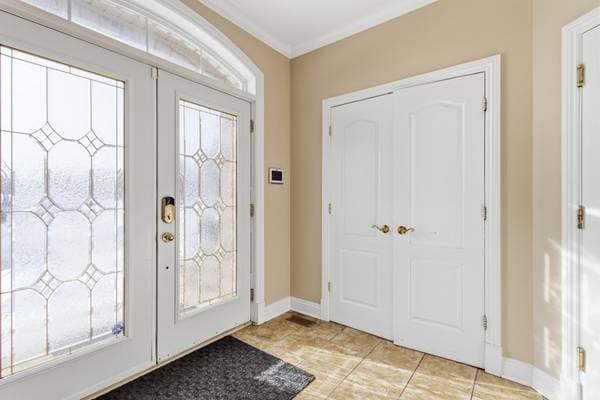
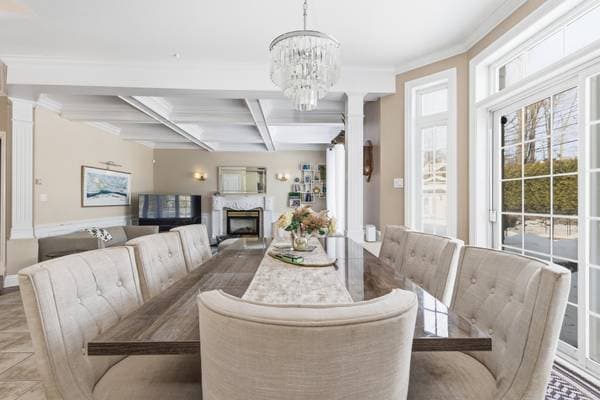
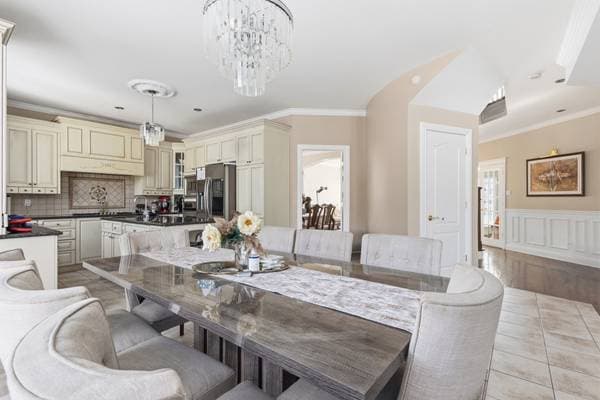
222 Rue Laurier, Montréal (L'Île-Bizard/Sainte-Geneviève) — photo 2
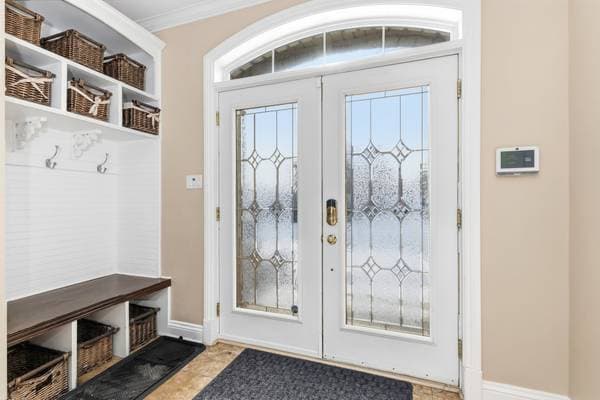
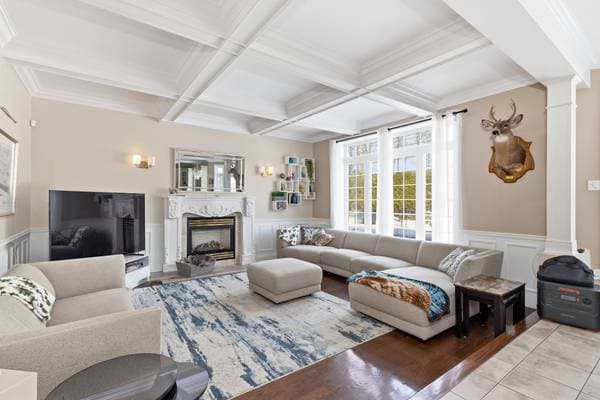
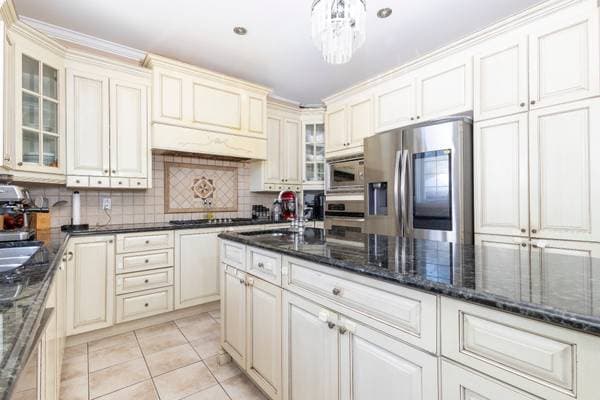
222 Rue Laurier, Montréal (L'Île-Bizard/Sainte-Geneviève) — photo 3
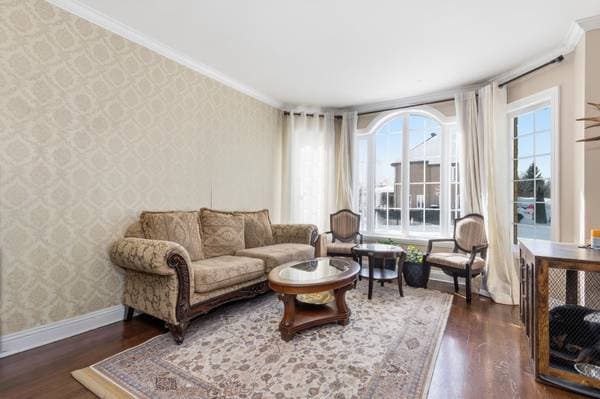
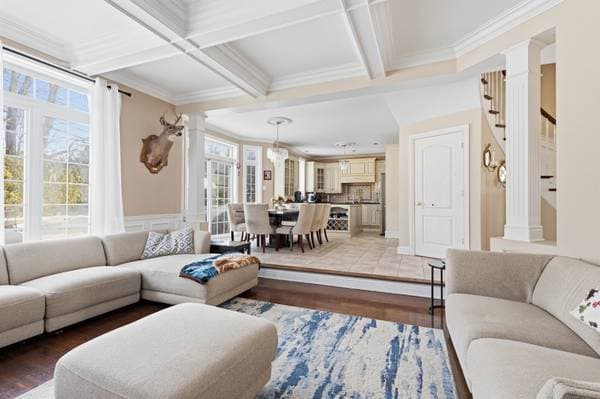
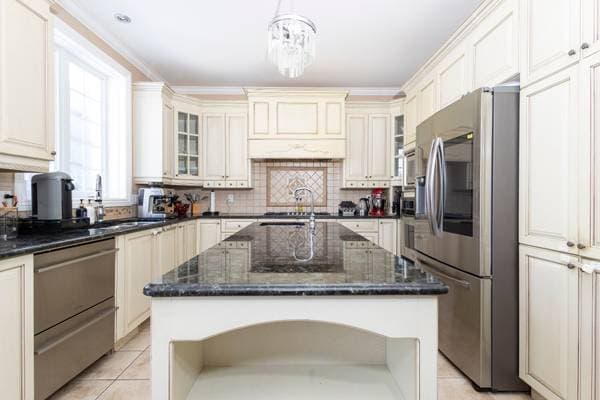
222 Rue Laurier, Montréal (L'Île-Bizard/Sainte-Geneviève) — photo 4
222 Rue Laurier, Montréal (L'Île-Bizard/Sainte-Geneviève) — photo 5
222 Rue Laurier, Montréal (L'Île-Bizard/Sainte-Geneviève) — photo 6
222 Rue Laurier, Montréal (L'Île-Bizard/Sainte-Geneviève) — photo 7
222 Rue Laurier, Montréal (L'Île-Bizard/Sainte-Geneviève) — photo 8
222 Rue Laurier, Montréal (L'Île-Bizard/Sainte-Geneviève) — photo 9
222 Rue Laurier, Montréal (L'Île-Bizard/Sainte-Geneviève) — photo 10
222 Rue Laurier, Montréal (L'Île-Bizard/Sainte-Geneviève) — photo 11
222 Rue Laurier, Montréal (L'Île-Bizard/Sainte-Geneviève) — photo 12
222 Rue Laurier, Montréal (L'Île-Bizard/Sainte-Geneviève) — photo 13
222 Rue Laurier, Montréal (L'Île-Bizard/Sainte-Geneviève) — photo 14
222 Rue Laurier, Montréal (L'Île-Bizard/Sainte-Geneviève) — photo 15
222 Rue Laurier, Montréal (L'Île-Bizard/Sainte-Geneviève) — photo 16
222 Rue Laurier, Montréal (L'Île-Bizard/Sainte-Geneviève) — photo 17
222 Rue Laurier, Montréal (L'Île-Bizard/Sainte-Geneviève) — photo 18
222 Rue Laurier, Montréal (L'Île-Bizard/Sainte-Geneviève) — photo 19
222 Rue Laurier, Montréal (L'Île-Bizard/Sainte-Geneviève) — photo 20
222 Rue Laurier, Montréal (L'Île-Bizard/Sainte-Geneviève) — photo 21
222 Rue Laurier, Montréal (L'Île-Bizard/Sainte-Geneviève) — photo 22
222 Rue Laurier, Montréal (L'Île-Bizard/Sainte-Geneviève) — photo 23
222 Rue Laurier, Montréal (L'Île-Bizard/Sainte-Geneviève) — photo 24
222 Rue Laurier, Montréal (L'Île-Bizard/Sainte-Geneviève) — photo 25
222 Rue Laurier, Montréal (L'Île-Bizard/Sainte-Geneviève) — photo 26
222 Rue Laurier, Montréal (L'Île-Bizard/Sainte-Geneviève) — photo 27
222 Rue Laurier, Montréal (L'Île-Bizard/Sainte-Geneviève) — photo 28
222 Rue Laurier, Montréal (L'Île-Bizard/Sainte-Geneviève) — photo 29
222 Rue Laurier, Montréal (L'Île-Bizard/Sainte-Geneviève) — photo 30
222 Rue Laurier, Montréal (L'Île-Bizard/Sainte-Geneviève) — photo 31
222 Rue Laurier, Montréal (L'Île-Bizard/Sainte-Geneviève) — photo 32
222 Rue Laurier, Montréal (L'Île-Bizard/Sainte-Geneviève) — photo 33
222 Rue Laurier, Montréal (L'Île-Bizard/Sainte-Geneviève) — photo 34
222 Rue Laurier, Montréal (L'Île-Bizard/Sainte-Geneviève) — photo 35
222 Rue Laurier, Montréal (L'Île-Bizard/Sainte-Geneviève) — photo 36
222 Rue Laurier, Montréal (L'Île-Bizard/Sainte-Geneviève) — photo 37
222 Rue Laurier, Montréal (L'Île-Bizard/Sainte-Geneviève) — photo 38
222 Rue Laurier, Montréal (L'Île-Bizard/Sainte-Geneviève) — photo 39
222 Rue Laurier, Montréal (L'Île-Bizard/Sainte-Geneviève) — photo 40
222 Rue Laurier, Montréal (L'Île-Bizard/Sainte-Geneviève) — photo 41
222 Rue Laurier, Montréal (L'Île-Bizard/Sainte-Geneviève) — photo 42
222 Rue Laurier, Montréal (L'Île-Bizard/Sainte-Geneviève) — photo 43
222 Rue Laurier, Montréal (L'Île-Bizard/Sainte-Geneviève) — photo 44
222 Rue Laurier, Montréal (L'Île-Bizard/Sainte-Geneviève) — photo 45
222 Rue Laurier, Montréal (L'Île-Bizard/Sainte-Geneviève) — photo 46
222 Rue Laurier, Montréal (L'Île-Bizard/Sainte-Geneviève) — photo 47
222 Rue Laurier, Montréal (L'Île-Bizard/Sainte-Geneviève) — photo 48
222 Rue Laurier, Montréal (L'Île-Bizard/Sainte-Geneviève) — photo 49
222 Rue Laurier, Montréal (L'Île-Bizard/Sainte-Geneviève) — photo 50
222 Rue Laurier, Montréal (L'Île-Bizard/Sainte-Geneviève) — photo 51
222 Rue Laurier, Montréal (L'Île-Bizard/Sainte-Geneviève) — photo 52
222 Rue Laurier, Montréal (L'Île-Bizard/Sainte-Geneviève) — photo 53

222 Rue Laurier

Montréal (L'Île-Bizard/Sainte-Geneviève), H9C3A5

No Centris® 26150231

1 599 000 $

6 chambres · 4 salles de bain · 3521 pi²

Caractéristiques

Type de propriété
Maison
Chambres
6
Salles de bain
4
Superficie habitable
3 521 pi²
Superficie du terrain
472 713 120 pi²
Année de construction
2003
Code postal
H9C3A5
Style
Two or more storey
Type de bâtiment
Detached
Salles de bain
4
Salles d'eau
1
Stationnement
8
Garage
2
Chauffage
Forced air
Énergie de chauffage
Electricity
Approvisionnement en eau
Municipality
Égouts
Municipality
Sous-sol
6 feet and more, Finished basement
Piscine
Heated, Inground
Toiture
Asphalt shingles
Revêtement
Brick, Stone
Fondation
Poured concrete
Zonage
Residential
GaragePiscineSous-sol aménagéFoyerGarage double

Inclusions

Fridge, 2 freezers, stove, dishwasher, washer, dryer

Coûts et taxes

Taxes municipales
7 613 $ / an
Taxes scolaires
877 $ / an
Évaluation municipale (2026)
1 236 000 $
Évaluation — terrain
390 200 $
Évaluation — bâtiment
845 800 $

Dimensions des pièces

ÉtagePièceDimensions
GFHall10.8 X 9.4 ft · 3.25 X 2.84 m
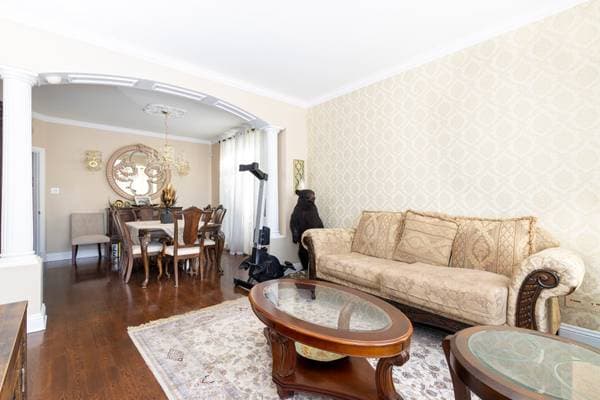
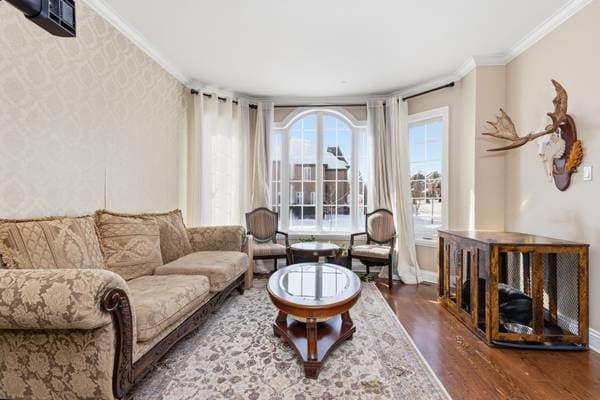
GFLiving room12.8 X 14.6 ft · 3.86 X 4.42 m
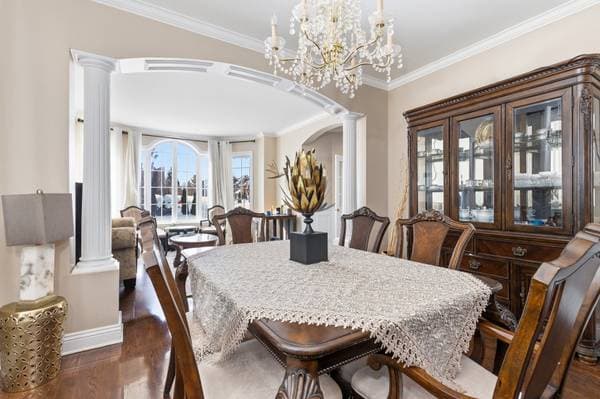
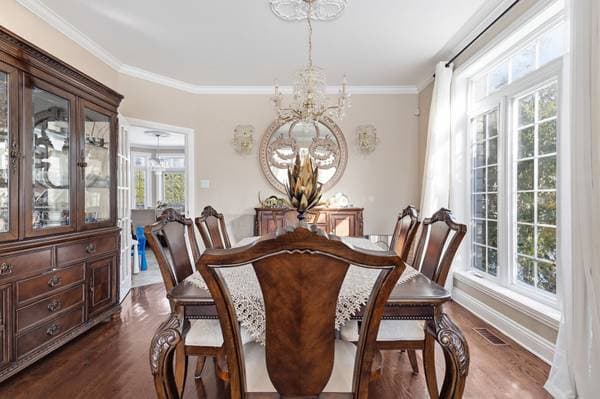
GFDining room12.8 X 12.2 ft · 3.86 X 3.71 m
GFKitchen12.4 X 11.5 ft · 3.76 X 3.48 m
GFDinette12.2 X 14 ft · 3.71 X 4.27 m
GFFamily room15 X 16.9 ft · 4.57 X 5.11 m
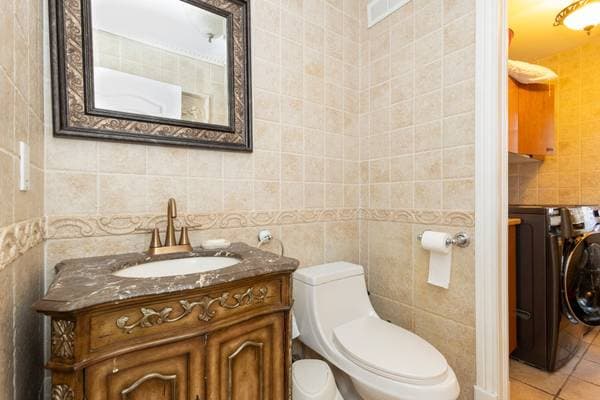

GFPowder room5.4 X 5.4 ft · 1.63 X 1.63 m
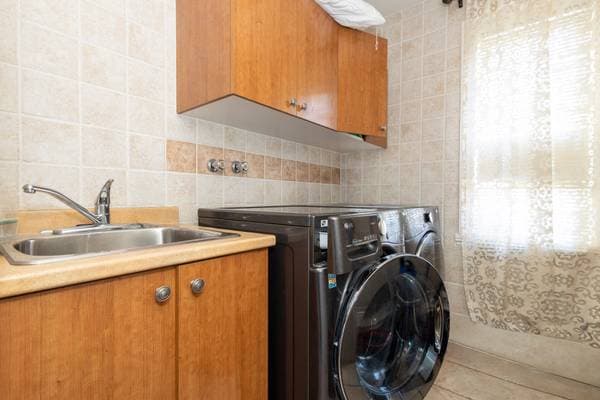
GFLaundry room7 X 5.8 ft · 2.13 X 1.73 m
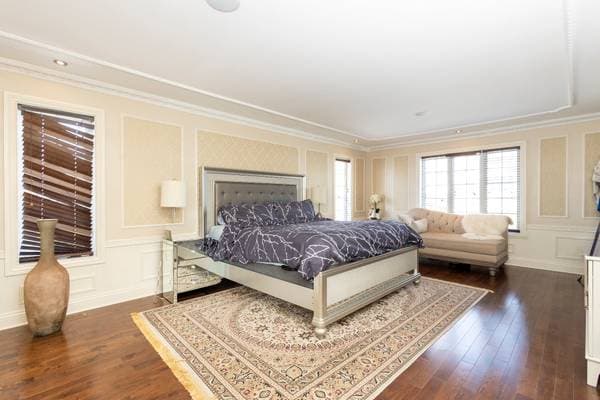
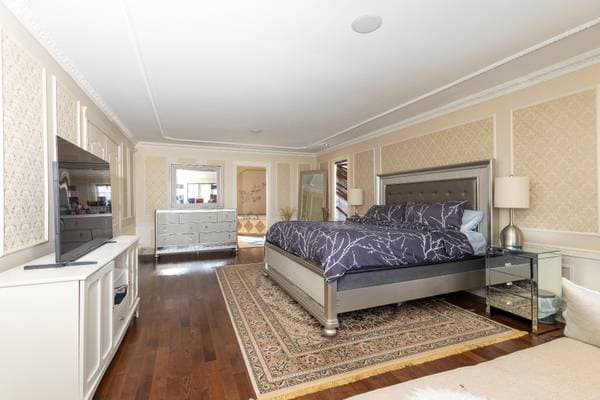
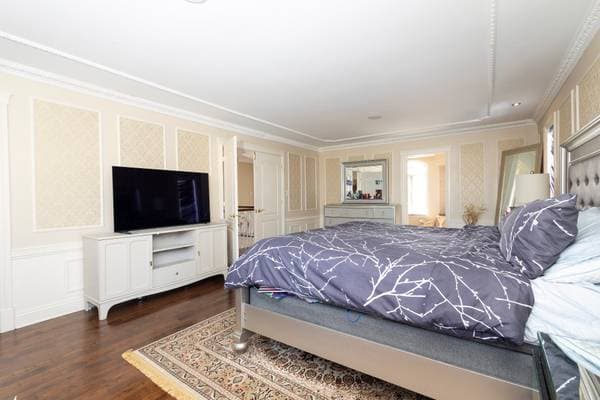
2Primary bedroom14 X 23 ft · 4.27 X 7.01 m
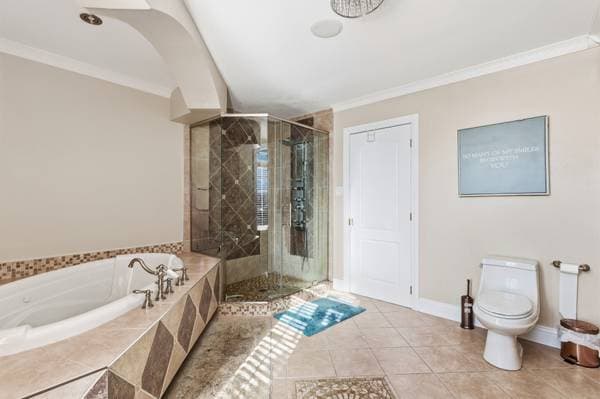
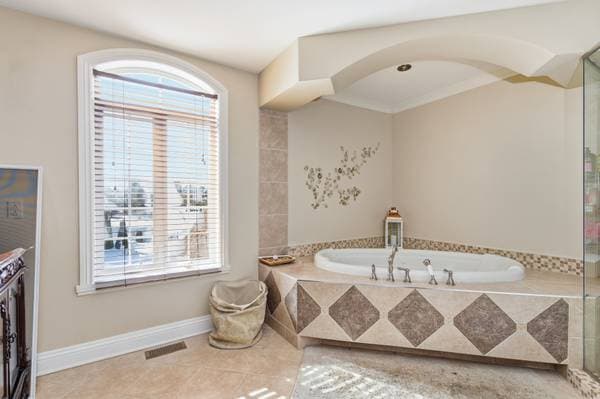
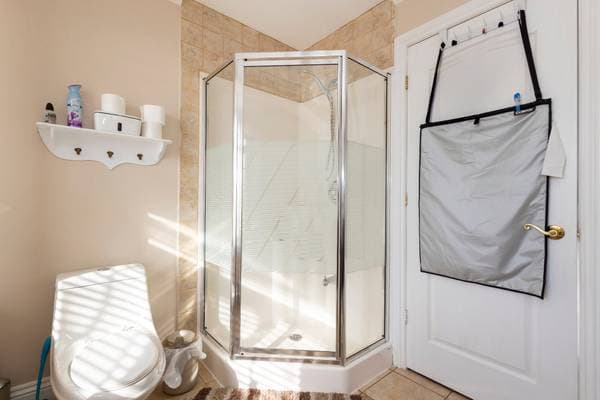
2Bathroom13.7 X 11.2 ft · 4.14 X 3.40 m
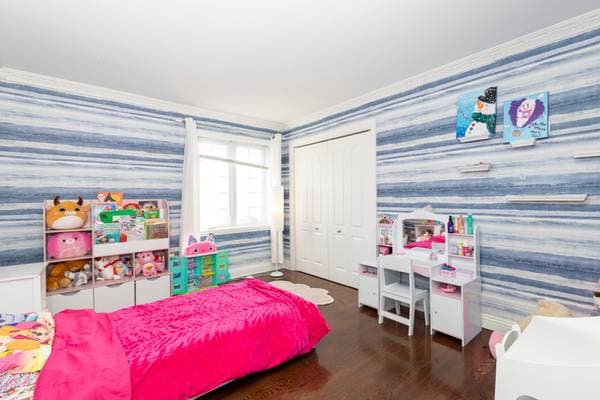
2Bedroom16.4 X 14 ft · 4.98 X 4.27 m
2Bedroom12.8 X 11.2 ft · 3.86 X 3.40 m
2Bedroom13.9 X 10.10 ft · 4.19 X 3.30 m
2Bathroom8.9 X 10.6 ft · 2.67 X 3.20 m
BA1Family room12.4 X 14.9 ft · 3.76 X 4.50 m
BA1Office12.4 X 9.2 ft · 3.76 X 2.79 m
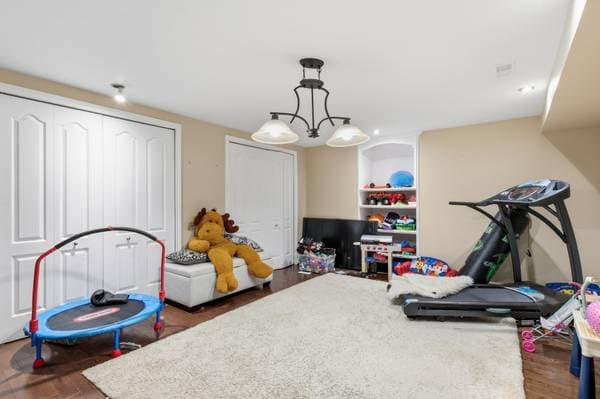
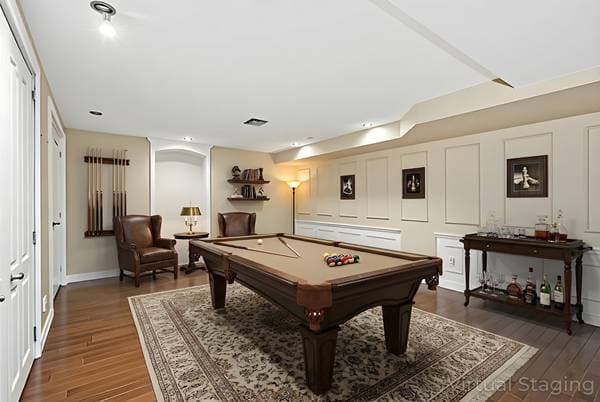
BA1Playroom20 X 13.4 ft · 6.10 X 4.06 m
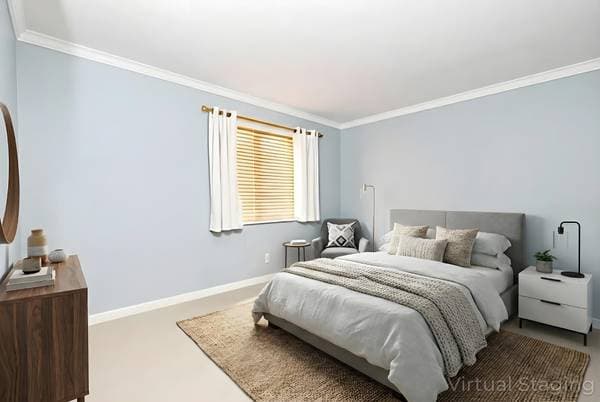
BA1Bedroom12.4 X 11 ft · 3.76 X 3.35 m
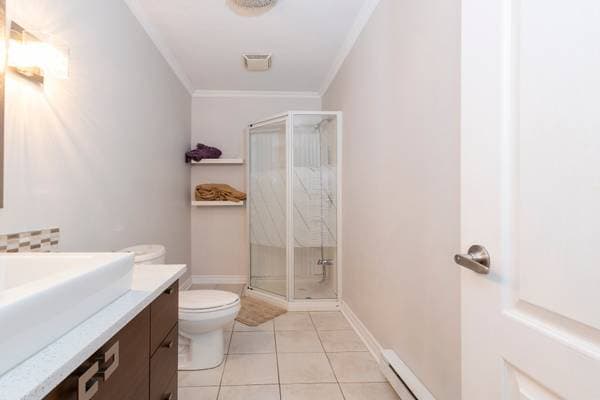
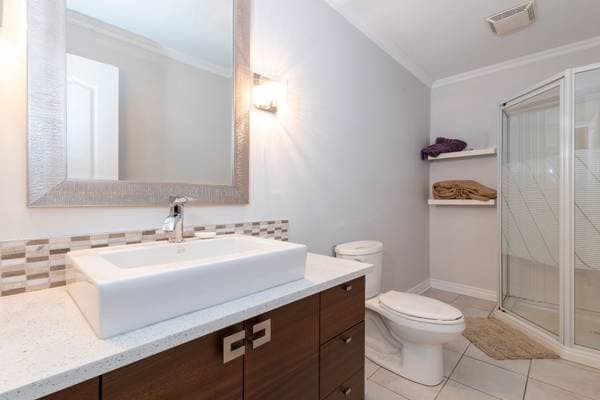
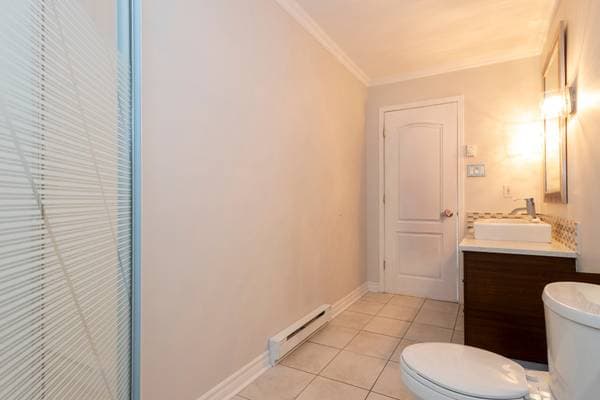
BA1Bathroom12 X 5.3 ft · 3.66 X 1.60 m
BA1Cellar/Cold room9.9 X 9.4 ft · 2.97 X 2.84 m

À propos de cette propriété

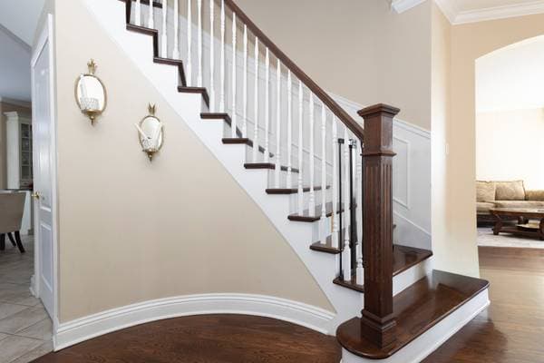
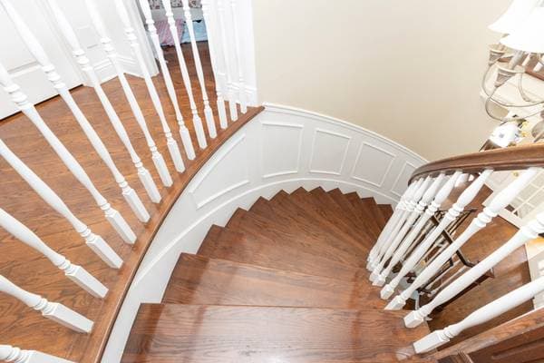
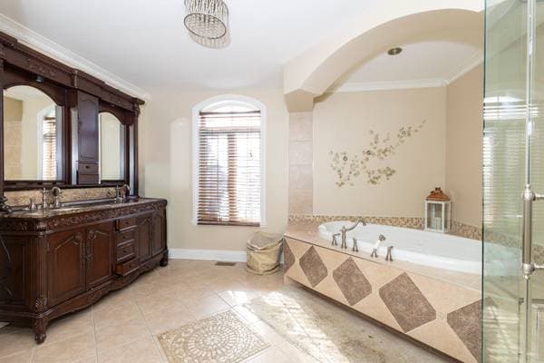
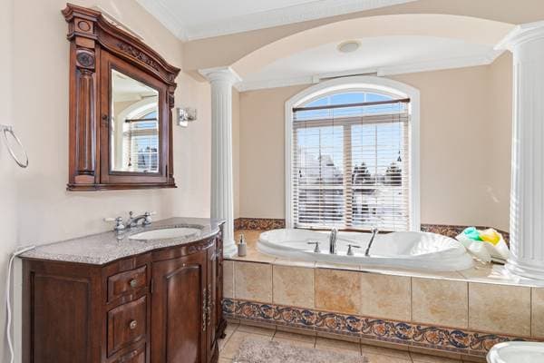
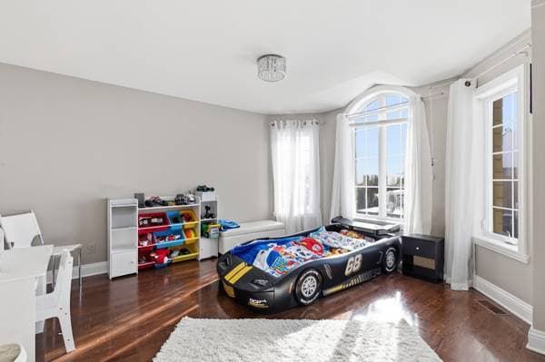
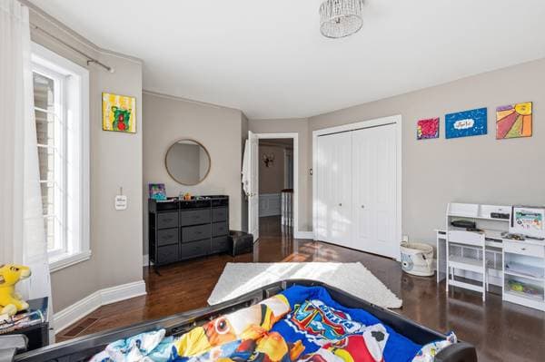
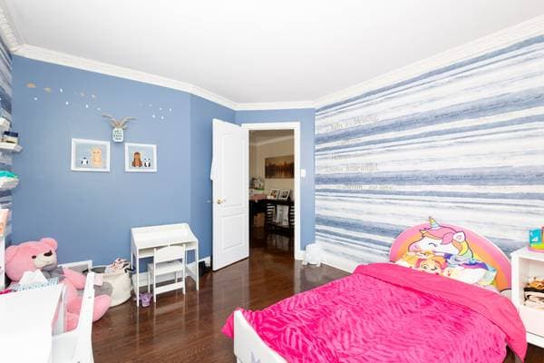
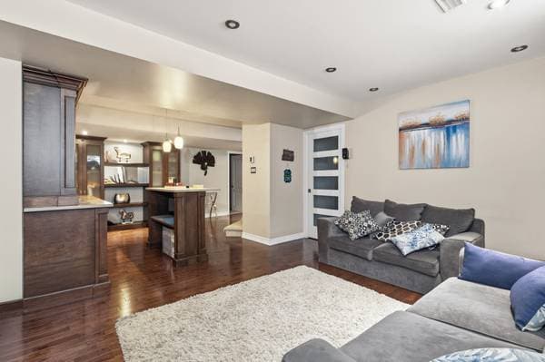
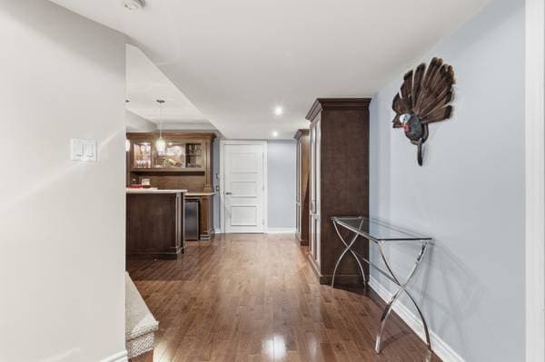
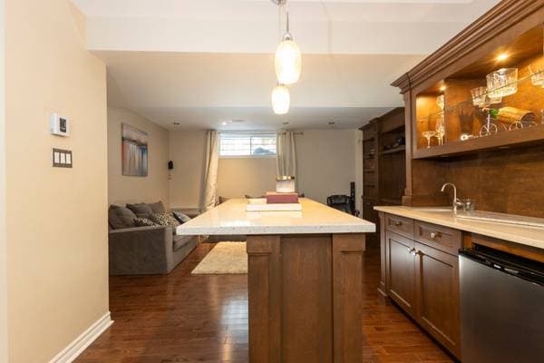
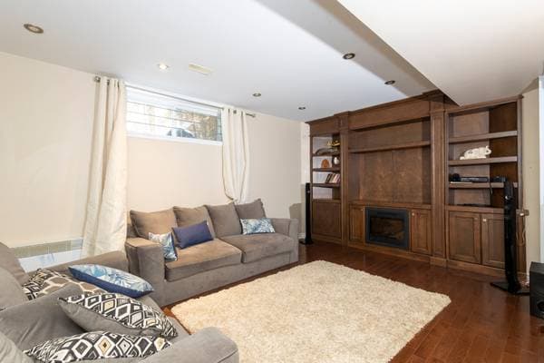
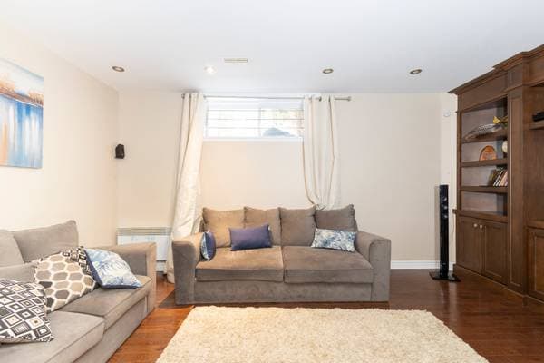
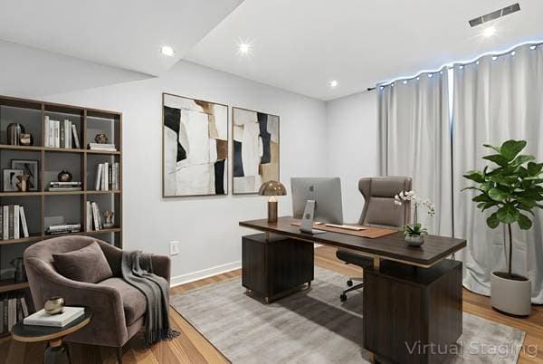
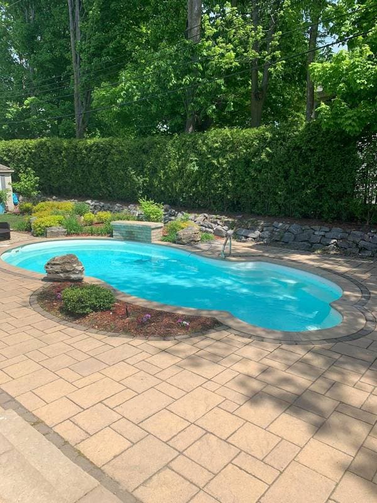
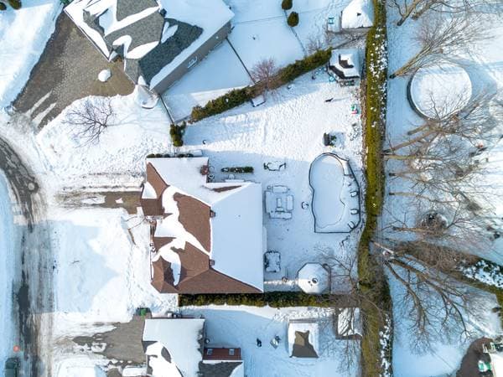
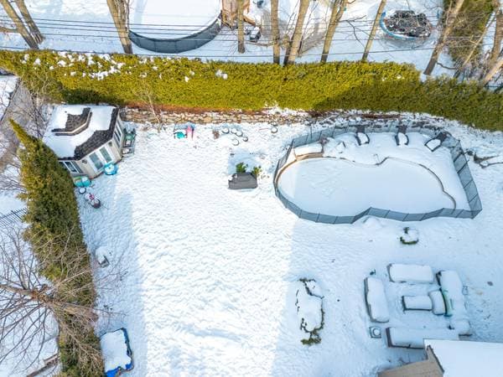
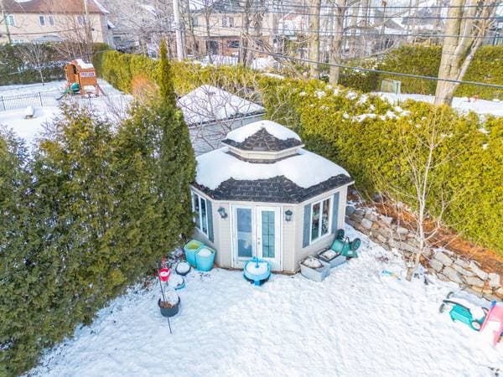
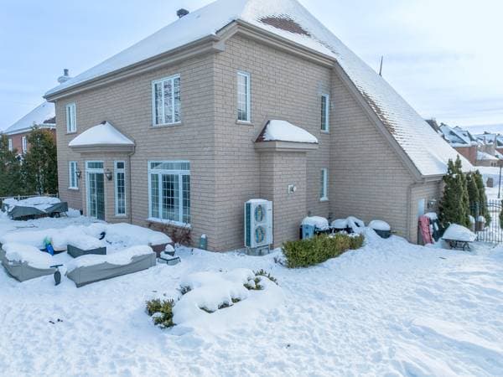
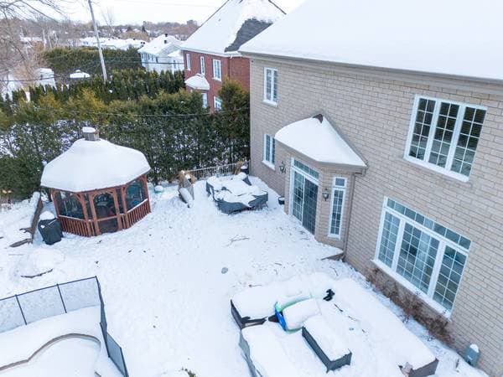
Exceptional residence on a prestigious street, set on a 10,800 sq. ft. lot. Designed with impeccable attention to detail, this elegant home showcases soaring ceilings, premium finishes, a stunning chef's kitchen with granite counters, gas cooktop and Fisher & Paykel appliances, 4 spacious bedrooms on the second floor, 3 full bathrooms and a powder room. Gas and electric fireplaces enhance the living spaces. The beautifully finished basement with small kitchen, wet bar, office and guest suite, resort-style backyard with a heated pool, waterfall and fire pit, and an oversized double garage with an epoxy floor complete this exceptional offering. ** Full Camera System installed Lorex*** First photo was edited with AI to remove snow as photo was taken in the winter.

Inscription — gracieuseté de Andrew Thomas.

listing.mapTitle

À proximité

Données sur les commerces locaux fournies par Google.

Faites les calculs pour cette propriété

Sur une hypothèque de 1 279 200 $ :

7 080 $ /mois

ou 3 264 $ aux deux semaines

Estimation seulement — composition semestrielle, excluant l'assurance (SCHL), taxes et frais. Consultez votre prêteur pour une soumission réelle.