
2500 Rg des Savary
Franklin, J0S1N0
No Centris® 28687605
1 299 000 $
Caractéristiques
- Type de propriété
- Maison
- Chambres
- 5
- Salles de bain
- 2
- Superficie du terrain
- 1 409 950 080 pi²
- Année de construction
- 2023
- Code postal
- J0S1N0
- Style
- Two or more storey
- Type de bâtiment
- Detached
- Salles de bain
- 2
- Stationnement
- 12
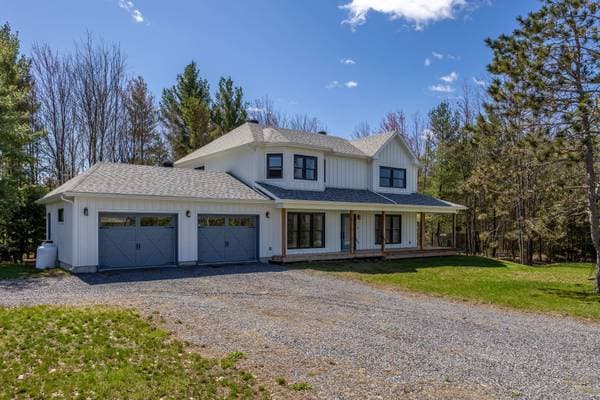
- Garage
- 2
- Chauffage
- Convection baseboards, Electric baseboard units, Radiant
- Énergie de chauffage
- Electricity
- Approvisionnement en eau
- Artesian well
- Égouts
- Disposal field, Septic tank
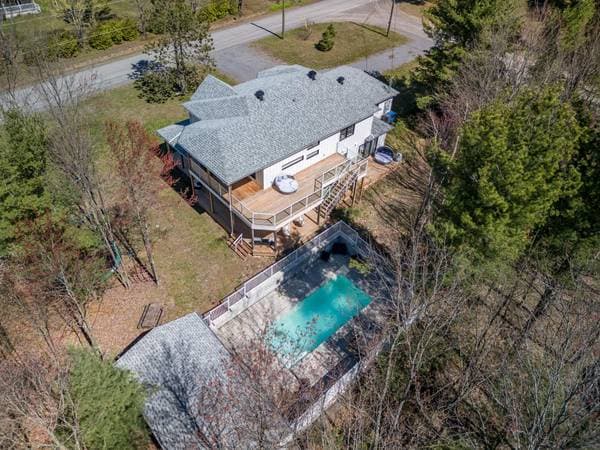
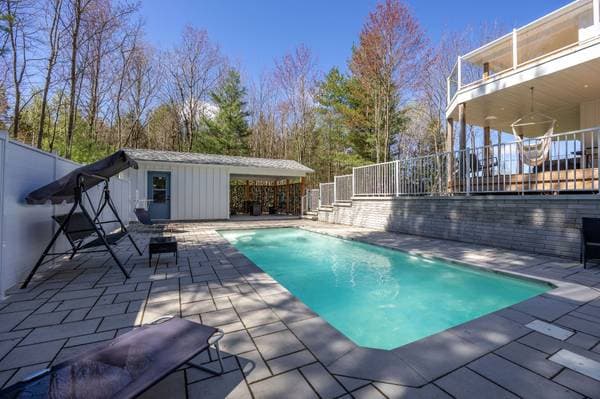
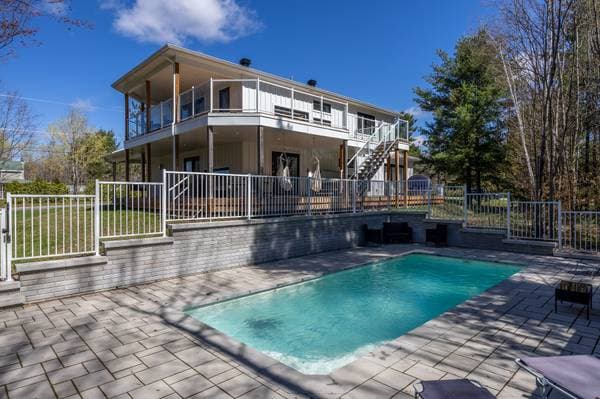
- Piscine
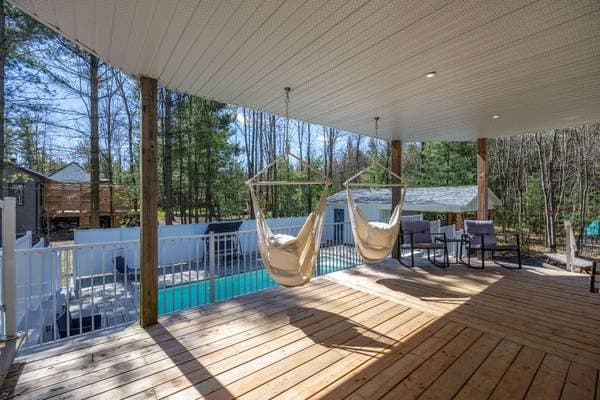
- Inground, With salt
- Toiture
- Asphalt shingles, Lifetime warranty
- Revêtement
- Fiber cement
- Fondation
- Poured concrete
- Zonage
- Residential
Inclusions
Permanent heating, electrical, and lighting installations. Built-in furniture, electric fireplace. Dishwasher, window coverings, light fixtures, winter pool cover, solar cover for the spa pool. To be discussed: Interior and exterior furnishings on the main floor.
Exclusions
Personal belongings.
Coûts et taxes
- Taxes municipales
- 3 832 $ / an
- Taxes scolaires
- 560 $ / an
- Évaluation municipale (2026)
- 726 900 $
- Évaluation — terrain
- 68 800 $
- Évaluation — bâtiment
- 658 100 $
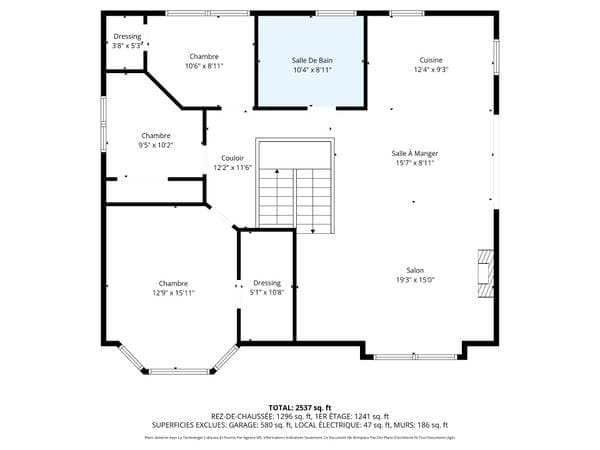
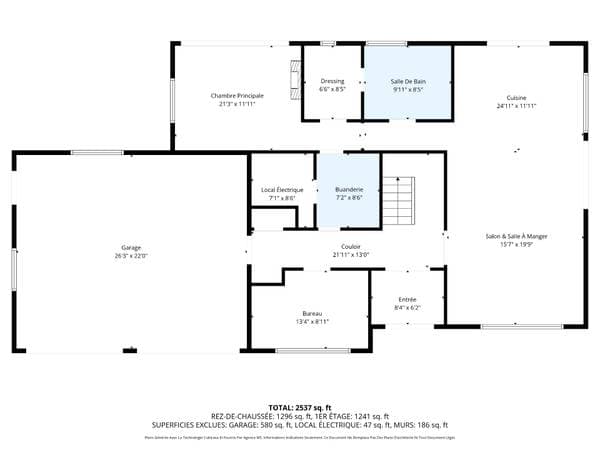
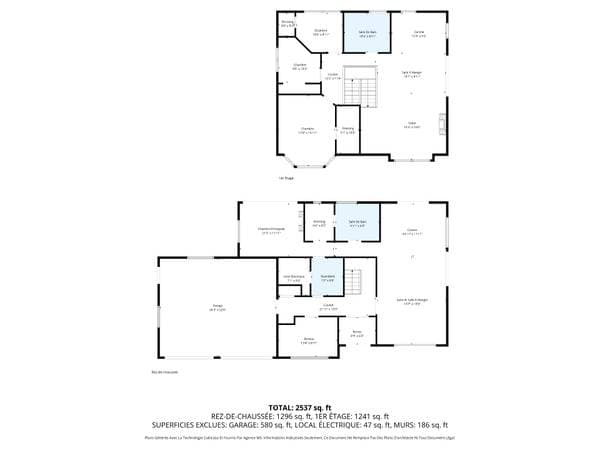
Dimensions des pièces
| Étage | Pièce | Dimensions |
|---|---|---|
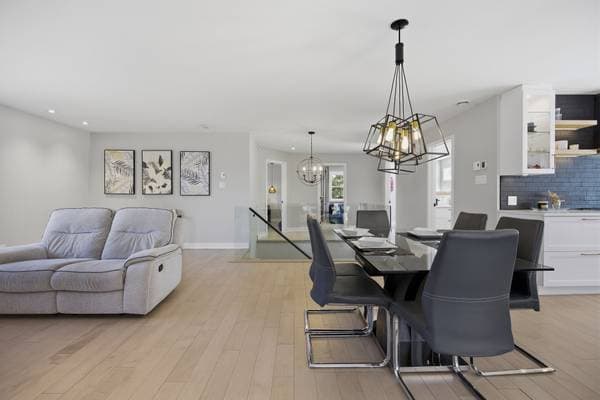
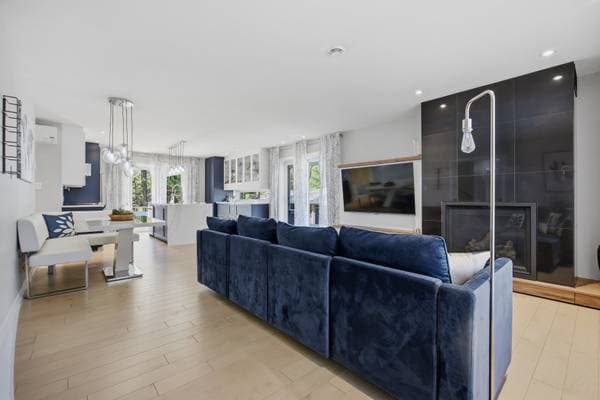
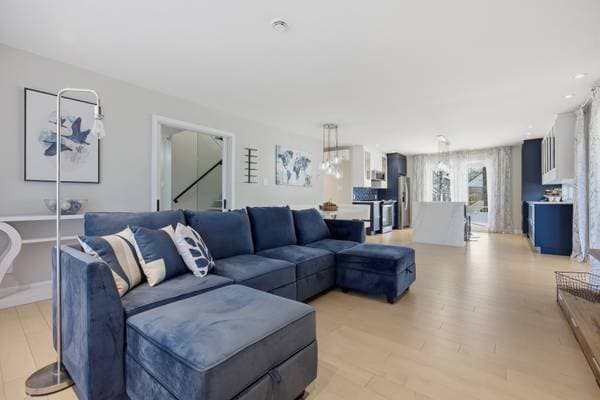
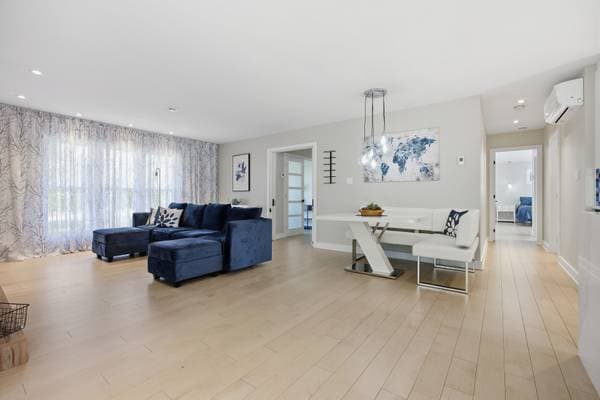
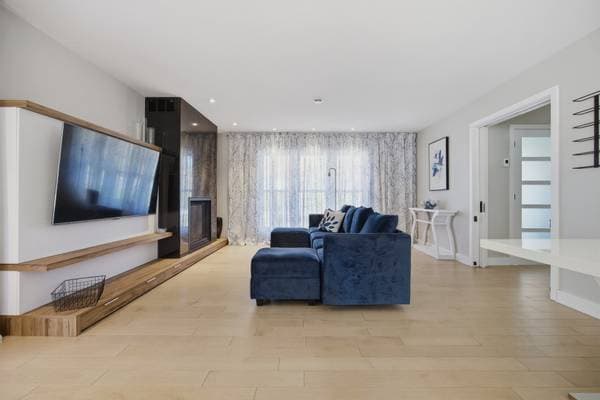
| 2 | Living room | 19.3 X 15 ft irr · 5.87 X 4.57 m irr |
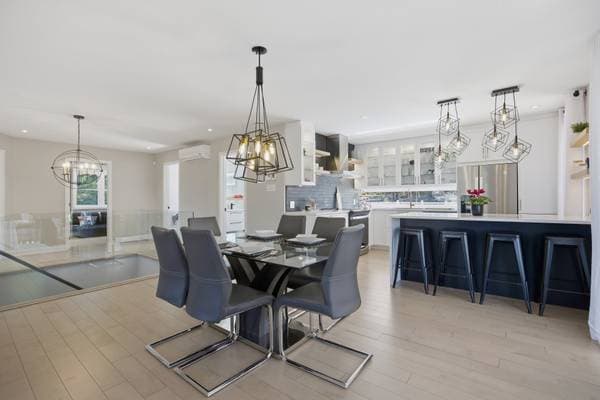
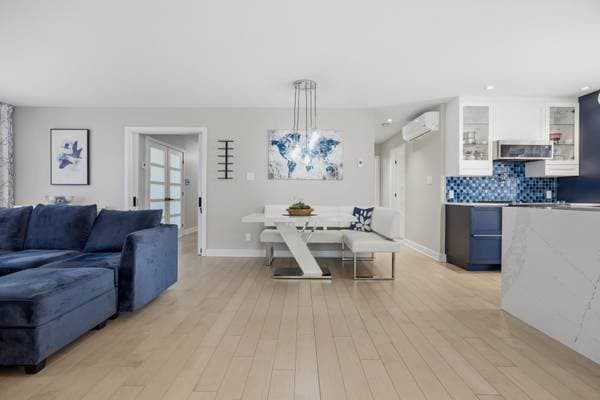
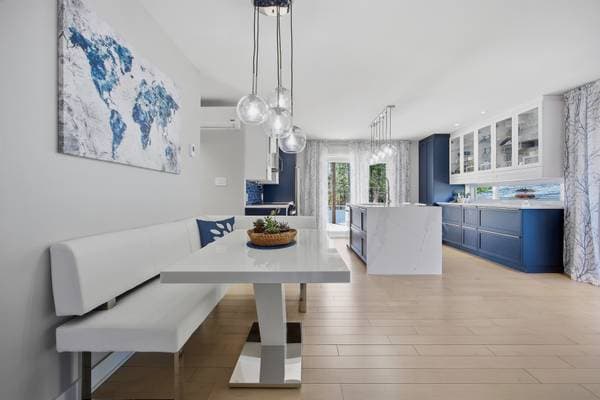
| 2 | Dining room | 15.7 X 8.11 ft irr · 4.75 X 2.72 m irr |
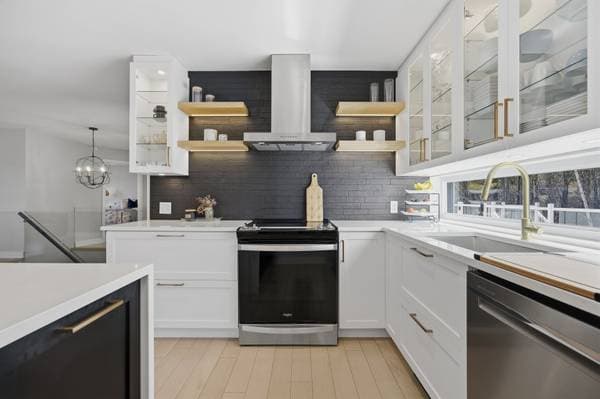
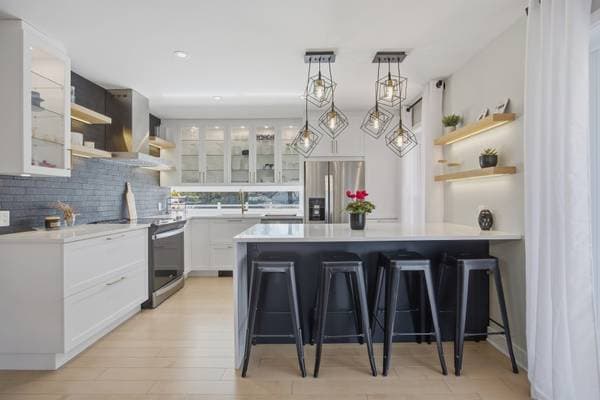
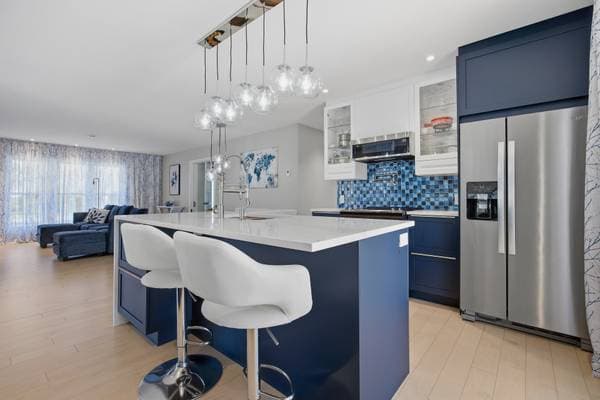
| 2 | Kitchen | 12.4 X 9.3 ft irr · 3.76 X 2.82 m irr |
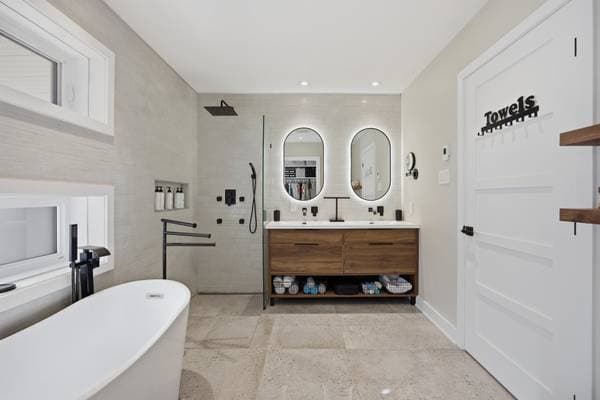
| 2 | Bathroom | 10.4 X 8.11 ft · 3.15 X 2.72 m |
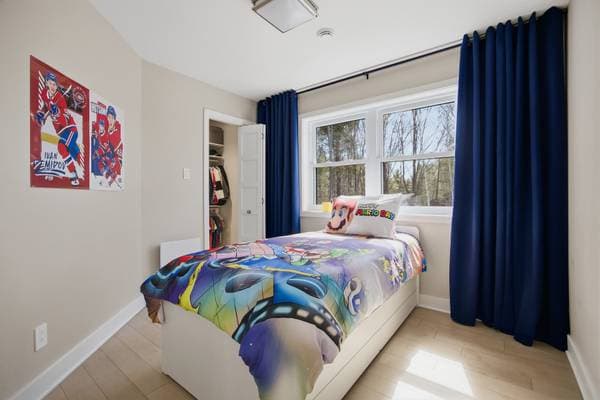
| 2 | Bedroom | 10.6 X 8.11 ft irr · 3.20 X 2.72 m irr |
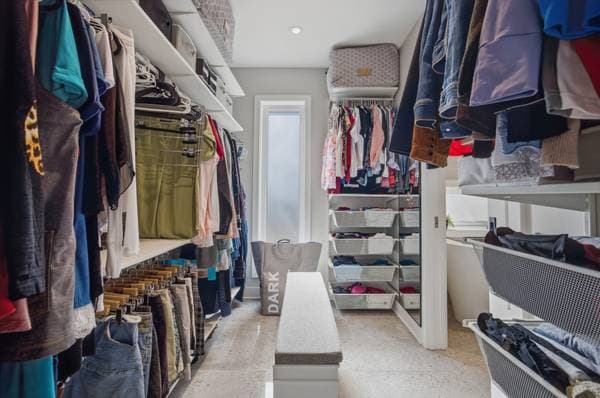
| 2 | Walk-in closet | 3.8 X 5.3 ft · 1.12 X 1.60 m |
| 2 | Hallway | 12.2 X 11.6 ft irr · 3.71 X 3.51 m irr |
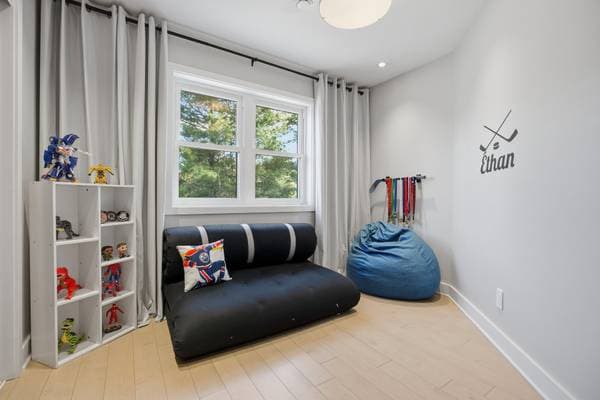
| 2 | Bedroom | 9.5 X 10.2 ft irr · 2.87 X 3.10 m irr |
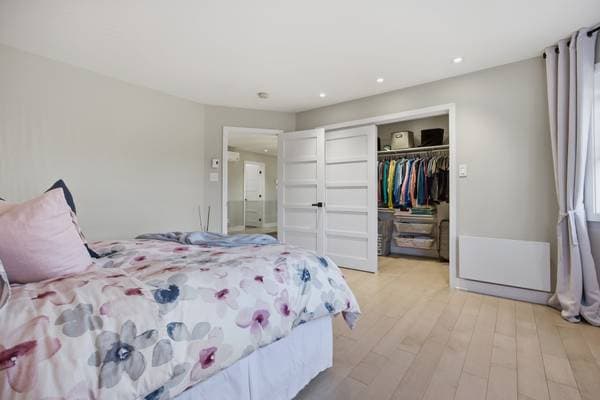
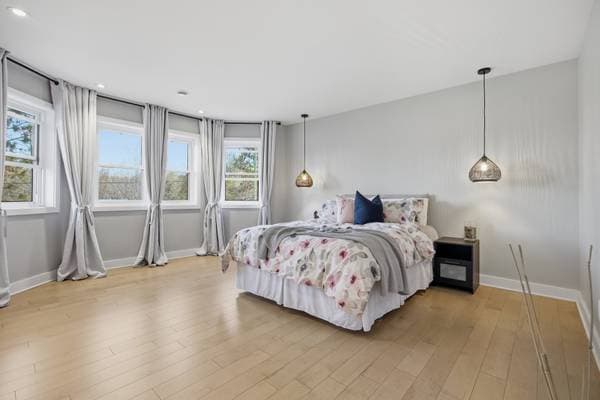
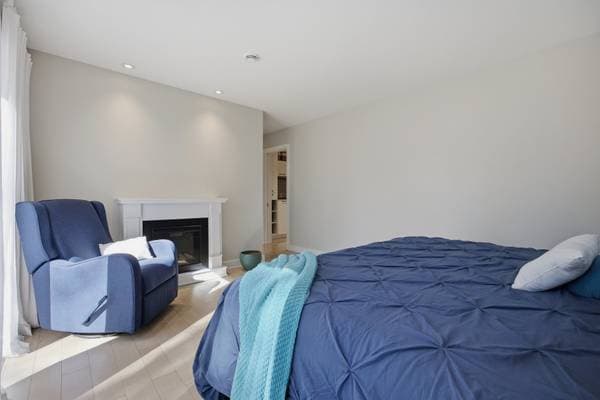
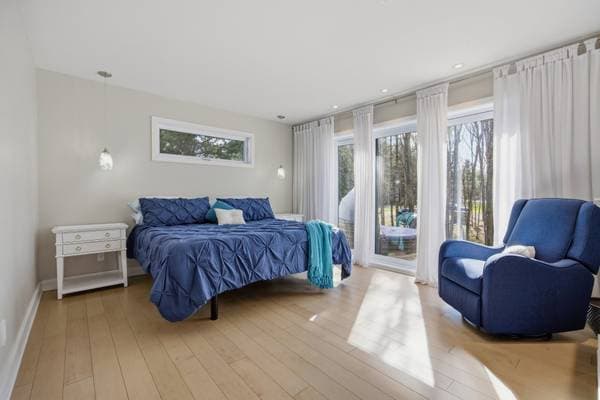
| 2 | Primary bedroom | 12.9 X 15.11 ft irr · 3.89 X 4.85 m irr |
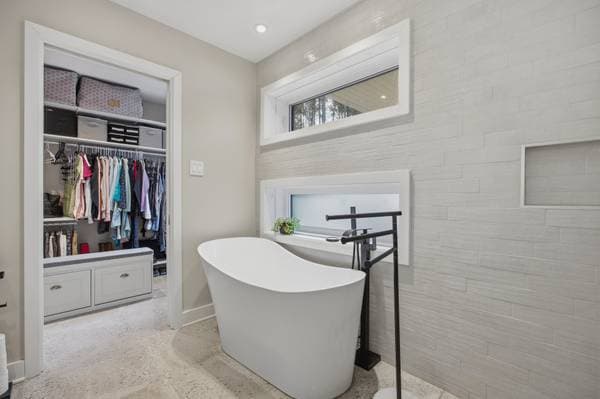
| 2 | Walk-in closet | 5.1 X 10.8 ft · 1.55 X 3.25 m |
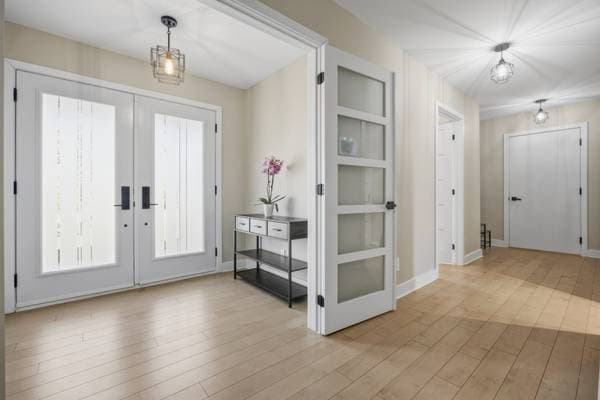
| GF | Hall | 8.4 X 6.2 ft · 2.54 X 1.88 m |
| GF | Hallway | 21.11 X 13 ft irr · 6.68 X 3.96 m irr |
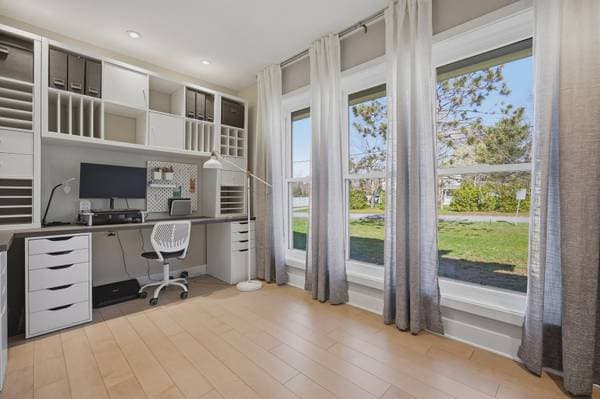
| GF | Office | 13.4 X 8.11 ft irr · 4.06 X 2.72 m irr |
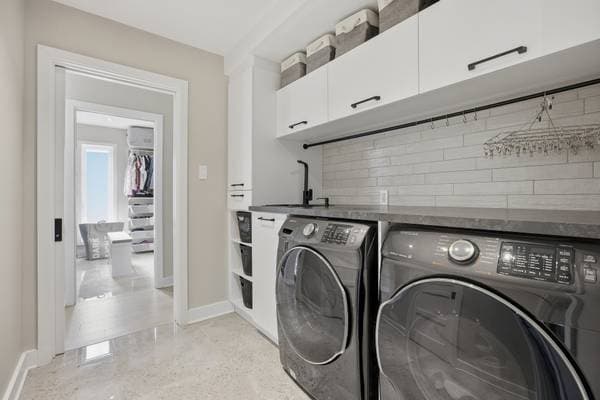
| GF | Laundry room | 7.2 X 8.6 ft · 2.18 X 2.59 m |
| GF | Mechanical room | 7.1 X 8.6 ft irr · 2.16 X 2.59 m irr |
À propos de cette propriété
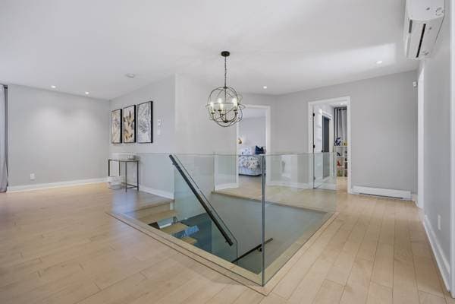
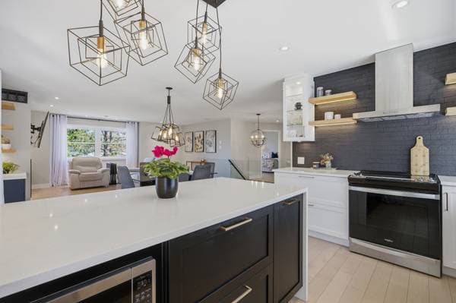
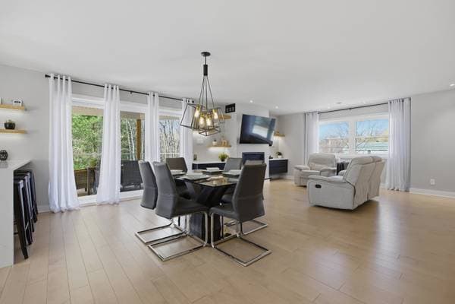
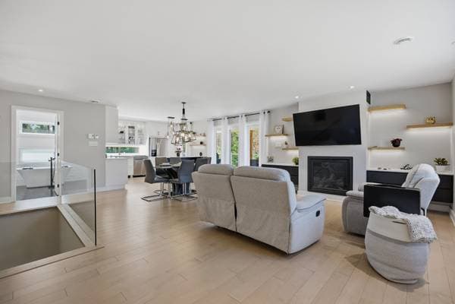
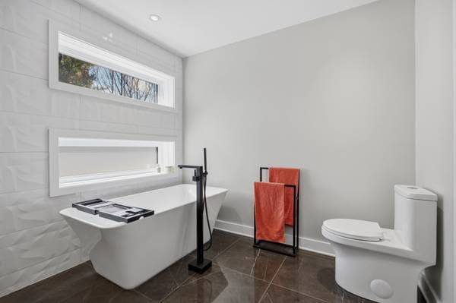
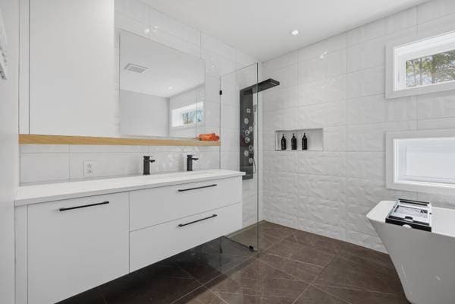
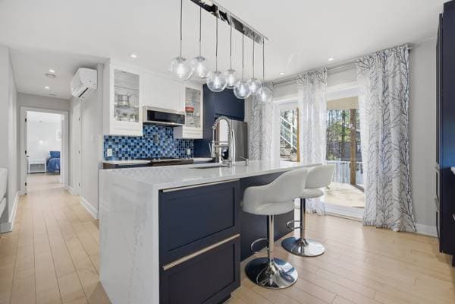
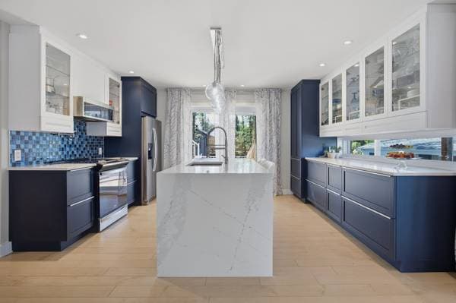
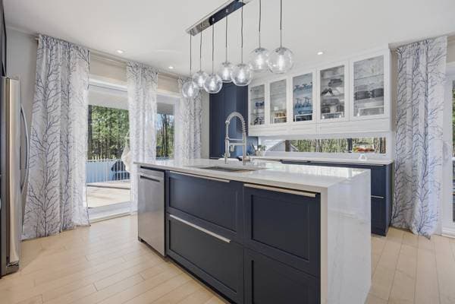
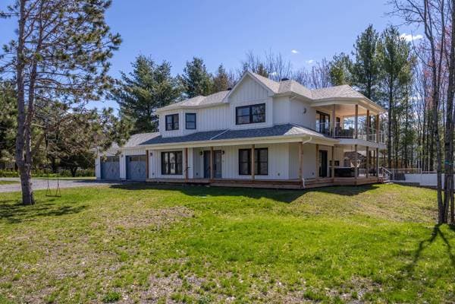
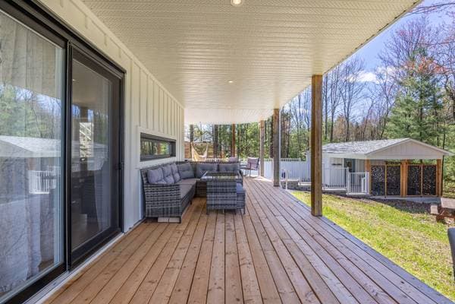
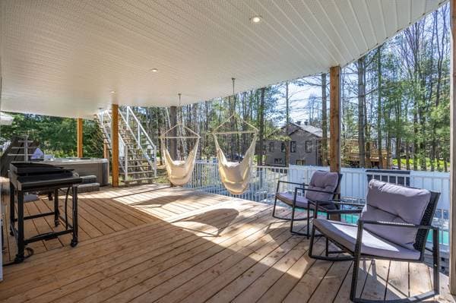
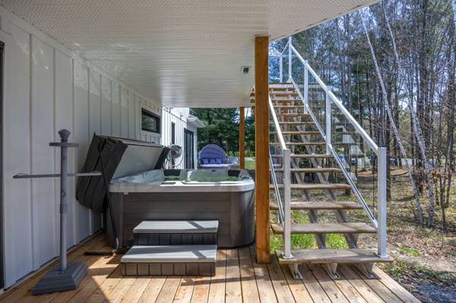
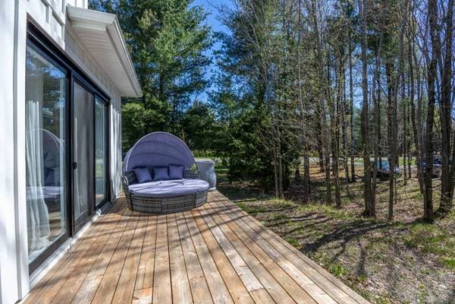
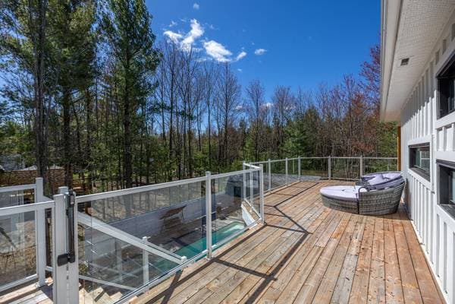
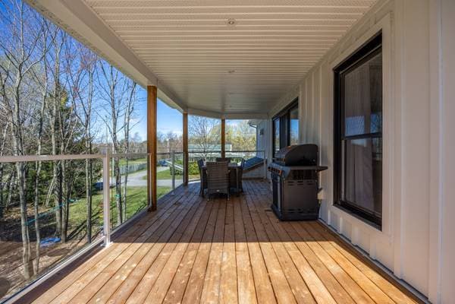
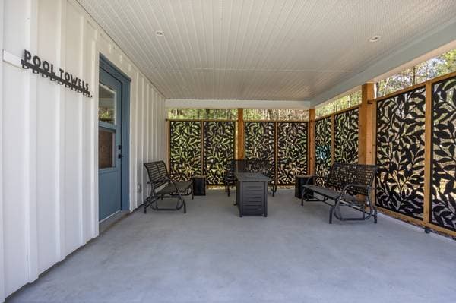
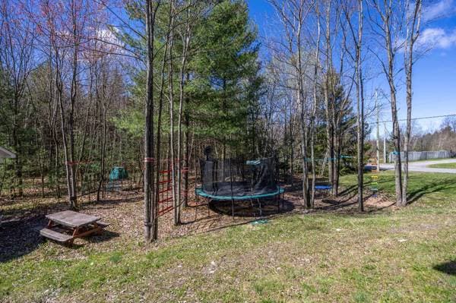
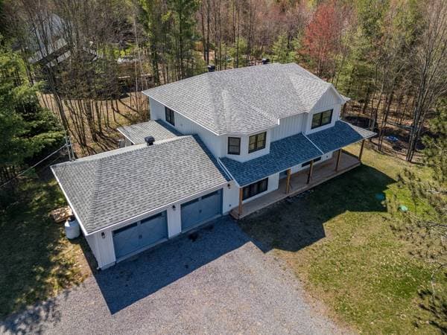
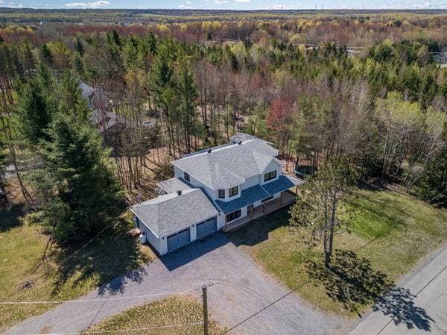
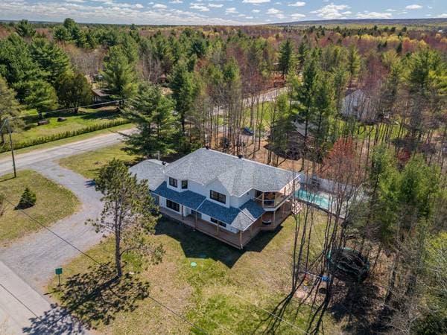
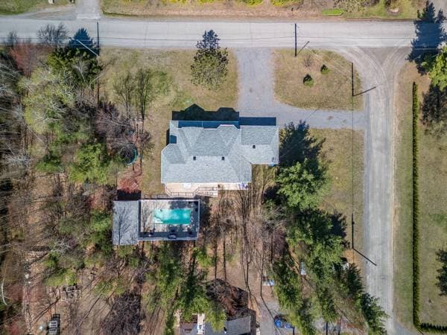
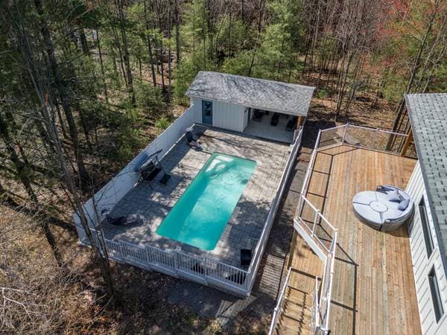
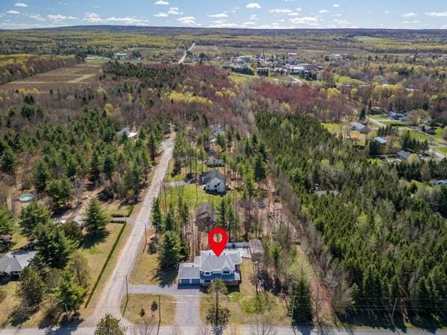
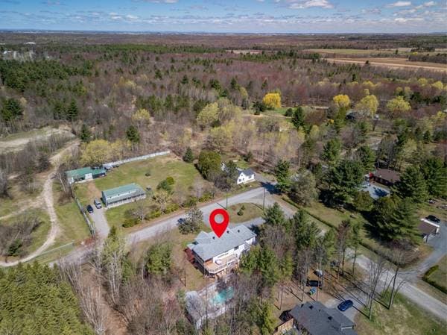
Luxury 2023 intergenerational home with pool on a wooded lot -- a rare opportunity in St-Antoine-Abbé. This custom-built property offers 2,839 sq ft of living space on a private 32,368 sq ft lot and features two separate units, including a main-floor secondary apartment ideal for extended family or additional living space. Offering 5 bedrooms, 2 modern kitchens, multiple terraces, and a beautiful pool area. Energy Star certified with EV charging station, 3 fireplaces, generator, video surveillance, tankless water heater, and attached double garage. Peaceful location near services, schools, and free public transit. THE BUILDING: - Custom construction 2023 - Intergenerational home (2 units) - 5 bedrooms - Bright and airy open-concept living areas - Modern kitchens with central islands - Engineered hardwood floors - Heated floors - Wall-mounted heat pump - Energy Star certified - EV charging station - 2 propane fireplaces and 1 electric fireplace - Security system with video surveillance THE EXTERIOR -- ENJOYABLE SPACES: - Quiet neighborhood - Attached double garage with two doors - 10 crushed gravel parking spaces - Fenced in-ground saltwater pool, multiple decks (some covered), and a patio - 32,368 sq ft wooded lot - Corner lot LOCATION -- CLOSE TO AMENITIES: - Antoine-Labelle Park - Franklin Recreation Centre - École Centrale de Saint-Antoine-Abbé (Secondary) - Châteauguay Valley Regional High School - Franklin Elementary School - Notre-Dame-du-Rosaire School - Ormstown Elementary School - Centre Jean-XXIII Elementary School - Châteauguay Valley Vocational Training Centre - Haut Comme Trois Pommes Daycare - Ormstown Golf Club - Barrie Memorial Hospital - Orchards and Vineyards - 10-minute drive from Ormstown - Near the U.S. border crossing TRANSPORTATION - EASY WITH MULTIPLE OPTIONS! - Free access to public transportation - Close to Highways 201, 202, and 209
Inscription — gracieuseté de David Tardif.
listing.mapTitle
À proximité
Données sur les commerces locaux fournies par Google.
Faites les calculs pour cette propriété
259 800 $ · 20%
Sur une hypothèque de 1 039 200 $ :
5 752 $ /mois
ou 2 652 $ aux deux semaines
Estimation seulement — composition semestrielle, excluant l'assurance (SCHL), taxes et frais. Consultez votre prêteur pour une soumission réelle.