 Nouveau
630 000 $
1072 Mtée St-Robert
Saint-Lazare
3 chambres1 salle de bain
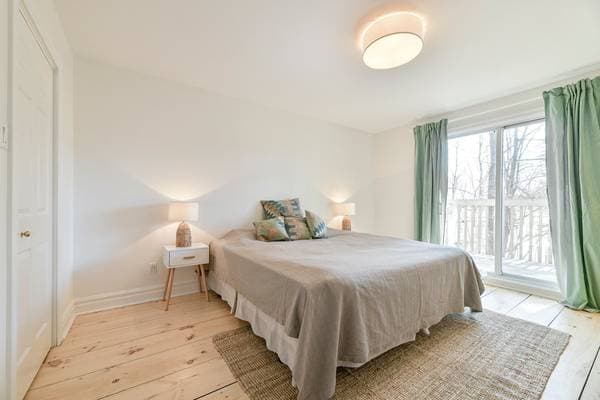
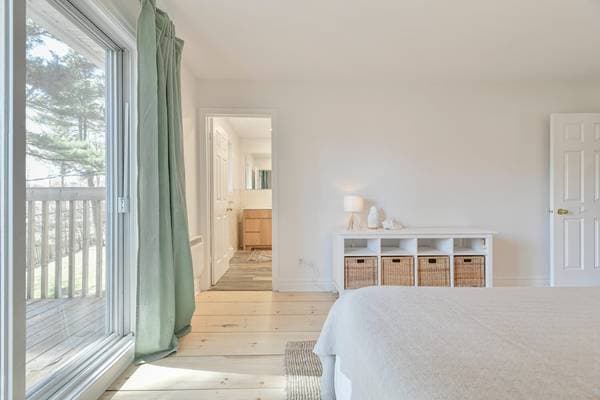
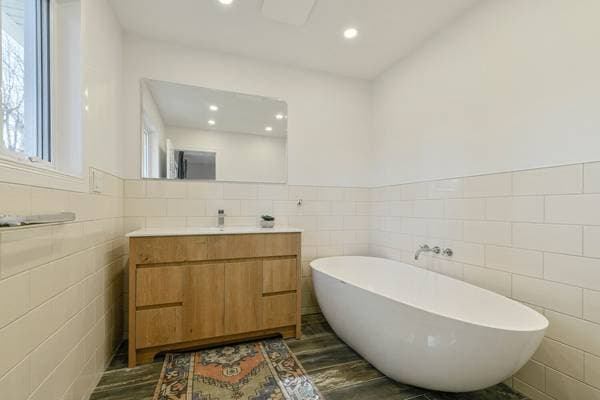
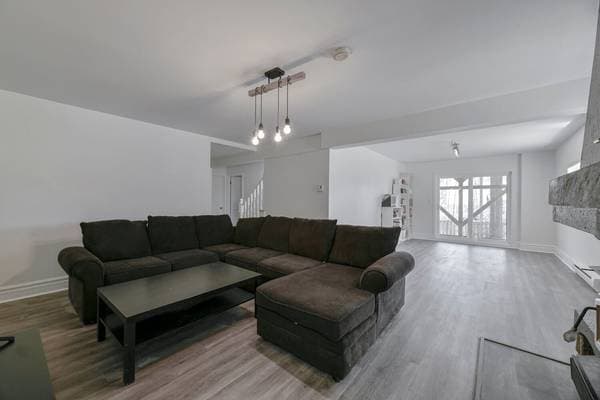
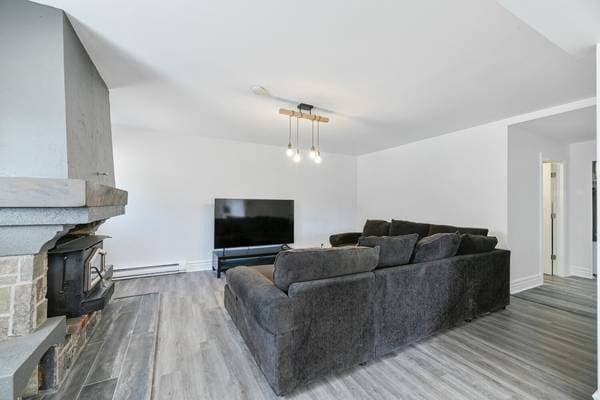
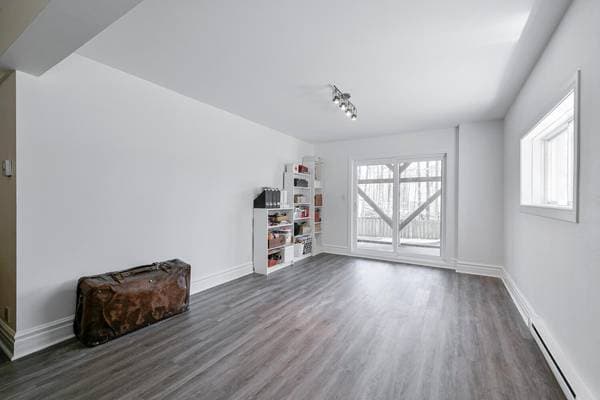
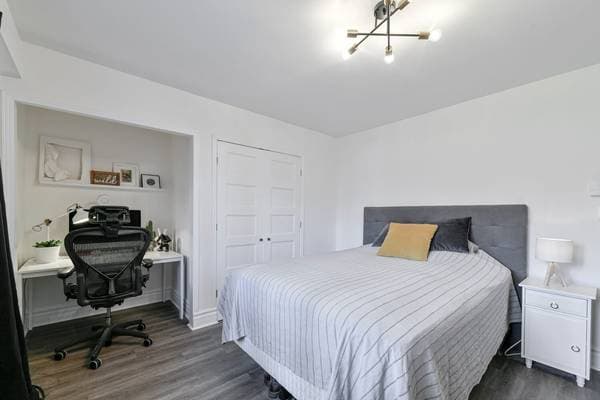
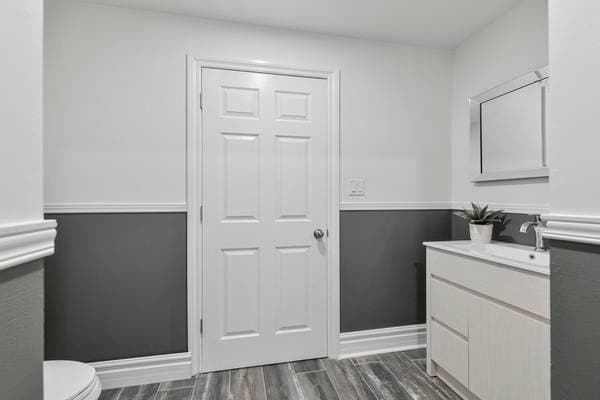
Saint-Lazare, J7T2B1
No Centris® 12945703
789 000 $
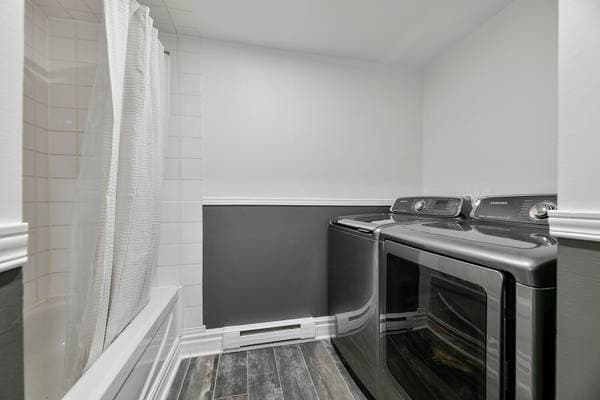
Fridge, stove, dishwasher, washer, dryer, all light fixtures, bathroom mirrors
fridge & freezer in garage, All window coverings,
| Étage | Pièce | Dimensions |
|---|---|---|
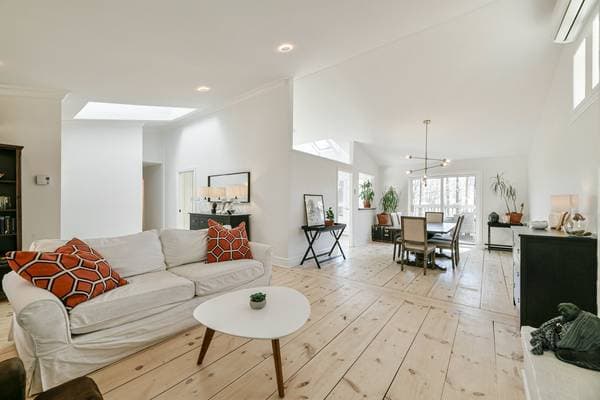
| GF | Living room | 21 X 14.3 ft · 6.40 X 4.34 m |
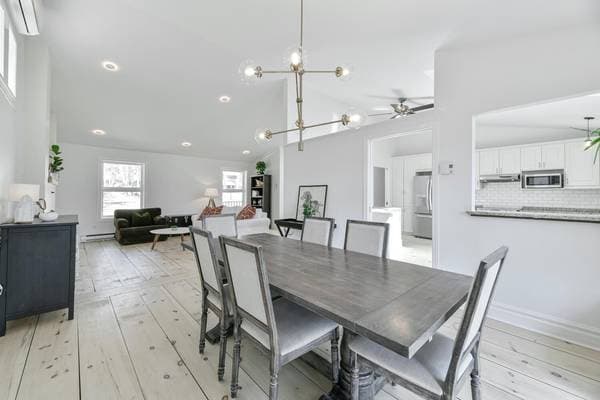
| GF | Dining room | 16 X 11.11 ft · 4.88 X 3.63 m |
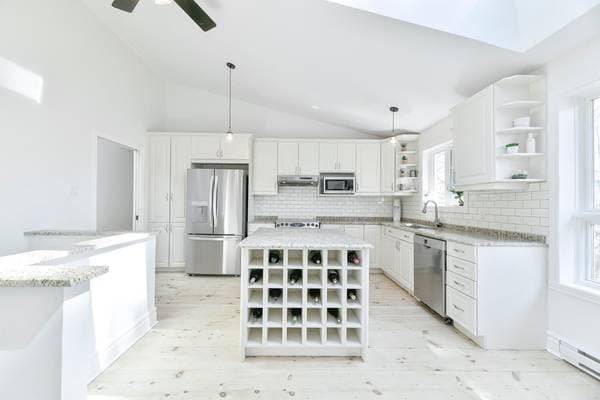
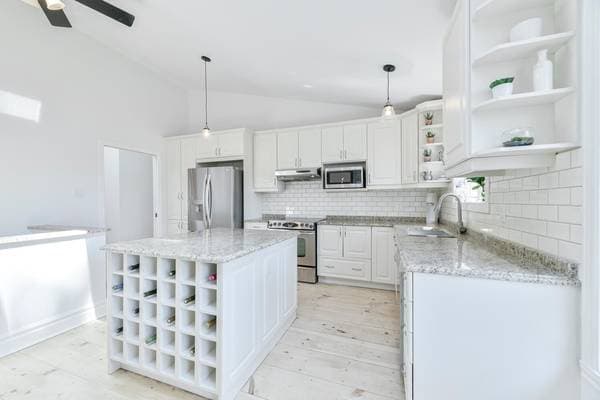
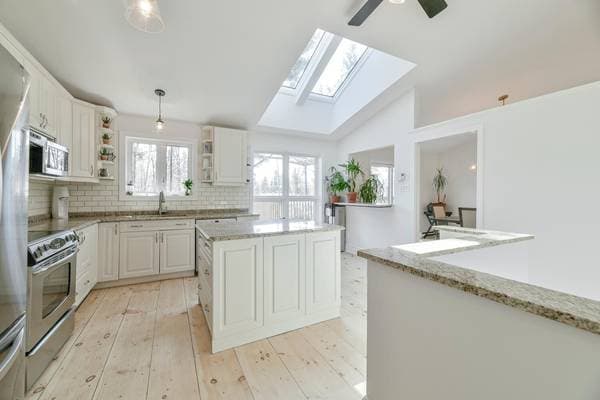
| GF | Kitchen | 15.8 X 15.2 ft · 4.78 X 4.62 m |
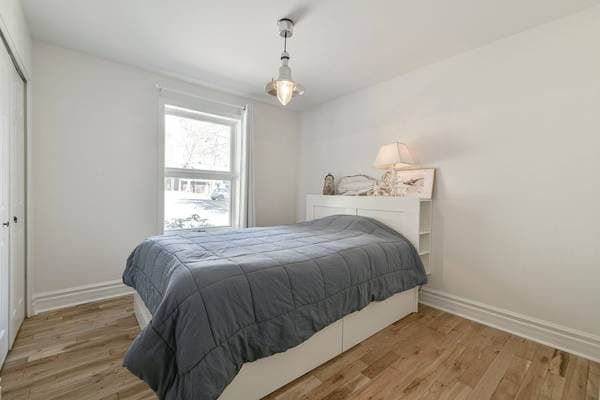
| GF | Primary bedroom | 15.1 X 12 ft · 4.60 X 3.66 m |
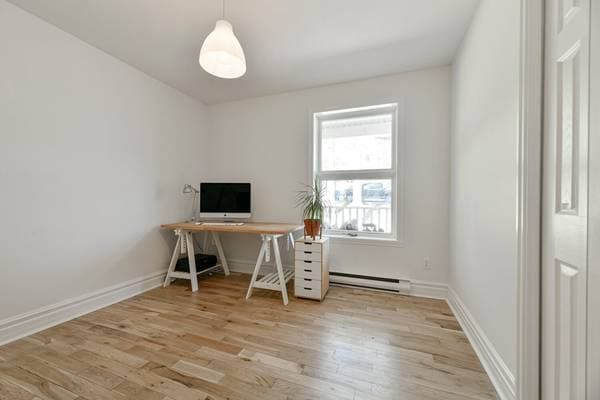
| GF | Bedroom | 11 X 10.9 ft · 3.35 X 3.28 m |
| GF | Bedroom | 10 X 10.9 ft · 3.05 X 3.28 m |
| BA1 | Bedroom | 12.2 X 11.6 ft · 3.71 X 3.51 m |
| BA1 | Family room | 28 X 18 ft irr · 8.53 X 5.49 m irr |
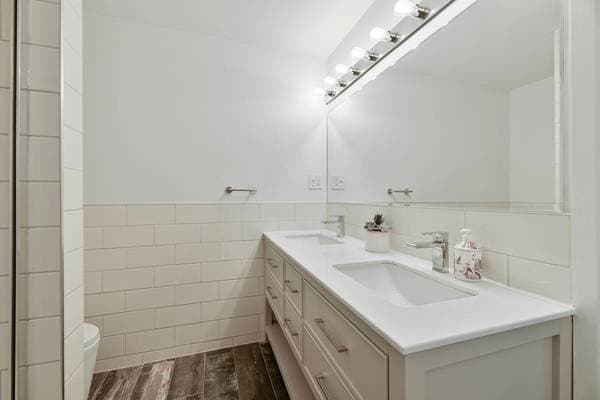
| BA1 | Bathroom | 9.7 X 9 ft · 2.92 X 2.74 m |
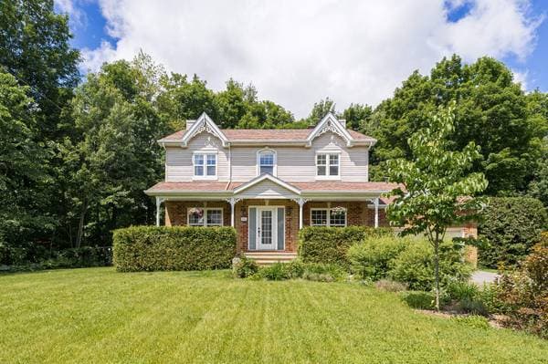
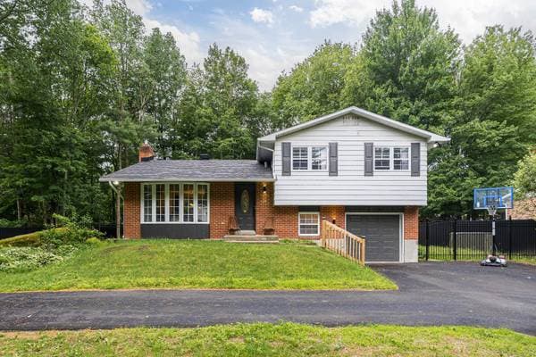
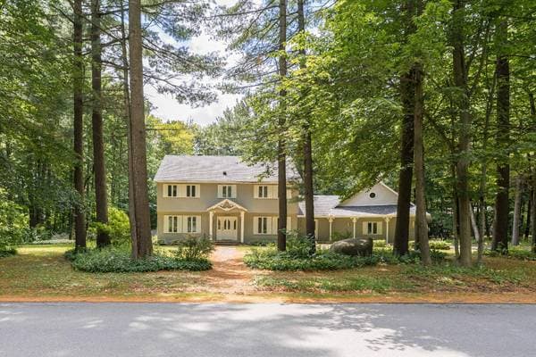
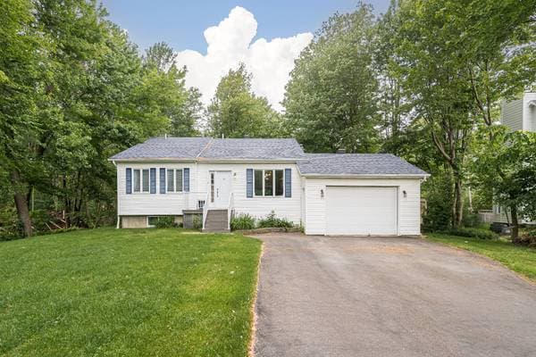
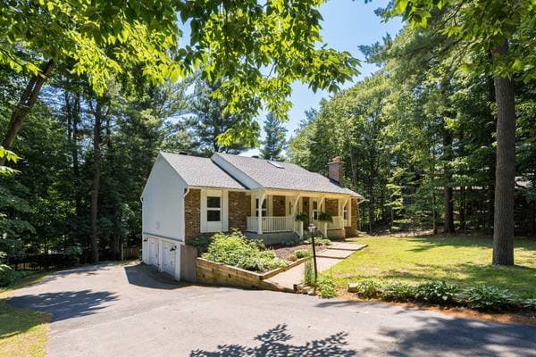
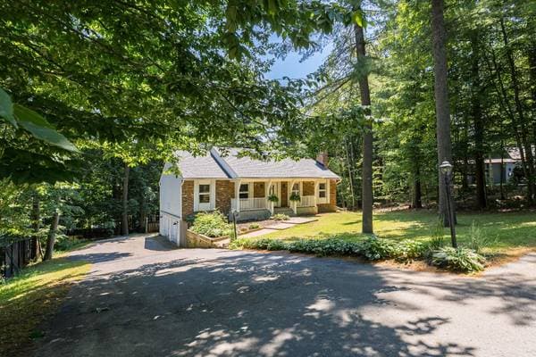
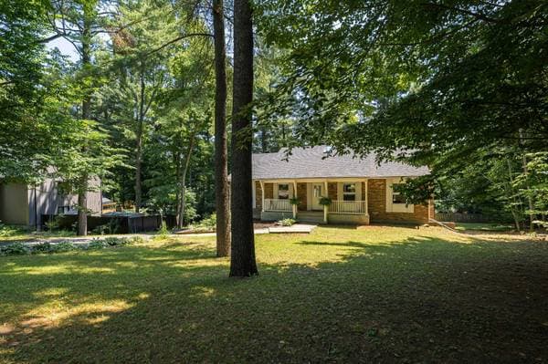
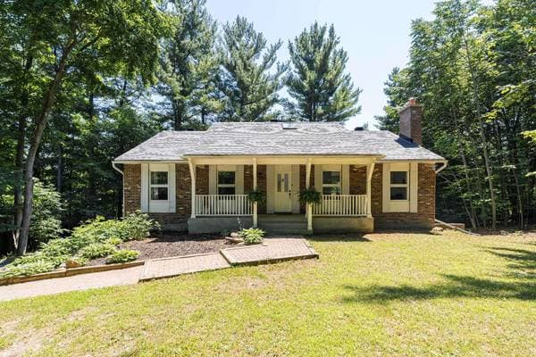
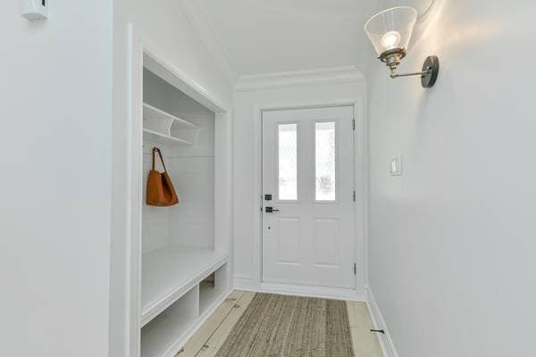
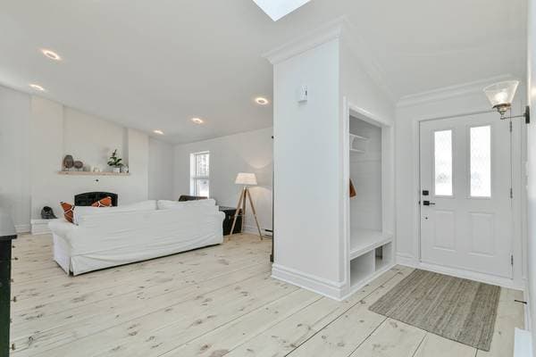
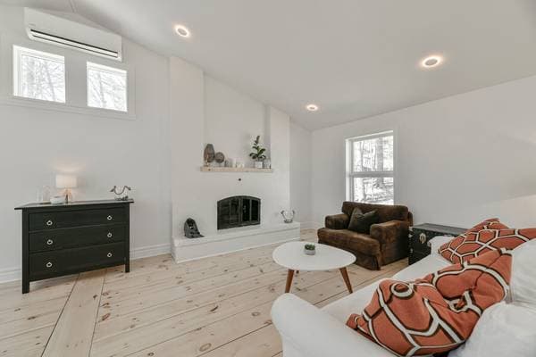
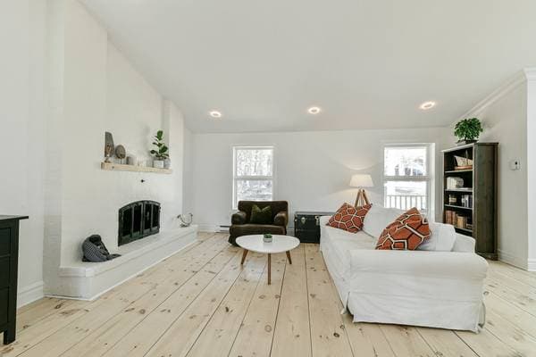
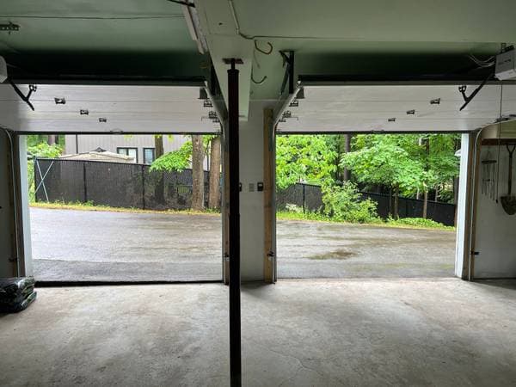
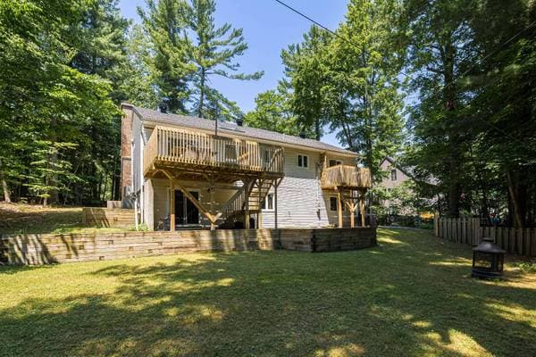
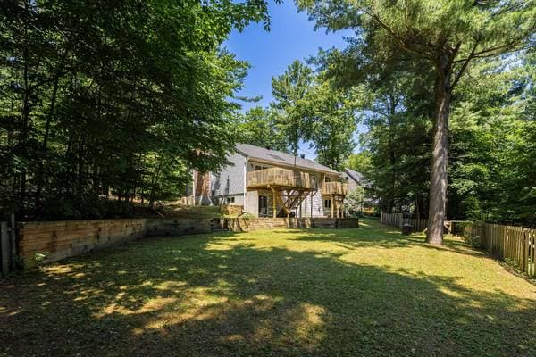
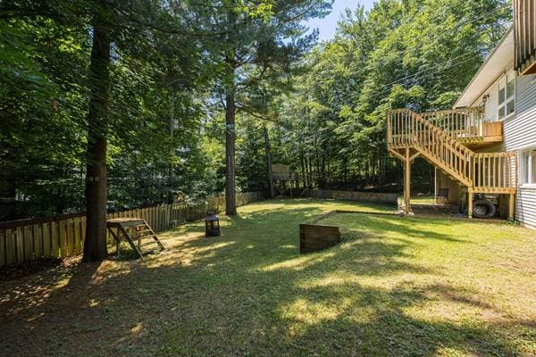
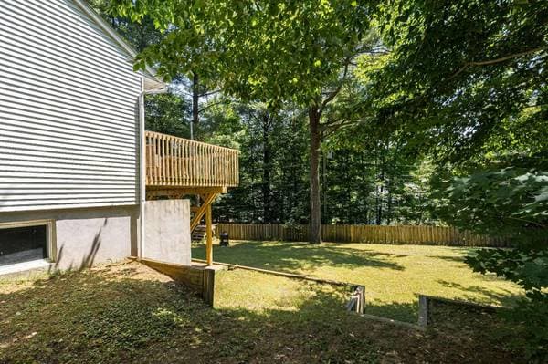
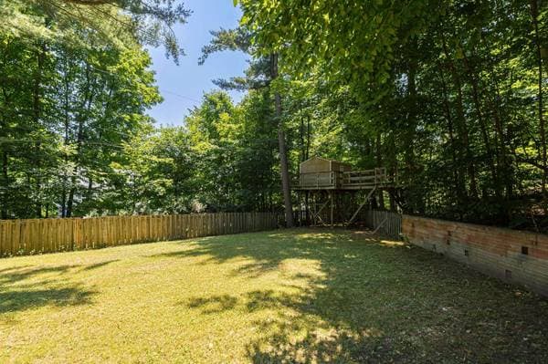
A true family home in Saddlebrook, just steps from Dunes Lake. Set on a generous ~18,250 sq ft lot, this bright, open-concept bungalow offers 4 bedrooms and is located only three homes away from scenic nature trails. Tucked on a quiet crescent, it provides excellent privacy with easy access to amenities. Features include a renovated kitchen and bathrooms, cathedral ceilings, 12" pine floors, two fireplaces, a double garage, and three full bathrooms. Enjoy the yard with two balconies, a treehouse, and zip line for the kids. You won't want to miss out on this one! Stunning raised bungalow with a serene, zen-inspired ambiance in the highly sought-after Saddlebrook community of St-Lazare. Just three houses from the peaceful Dunes Lake and surrounded by nature trails, this home offers a perfect balance of tranquility and convenience on a large, tree-lined lot. Inside, the home features cathedral ceilings, abundant natural light, and gorgeous 12' pine floors throughout the main living area. The spacious kitchen is ideal for culinary enthusiasts, while four bedrooms and three full bathrooms--including a luxurious soaker tub--provide comfort and relaxation. A double garage with workbench and a vented cold room complete the interior. The property has undergone numerous renovations over the years, including the pine flooring, updated bathrooms, and kitchen improvements, ensuring a modern and stylish living environment while preserving its original charm. The backyard is exceptional. Shaded by mature trees, it features two terraces perfect for relaxing or entertaining. For children and the young at heart, a creatively designed elevated treehouse--converted from a 10'x10' shed--includes its own terrace, a catwalk, and an exhilarating 100-foot zip line, offering endless fun and adventure. Conveniently located near schools such as Evergreen, Forest Hill, and Westwood Junior High, the home also offers quick access to the highway in less than five minutes. It sits on a quiet street with low traffic and is within walking distance of Dunes Lake and nearby walking paths. This gorgeous bungalow combines elegant interiors, thoughtful renovations, and remarkable outdoor features, creating a unique sanctuary designed for comfort, relaxation, and enjoyment.
Inscription — gracieuseté de Peter Thompson.
Données sur les commerces locaux fournies par Google.
Sur une hypothèque de 631 200 $ :
3 494 $ /mois
ou 1 611 $ aux deux semaines
Estimation seulement — composition semestrielle, excluant l'assurance (SCHL), taxes et frais. Consultez votre prêteur pour une soumission réelle.