
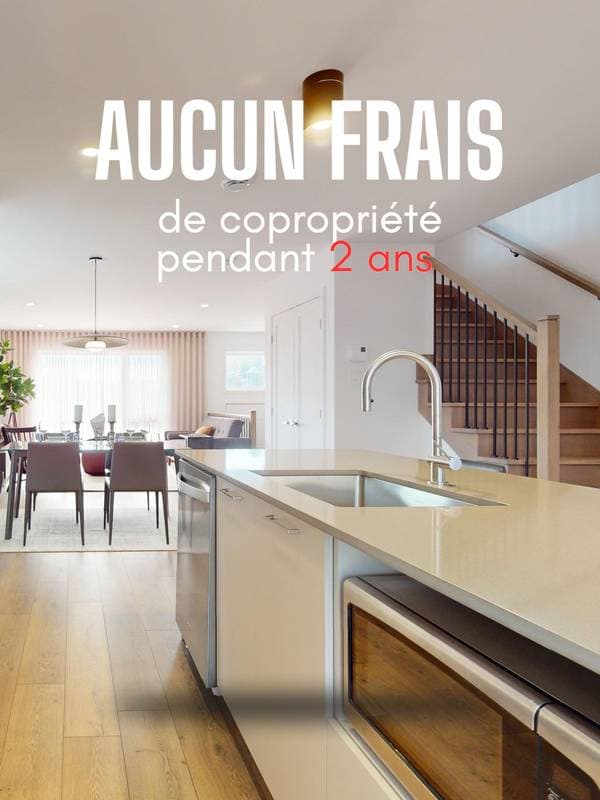
 Nouveau
499 900 $
519 Rue des Monts (St-Jerome)
Saint-Jérôme
3 chambres1 salle de bain1572 pi²
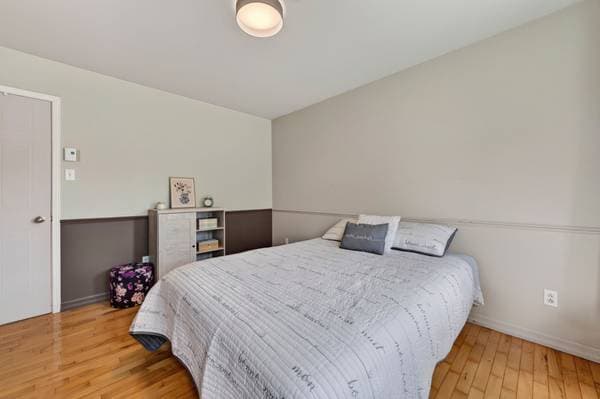
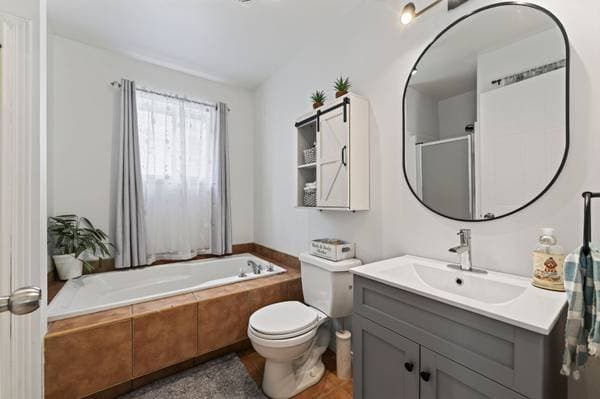
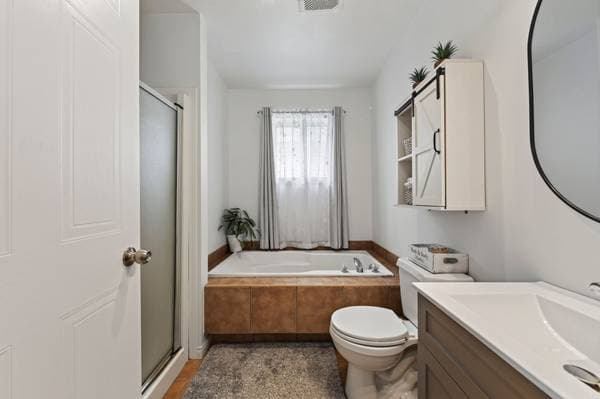
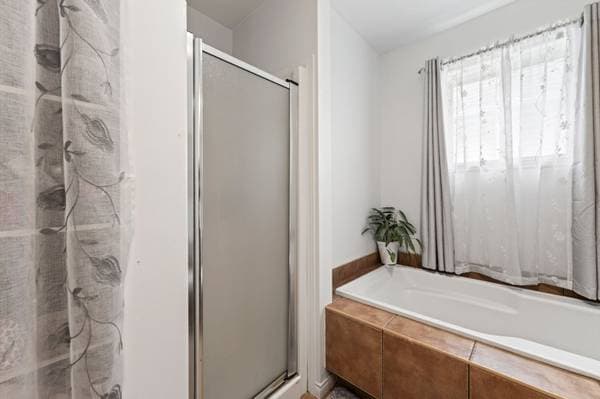
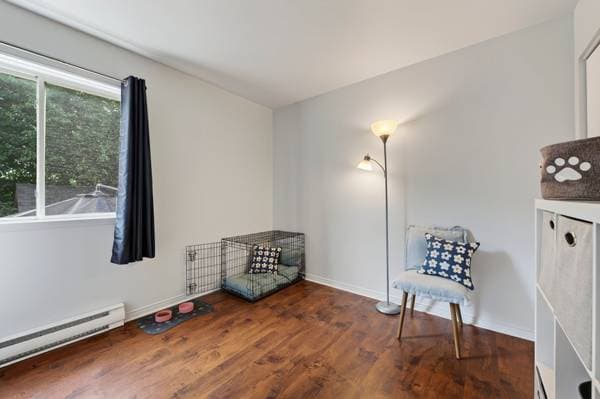
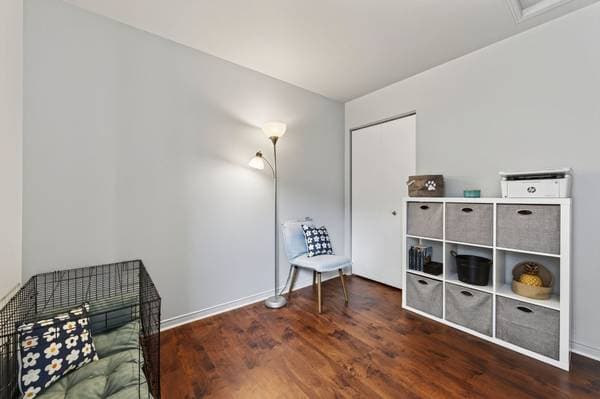
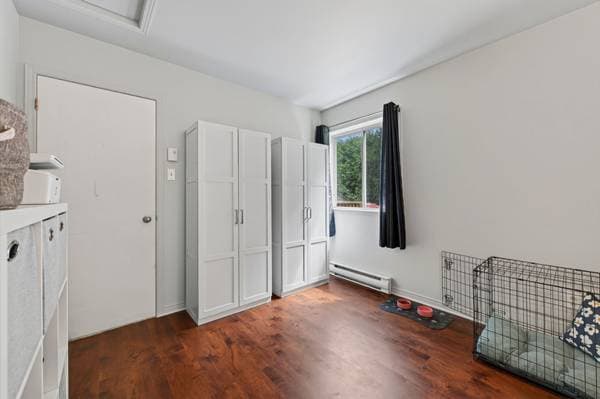
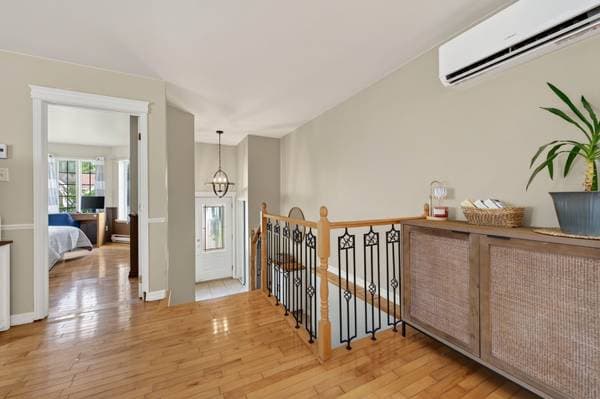
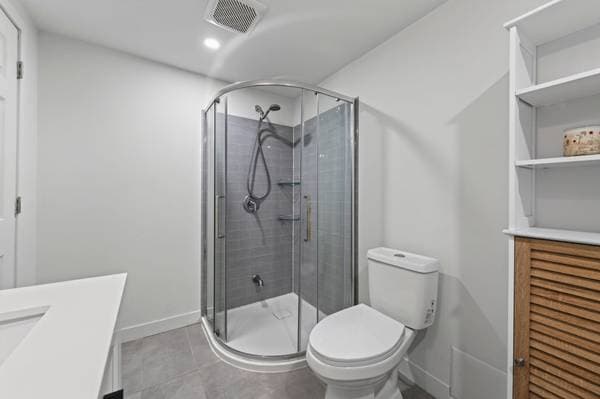
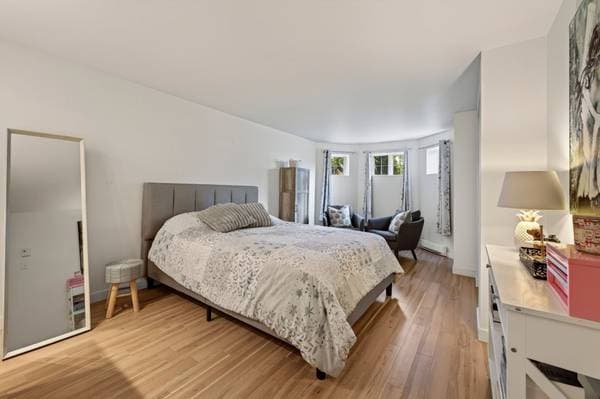
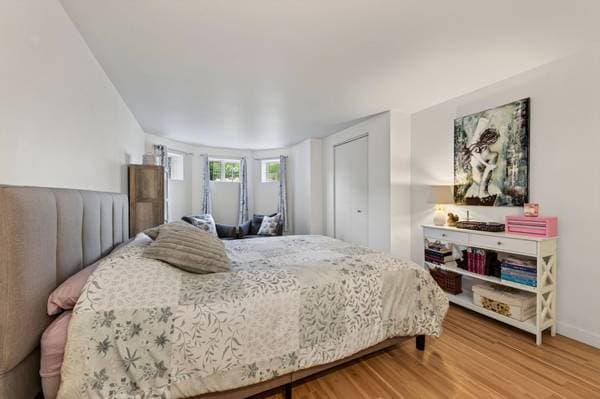
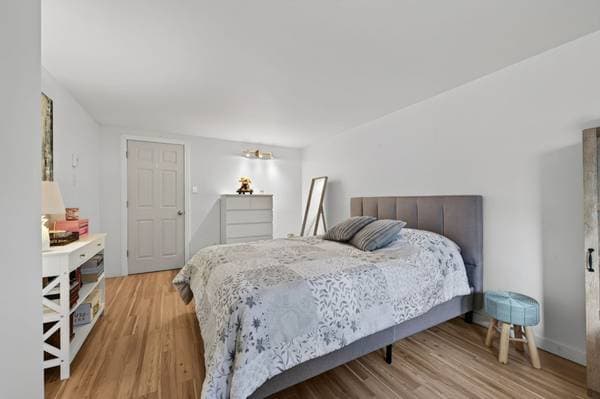
Saint-Jérôme, J7Y4Y4
No Centris® 14996882
439 000 $
Seller's personal belongings
| Étage | Pièce | Dimensions |
|---|---|---|
| GF | Hall | 9.7 X 5.3 ft irr · 2.92 X 1.60 m irr |
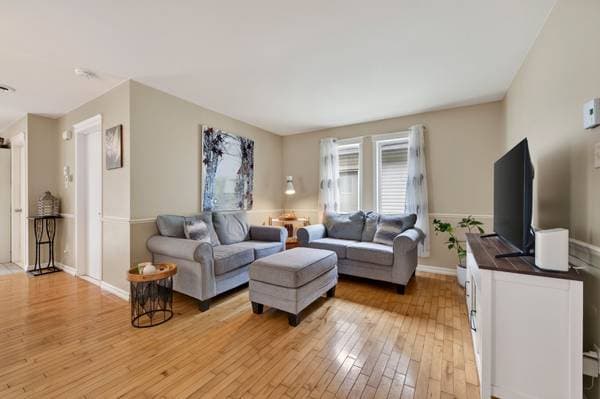
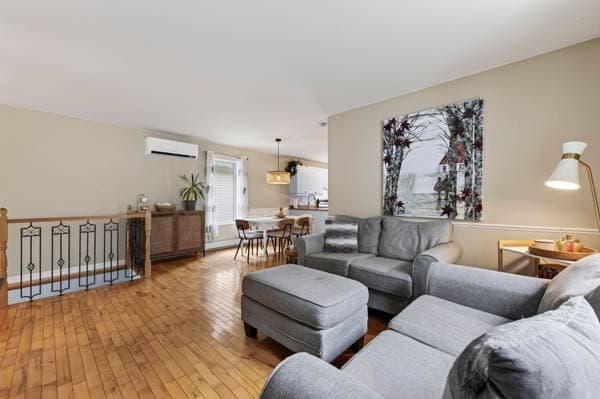
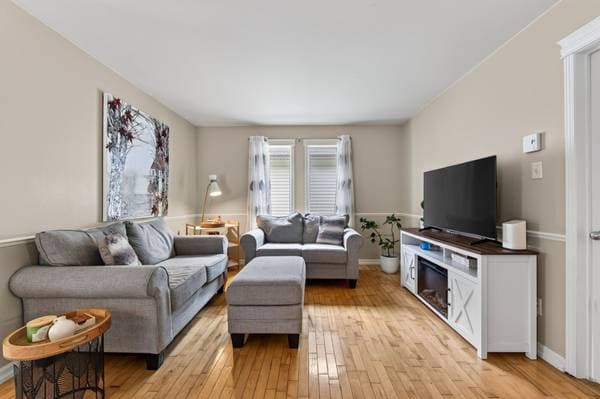
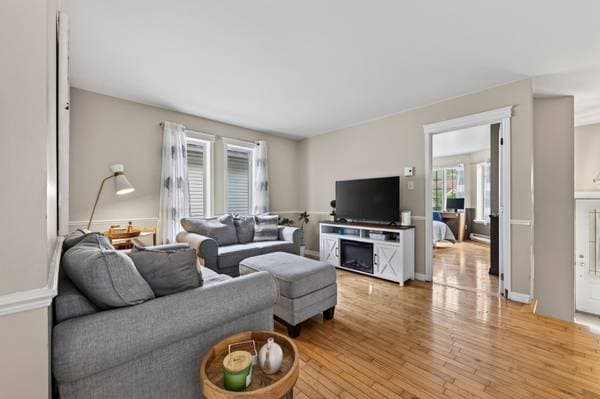
| GF | Living room | 15.2 X 11.9 ft · 4.62 X 3.58 m |
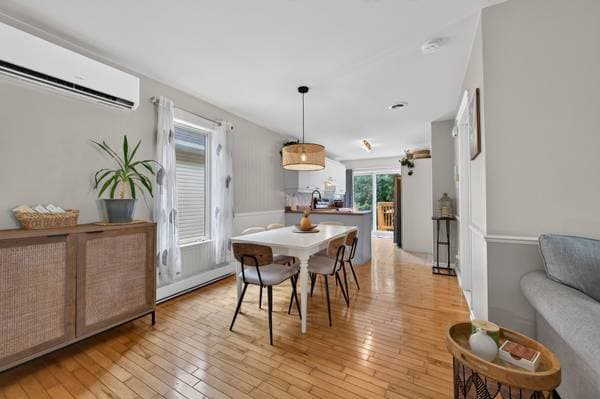
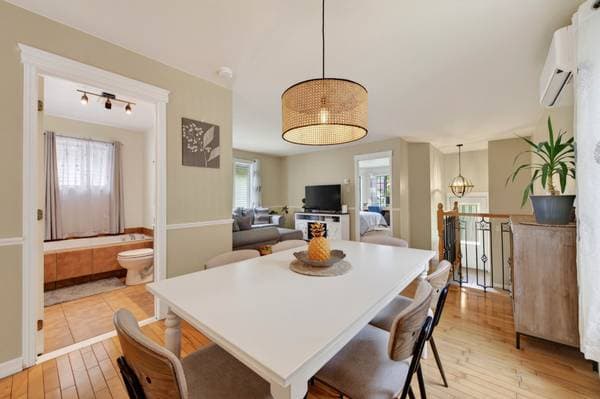
| GF | Dining room | 13 X 9.7 ft · 3.96 X 2.92 m |
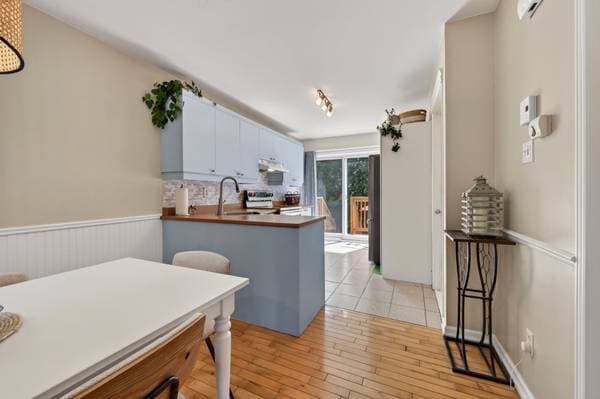
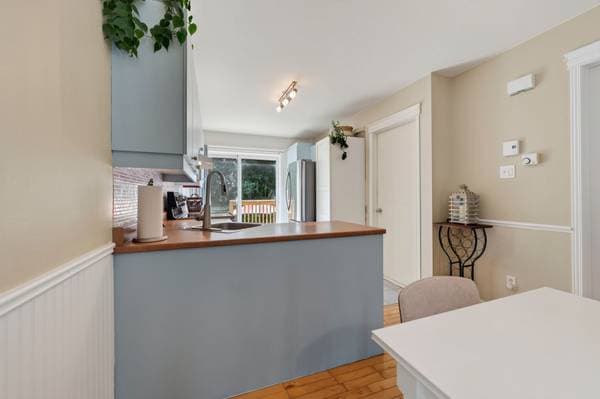
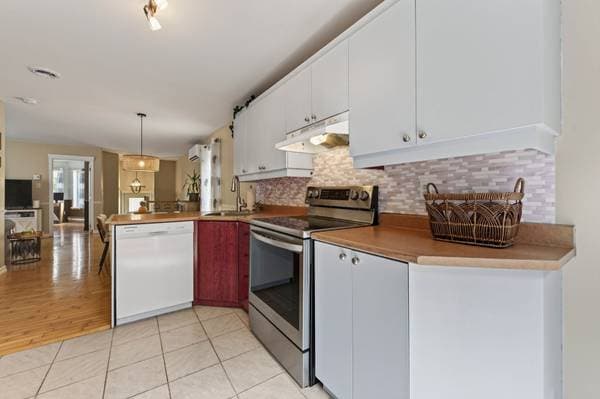
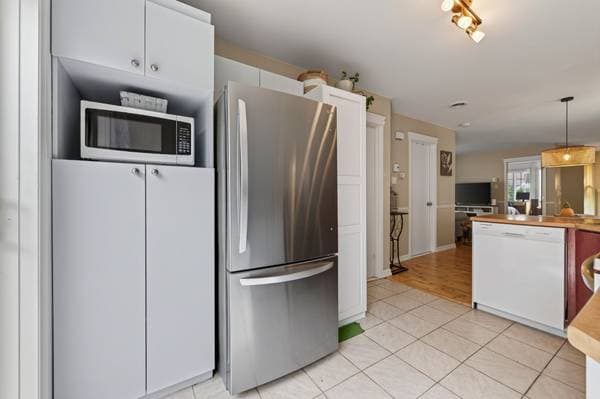
| GF | Kitchen | 12.6 X 8.7 ft · 3.81 X 2.62 m |
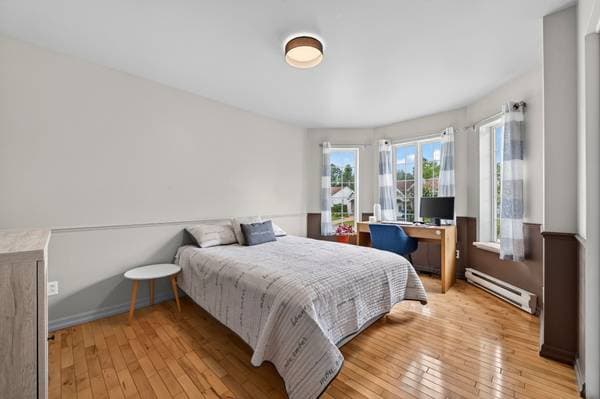
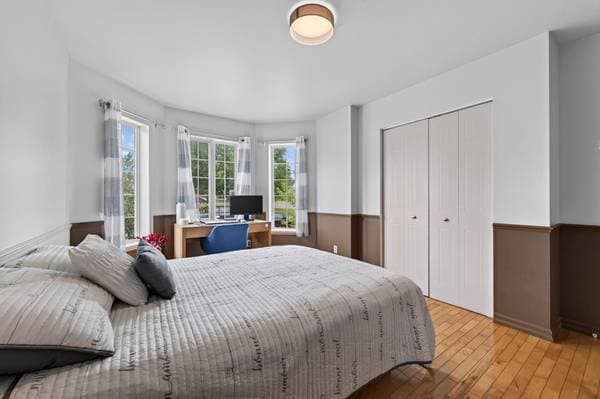
| GF | Primary bedroom | 14.7 X 11.6 ft irr · 4.45 X 3.51 m irr |
| GF | Bathroom | 8.10 X 5.7 ft irr · 2.69 X 1.70 m irr |
| GF | Bedroom | 10 X 9.10 ft · 3.05 X 3.00 m |
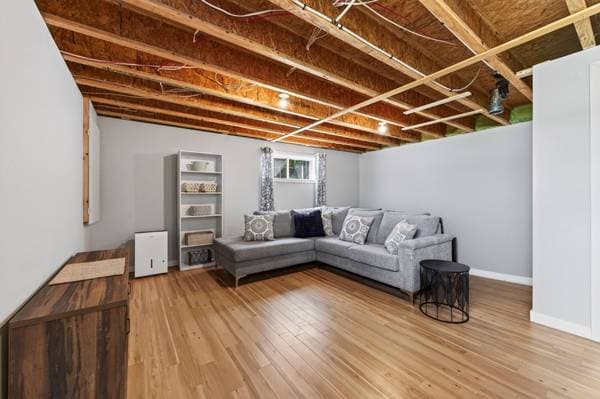
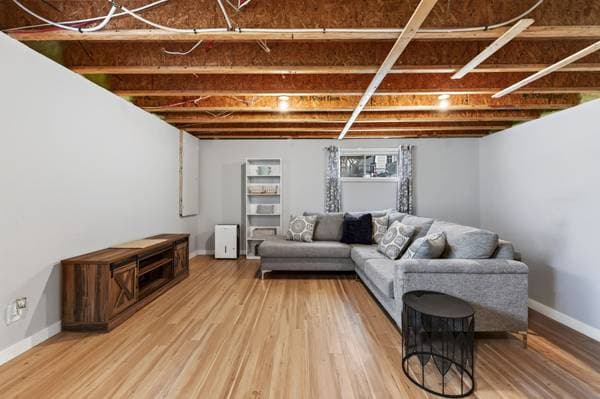
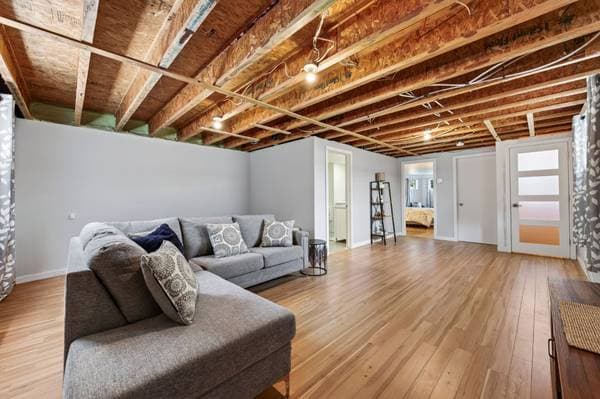
| BA1 | Family room | 24.2 X 17.9 ft irr · 7.37 X 5.41 m irr |
| BA1 | Bedroom | 20 X 10.11 ft irr · 6.10 X 3.33 m irr |
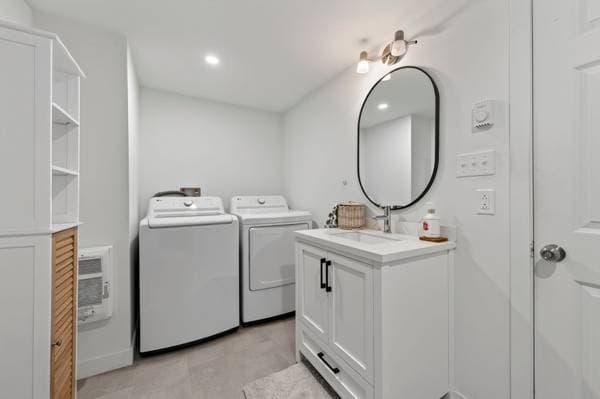
| BA1 | Bathroom | 11.4 X 6.5 ft irr · 3.45 X 1.96 m irr |
| BA1 | Workshop | 15.6 X 6.9 ft irr · 4.72 X 2.06 m irr |
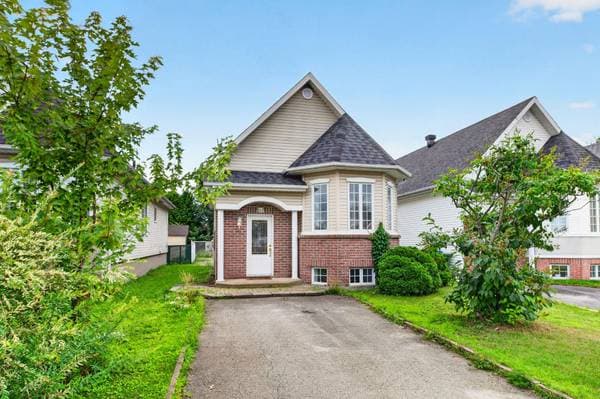
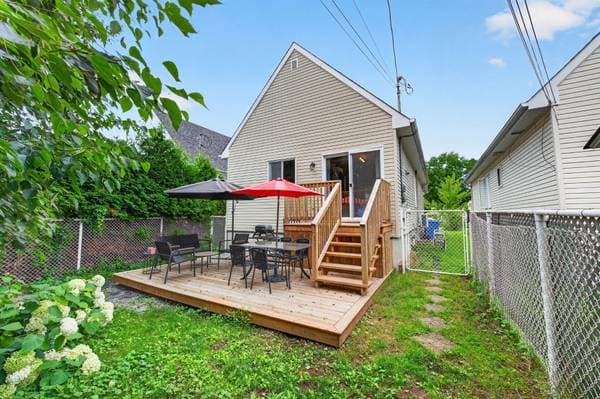
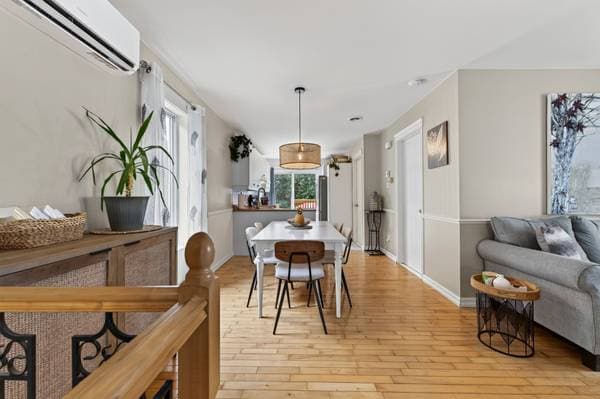
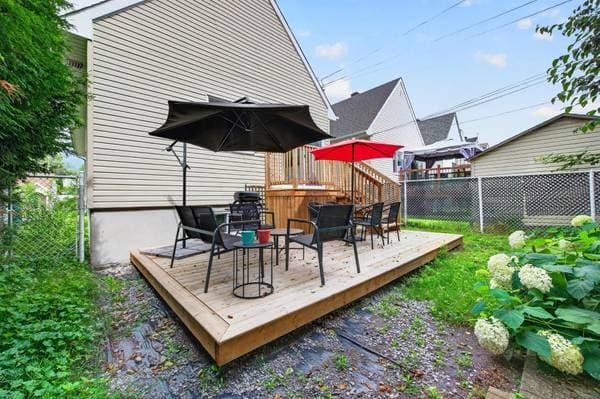
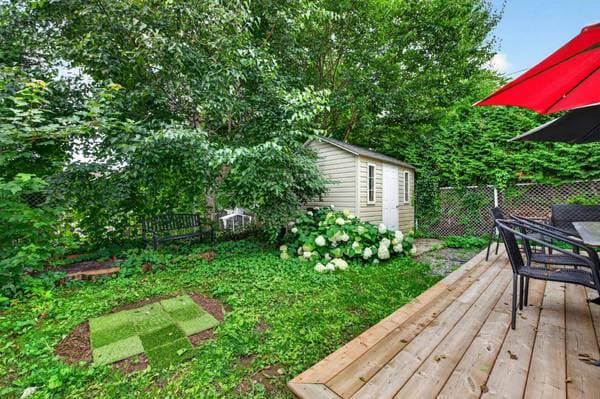
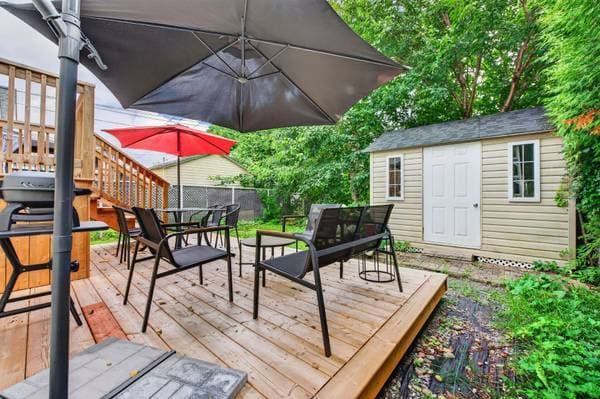
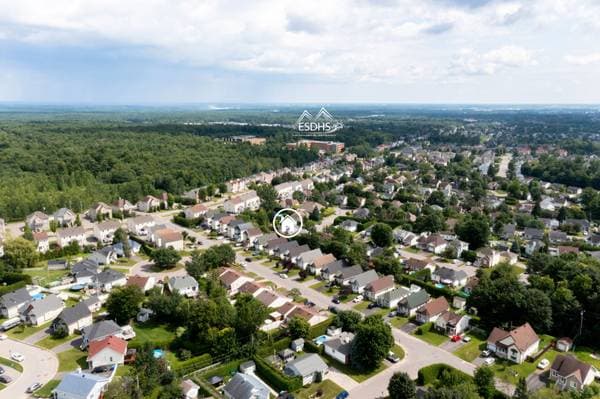
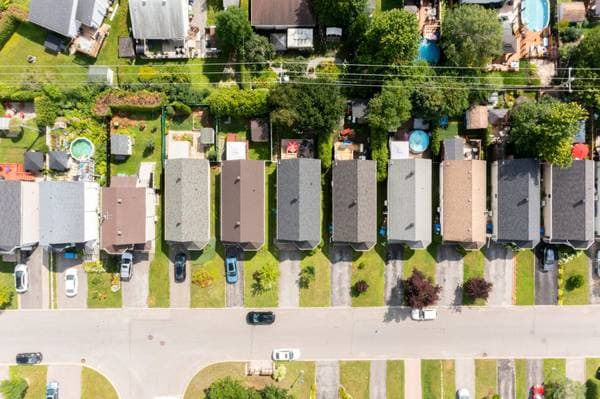
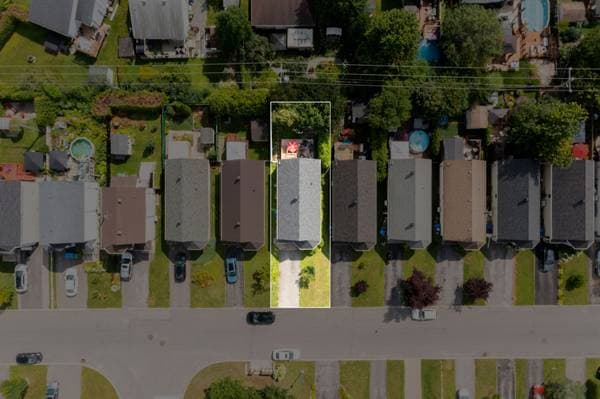
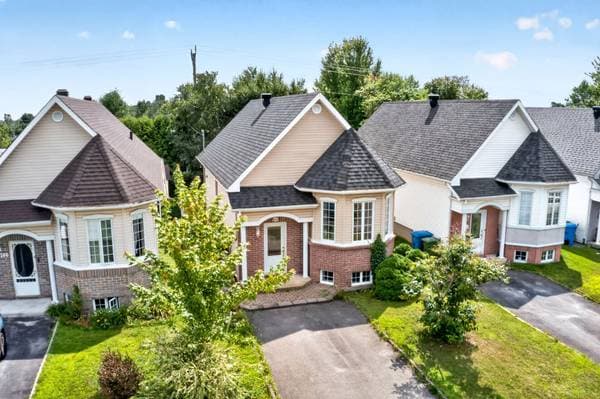
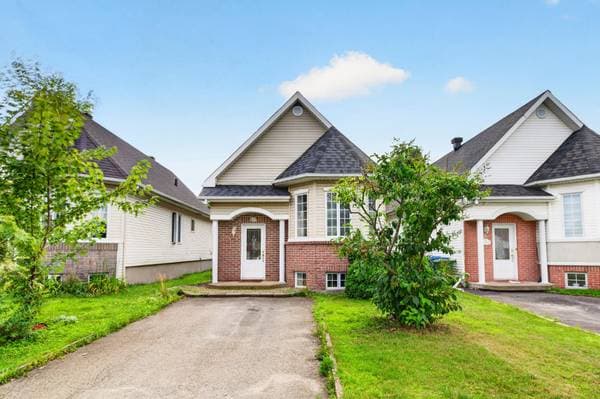
Located in the sought-after Lafontaine neighbourhood of Saint-Jérôme, this property enjoys a prime location close to schools, parks, shopping and major roadways. The main floor features a bright open-concept layout combining the kitchen, dining area and living room, creating a warm and inviting living space. It offers 3 bedrooms, 2 bathrooms and a spacious family room. Outside, enjoy a fully fenced backyard, a rear deck rebuilt in 2025 and a storage shed providing convenient additional storage. Located in the sought-after **Lafontaine neighbourhood of Saint-Jérôme**, this property enjoys a prime location close to schools, parks, shopping, restaurants, essential services and major roadways, offering exceptional everyday convenience. The main floor features a bright open-concept living area that seamlessly connects the kitchen, dining room and living room, creating a warm and inviting space perfect for both everyday living and entertaining. The home offers **3 bedrooms, including two on the main floor**, **2 full bathrooms**, and a **spacious family room in the basement**, providing plenty of space for a growing family, a home office or a recreation area. Outside, enjoy a **fully fenced backyard**, ideal for children and pets. The **rear deck, completely rebuilt in 2025**, is the perfect place to relax or entertain outdoors, while the **storage shed** provides convenient space for seasonal equipment and outdoor essentials. Offering the perfect balance of comfort, functionality and location, this property is an excellent opportunity for anyone looking to settle in one of Saint-Jérôme's most desirable family-friendly neighbourhoods.
Inscription — gracieuseté de Eloïse Legault.
Données sur les commerces locaux fournies par Google.
87 800 $ · 20%
Sur une hypothèque de 351 200 $ :
1 944 $ /mois
ou 896 $ aux deux semaines
Estimation seulement — composition semestrielle, excluant l'assurance (SCHL), taxes et frais. Consultez votre prêteur pour une soumission réelle.
Nouveau499 900 $
519 Rue des Monts (St-Jerome)
Saint-Jérôme
3 chambres1 salle de bain1572 pi²
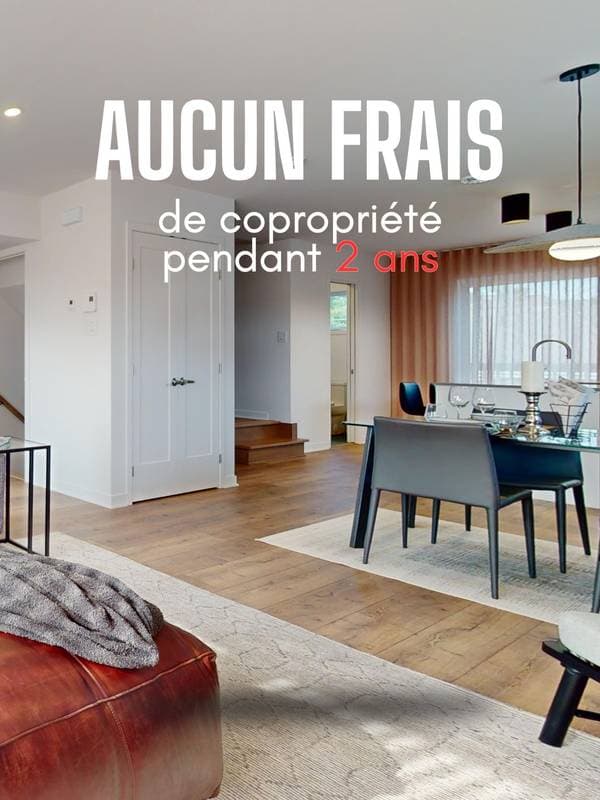 Nouveau
499 900 $
517 Rue des Monts (St-Jerome)
Saint-Jérôme
3 chambres1 salle de bain1572 pi²
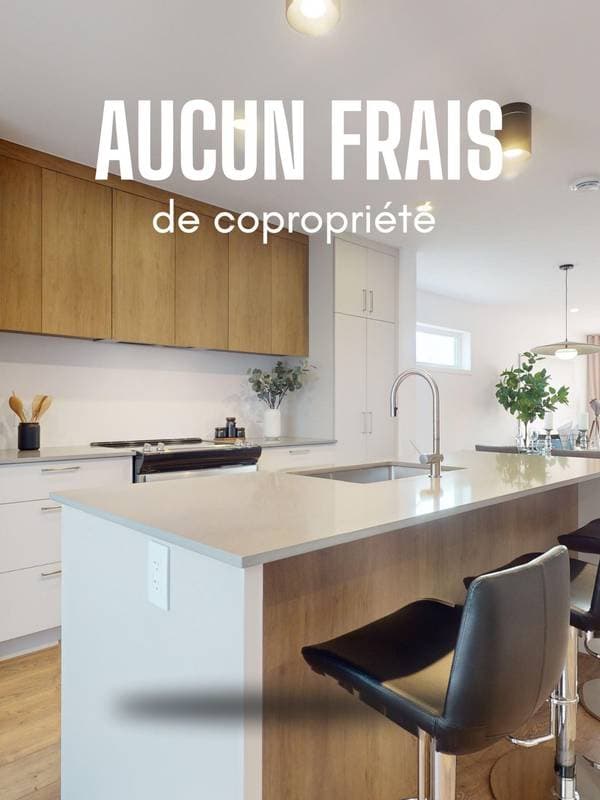 Nouveau
519 900 $
455 Rue des Monts (St-Jerome)
Saint-Jérôme
2 chambres1 salle de bain1594 pi²
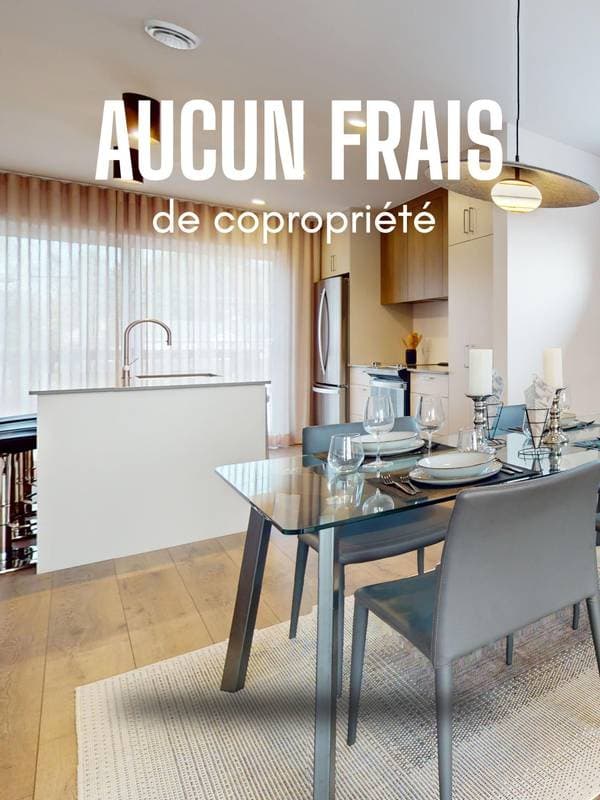 Nouveau
519 900 $
451 Rue des Monts (St-Jerome)
Saint-Jérôme
2 chambres1 salle de bain1594 pi²