
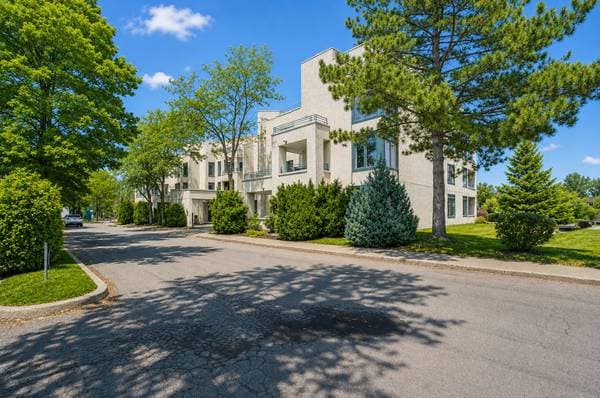
 Nouveau
469 000 $
162 Rue des Trésors-de-l'Île #202
Charlemagne
1 chambre1 salle de bain927 pi²
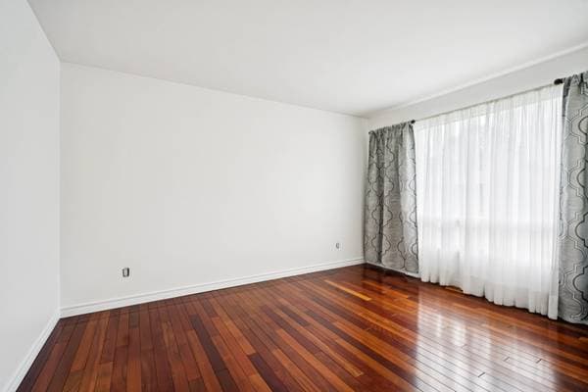
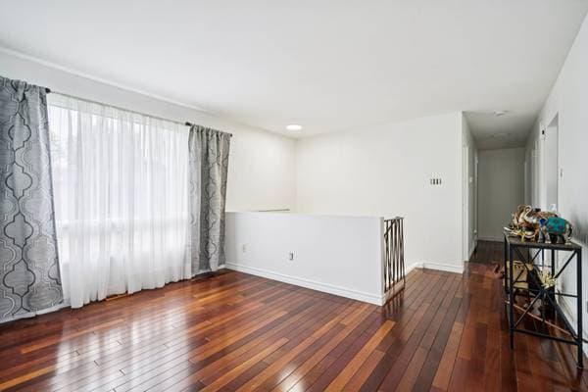
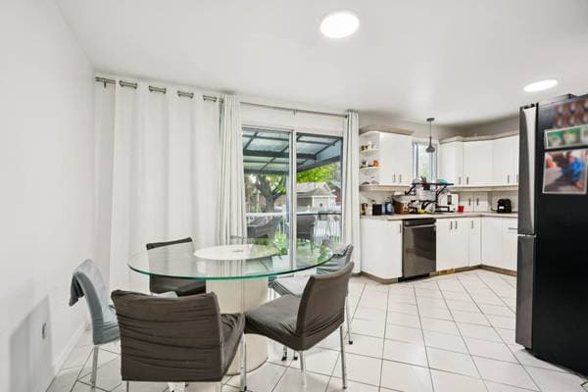
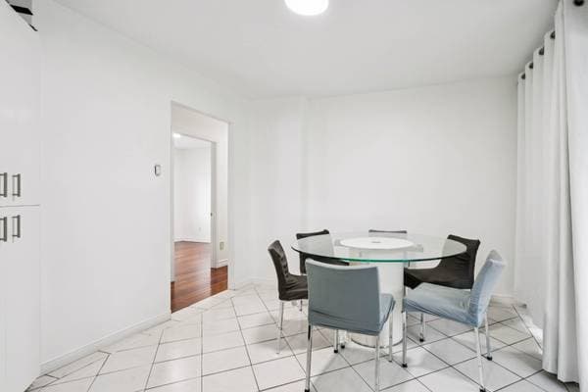
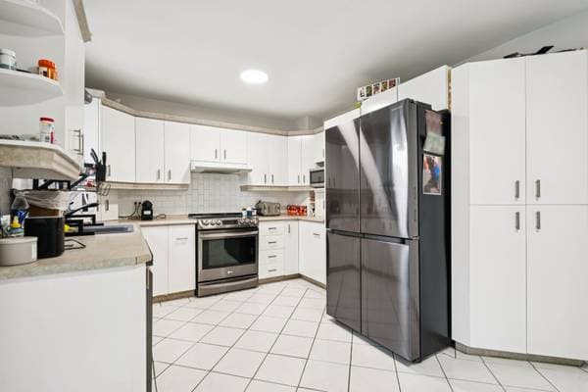
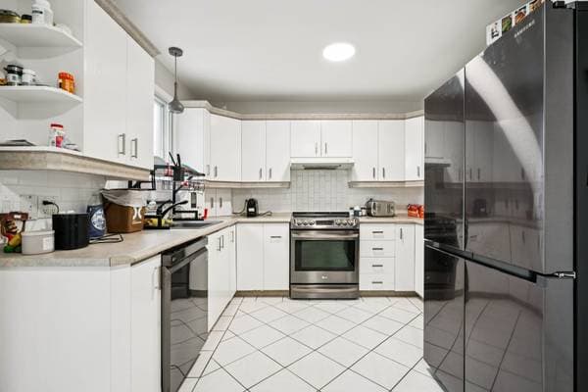
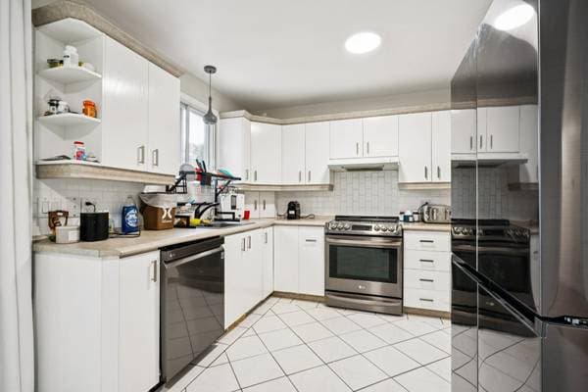
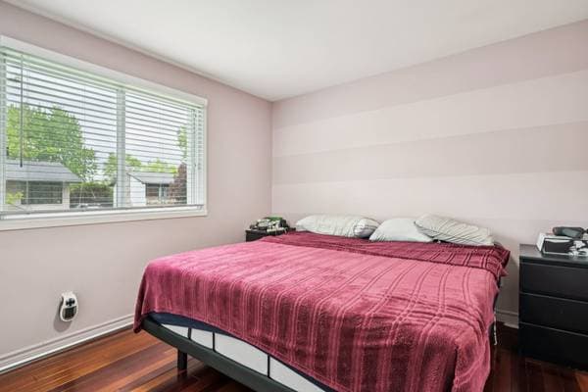
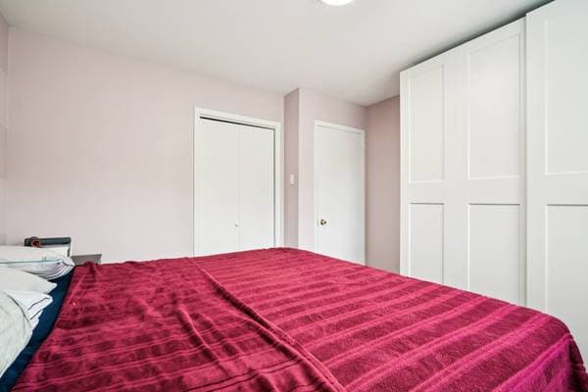
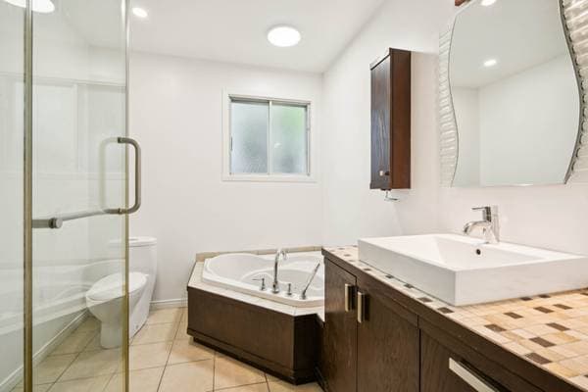
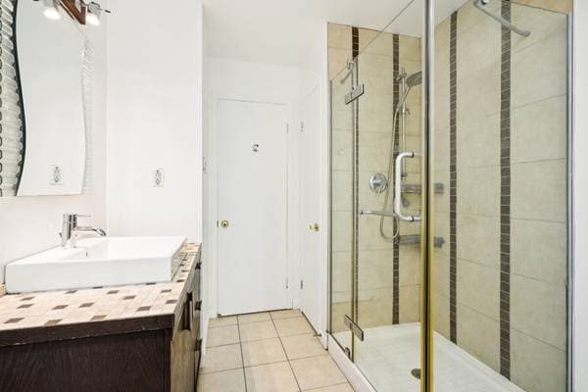
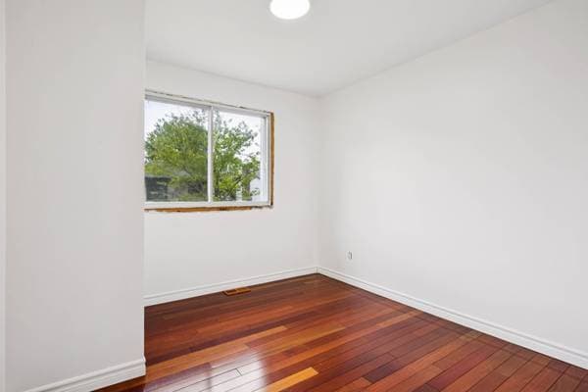
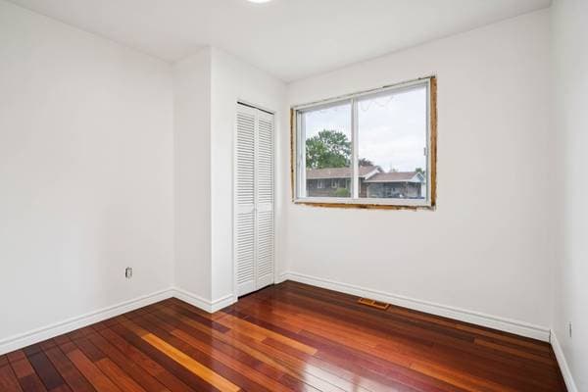
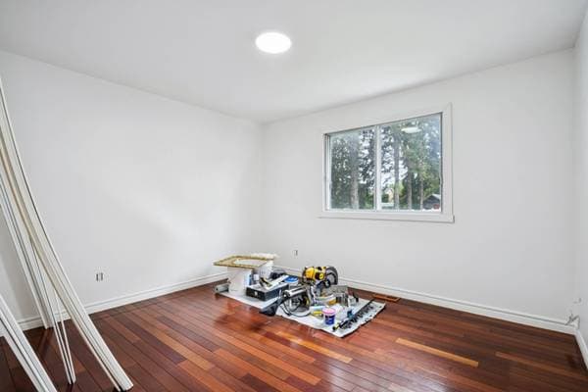
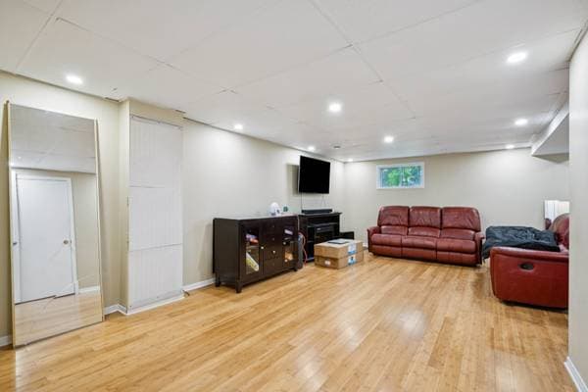
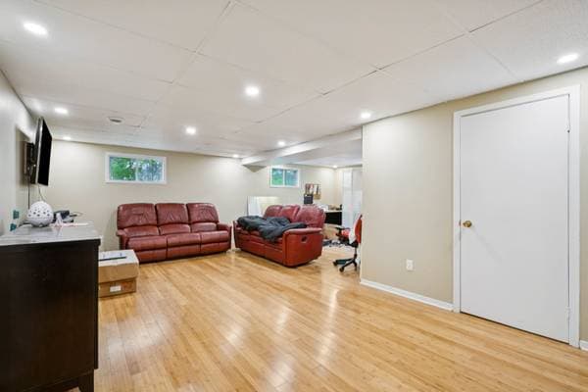
Charlemagne, J5Z2A4
No Centris® 13491251
575 000 $
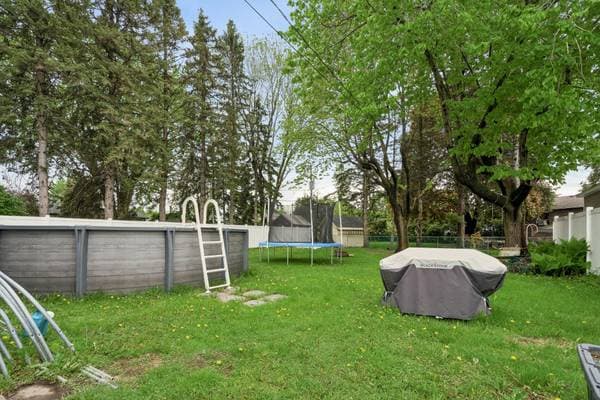
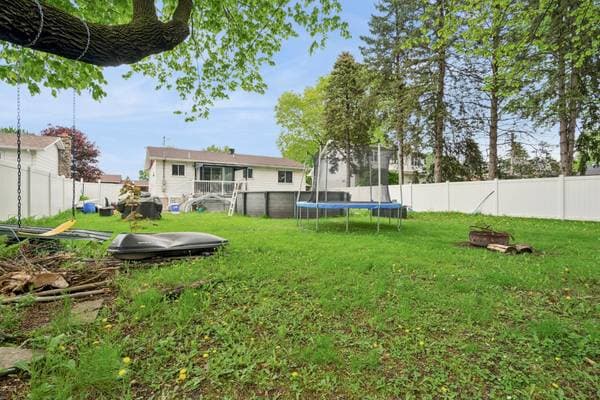
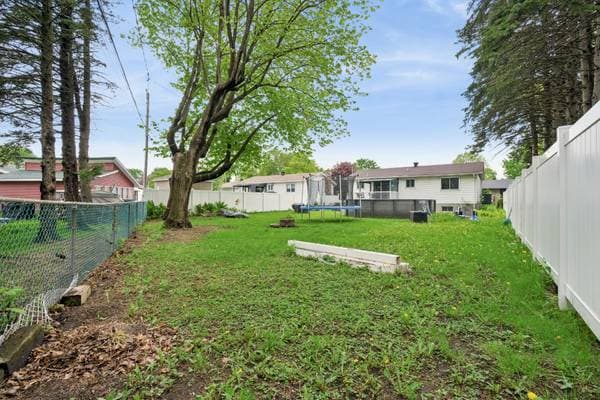
Pool, accessories, trampoline, 2 tempos (all are given no warranty)
| Étage | Pièce | Dimensions |
|---|---|---|
| GF | Hall | 6.2 X 4 ft · 1.88 X 1.22 m |
| GF | Living room | 10.4 X 13.3 ft · 3.15 X 4.04 m |
| GF | Dining room | 9.6 X 10.7 ft · 2.90 X 3.23 m |
| GF | Kitchen | 10.6 X 10.6 ft · 3.20 X 3.20 m |
| GF | Bedroom | 9.10 X 9.11 ft · 3.00 X 3.02 m |
| GF | Bedroom | 10.11 X 11.9 ft · 3.33 X 3.58 m |
| GF | Bedroom | 12 X 10.7 ft · 3.66 X 3.23 m |
| GF | Bathroom | 10.6 X 7.4 ft irr · 3.20 X 2.24 m irr |
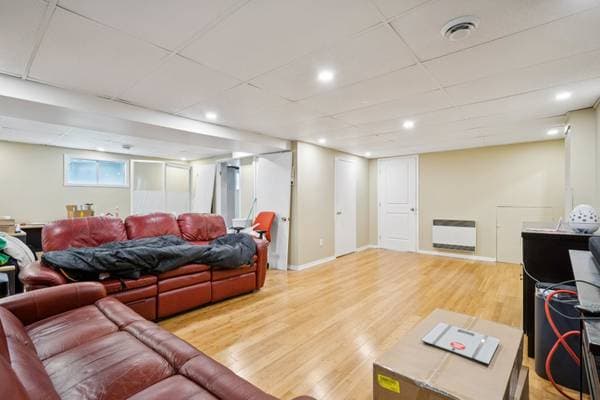
| BA1 | Family room | 21.5 X 23 ft · 6.53 X 7.01 m |
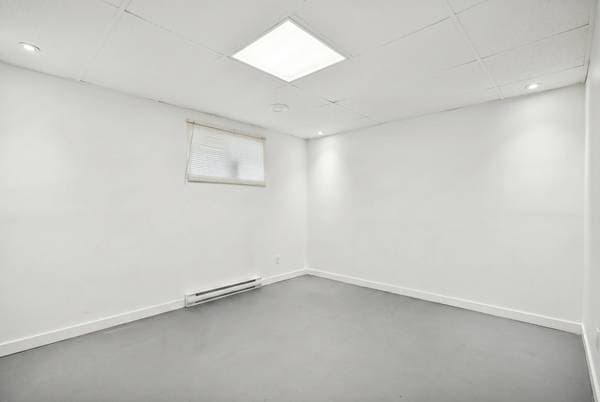
| BA1 | Bedroom | 9.9 X 11.7 ft · 2.97 X 3.53 m |
| BA1 | Bathroom | 8.6 X 7 ft · 2.59 X 2.13 m |
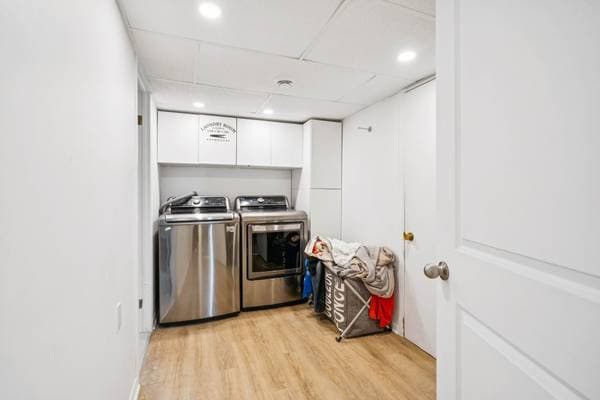
| BA1 | Laundry room | 6.3 X 11 ft · 1.91 X 3.35 m |
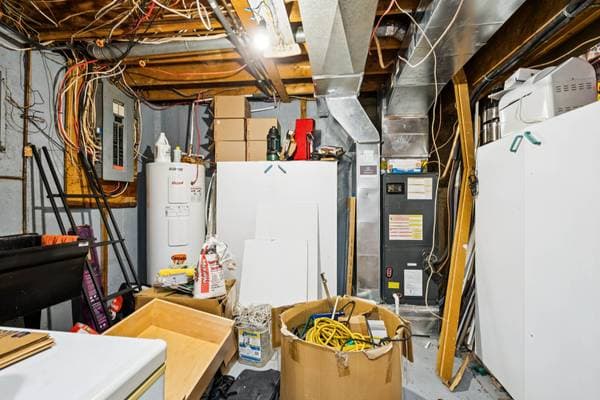
| BA1 | salle mécanique | 10 X 11.8 ft · 3.05 X 3.56 m |
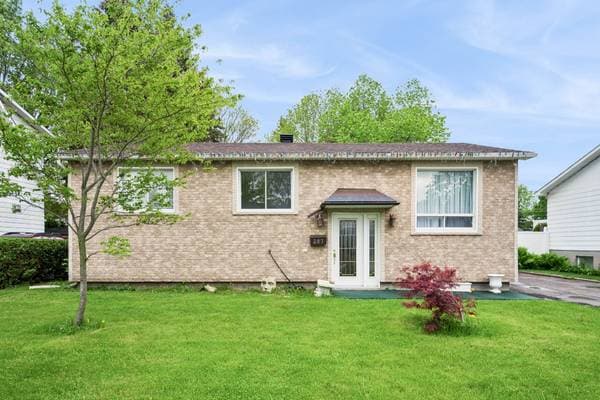
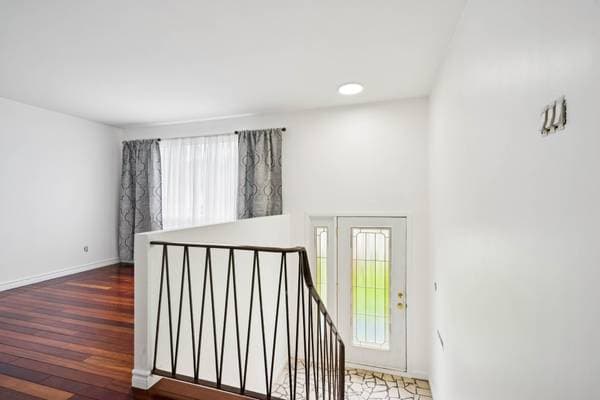

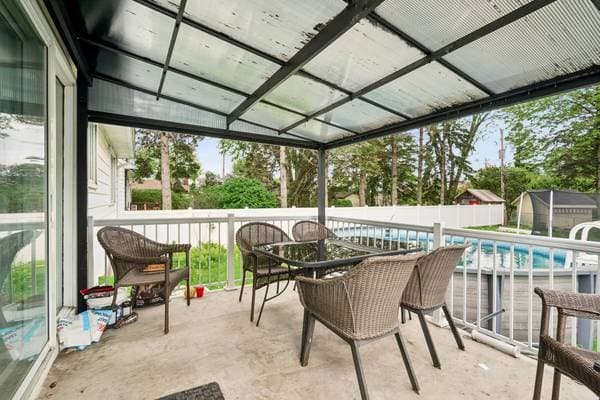
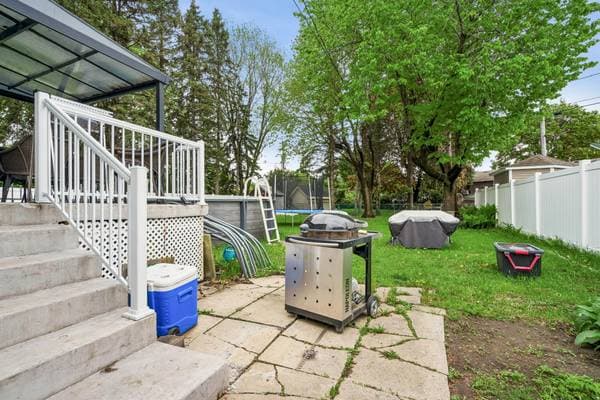
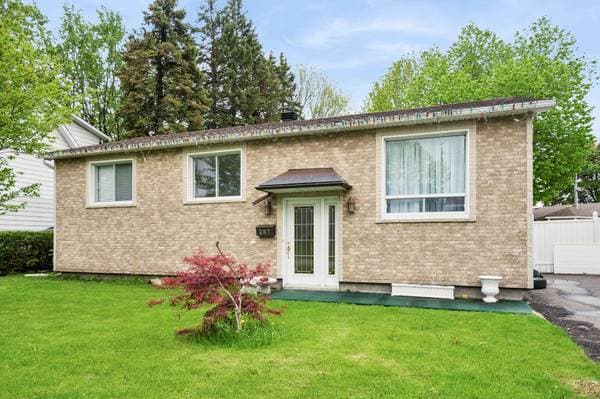
Bright 4-bedroom home in Charlemagne featuring 3 bedrooms on the main floor and 1 in the basement. Enjoy 2 full bathrooms, a spacious basement family room, driveway parking for 3 cars, and a private backyard. A perfect family home offering comfort and space! See ADDENDUM. Bright and spacious 4-bedroom home located in the charming town of Charlemagne! Featuring 3 bedrooms on the main floor and an additional bedroom in the basement, this property offers a functional layout perfect for families. Enjoy abundant natural light, 2 full bathrooms, and a large family room in the basement ideal for entertaining, relaxing, or creating a play area. Outside, you'll find parking for 3 cars in the driveway and a private backyard perfect for enjoying the warmer months. A wonderful opportunity combining comfort, space, and convenience! DESCRIPTION: + 4 bedrooms in which 1 is in the basement + 2 bathrooms in which 1 is in the basement + Bathroom on the main floor has a seperate shower and big tub + Big balcony in the back with a big yard PROXIMITY: + Close to highways 50 + 97 + Steps away to the 9 bus + Gare de Repentigny is 10 minutes away by foot + Less than 10 minutes by car to daycares: Garderie Le Loup, La Lune et La Tomate (Charlemagne), Centre de La Petite Enfance Blé d'Or, Service de garde les Shtroumpfs, Garderie La Petite Académie + Less than 10 minutes by car to Primary schools: École des Pionniers, École Émile-Despins, École La Passerelle (édifice Notre-Dame-des-Champs) + Less than 10 minutes away by car to Secondary schools: École secondaire Jean-Claude-Crevier, École secondaire l'Horizon, École secondaire de la Pointe-aux-Trembles + Metro grocery store is 5 minutes away by car + Less than 10 minutes away by car to pharmacies: Jean-Coutu, Brunet, Proxim + Hôpital Pierre-Le Gardeur is 9 minutes away by car + Carrefour Charlemagne shopping mall is 4 minutes away by car
Inscription — gracieuseté de Dominic Lamarre Brunette.
Données sur les commerces locaux fournies par Google.
115 000 $ · 20%
Sur une hypothèque de 460 000 $ :
2 546 $ /mois
ou 1 174 $ aux deux semaines
Estimation seulement — composition semestrielle, excluant l'assurance (SCHL), taxes et frais. Consultez votre prêteur pour une soumission réelle.