
 Nouveau
454 900 $
27Z Rue des Capucines
Gatineau (Hull)
3 chambres2 salles de bain15822 pi²
Gatineau (Hull), J9A1S8
No Centris® 20525913
454 900 $
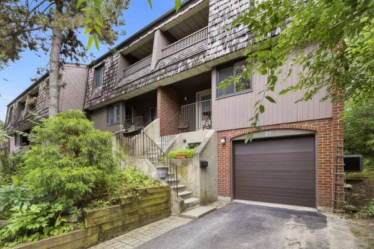
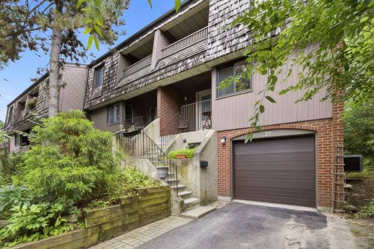
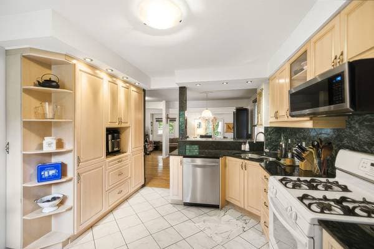
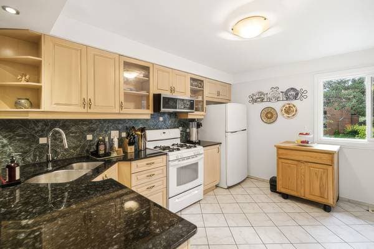
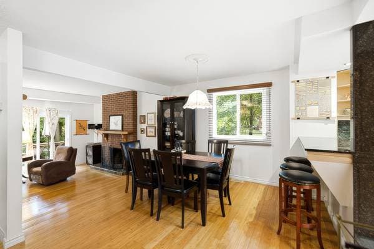
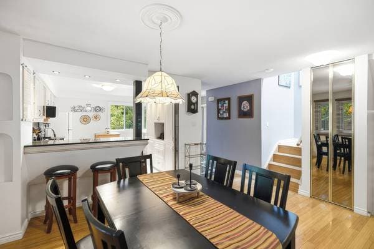
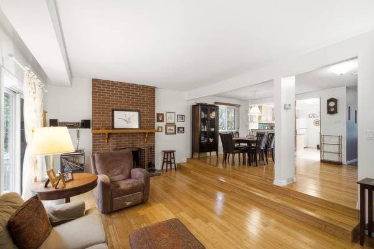
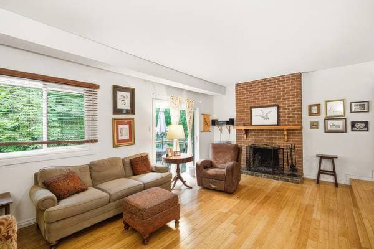
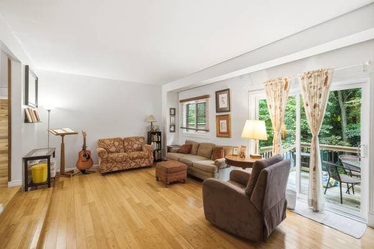
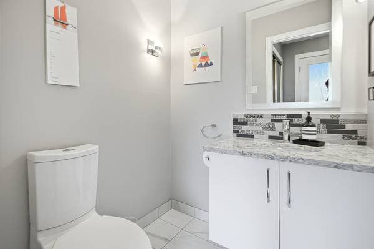
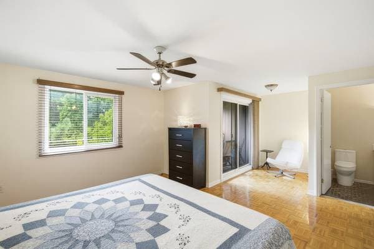
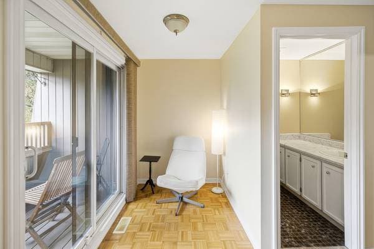
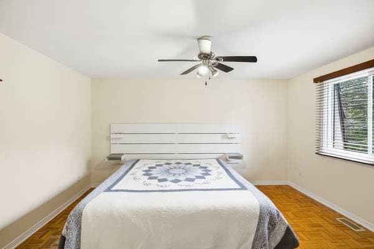
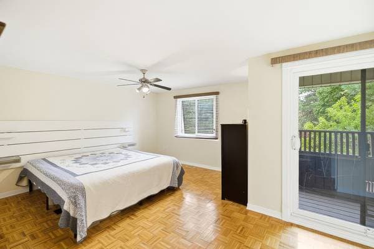
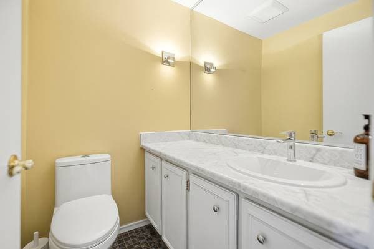
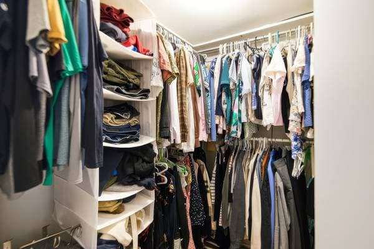
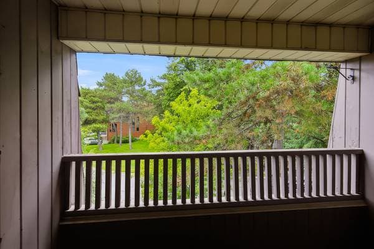
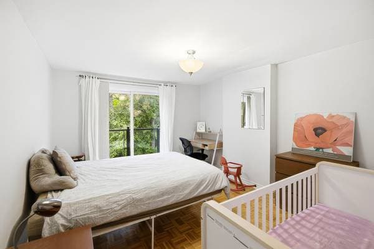
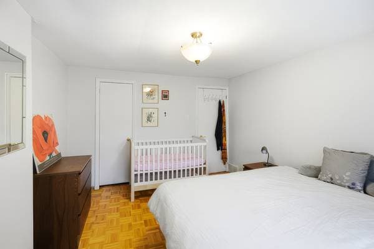
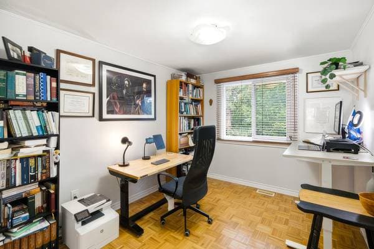
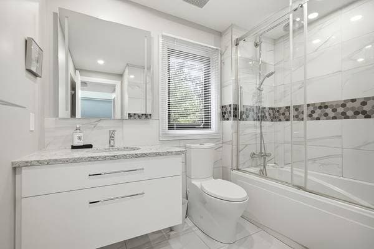
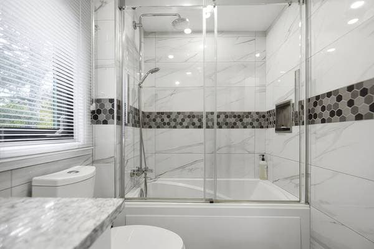
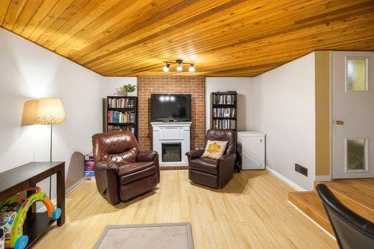
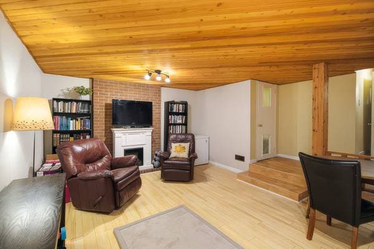
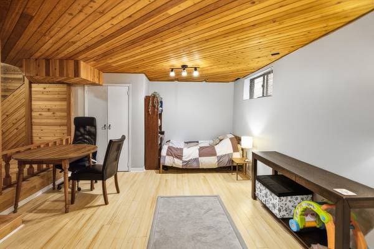
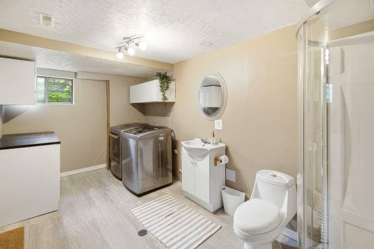
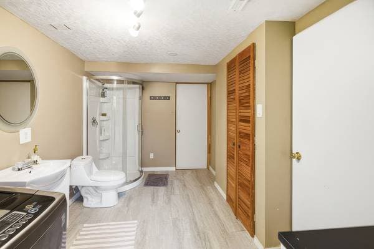
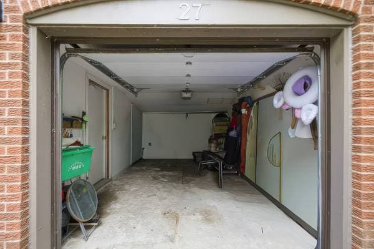
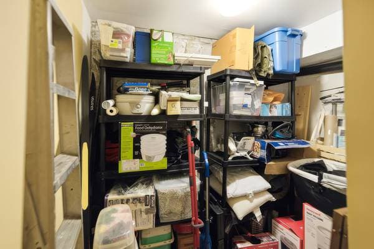
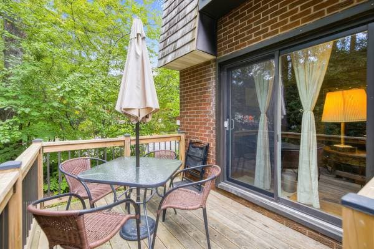
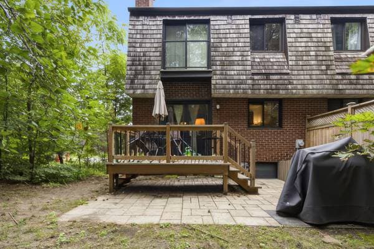
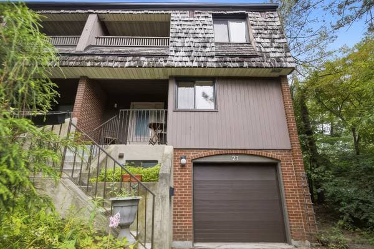
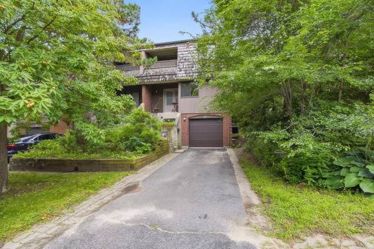
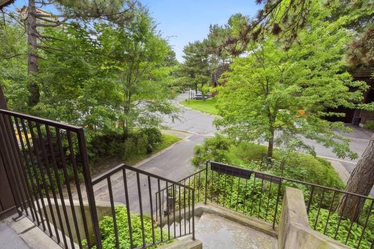
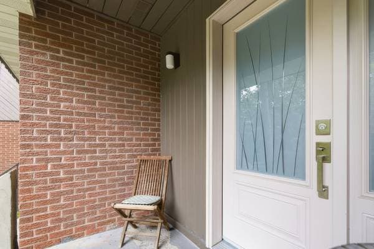
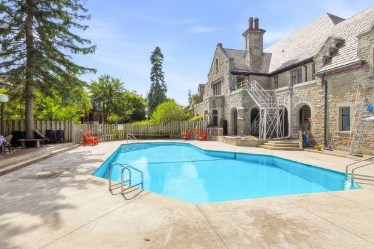
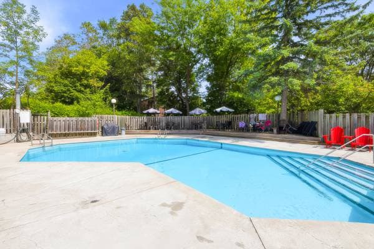
Space, tranquility and location come together in this corner-unit condo townhouse in sought-after Manoir des Trembles, just minutes from Ottawa. The open-concept main floor is made for entertaining, with a spacious kitchen and the warmth of two wood-burning fireplaces. Three bedrooms, a finished basement with full bathroom, private balcony, garage and no rear neighbours offer plenty of room to live and grow. Enjoy easy condo living, a quiet setting and access to the outdoor pool! * Corner unit in the sought-after Manoir des Trembles community * Located on a quiet, low-traffic street offering a peaceful setting * Exceptional location near the Champlain Bridge, Ottawa, downtown, bike paths, parks and everyday services * Enjoy a simplified lifestyle with the benefits and services offered by the condominium * Access to an outdoor swimming pool * Open-concept main floor ideal for entertaining family and friends * Very spacious kitchen with plenty of workspace and storage * Wood cabinetry and granite countertops * Bamboo flooring on the main level * Two beautiful wood-burning fireplaces, one on the main floor and one in the basement * Abundant windows and natural light * Three bedrooms upstairs * Spacious primary bedroom with adjoining powder room, closet and private balcony * Fully finished basement offering flexible space for a family room, home office, playroom or guests * Newly completed full bathroom in the basement, ideal when hosting overnight guests * Two full bathrooms and two powder rooms in total * No rear neighbours * Treated wood deck and interlock patio completed in 2021-2022 * Large private balcony off the primary bedroom * Integrated garage with additional storage * Garage door replaced in 2020 * Roof and skylight replaced in 2020 * Newer front door and patio doors * Main bathroom and powder room renovated in 2018 * Attic insulation upgraded to R41 * Central air conditioning * Rented furnace and water heater * Appliances included A property offering a great balance between the space of a home, the convenience of condo living and an exceptional Hull location just minutes from Ottawa.
Inscription — gracieuseté de Sophie Labrèque.
Données sur les commerces locaux fournies par Google.
90 980 $ · 20%
Sur une hypothèque de 363 920 $ :
2 014 $ /mois
ou 929 $ aux deux semaines
Estimation seulement — composition semestrielle, excluant l'assurance (SCHL), taxes et frais. Consultez votre prêteur pour une soumission réelle.
Nouveau454 900 $
27Z Rue des Capucines
Gatineau (Hull)
3 chambres2 salles de bain15822 pi²
 Nouveau
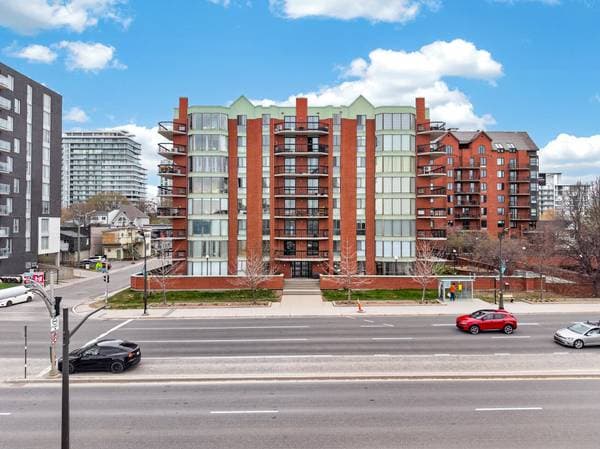
359 900 $
240 Boul. Maisonneuve #803
Gatineau (Hull)
2 chambres1 salle de bain947 pi²
 Nouveau
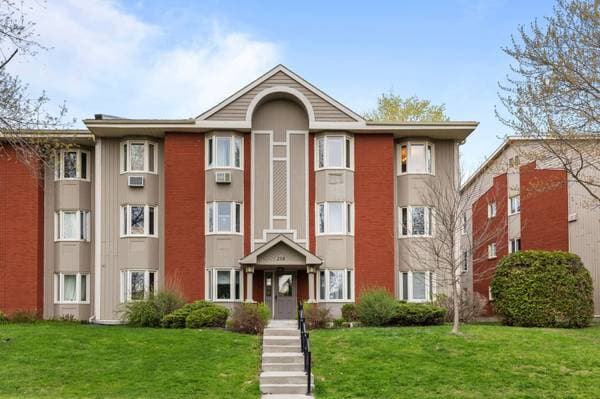
389 900 $
218 Boul. des Trembles #5
Gatineau (Hull)
3 chambres1 salle de bain1323 pi²
 Nouveau
399 900 $
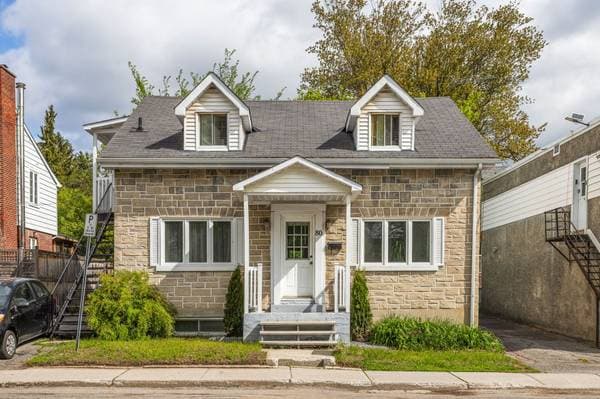
80 Rue Bourque
Gatineau (Hull)
1 chambre1 salle de bain1492 pi²