
 Nouveau
479 000 $
2308 Av. Hector
Montréal (Mercier/Hochelaga-Maisonneuve)
3 chambres2 salles de bain990 pi²
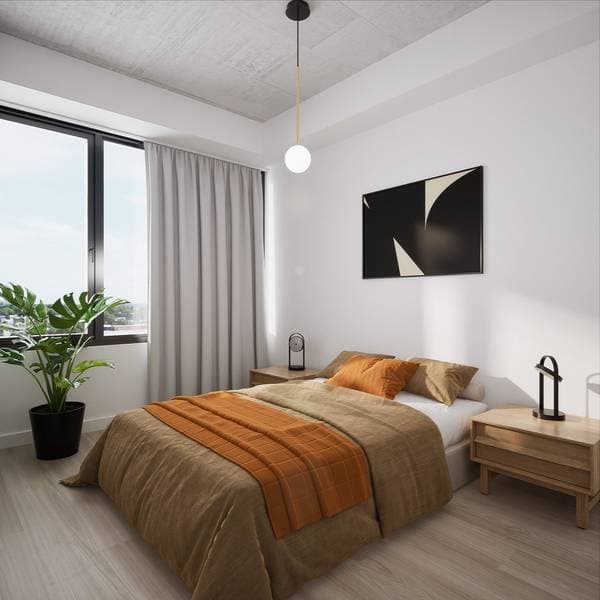
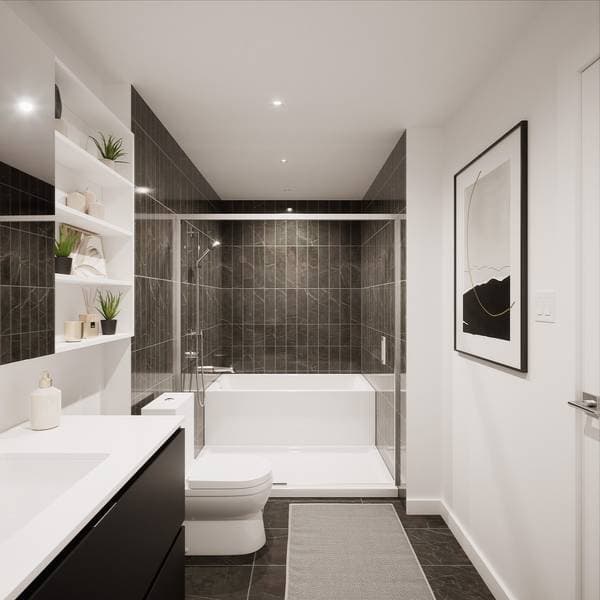
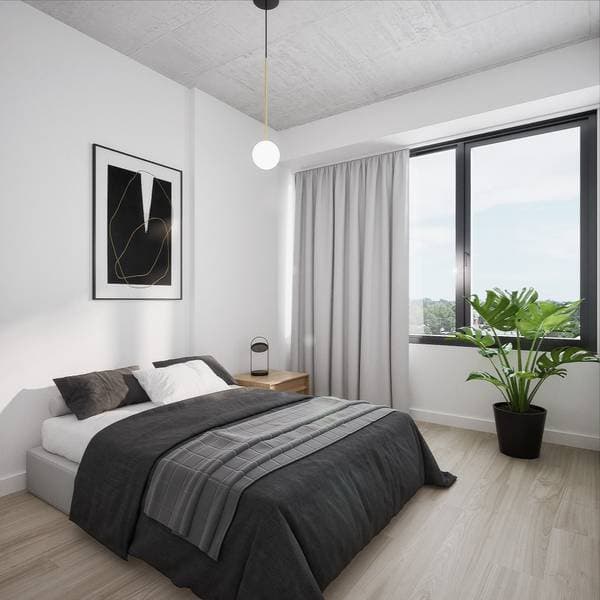
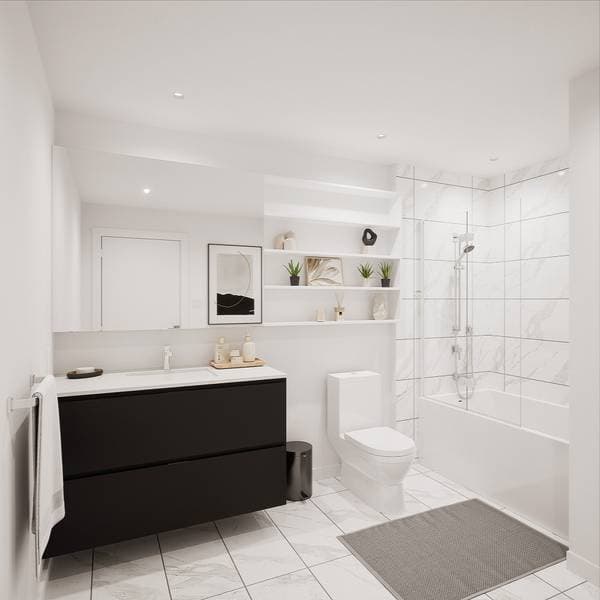
Montréal (Mercier/Hochelaga-Maisonneuve), H1N0E5
No Centris® 16013579
478 875 $
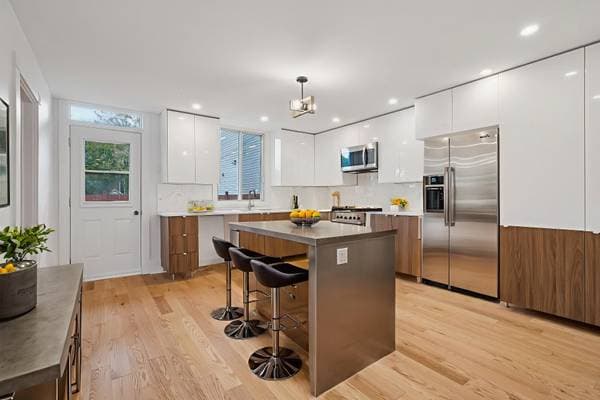
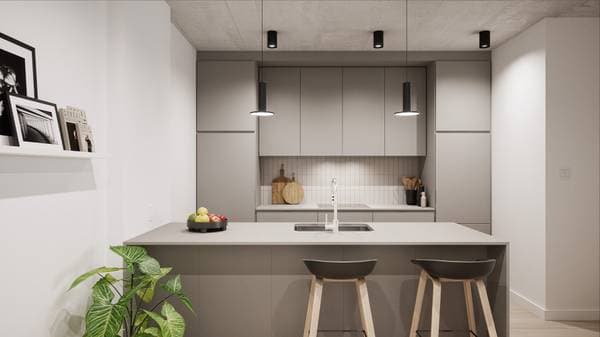
Réfrigérateur et congélateur encastrés, plaque de cuisson, four encastré, lave vaisselle
| Étage | Pièce | Dimensions |
|---|---|---|
| 5e niveau | Kitchen | 10.3 X 8.2 ft · 3.12 X 2.49 m |
| 5e niveau | Living room | 17.2 X 10.7 ft · 5.23 X 3.23 m |
| 5e niveau | Bathroom | 7.2 X 8.4 ft · 2.18 X 2.54 m |
| 5e niveau | Primary bedroom | 12.8 X 9.4 ft · 3.86 X 2.84 m |
| 5e niveau | Walk-in closet | 4.6 X 9.4 ft · 1.37 X 2.84 m |
| 5e niveau | Bathroom | 8.2 X 8.8 ft · 2.49 X 2.64 m |
| 5e niveau | Bedroom | 9 X 8.4 ft · 2.74 X 2.54 m |
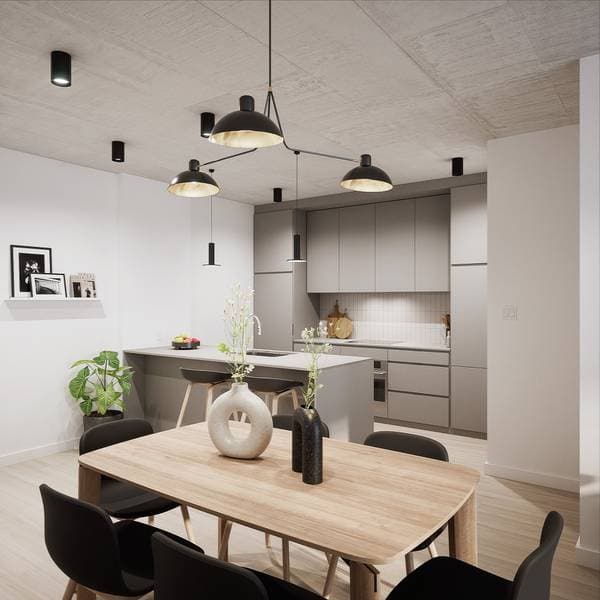
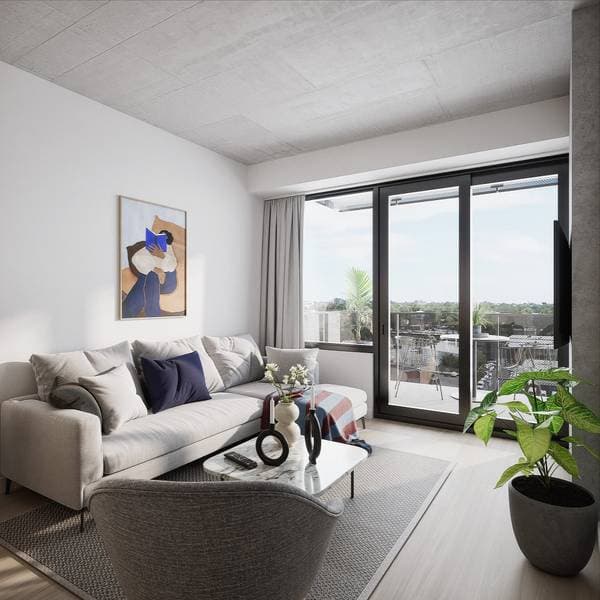
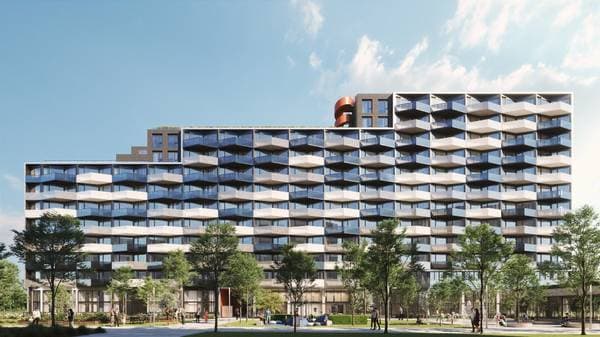
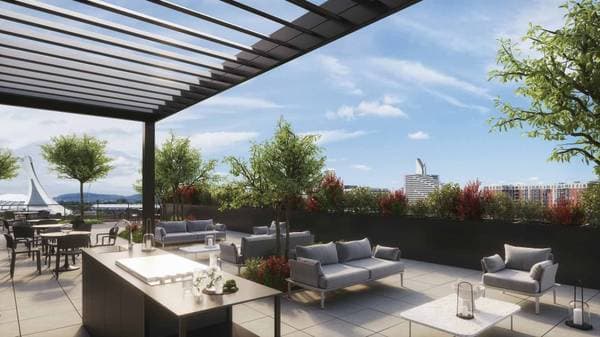
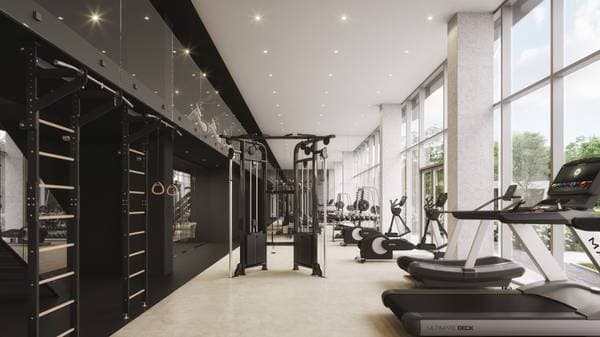
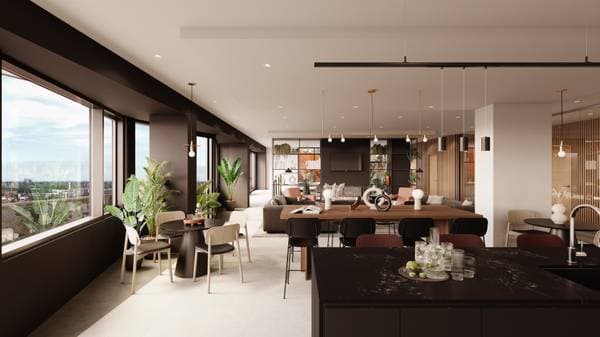
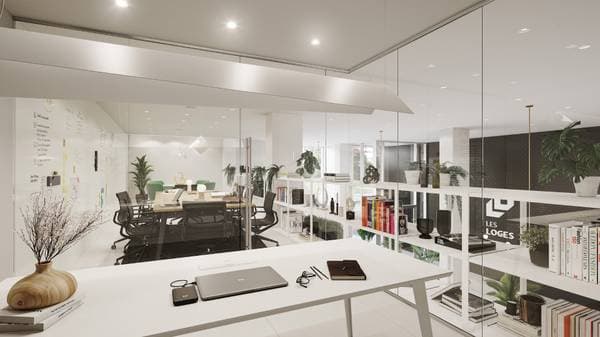
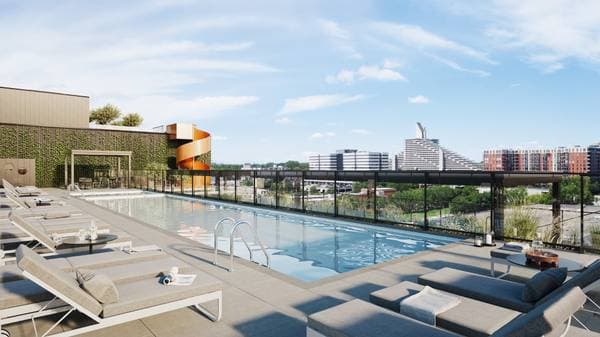
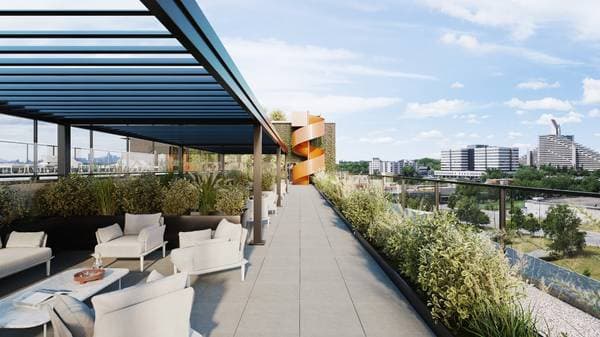
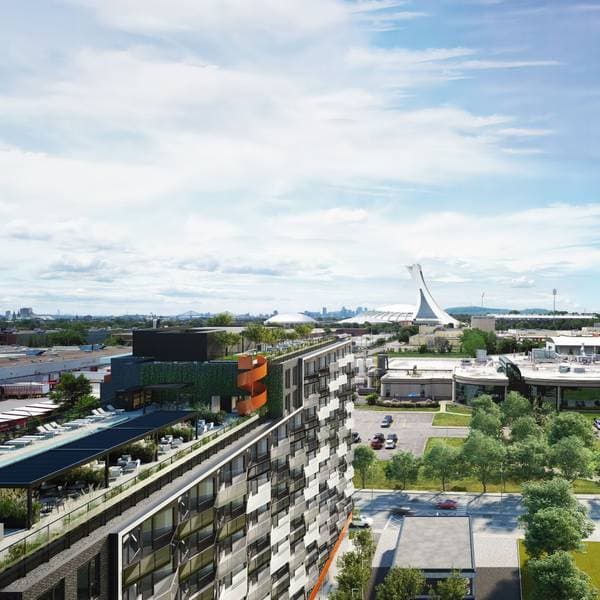
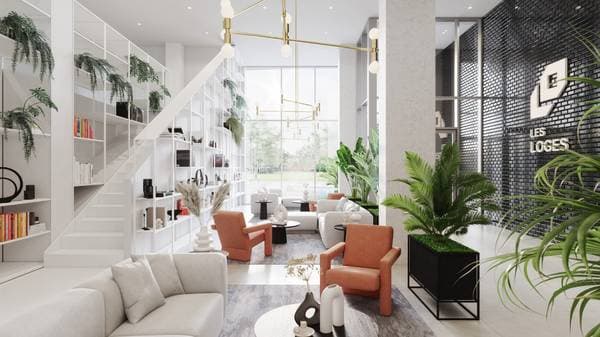
Choose a home designed for the way you live. This beautiful 2-bedroom residence on the 5th floor features exceptional floor-to-ceiling windows, 2 full bathrooms, including a private ensuite for the primary bedroom, and a spacious walk-in closet. Enjoy a contemporary kitchen with premium appliances included and an impressive 29-foot private balcony, perfect for relaxing or entertaining. At Les Loges, enjoy over 20,000 sq. ft. of exceptional amenities, just steps from Assomption Metro Station. Occupancy scheduled for summer 2026.. Les Loges was conceived with a simple vision: to create a community where thoughtful design, well-being, and urban mobility come together seamlessly. Developed by Vivenda, a trusted developer recognized for delivering numerous quality residential communities across Québec, this signature project reflects exceptional craftsmanship and attention to detail. Just steps from Assomption Metro Station, residents enjoy over 20,000 sq. ft. of outstanding amenities, including a rooftop pool, spa, sauna, fitness centre, urban lounge, coworking spaces, outdoor kitchens with BBQs, and a pet grooming room. The project has reached its most tangible milestone, with Phase 2 residences now being delivered. A rare opportunity to invest in an inspiring new community built for modern living. Occupancy for this unit is scheduled for Summer 2026.
Inscription — gracieuseté de Vincent Dugas.
Données sur les commerces locaux fournies par Google.
95 775 $ · 20%
Sur une hypothèque de 383 100 $ :
2 120 $ /mois
ou 978 $ aux deux semaines
Estimation seulement — composition semestrielle, excluant l'assurance (SCHL), taxes et frais. Consultez votre prêteur pour une soumission réelle.
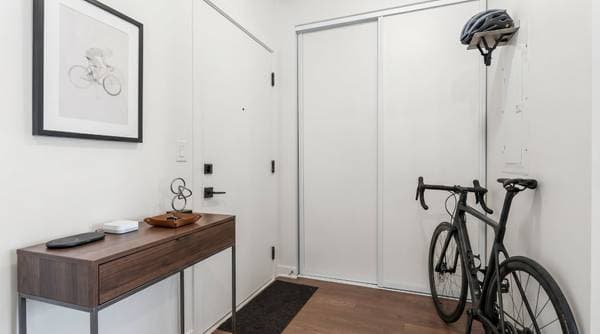
Nouveau479 000 $
2308 Av. Hector
Montréal (Mercier/Hochelaga-Maisonneuve)
3 chambres2 salles de bain990 pi²
 Nouveau
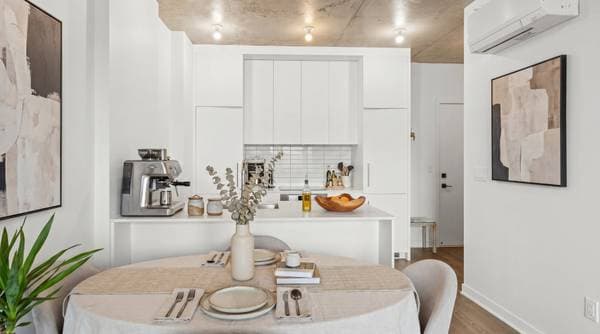
455 000 $
3045 Boul. de l'Assomption #504
Montréal (Mercier/Hochelaga-Maisonneuve)
2 chambres1 salle de bain698 pi²
 Nouveau
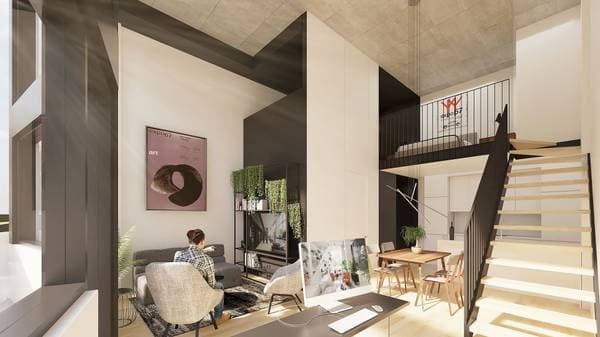
450 000 $
3045 Boul. de l'Assomption #404
Montréal (Mercier/Hochelaga-Maisonneuve)
2 chambres1 salle de bain698 pi²
 Nouveau
371 940 $
3045 Boul. de l'Assomption #110
Montréal (Mercier/Hochelaga-Maisonneuve)
1 chambre1 salle de bain661 pi²