
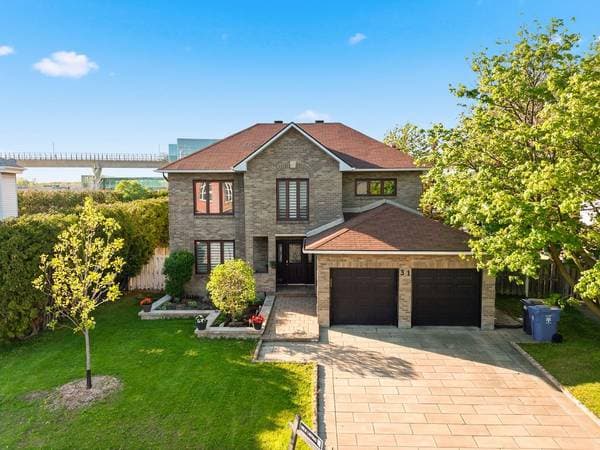
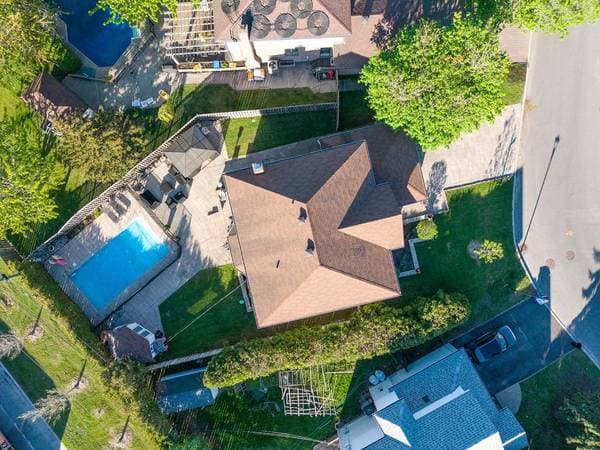
31 Rue Monsadel
Kirkland, H9J3M5
No Centris® 18690976
1 249 000 $
Caractéristiques
- Type de propriété
- Maison
- Chambres
- 6
- Salles de bain
- 3
- Superficie habitable
- 2 976 pi²
- Superficie du terrain
- 330 402 600 pi²
- Année de construction
- 1998
- Code postal
- H9J3M5
- Style
- Two or more storey
- Type de bâtiment
- Detached
- Salles de bain
- 3
- Salles d'eau
- 1
- Stationnement
- 6
- Garage
- 2
- Chauffage
- Electric baseboard units, Forced air
- Énergie de chauffage
- Electricity
- Approvisionnement en eau
- Municipality
- Égouts
- Municipality
- Sous-sol
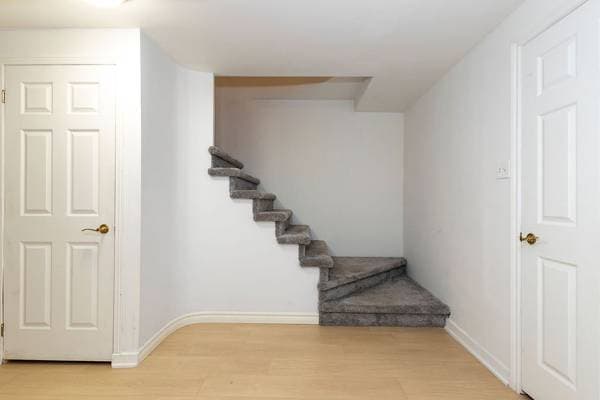
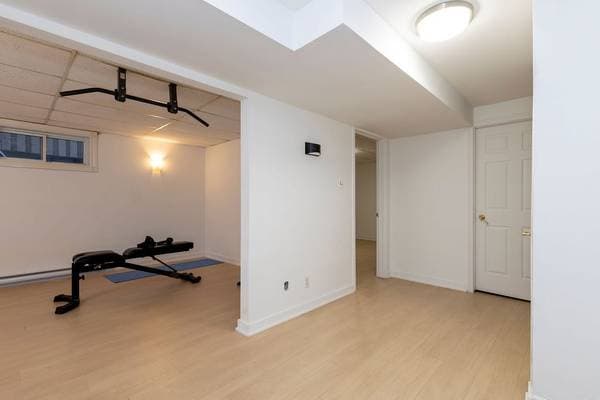
- 6 feet and more, Finished basement
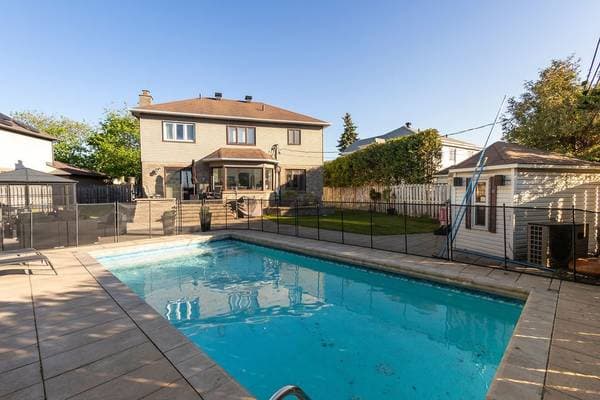
- Piscine
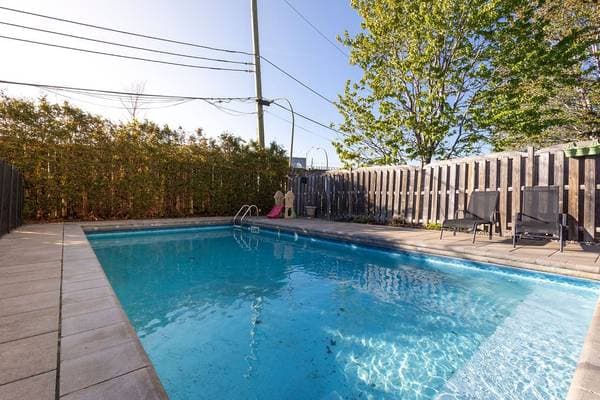
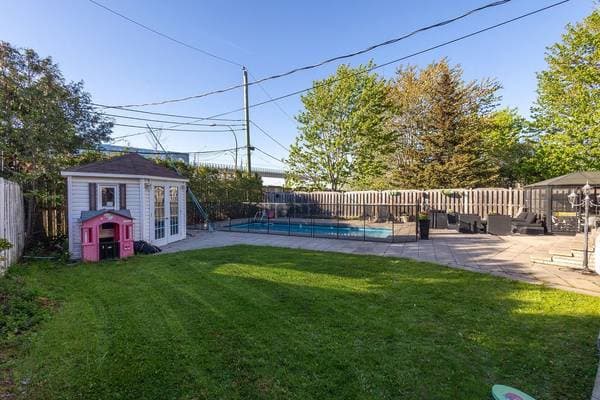
- Heated, Inground
- Toiture
- Asphalt and gravel
- Revêtement
- Brick, Vinyl
- Fondation
- Poured concrete
- Zonage
- Residential
Inclusions
Light fixtures, blinds, dishwasher (as is), 2 garage motors and remotes, pool accessories
Exclusions
Fridge, stove, washer, dryer, basement fridge, bedroom fridge, pool robot
Coûts et taxes
- Taxes municipales
- 4 354 $ / an
- Taxes scolaires
- 684 $ / an
- Évaluation municipale (2025)
- 929 200 $
- Évaluation — terrain
- 435 200 $
- Évaluation — bâtiment
- 494 000 $
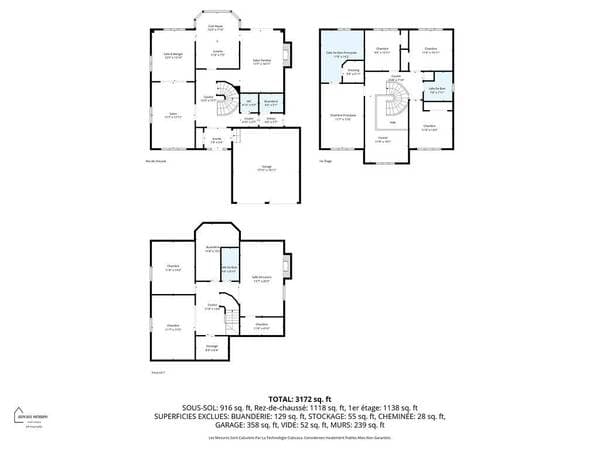
Dimensions des pièces
| Étage | Pièce | Dimensions |
|---|---|---|
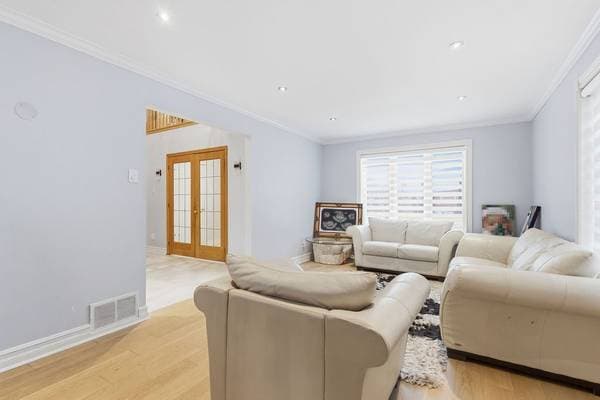
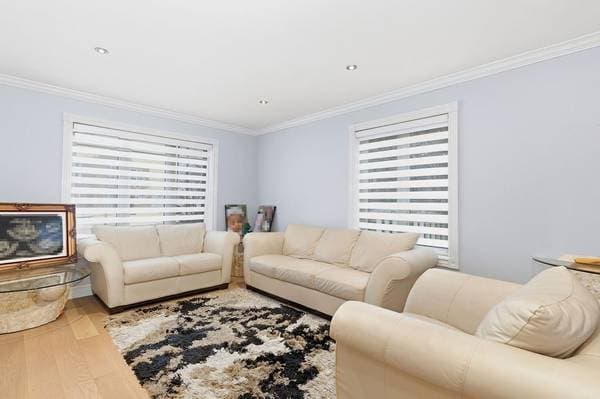
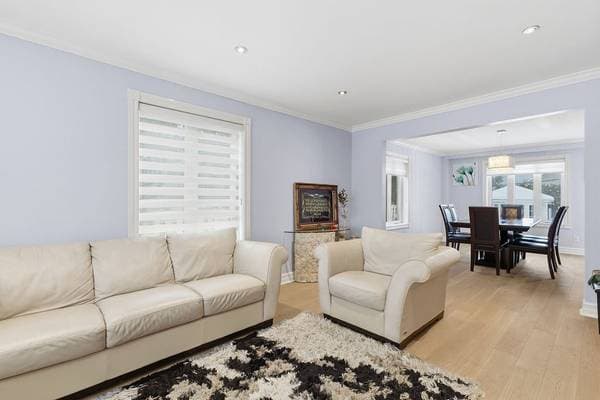
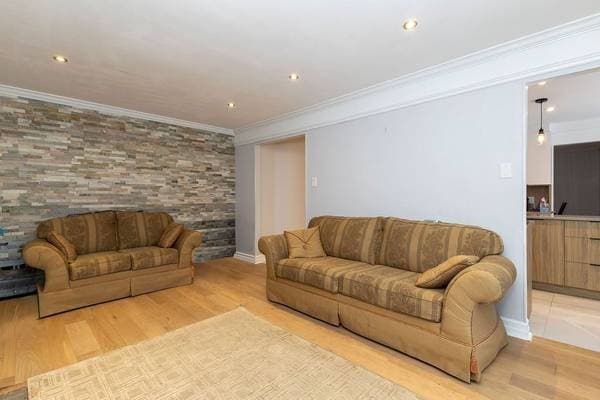
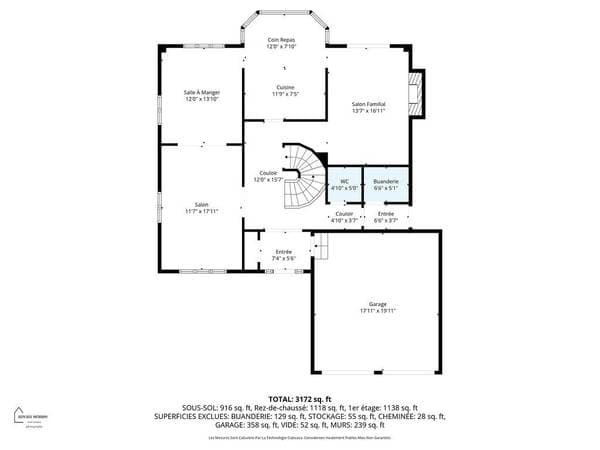
| GF | Living room | 17.9 X 11.2 ft · 5.41 X 3.40 m |
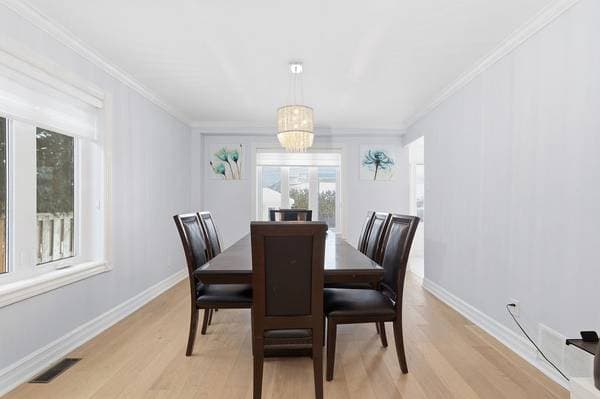
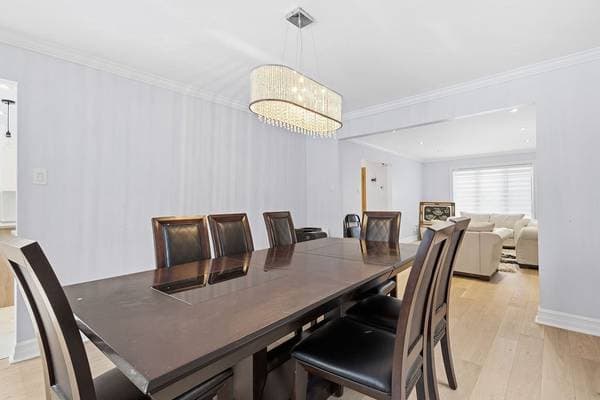
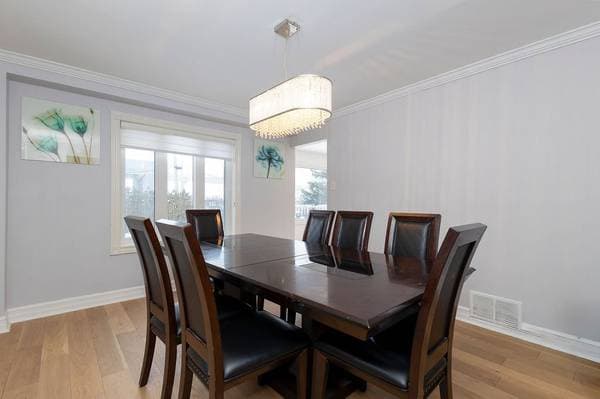
| GF | Dining room | 13.9 X 11.2 ft · 4.19 X 3.40 m |
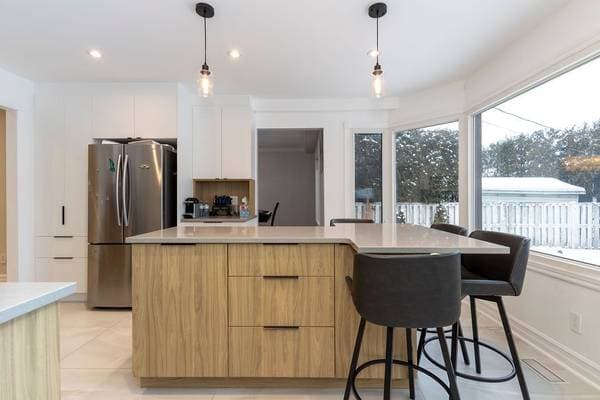
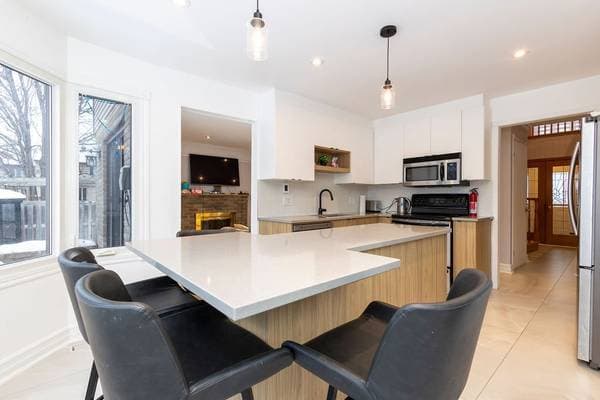
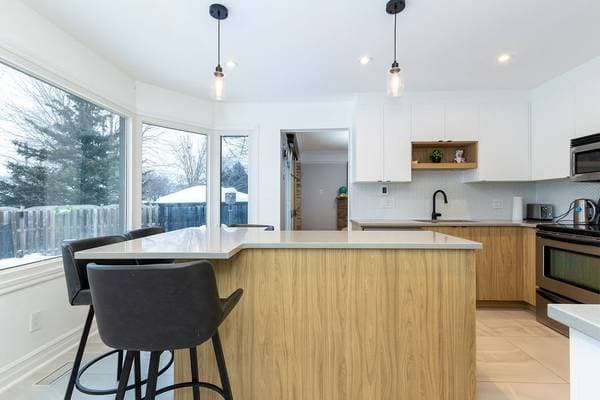
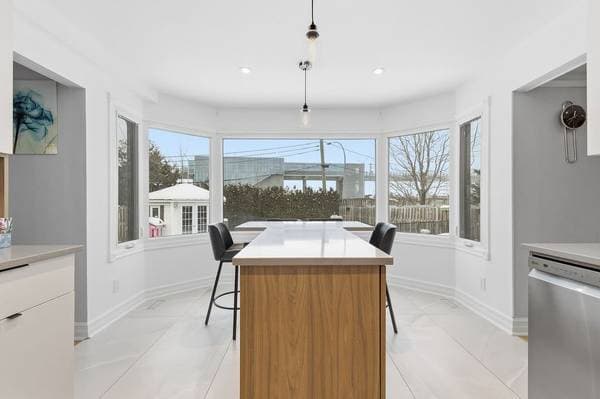

| GF | Kitchen | 8 X 11.5 ft irr · 2.44 X 3.48 m irr |
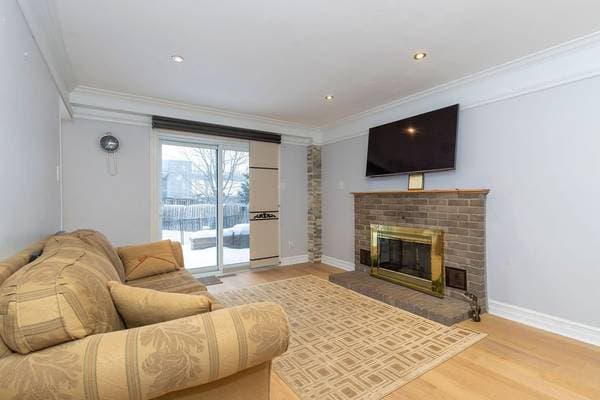
| GF | Family room | 17 X 11.3 ft · 5.18 X 3.43 m |
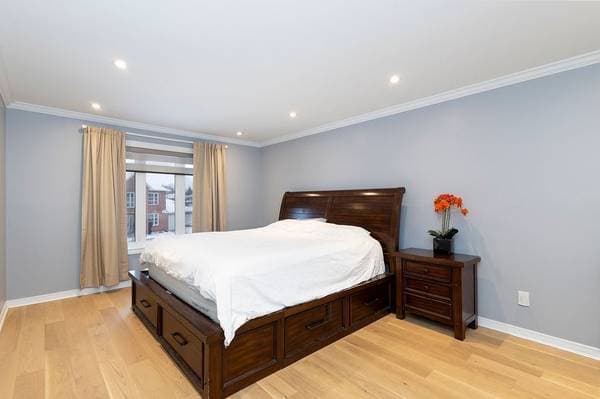
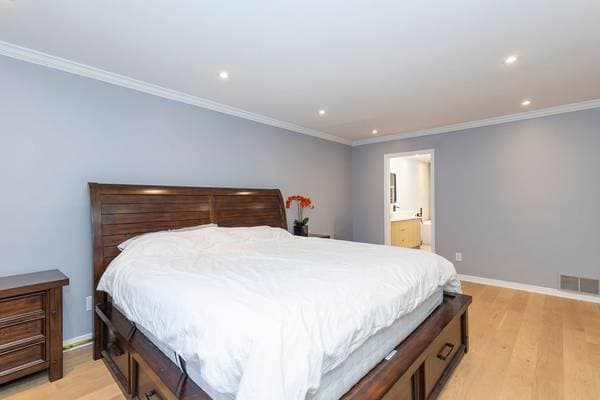
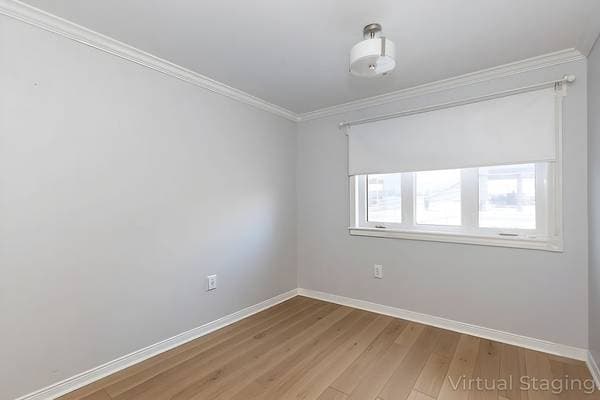
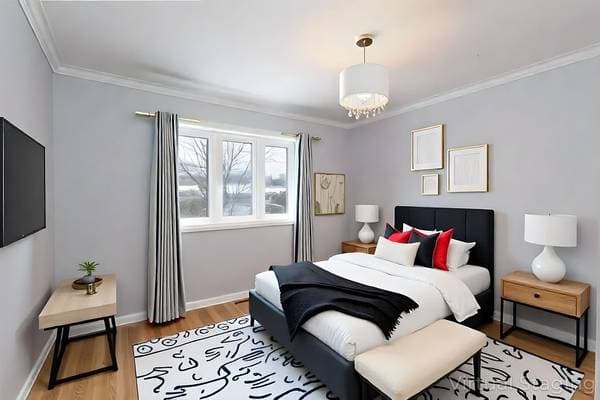
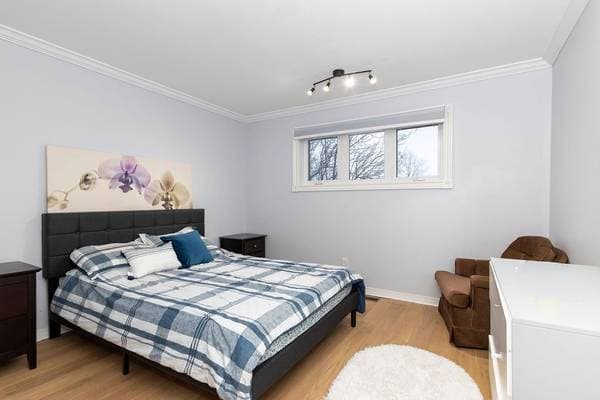
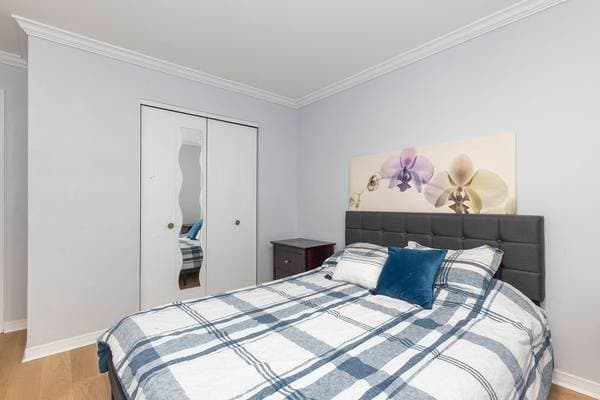
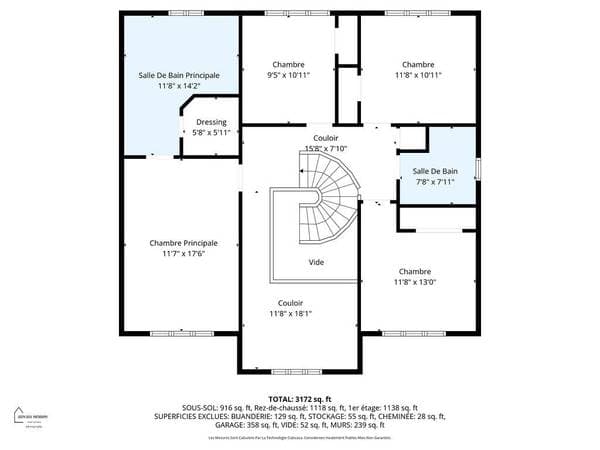
| 2 | Primary bedroom | 17.8 X 11.7 ft · 5.38 X 3.53 m |
| 2 | Mezzanine | 9 X 11 ft · 2.74 X 3.35 m |
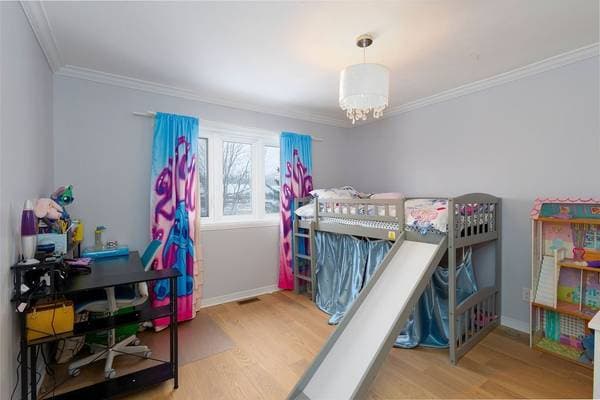
| 2 | Bedroom | 10.1 X 10.9 ft · 3.07 X 3.28 m |
| 2 | Bedroom | 11.9 X 10.9 ft · 3.58 X 3.28 m |
| 2 | Bedroom | 10.9 X 10.9 ft · 3.28 X 3.28 m |
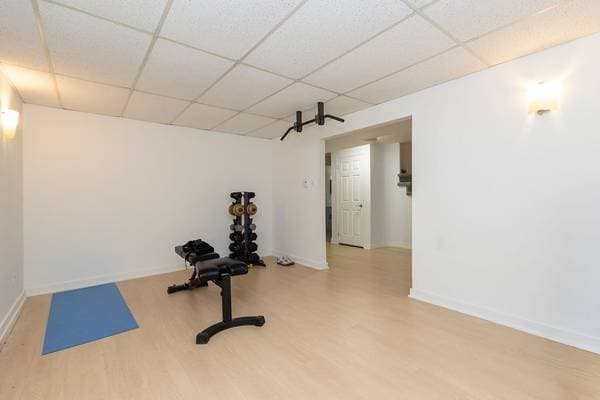
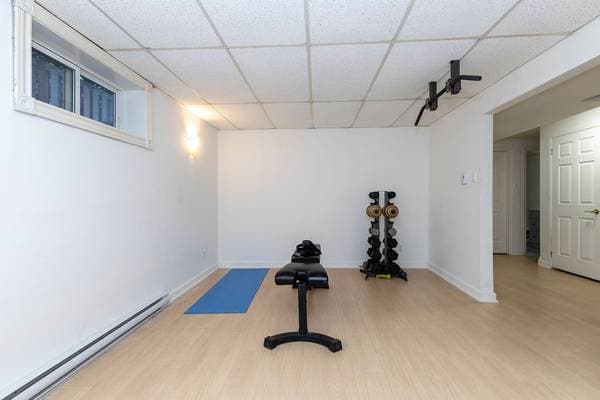
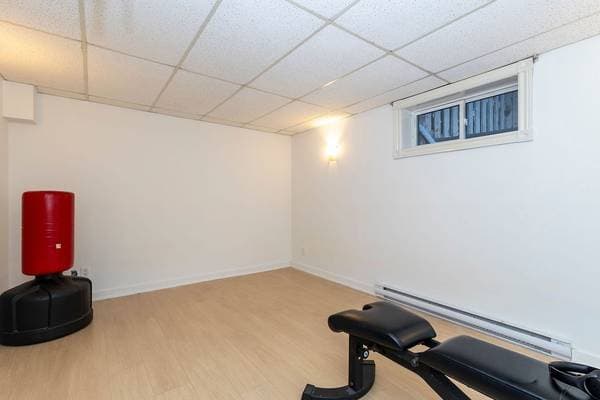
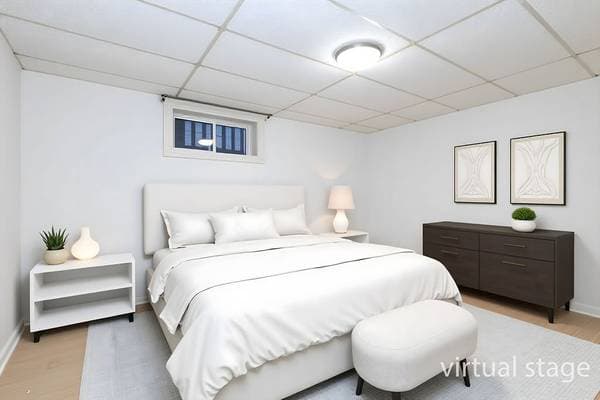
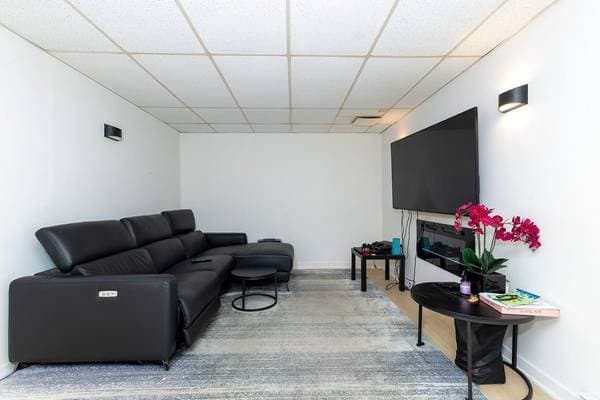
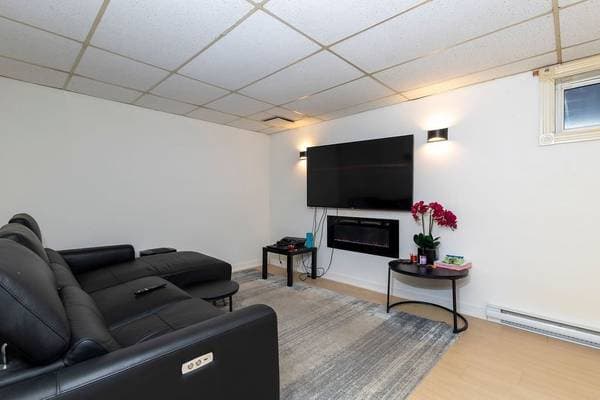
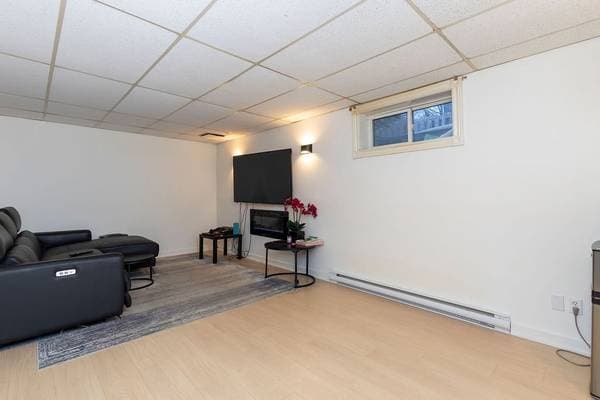
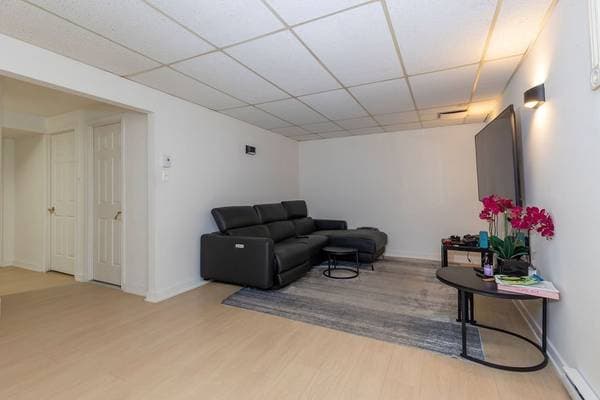
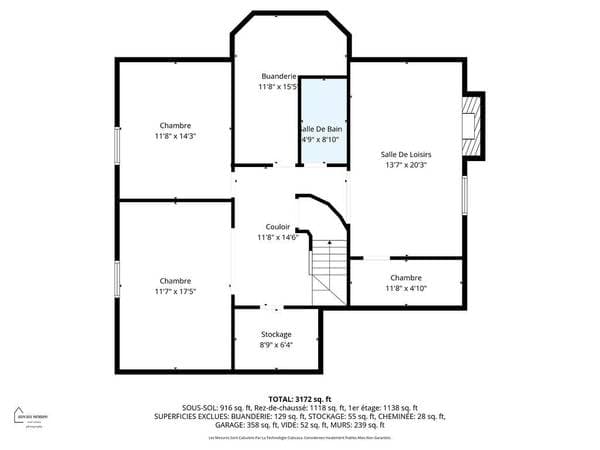
| BA1 | Family room | 18 X 10 ft · 5.49 X 3.05 m |
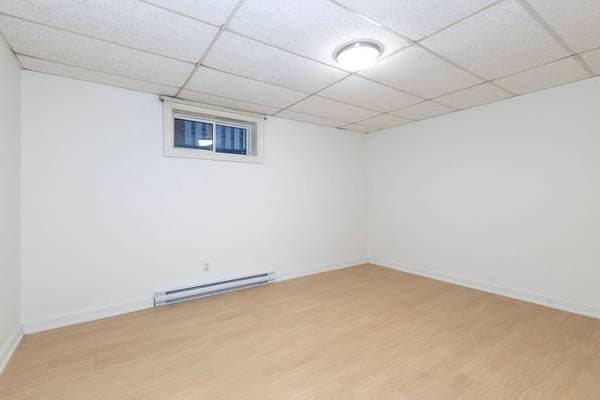
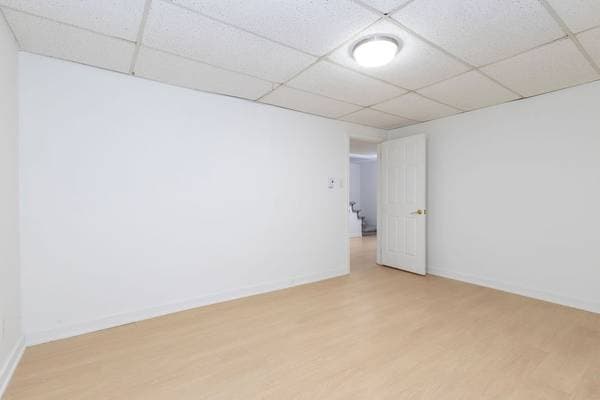
| BA1 | Bedroom | 13 X 10 ft · 3.96 X 3.05 m |
| BA1 | Bedroom | 15 X 10 ft · 4.57 X 3.05 m |
À propos de cette propriété
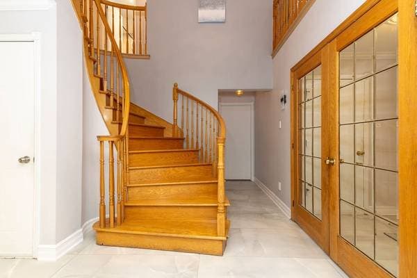
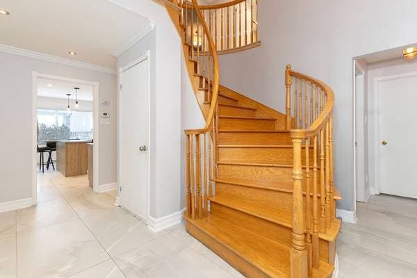
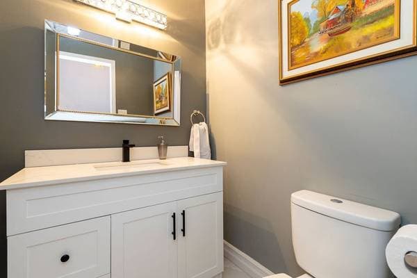
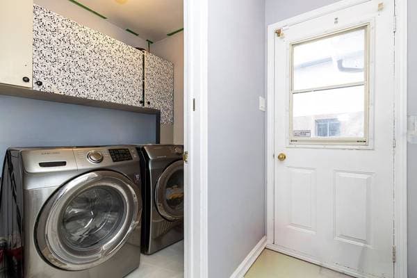
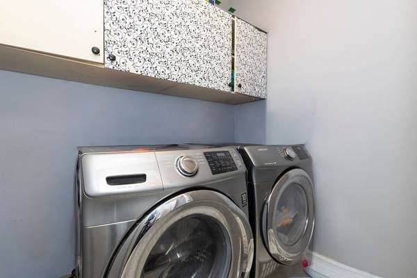
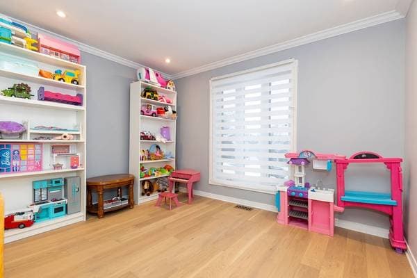
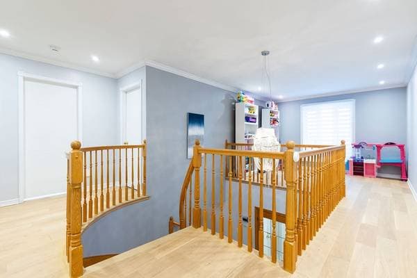
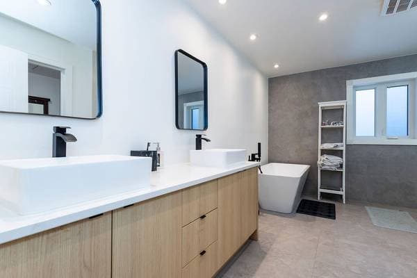
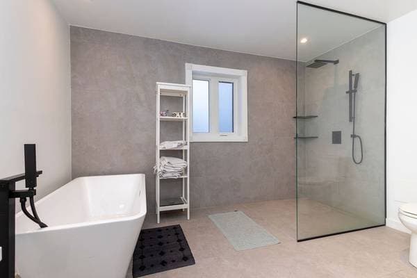
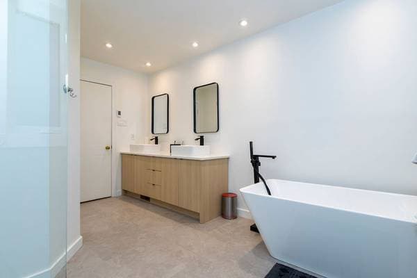
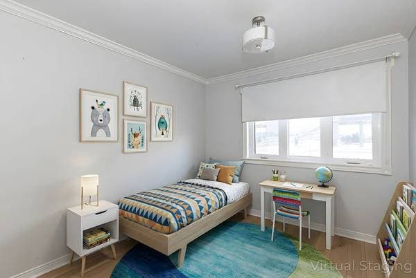
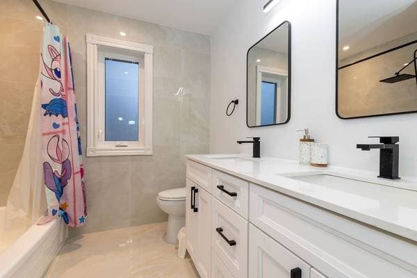
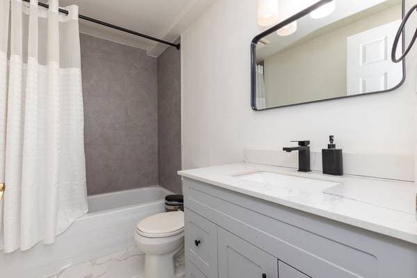
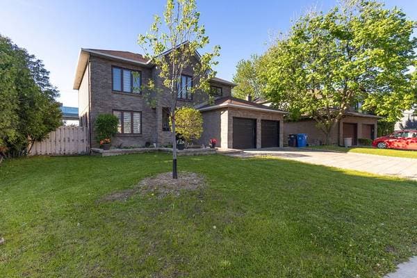
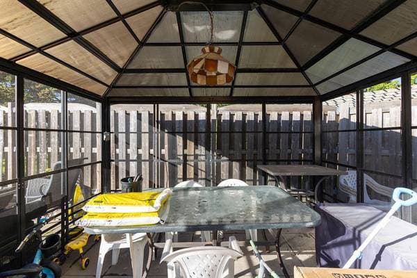
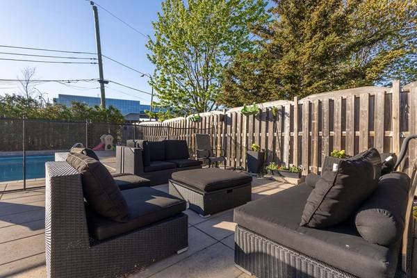
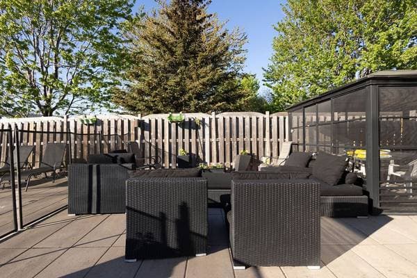
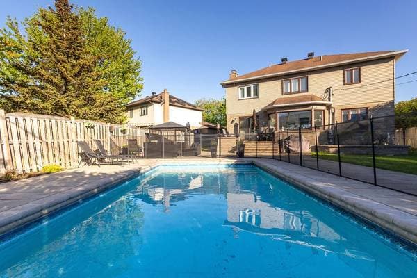
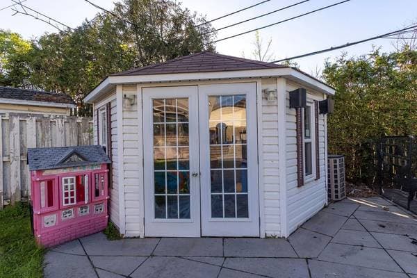
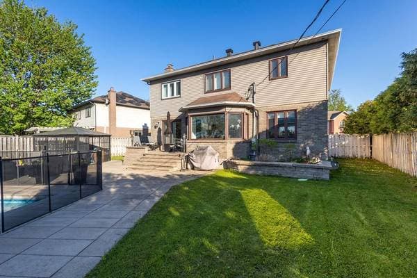
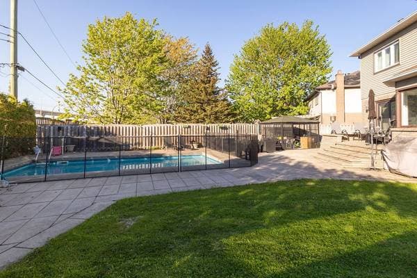
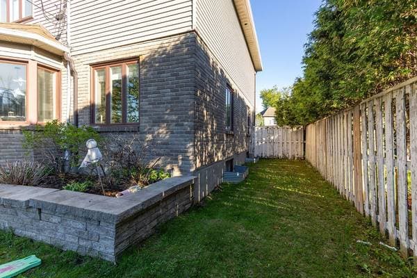
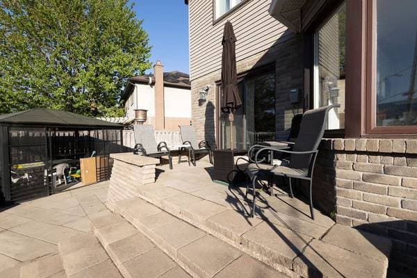
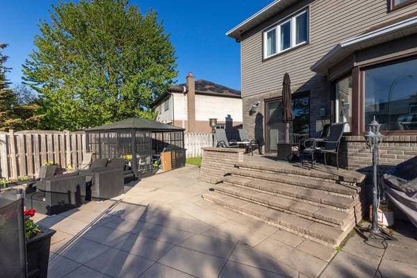
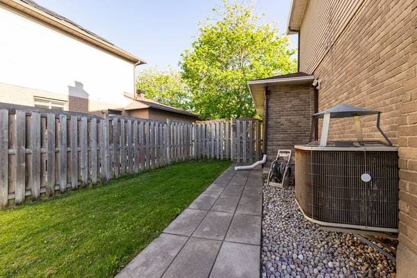
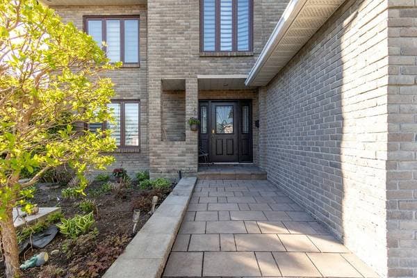
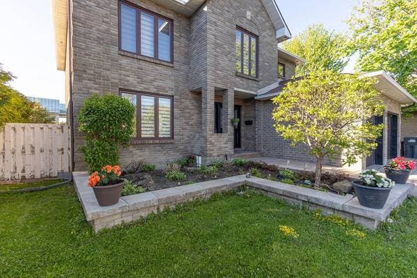
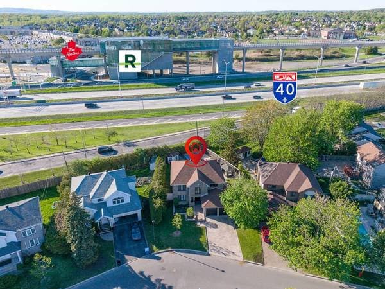
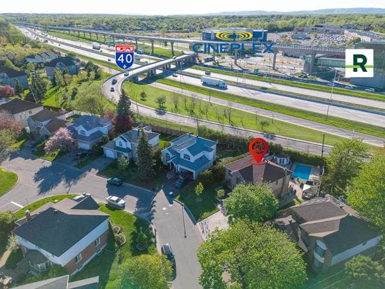
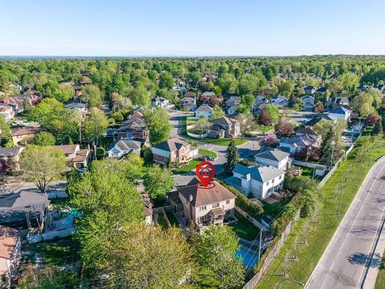
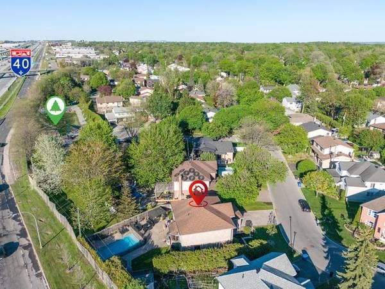
Extensively updated in 2024, this bright and spacious residence is set in one of Kirkland's most desirable neighbourhoods. The home offers a total of 4+2 well-sized bedrooms and 3+1 bathrooms, along with an impressive backyard featuring a heated saltwater concrete pool ideal for relaxing or entertaining. The main level includes a warm and inviting family room, while the upper floor showcases a mezzanine adjacent to the bedrooms, perfectly suited for a home office or cozy reading area. Large windows throughout the home provide an abundance of natural light from morning to evening. Completely Updated & Exceptionally Cared For Over the years, this home has undergone extensive improvements designed to enhance comfort, aesthetics, and everyday practicality. From significant system upgrades to refined interior finishes, the property has been carefully maintained, making it truly move-in ready. Approval has recently been granted by the City of Kirkland for a 10-foot fence. There is also the option to install a sound-reducing fence to significantly minimize highway noise. Renovations & Improvements 2024 -- Full-Scale Renovation New flooring installed throughout the residence Radiant heated floors added to both upstairs bathrooms, as well as all ceramic surfaces on the main floor (entry, corridor, laundry room, kitchen, and powder room) Complete renovation of all bathrooms and the powder room Newly designed kitchen featuring contemporary finishes Entire interior repainted in fresh, modern tones Installation of recessed lighting throughout Electrical panel upgraded to 125 AMP New sump pump installed Electric fireplace added in the basement, providing both ambiance and warmth 2019 Exterior lighting installed to enhance nighttime visibility and curb appeal 2016 Unistone paving completed in the front yard, backyard, and around the pool Replacement of all windows Installation of a new furnace, heat pump, and high-efficiency air purification system 2015 Construction of a heated concrete saltwater pool Addition of a gazebo and cabana, ideal for outdoor gatherings Installation of an irrigation system for effortless lawn and garden care
Inscription — gracieuseté de Andrew Thomas.
listing.mapTitle
À proximité
Données sur les commerces locaux fournies par Google.
Faites les calculs pour cette propriété
Sur une hypothèque de 999 200 $ :
5 530 $ /mois
ou 2 550 $ aux deux semaines
Estimation seulement — composition semestrielle, excluant l'assurance (SCHL), taxes et frais. Consultez votre prêteur pour une soumission réelle.