
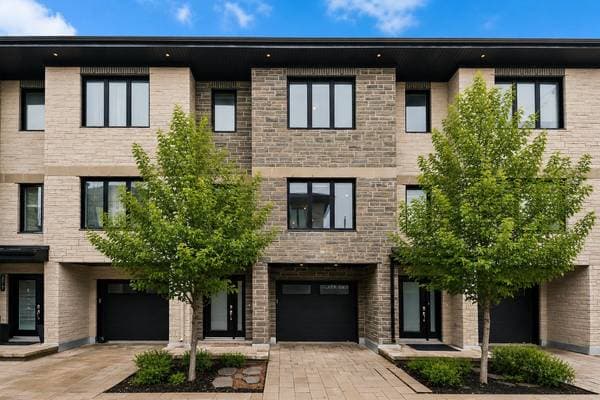
 Nouveau
625 000 $
2025 Rue Phil-Goyette
Vaudreuil-Dorion
4 chambres1 salle de bain2118 pi²
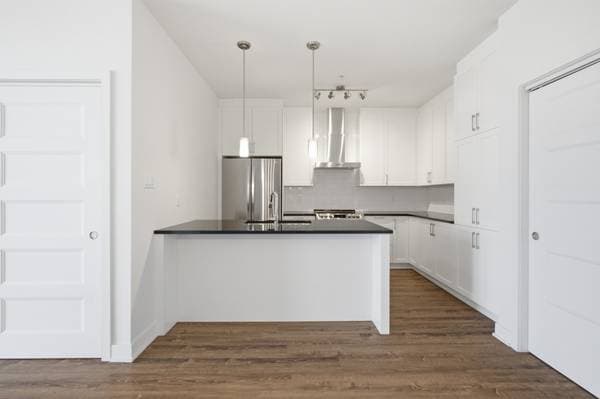
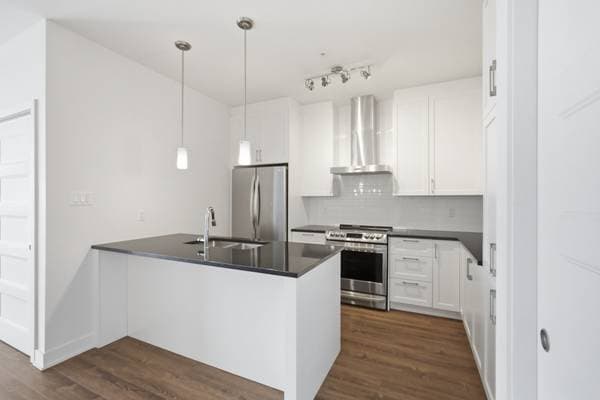
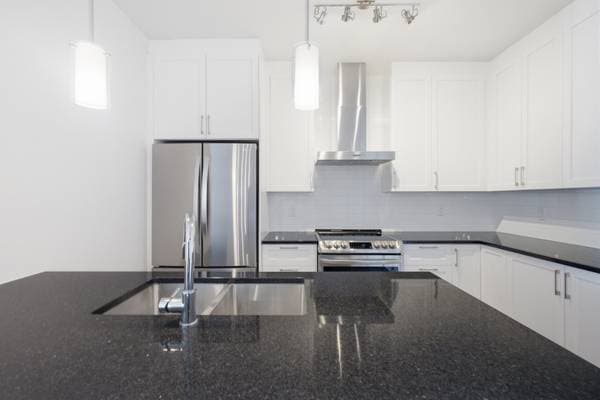
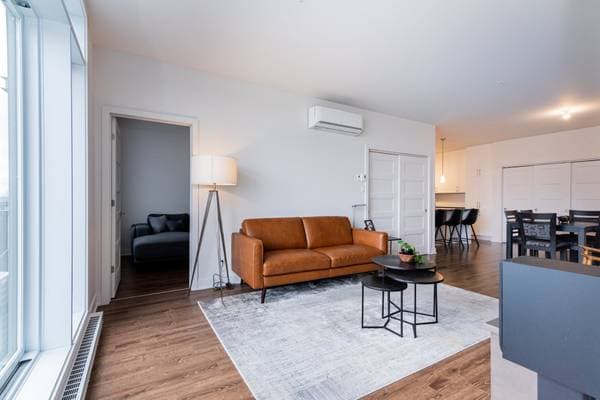
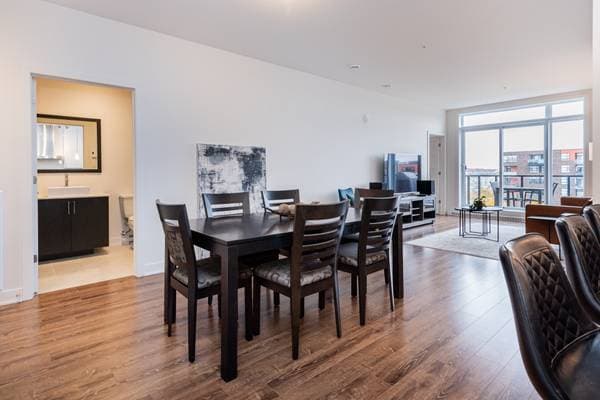
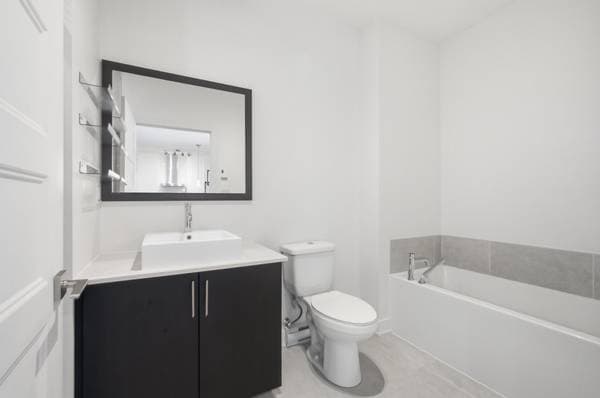
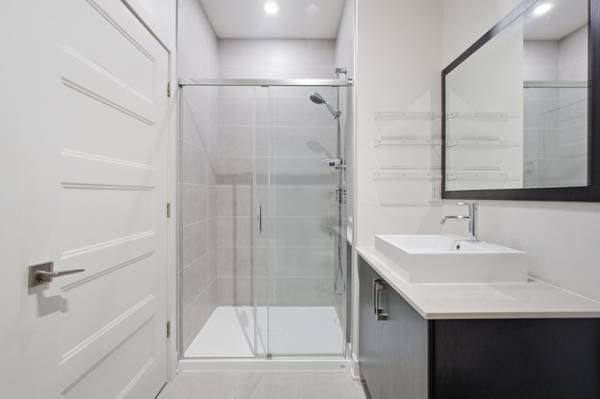
Vaudreuil-Dorion, J7V0V7
No Centris® 26554743
509 900 $
light fixture, blinds, refrigerator, stove, microwave oven
| Étage | Pièce | Dimensions |
|---|---|---|
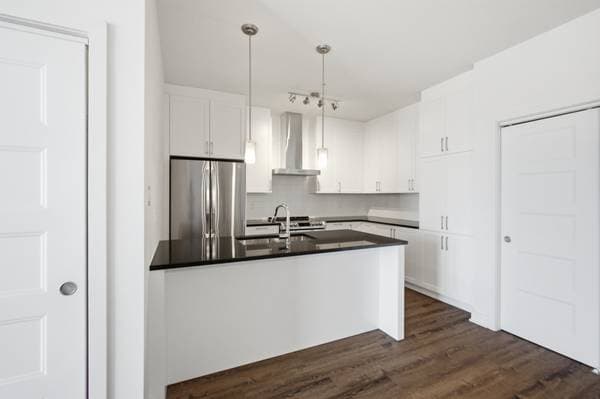
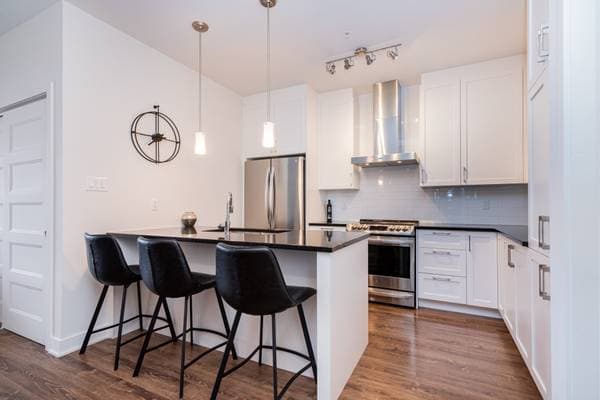
| 5th Floor | Kitchen | 9.3 X 11.11 ft irr · 2.82 X 3.63 m irr |
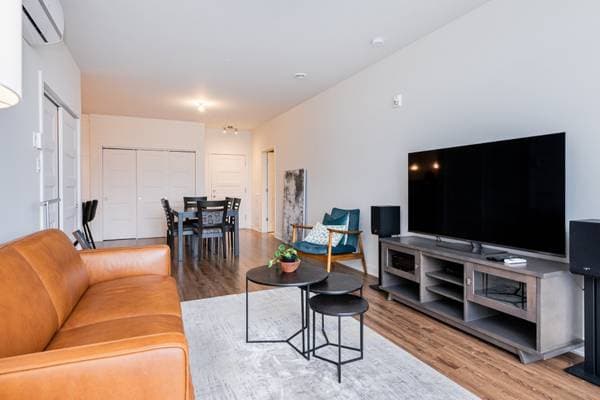
| 5th Floor | Dining room | 11.4 X 18.4 ft irr · 3.45 X 5.59 m irr |
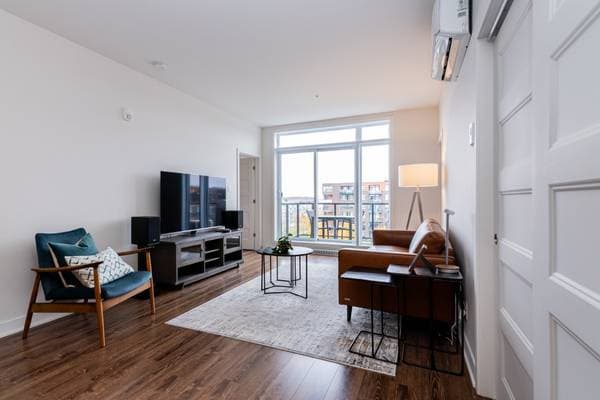
| 5th Floor | Living room | 11.4 X 12.8 ft · 3.45 X 3.86 m |
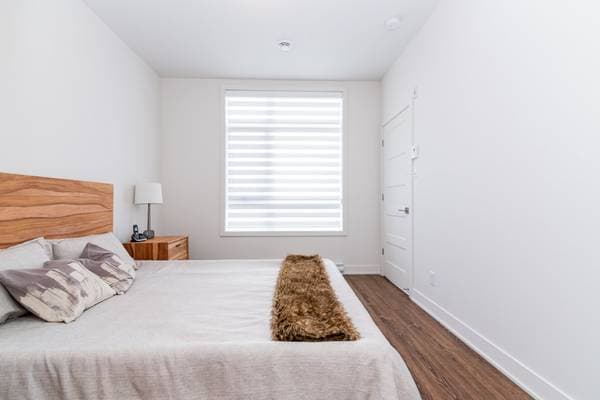
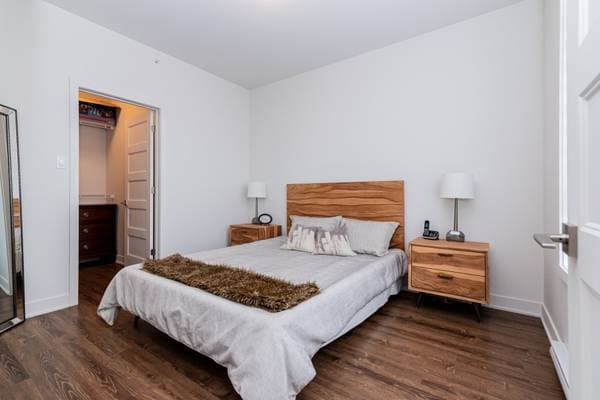
| 5th Floor | Primary bedroom | 9.11 X 11.8 ft · 3.02 X 3.56 m |
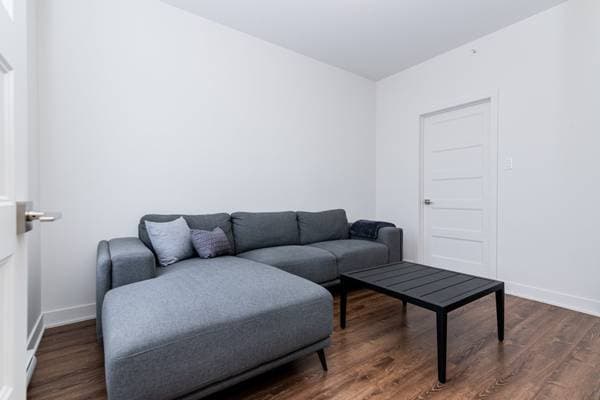
| 5th Floor | Bedroom | 8.11 X 11.11 ft · 2.72 X 3.63 m |
| 5th Floor | Bathroom | 5.8 X 12.3 ft irr · 1.73 X 3.73 m irr |
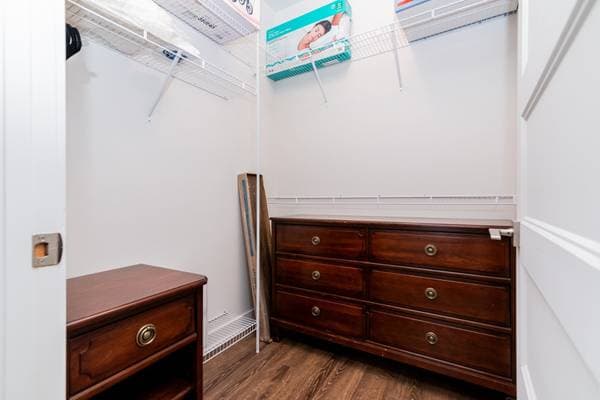
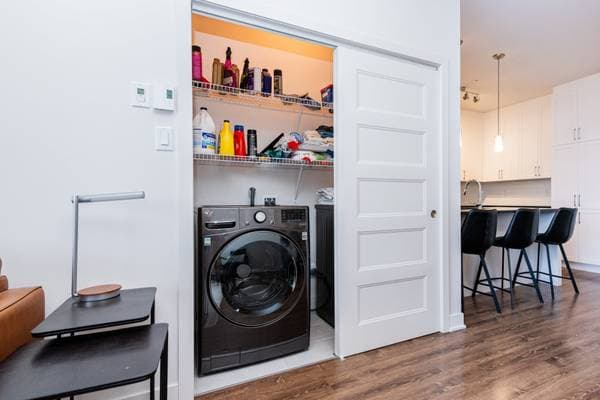
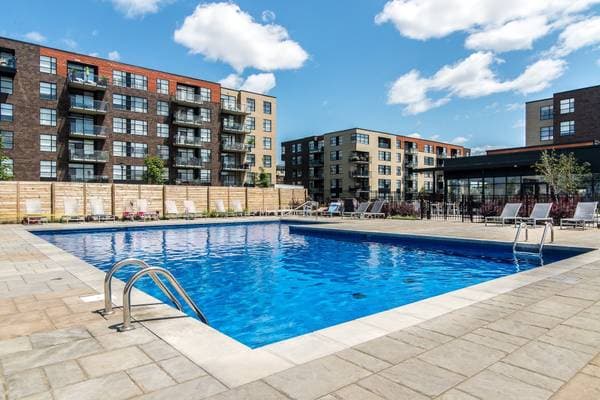
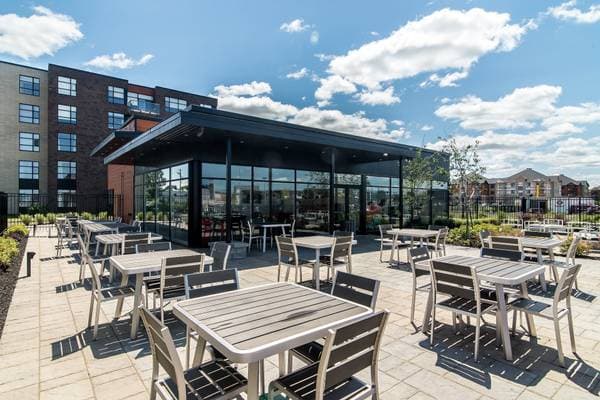
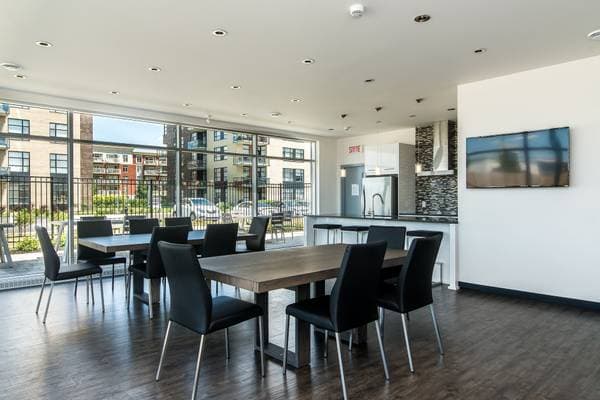
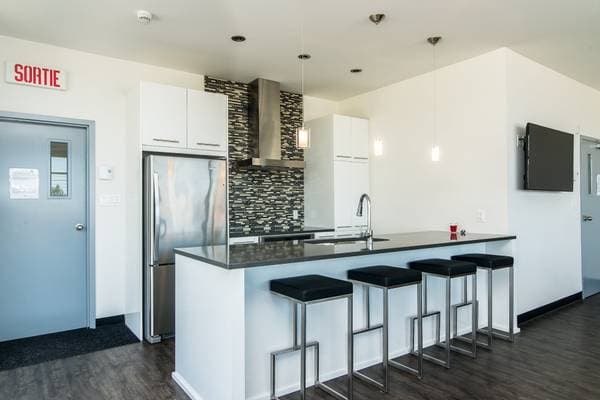
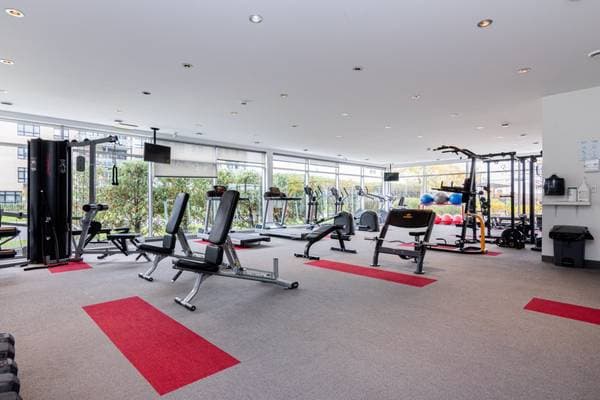
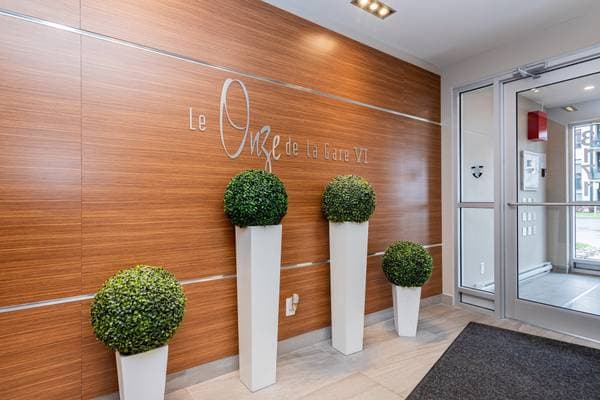
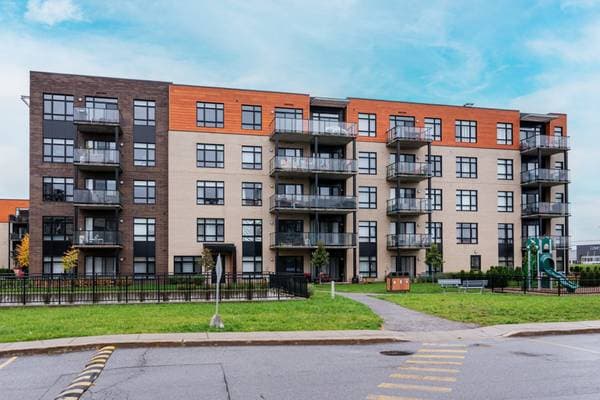
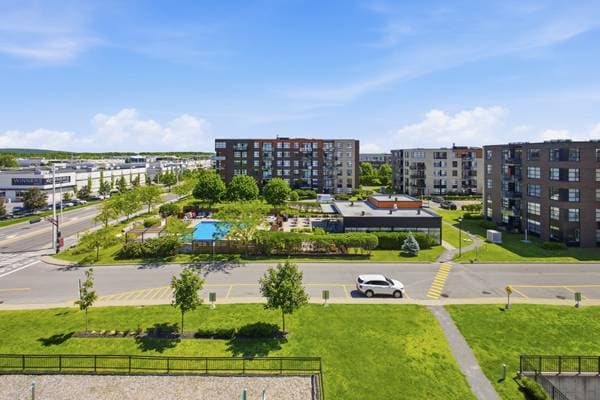
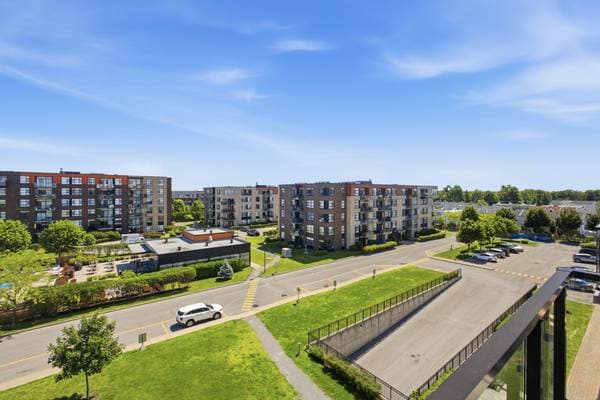
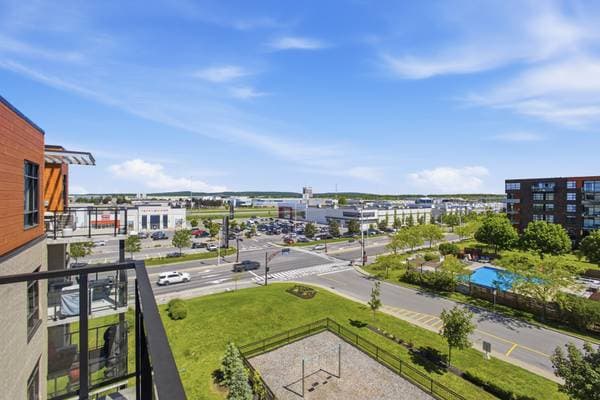
PRICE BELOW THE MUNICIPAL ASSESSMENT! ELEVEN DE LA GARE!! YOUR CHANCE TO OWN! Beautiful 2020 condo with 9-foot ceilings. This open-concept unit offers, first and foremost, comfort, a vibrant atmosphere, and great moments of togetherness, plus: A stunning 5th-floor view overlooking the pool, urban chalet, and fitness center Balcony measuring 7.10 x 9.11 ft 2 bedrooms with large walk-in closets (6 x 5.8 ft and 6.1 x 5.4 ft) Kitchen cabinets extending all the way to the ceiling Instant hot water system powered by natural gas Storage space located in the indoor garage Elevator in the common area PRICE BELOW THE MUNICIPAL ASSESSMENT Beautiful 2020 condo featuring 9-foot ceilings. This open-concept unit offers: First and foremost: Comfort, a vibrant atmosphere, and wonderful moments of togetherness. In addition: Stunning 5th-floor views overlooking the pool, urban chalet, and fitness center Balcony measuring 7.10 x 9.11 ft Kitchen cabinets extending all the way to the ceiling 2 bedrooms with large walk-in closets (6 x 5.8 ft and the other 6.1 x 5.4 ft) Instant natural gas hot water system Storage space located in the indoor garage Elevator in the common area 2 outdoor parking spaces Just a 30-second walk from the restaurants and shops of Vaudreuil-Dorion
Inscription — gracieuseté de Karine Blackburn.
Données sur les commerces locaux fournies par Google.
Sur une hypothèque de 407 920 $ :
2 258 $ /mois
ou 1 041 $ aux deux semaines
Estimation seulement — composition semestrielle, excluant l'assurance (SCHL), taxes et frais. Consultez votre prêteur pour une soumission réelle.
Nouveau625 000 $
2025 Rue Phil-Goyette
Vaudreuil-Dorion
4 chambres1 salle de bain2118 pi²
 Nouveau
424 500 $
1013 Av. St-Charles #102
Vaudreuil-Dorion
2 chambres1 salle de bain1103 pi²
 Nouveau
375 000 $
1009 Av. St-Charles #201
Vaudreuil-Dorion
2 chambres1 salle de bain1100 pi²
 Nouveau
599 000 $
35 Rue Giroux
Vaudreuil-Dorion
3 chambres2 salles de bain