
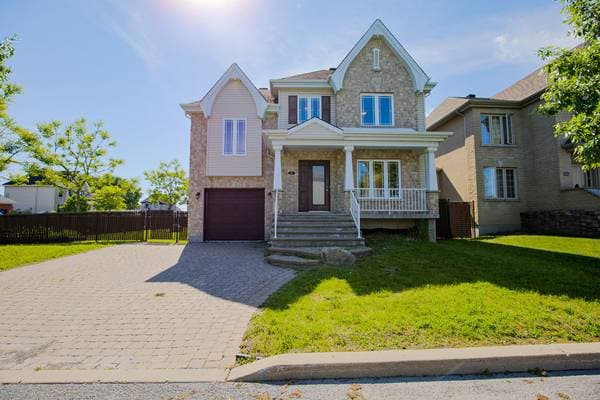
 Nouveau
799 900 $
4 Crois. des Prairies
Terrebonne (Lachenaie)
4 chambres1 salle de bain
Terrebonne (Lachenaie), J6V1C5
No Centris® 25190594
649 777 $
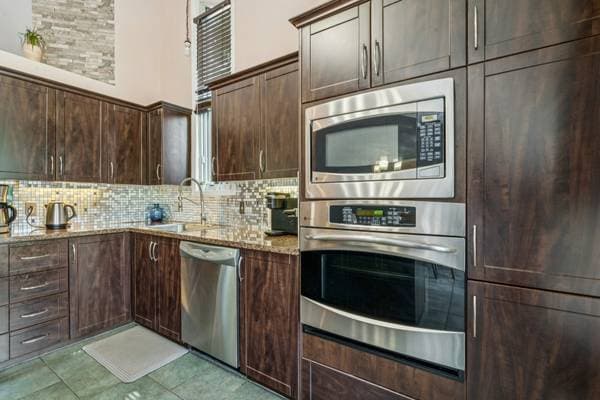
All light fixtures, all blinds, the wall-mounted heat pump, and all kitchen appliances except the refrigerator
Fridge
| Étage | Pièce | Dimensions |
|---|---|---|
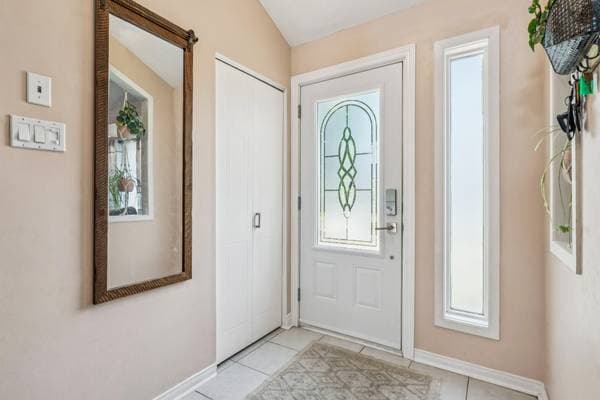
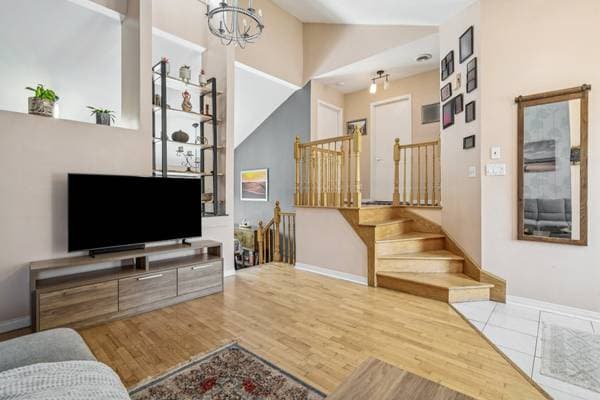
| GF | Hall | 5.7 X 6 ft · 1.70 X 1.83 m |
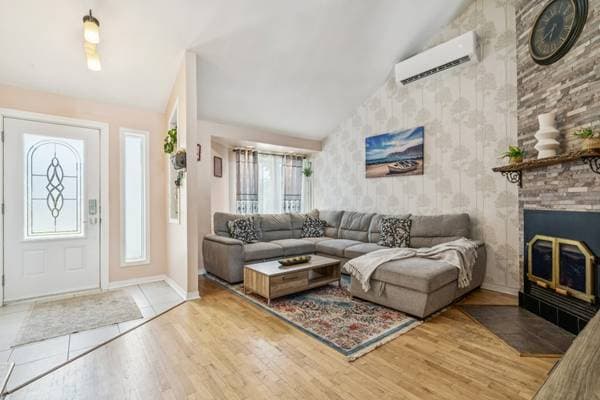
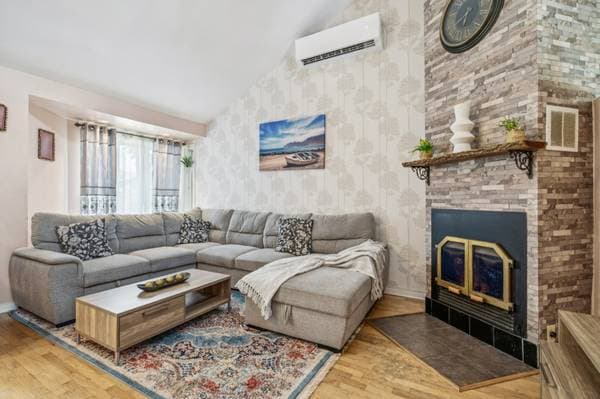
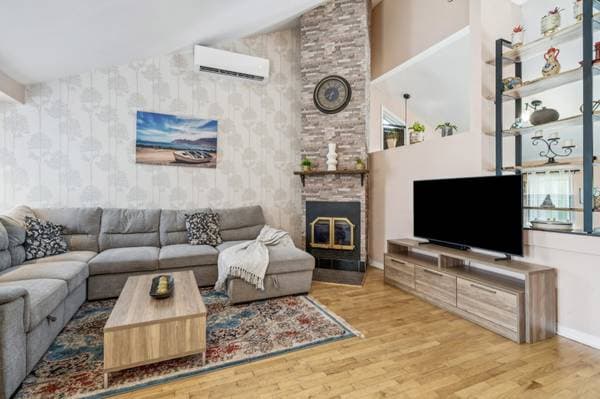
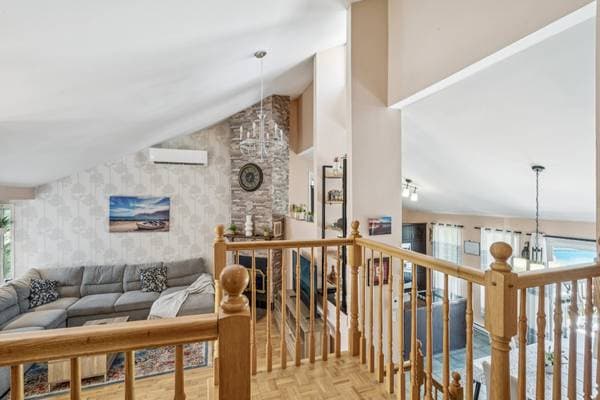
| GF | Living room | 14.4 X 17.6 ft irr · 4.37 X 5.33 m irr |
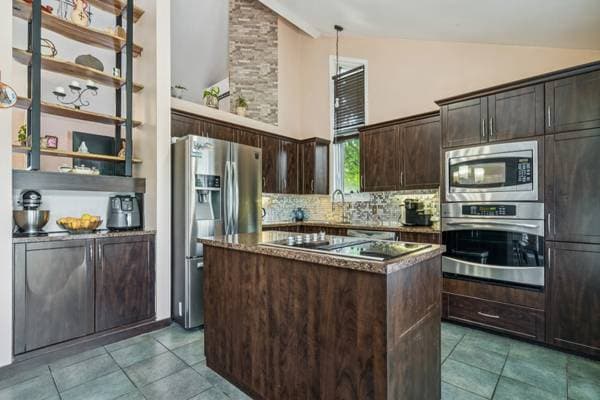
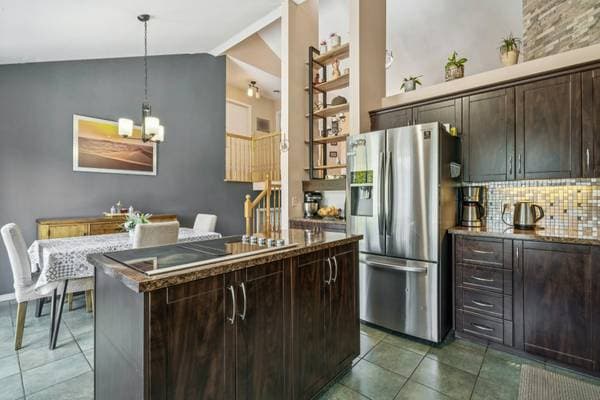
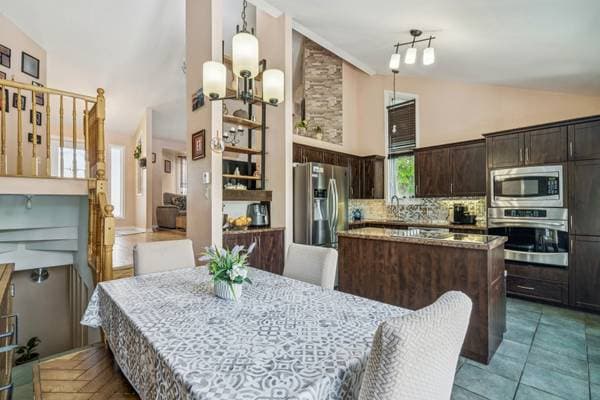
| GF | Kitchen | 10.5 X 12.2 ft · 3.18 X 3.71 m |
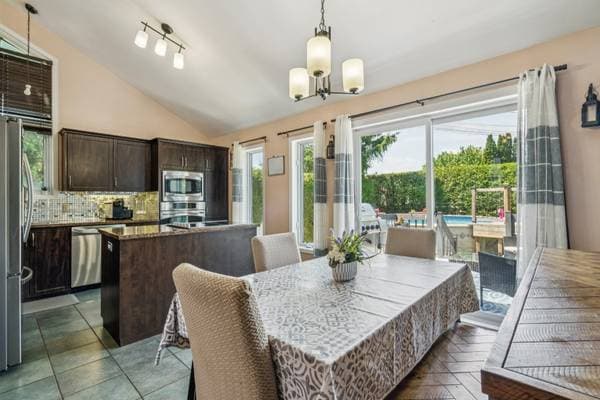
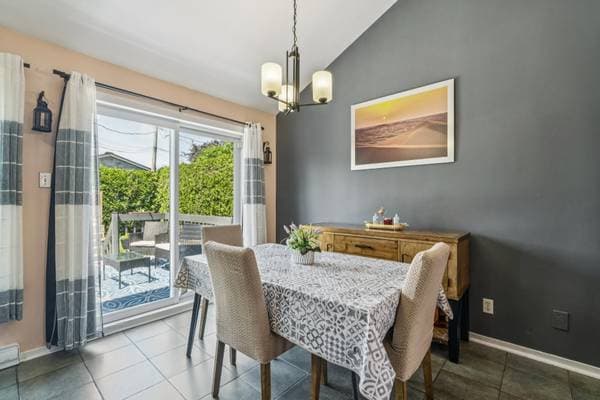
| GF | Dining room | 7.6 X 10.5 ft · 2.29 X 3.18 m |
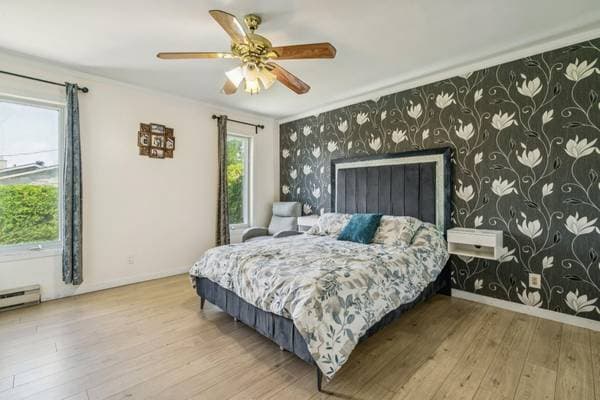
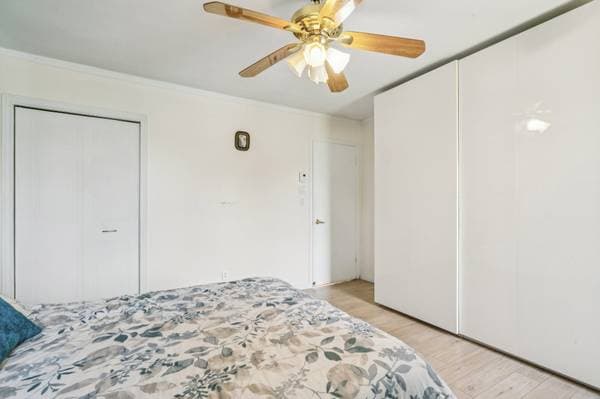
| GF | Primary bedroom | 13.5 X 13.5 ft · 4.09 X 4.09 m |
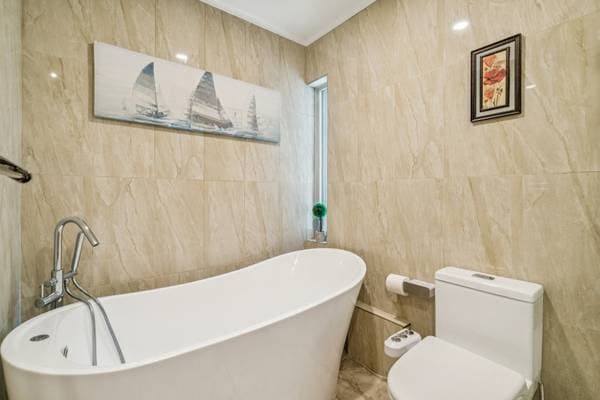
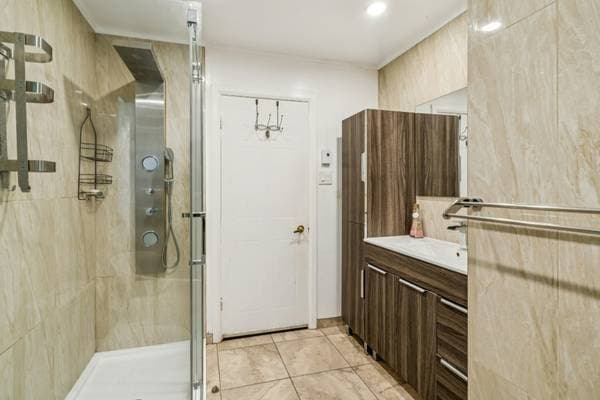
| GF | Bathroom | 10 X 7.9 ft irr · 3.05 X 2.36 m irr |
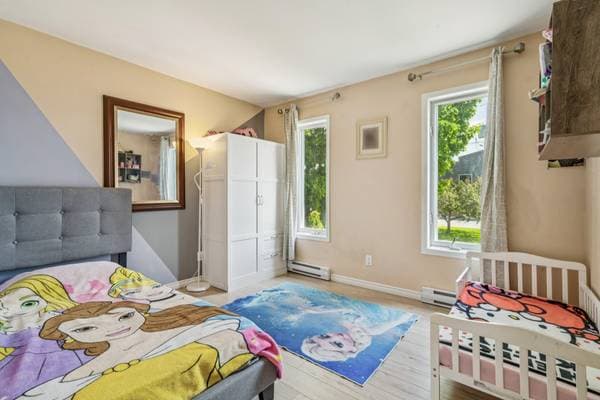
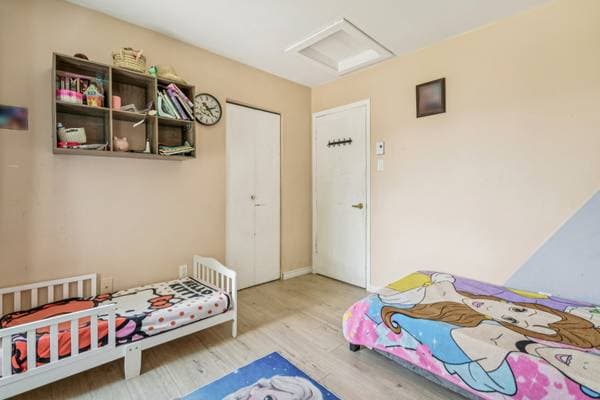
| GF | Bedroom | 11.6 X 10 ft · 3.51 X 3.05 m |
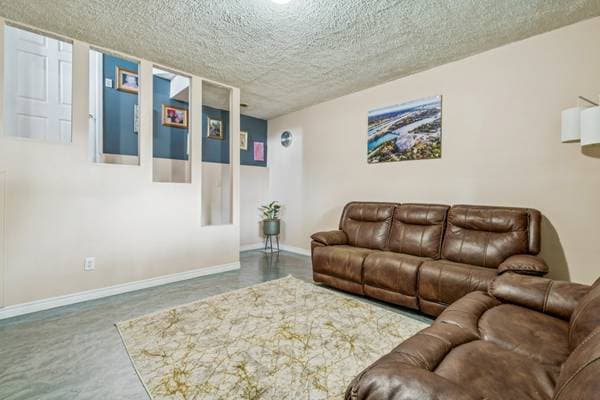
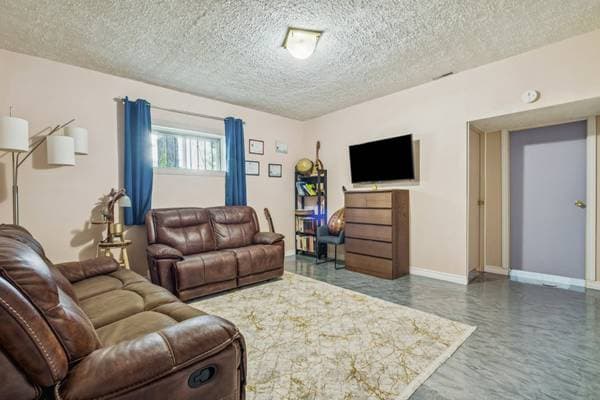
| BA1 | Family room | 13.10 X 14.2 ft irr · 4.22 X 4.32 m irr |
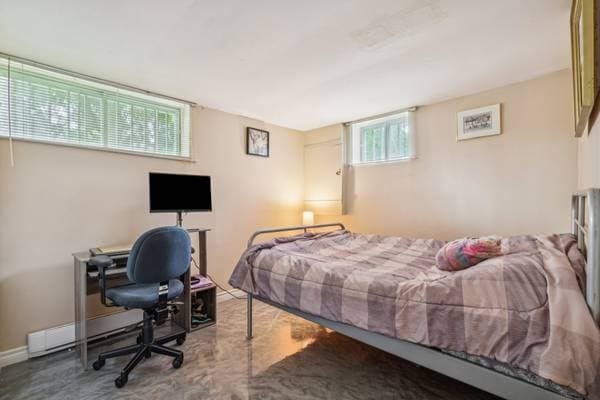
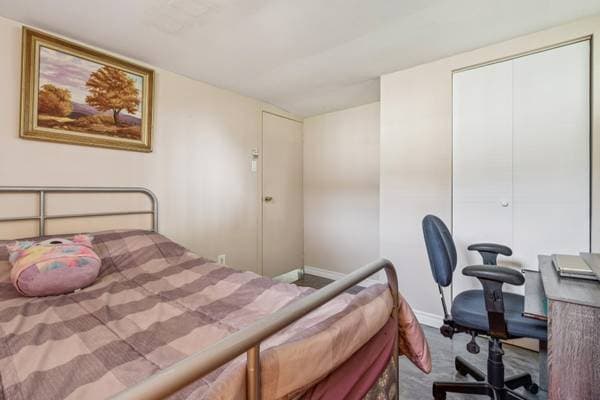
| BA1 | Bedroom | 9.5 X 12.2 ft · 2.87 X 3.71 m |
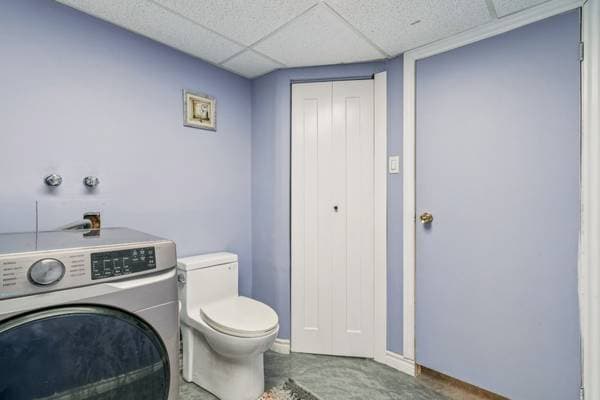
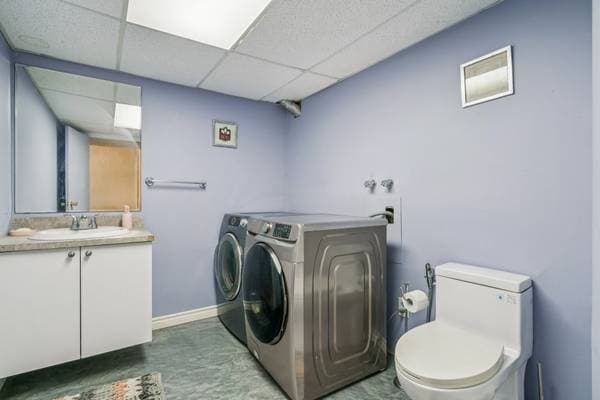
| BA1 | Powder room | 7.3 X 9.3 ft · 2.21 X 2.82 m |
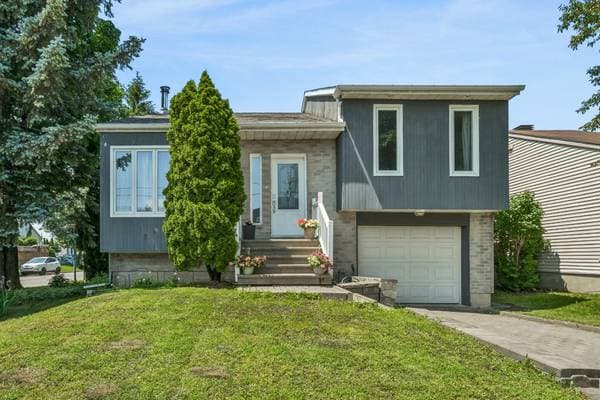
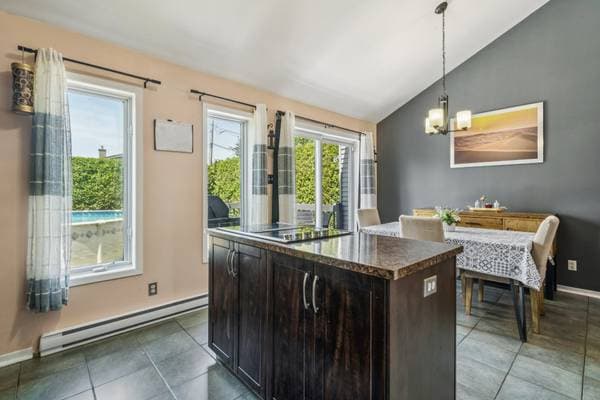
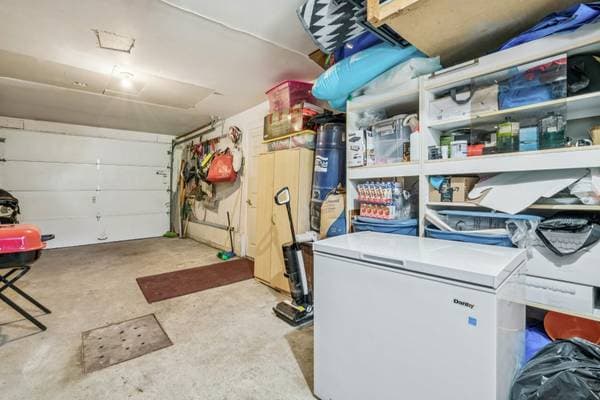
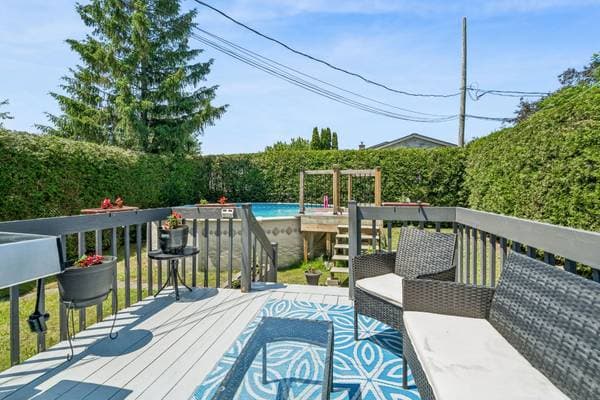
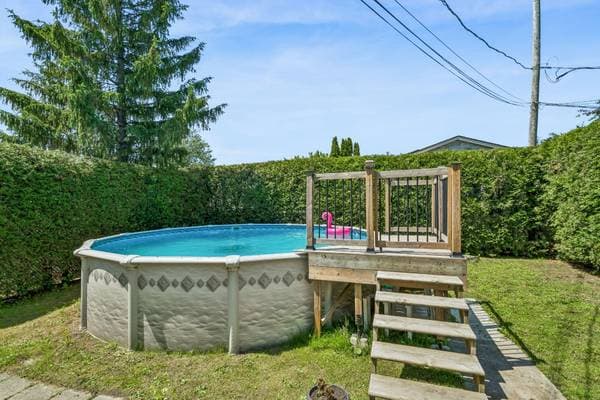
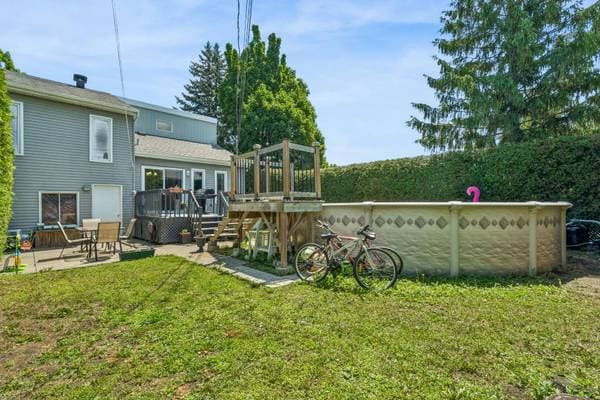
Bright and spacious split-level home in Terrebonne featuring an open-concept layout with soaring ceilings, 3 bedrooms, 1 full bathroom, and 1 powder room. Situated on a desirable corner lot, it offers a large garage, a private backyard bordered by tall cedar hedges, a spacious balcony, and an above-ground pool. Conveniently located near Highways 40 and 640, with bus service to Montreal less than a 3-minute walk away. A fantastic opportunity--schedule your visit today! See ADDENDUM. Welcome to this bright and spacious split-level home in Terrebonne, where comfort and functionality come together in an inviting open-concept layout with impressive high ceilings. Offering 3 well-sized bedrooms, 1 full bathroom, and 1 convenient powder room, this property is perfect for families or anyone seeking generous living space. Situated on a desirable corner lot, the home also features a large garage and a beautifully private backyard enclosed by a tall cedar hedge. Enjoy summer days on the expansive balcony overlooking the above-ground pool--an ideal setting for entertaining or relaxing in complete privacy. Conveniently located near Highways 40 and 640, commuting is effortless, while a bus stop less than a 3-minute walk away provides direct access to Montreal. Combining space, privacy, and an excellent location, this home is a fantastic opportunity you won't want to miss. Schedule your visit today! DESCRIPTION: + 3 bedrooms in which 1 is in the basement + 1 large bathroom with separate shower and stunning bathtub + 1 powder room + Parking in the garage for 1 car + Parking in the driveway for 2 cars + Big and private backyard with above ground pool and big balcony + Wall mounted heat-pump + Hot water tank rented at 17$/month PROXIMITY: + Close to highways 40, 640 + Steps away to buses: 11, 40, 140 + Less than 10 minutes away by foot to grocery stores: Maxi, Proxi Extra + Less than 10 minutes by foot to daycares: Garderie Prématernelle Bilingue Inc, Passion Garderie Nathalie Alain + Less than 5 minutes away by car to daycares: CPE Les Jolis Minois 2, Garderie La Petite Académie, Garderie Les Petits Pas + Less than 10 minutes away by car to Primary schools: École l'Arc-en-Ciel, École des Pionniers, École La Passerelle (édifice Notre-Dame-des-Champs) + Less than 15 minutes away by car to Secondary schools: École secondaire de la Pointe-aux-Trembles, École secondaire des Rives + Cégep de Lanaudière à Terrebonne is 20 minutes away by car + Galeries des Chesnaye Shopping mall is 4 minutes away by foot + Close to several restaurants + Close to several parks
Inscription — gracieuseté de Dominic Lamarre Brunette.
129 955 $ · 20%
Sur une hypothèque de 519 822 $ :
2 877 $ /mois
ou 1 327 $ aux deux semaines
Estimation seulement — composition semestrielle, excluant l'assurance (SCHL), taxes et frais. Consultez votre prêteur pour une soumission réelle.