
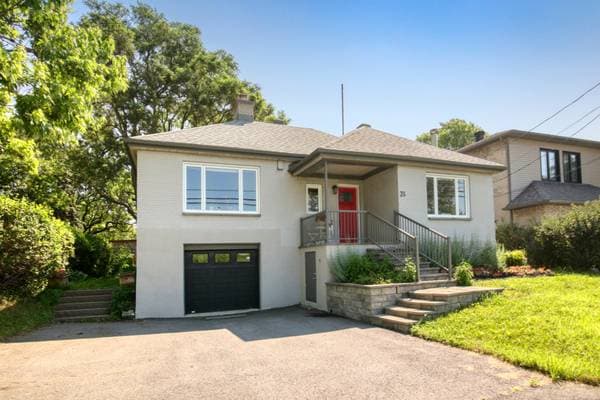
35 Rue Riverside
Saint-Lambert, J4R1A1
No Centris® 19502047
670 000 $
3 chambres · 1 salle de bain
Caractéristiques
- Type de propriété
- Maison
- Chambres
- 3
- Salles de bain
- 1
- Superficie du terrain
- 280 700 640 pi²
- Année de construction
- 1952
- Code postal
- J4R1A1
- Style
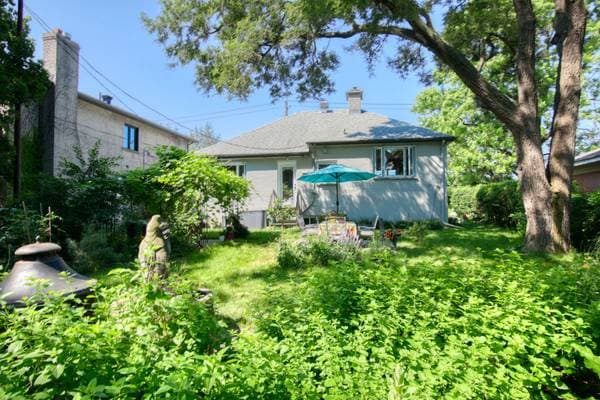
- Bungalow
- Type de bâtiment
- Detached
- Salles de bain
- 1
- Stationnement
- 3
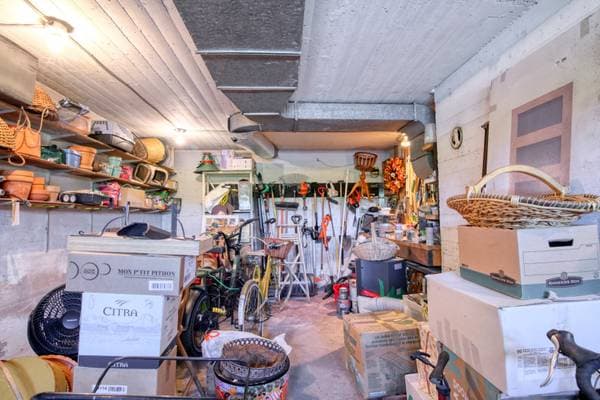
- Garage
- 1
- Chauffage
- Electric baseboard units, Forced air
- Énergie de chauffage
- Heating oil
- Approvisionnement en eau
- Municipality
- Égouts
- Municipality
- Sous-sol
- 6 feet and more
- Toiture
- Asphalt shingles
- Revêtement
- Brick
- Fondation
- Poured concrete
- Zonage
- Residential
Inclusions
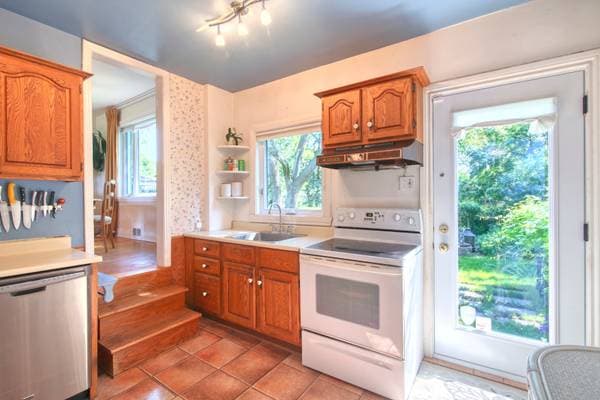
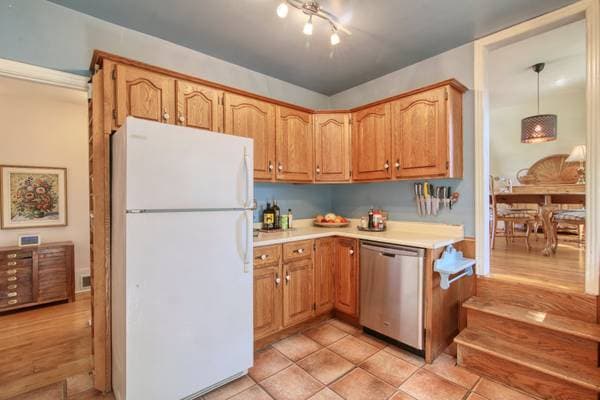
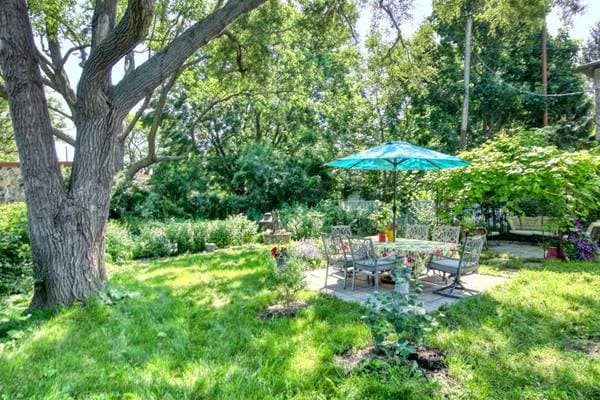
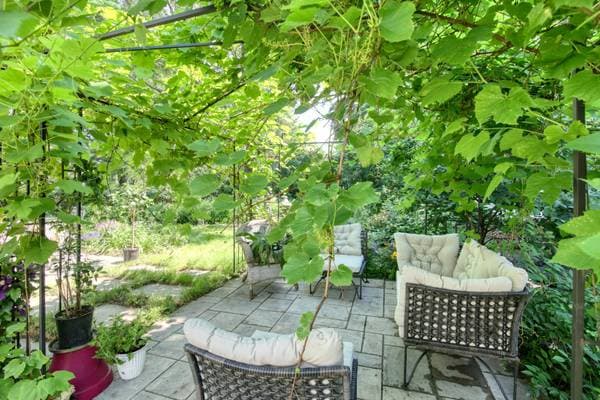
Stove, refrigerator, dishwasher, washer, all permanently installed light fixtures, window blinds, and the outdoor pergola.
Exclusions
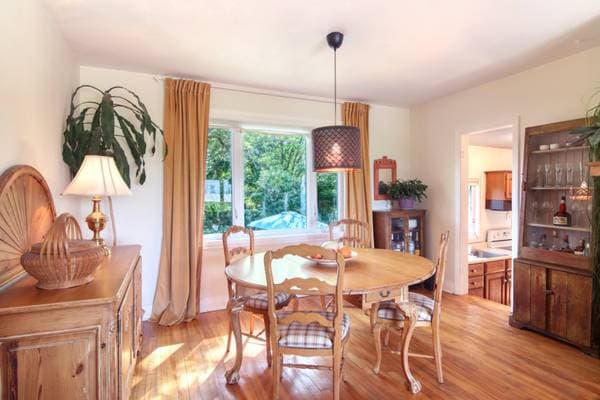
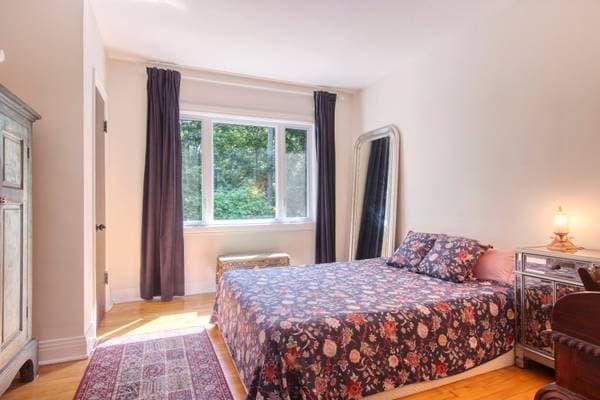
Velvet curtains and curtain rods in the dining room and both bedrooms, exterior garden decorative ornaments, and all personal belongings of the SELLER and the occupants.
Coûts et taxes
- Taxes municipales
- 4 476 $ / an
- Taxes scolaires
- 348 $ / an
- Évaluation municipale (2026)
- 596 300 $
- Évaluation — terrain
- 299 400 $
- Évaluation — bâtiment
- 296 900 $
Dimensions des pièces
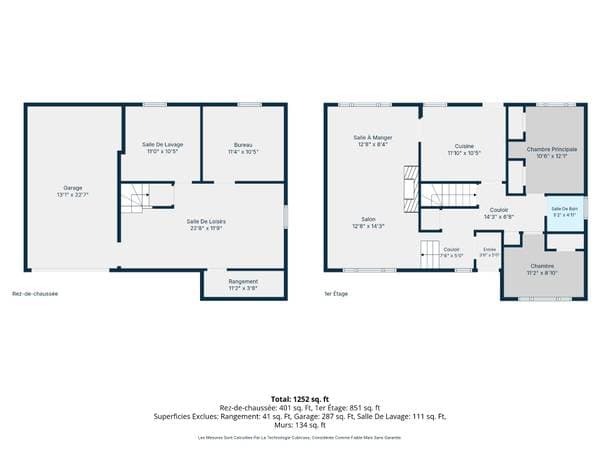
| Étage | Pièce | Dimensions |
|---|---|---|
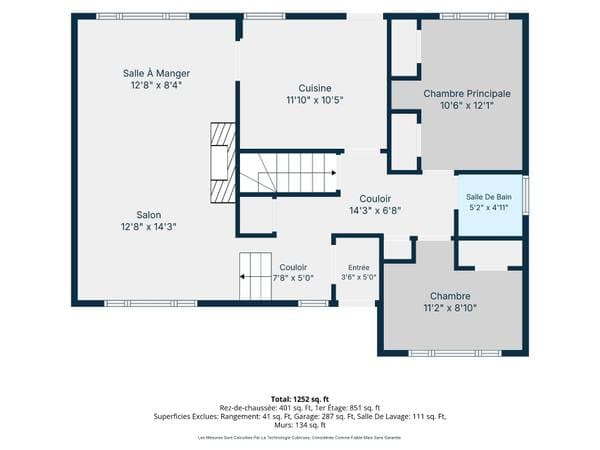
| GF | Hall | 4 X 4.2 ft · 1.22 X 1.27 m |
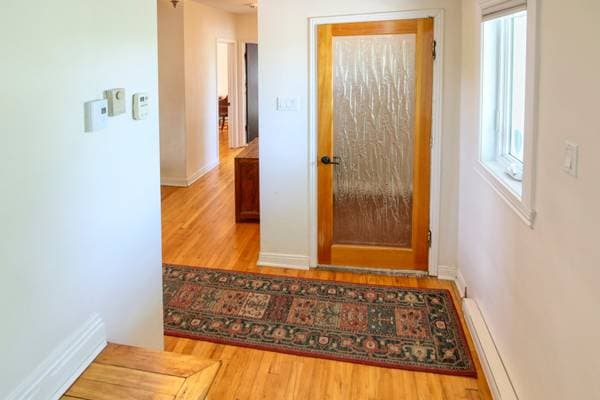
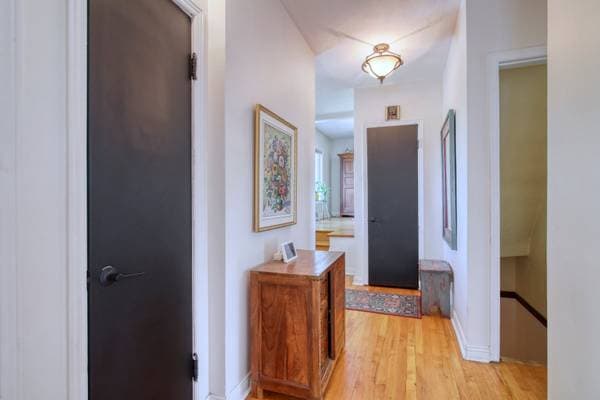
| GF | Passage | 13.10 X 4.10 ft · 4.22 X 1.47 m |
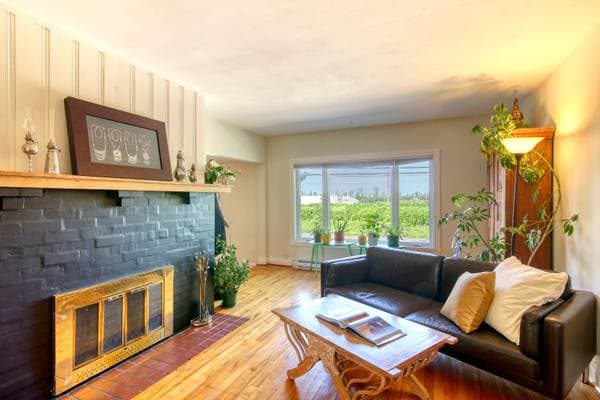
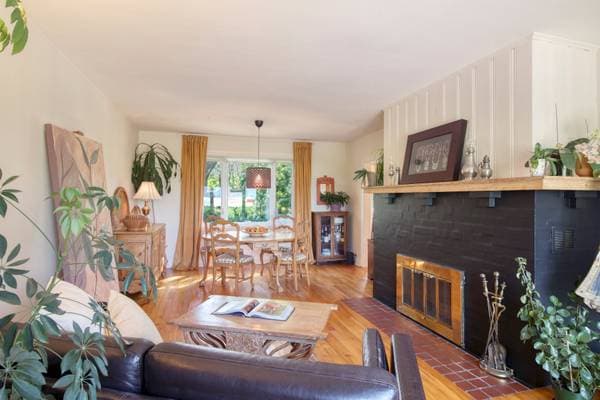
| GF | Living room | 12.8 X 14.3 ft · 3.86 X 4.34 m |
| GF | Dining room | 12.8 X 8.7 ft · 3.86 X 2.62 m |
| GF | Kitchen | 11.7 X 10.5 ft · 3.53 X 3.18 m |
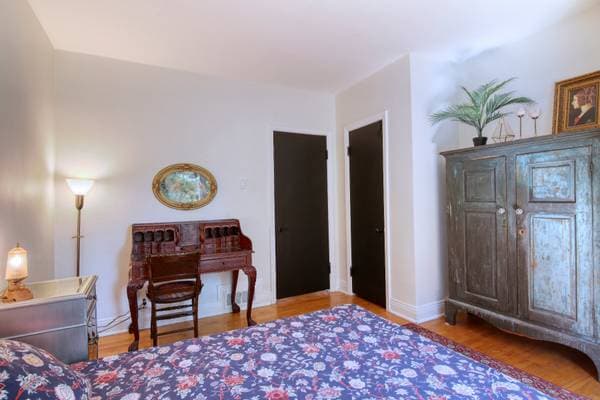
| GF | Primary bedroom | 12.6 X 9.10 ft irr · 3.81 X 3.00 m irr |
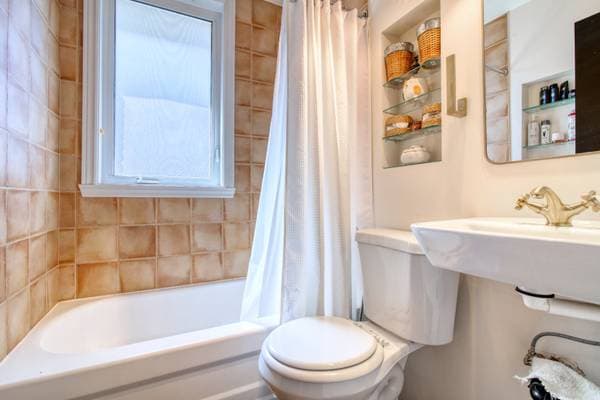
| GF | Bathroom | 6.2 X 4.11 ft · 1.88 X 1.50 m |
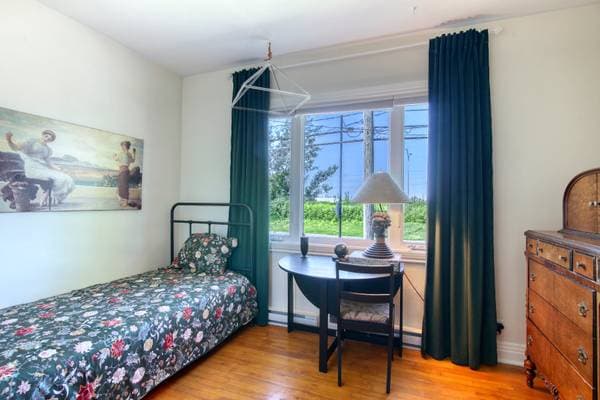
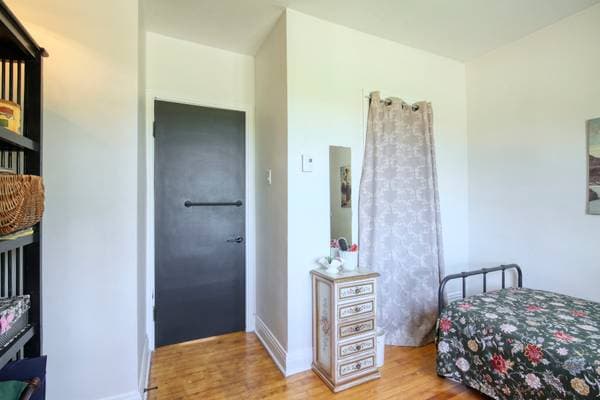
| GF | Bedroom | 12 X 8.6 ft · 3.66 X 2.59 m |
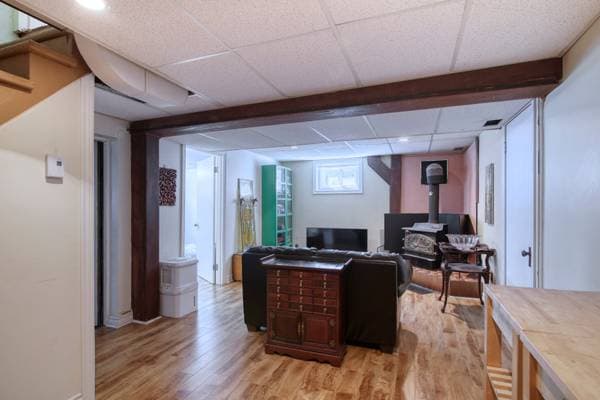
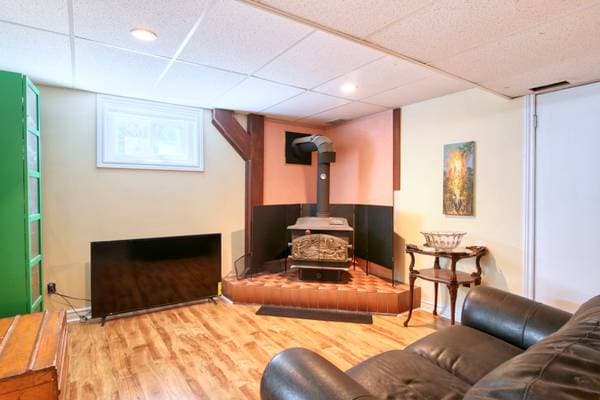
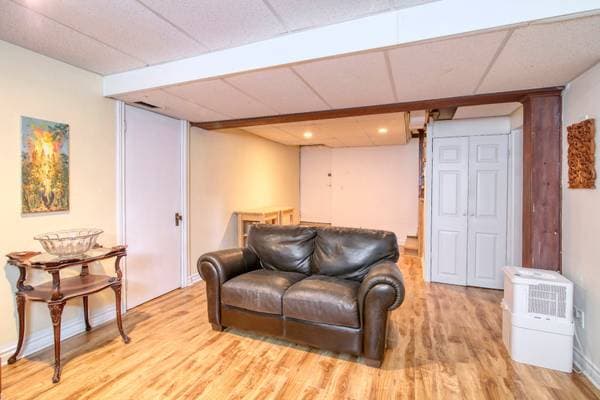
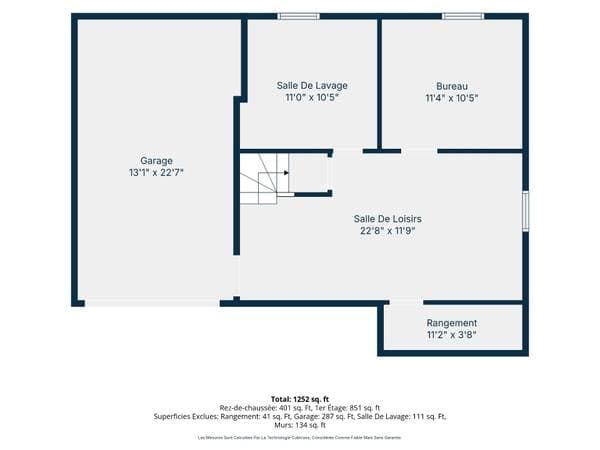
| BA1 | Family room | 23.2 X 11.10 ft · 7.06 X 3.61 m |
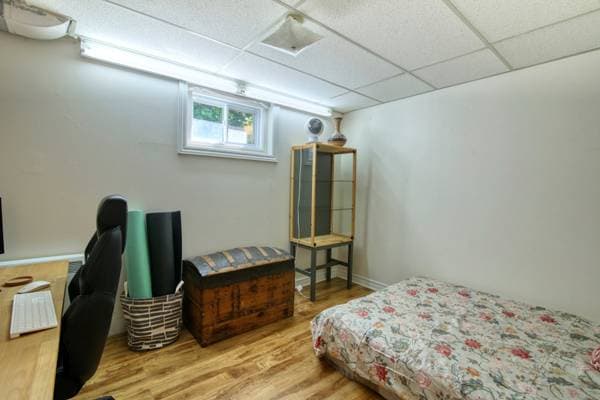
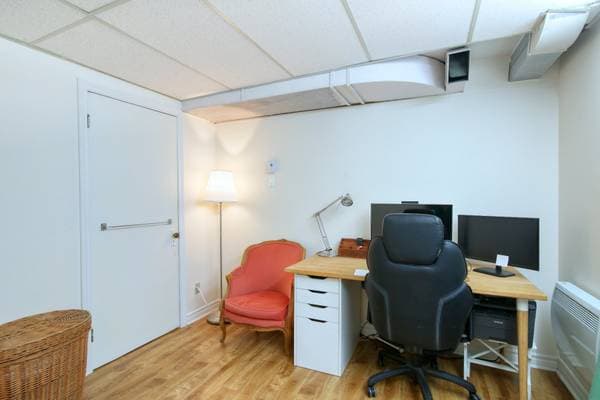
| BA1 | Bedroom | 11.8 X 10.5 ft · 3.56 X 3.18 m |
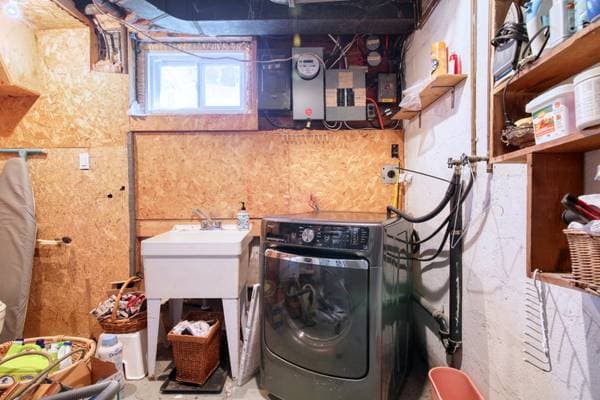
| BA1 | Laundry room | 11 X 10.5 ft · 3.35 X 3.18 m |
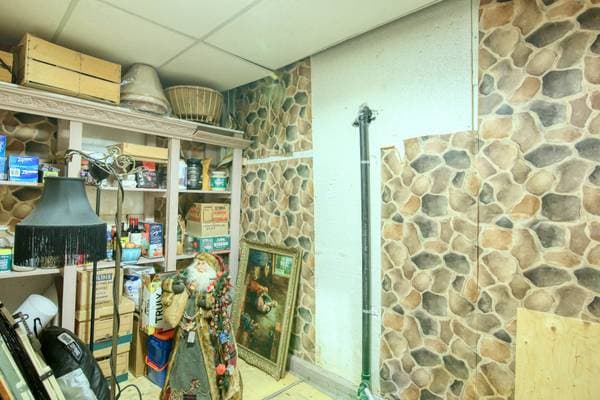
| BA1 | Cellar/Cold room | 11.2 X 6.6 ft · 3.40 X 1.98 m |
Inscription — gracieuseté de Martine Jacob.
listing.mapTitle
À proximité
Données sur les commerces locaux fournies par Google.
Faites les calculs pour cette propriété
Mise de fonds
$
%
134 000 $ · 20%
Sur une hypothèque de 536 000 $ :
2 967 $ /mois
ou 1 368 $ aux deux semaines
Estimation seulement — composition semestrielle, excluant l'assurance (SCHL), taxes et frais. Consultez votre prêteur pour une soumission réelle.