
 Nouveau
1 449 000 $
222 305e Avenue
Saint-Hippolyte
3 chambres2 salles de bain1715 pi²

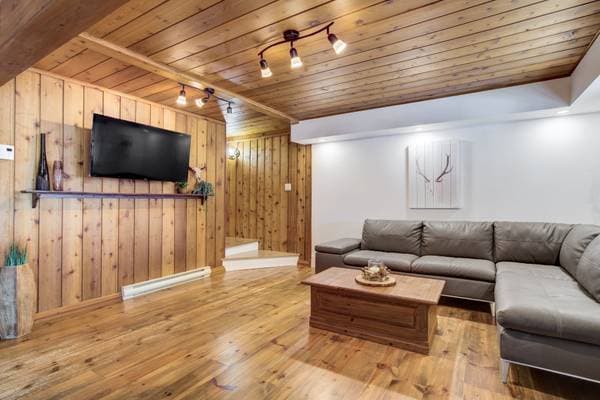
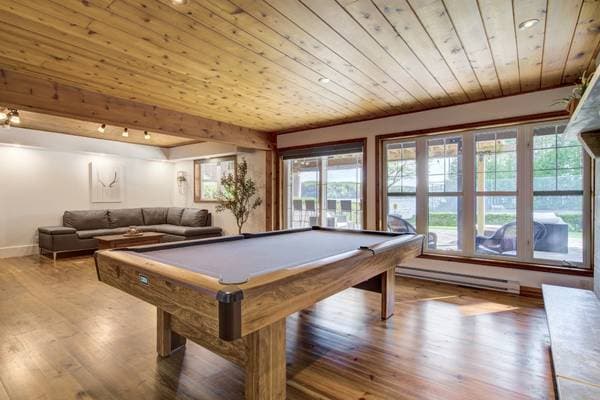
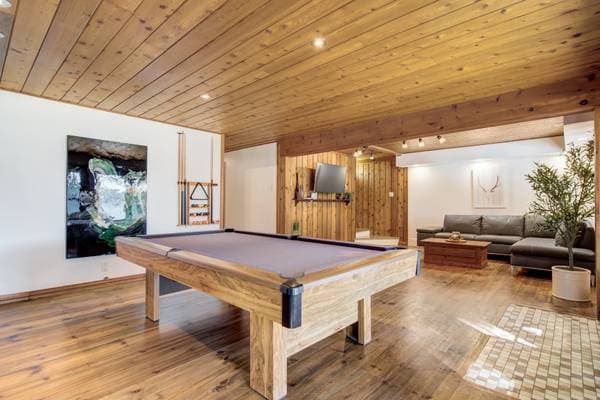
Saint-Hippolyte, J8A3B6
No Centris® 20561375
1 488 000 $
rideaux et store, thermopompe murale, lave-vaisselle, le tout vendu sans garantie légale.
Biens et meubles
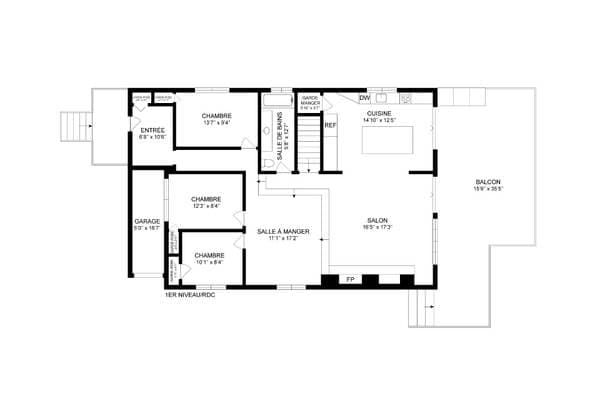
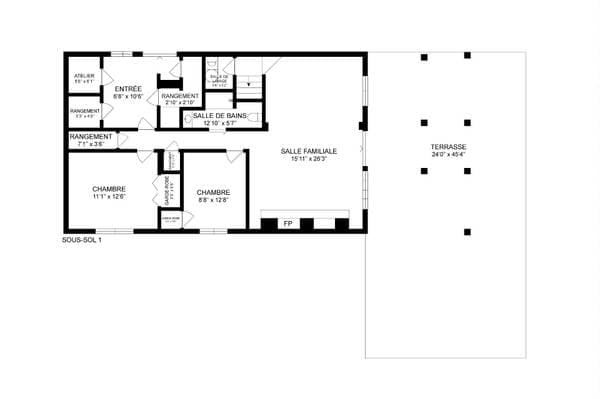
| Étage | Pièce | Dimensions |
|---|---|---|
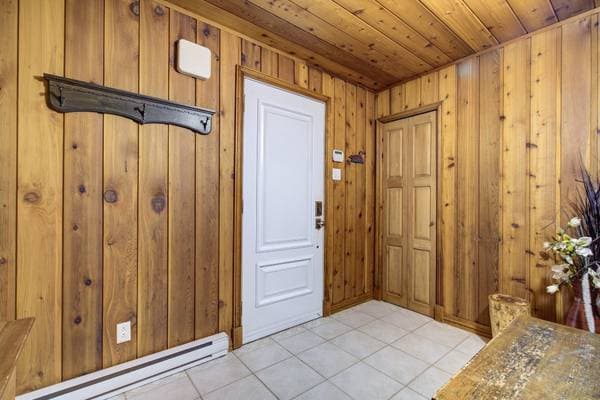
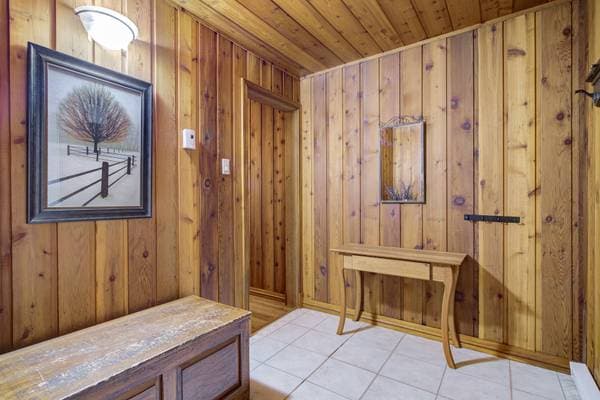
| GF | Hall | 6.8 X 10.6 ft irr · 2.03 X 3.20 m irr |
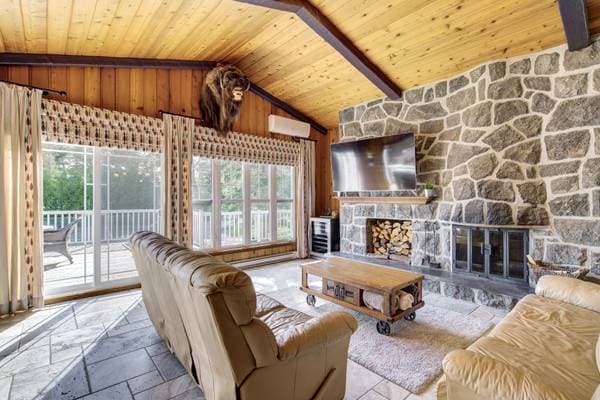
| GF | Living room | 16.5 X 17.3 ft irr · 5.00 X 5.26 m irr |
| GF | Dining room | 11.1 X 17.2 ft irr · 3.38 X 5.23 m irr |
| GF | Kitchen | 14.10 X 12.5 ft irr · 4.52 X 3.78 m irr |
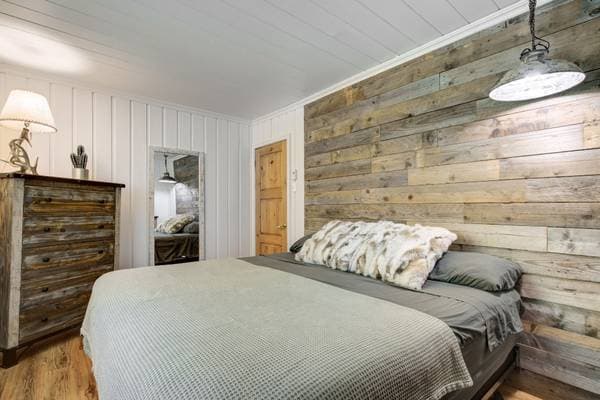
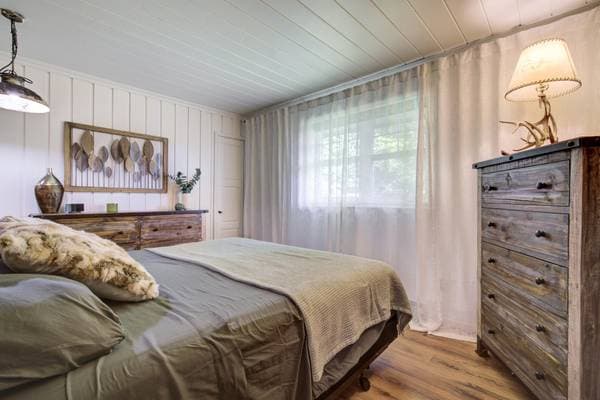
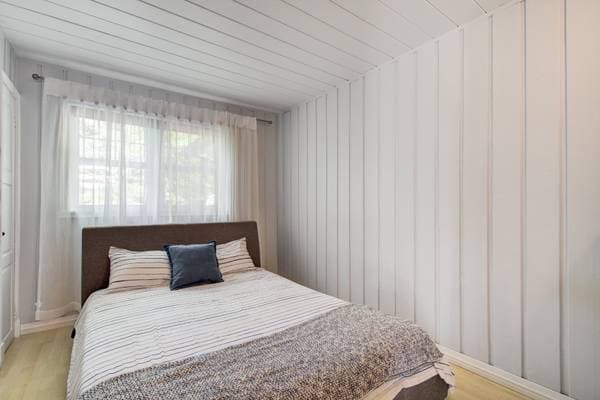
| GF | Primary bedroom | 13.7 X 9.4 ft irr · 4.14 X 2.84 m irr |
| GF | Bedroom | 12.3 X 8.4 ft irr · 3.73 X 2.54 m irr |
| GF | Bedroom | 10.1 X 8.4 ft irr · 3.07 X 2.54 m irr |
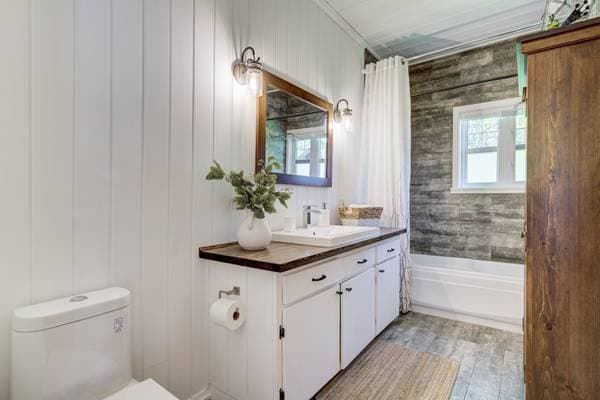
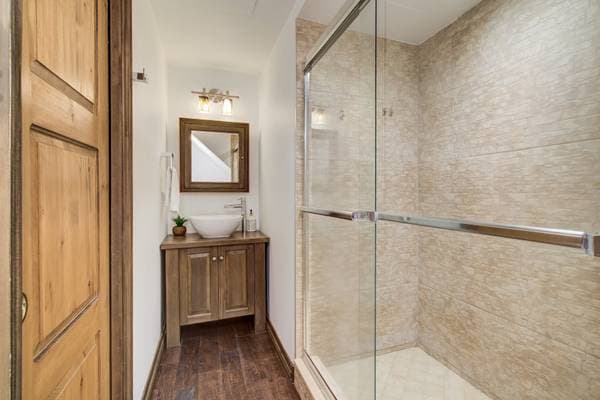
| GF | Bathroom | 5.8 X 12.7 ft irr · 1.73 X 3.84 m irr |
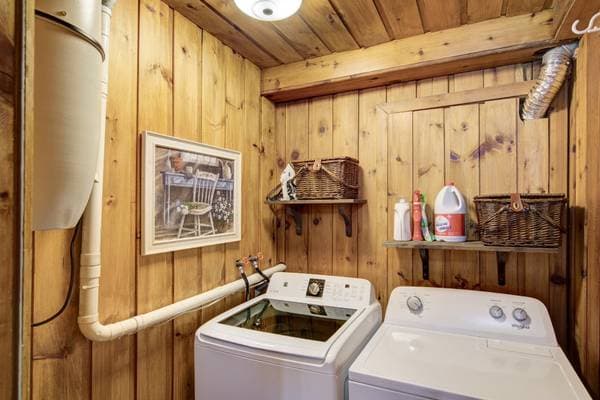
| GL | Laundry room | 5.6 X 5.2 ft irr · 1.68 X 1.57 m irr |
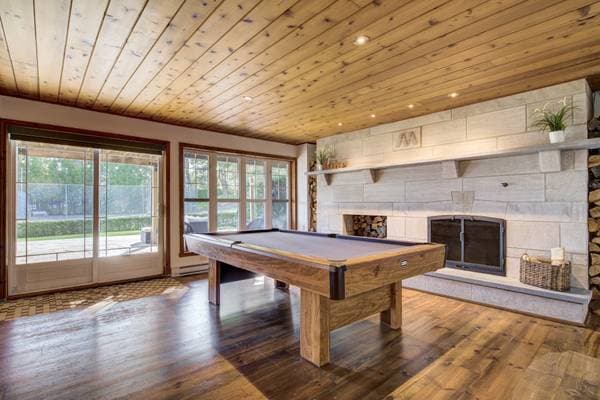
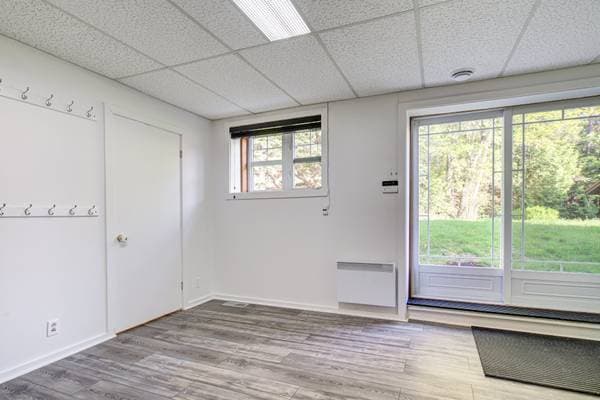
| GL | Family room | 15.11 X 26.3 ft irr · 4.85 X 8.00 m irr |
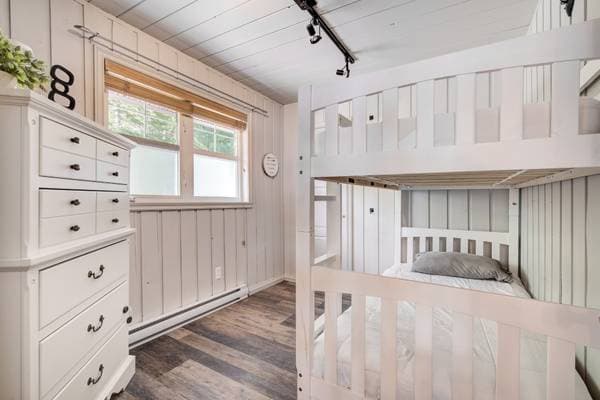
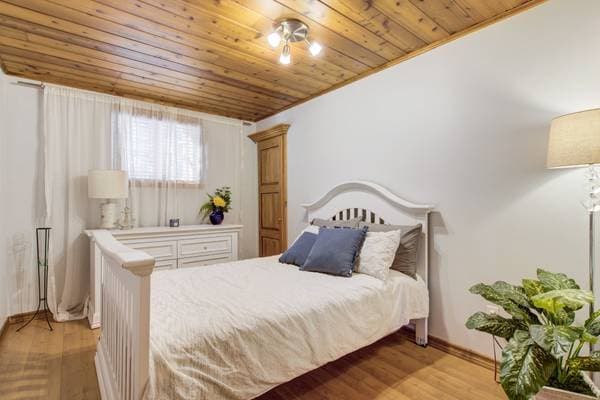
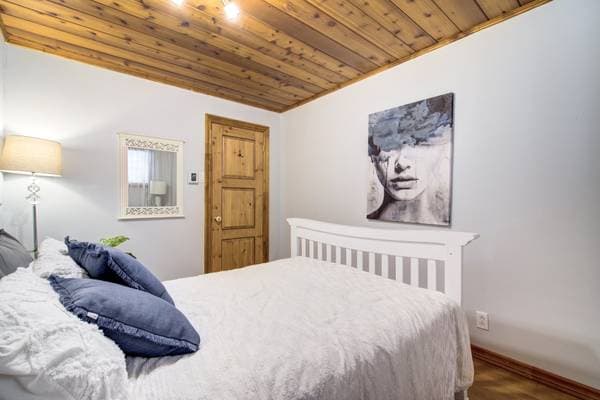
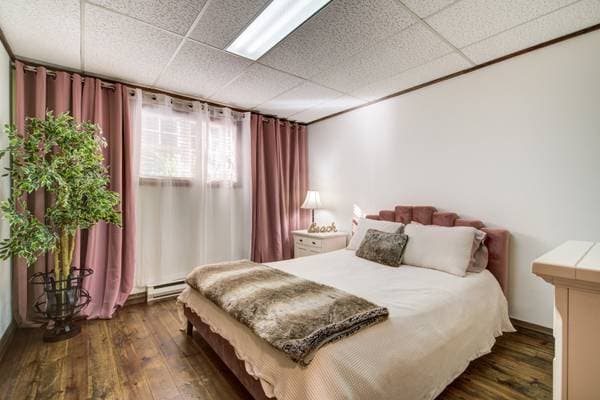
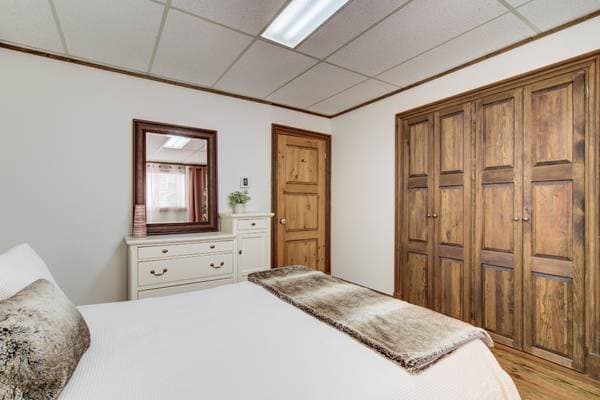
| GL | Bedroom | 8.8 X 12.8 ft irr · 2.64 X 3.86 m irr |
| GL | Bedroom | 11.1 X 12.6 ft irr · 3.38 X 3.81 m irr |
| GL | Bedroom | 11.2 X 11.6 ft irr · 3.40 X 3.51 m irr |
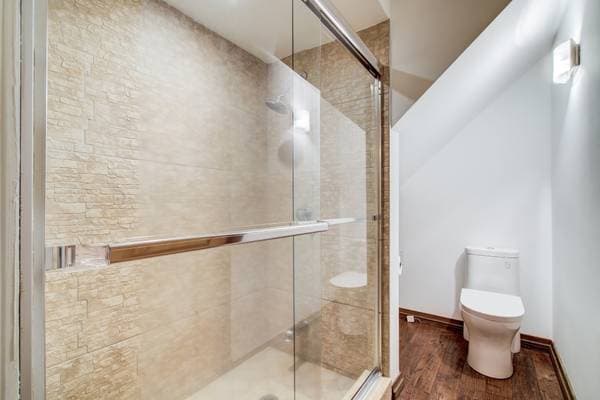
| GL | Bathroom | 12.10 X 5.7 ft irr · 3.91 X 1.70 m irr |
| GL | Walk-in closet | 2.10 X 3.10 ft irr · 0.86 X 1.17 m irr |
| GL | Storage | 7.1 X 3.6 ft irr · 2.16 X 1.07 m irr |
| GL | Storage | 3 X 3 ft irr · 0.91 X 0.91 m irr |
| GL | Workshop | 5.6 X 6.1 ft irr · 1.68 X 1.85 m irr |
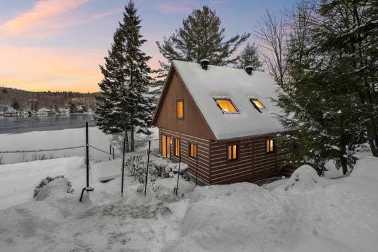
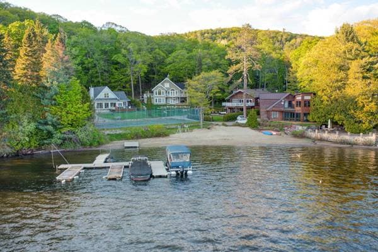
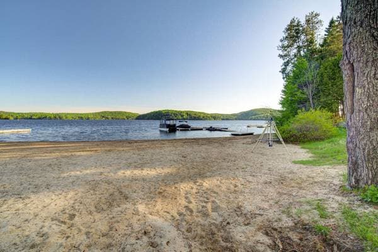
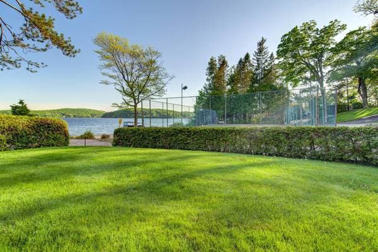
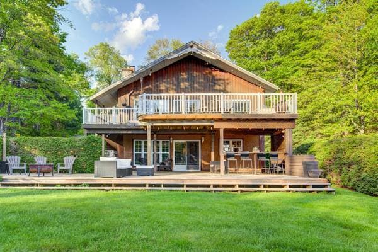
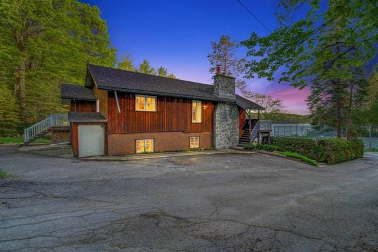
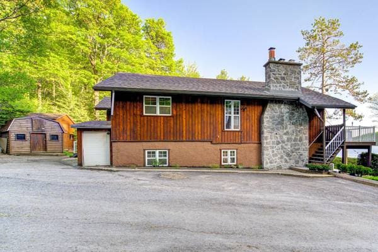
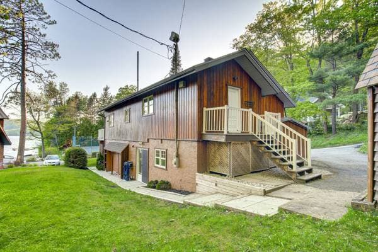
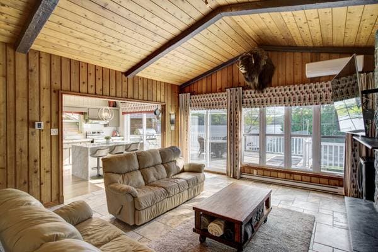
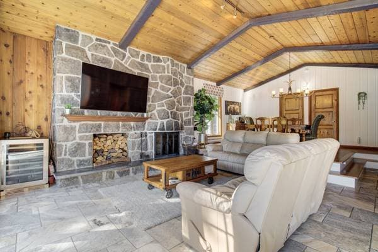
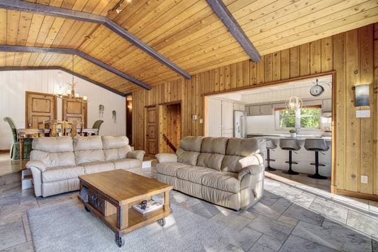
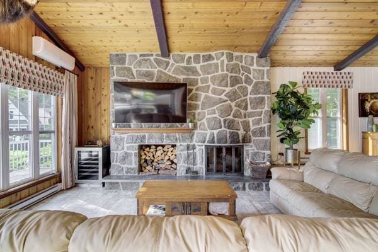
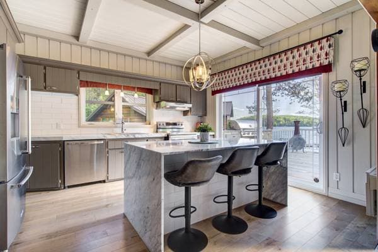
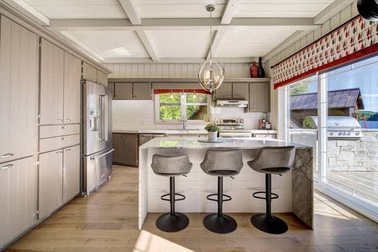
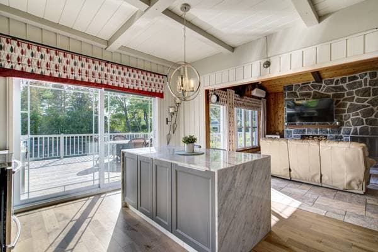
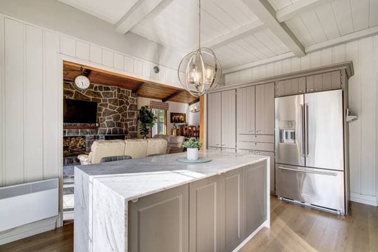
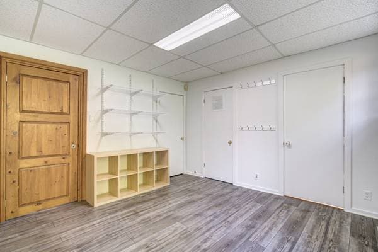
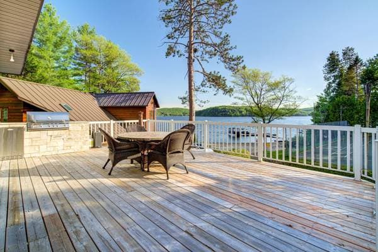
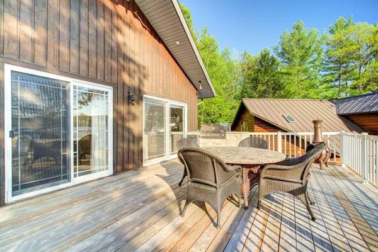
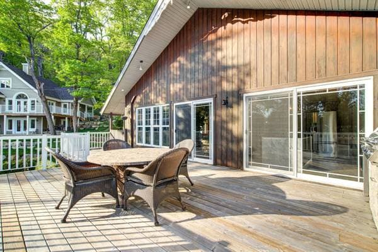
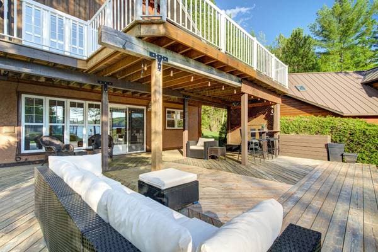
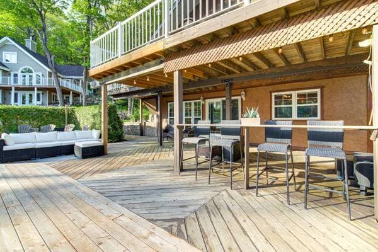
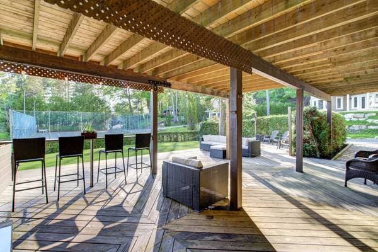
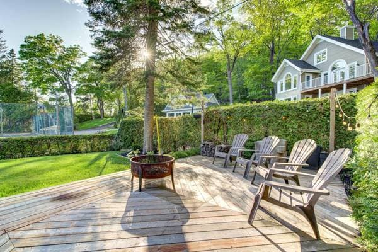
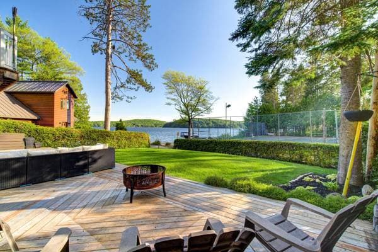
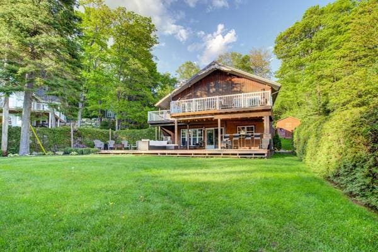
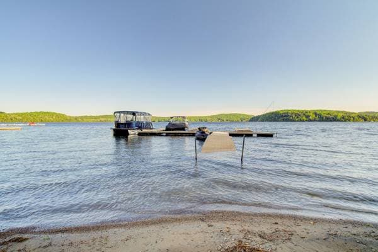
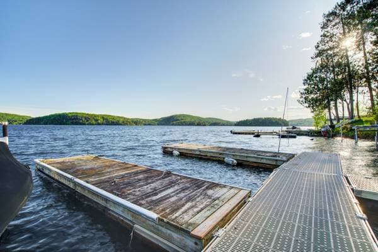
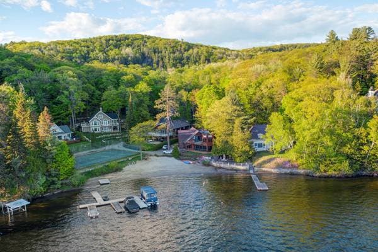
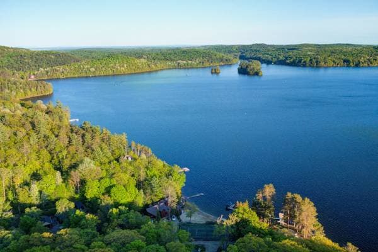
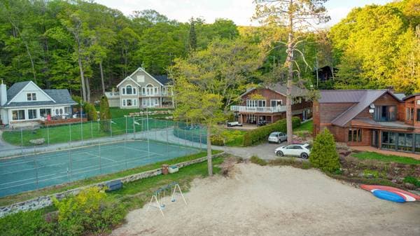
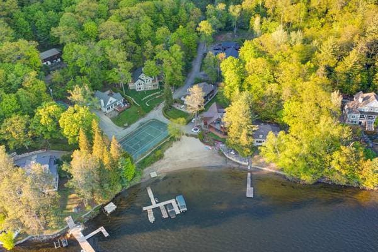
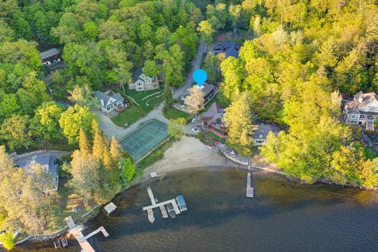
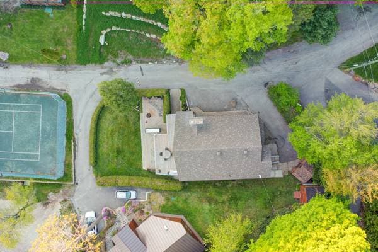
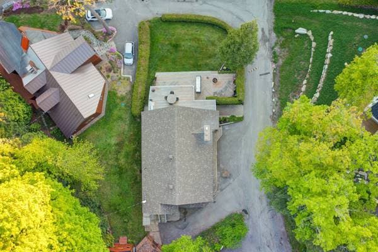
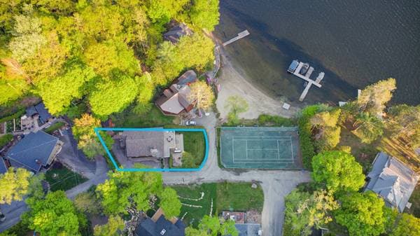
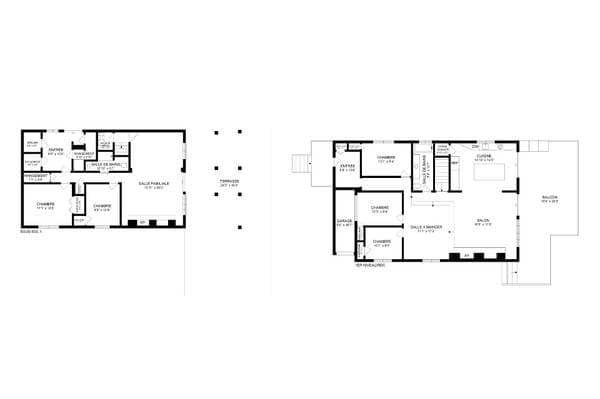
Rare opportunity on the prestigious Lake Achigan! Breathtaking water views, notarized access to the dock, white sandy beach with a gentle slope, and a 7,306 sq. ft. sun-filled lot! Located on a private cul-de-sac street with access to the beach and a clay tennis court. Warm and inviting residence offering 2,777 sq. ft. of living space, up to 6 bedrooms, 2 bathrooms, 2 wood-burning fireplaces, a wall-mounted heat pump, central furnace, small attached garage, and 2 large terraces. Roof 2025. Navigable lake! Welcome to 36, 430e Avenue, a rare opportunity on the highly sought-after Lac Achigan -- one of the few fully navigable lakes in the region, accessible year-round and located less than an hour from Montreal. Nestled on a private cul-de-sac, this unique property offers peace, privacy, and security, along with breathtaking lake views, notarized dock access, and a sandy beach with a gentle slope, ideal for safe and enjoyable swimming. The 7,306 sq. ft. (678.9 m²) lot is mostly flat, bathed in sunlight all day, and provides ample outdoor space -- perfect for children, entertaining, or simply relaxing. You'll also enjoy access to a clay tennis court and proximity to Roger-Cabana Park, where you can explore cross-country ski trails, hiking paths, and mountain biking routes. Whether you're into summer watersports (kayaking, paddleboarding, sailing, kitesurfing, wakeboarding) or winter activities (snowmobiling, cross-country skiing, ice skating, sledding), this is truly a four-season lifestyle without compromise. The home offers a generous 2,777 sq. ft. (258 m²) of living space over two levels, with up to 6 bedrooms, 2 full bathrooms, a separate laundry room, 2 wood-burning fireplaces, and a central heating system combined with a wall-mounted heat pump, ensuring comfort in every season. The open-concept main living area impresses with its cathedral wood ceiling, exposed beams, and large windows facing the lake. It opens onto a spacious deck ideal for outdoor dining, sunset watching, and cozy evening fires. The functional kitchen features a central island with granite countertops, perfect for cooking, hosting, and connecting with loved ones in a warm and welcoming setting. The walk-out basement level features a second large terrace, offering even more space for gatherings or recreation. A small integrated garage and parking for up to six vehicles complete the package. The landscaping also allows room to add a spa, a play area, or even an outdoor kitchen. This property has been meticulously maintained over the years. The roof is brand new (2025), several upgrades have been made, and the area holds excellent short- or long-term rental potential for buyers seeking an income-generating asset. A true lakeside retreat, close to Saint-Sauveur, restaurants, local services, ski resorts, and countless outdoor activities. Whether as a primary residence, vacation home, or tourist rental, this property offers a rare balance of warmth, functionality, privacy, and convenience. A visit is a must -- fall in love with the lifestyle! Contact me directly for more details or to schedule your private showing.
Inscription — gracieuseté de Marc Antoine Doyon.
Données sur les commerces locaux fournies par Google.
297 600 $ · 20%
Sur une hypothèque de 1 190 400 $ :
6 589 $ /mois
ou 3 038 $ aux deux semaines
Estimation seulement — composition semestrielle, excluant l'assurance (SCHL), taxes et frais. Consultez votre prêteur pour une soumission réelle.