
 Nouveau
329 000 $
350 Rue Eleanor #412
Montréal (le Sud-Ouest)
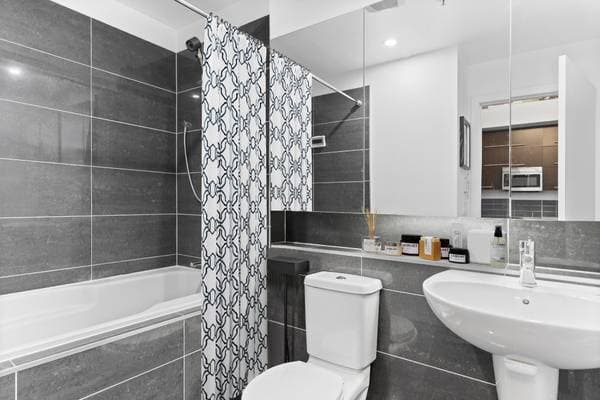
1 chambre1 salle de bain455 pi²
Montréal (le Sud-Ouest), H4C1B4
No Centris® 25953657
285 000 $
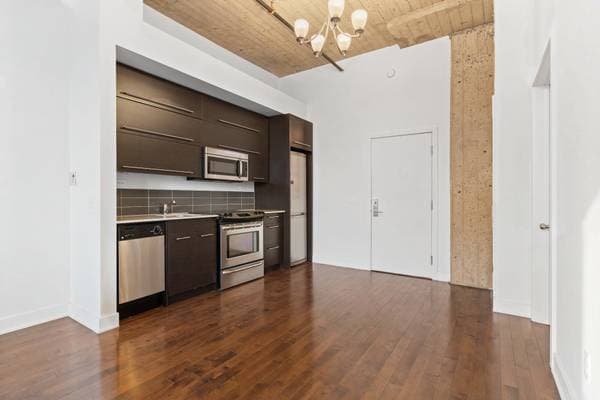
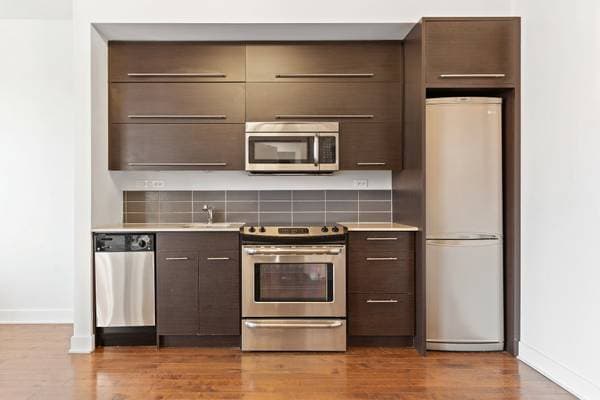
Refrigerator, dishwasher, stove, microwave with hood, air conditioning, washer and dryer.
Tenant's personal belongings
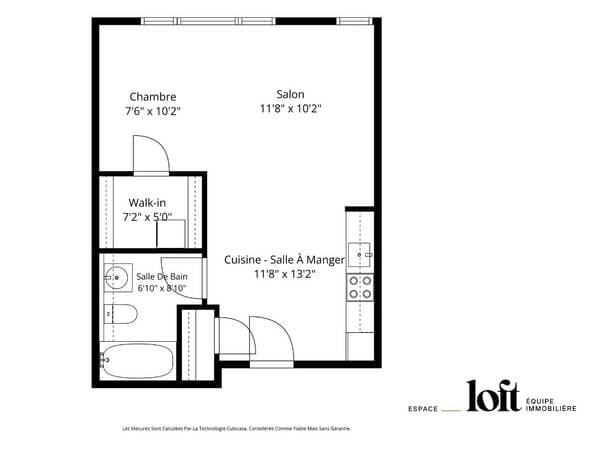
| Étage | Pièce | Dimensions |
|---|---|---|
| 4 | Bathroom | 5.3 X 8 ft · 1.60 X 2.44 m |
| 4 | Living room | 12.10 X 12 ft · 3.91 X 3.66 m |
| 4 | Kitchen | 10.8 X 11.11 ft · 3.25 X 3.63 m |
| 4 | Primary bedroom | 7.5 X 10.2 ft · 2.26 X 3.10 m |
| 4 | Walk-in closet | 5 X 7 ft · 1.52 X 2.13 m |
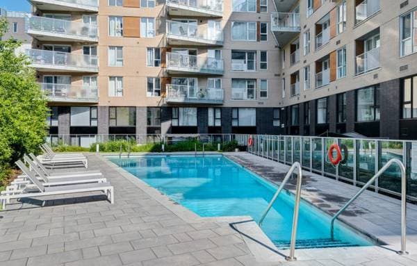
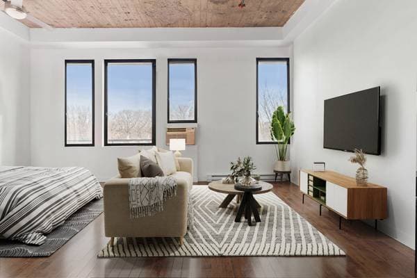
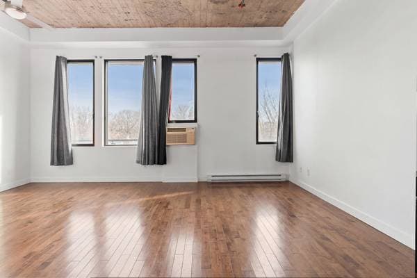
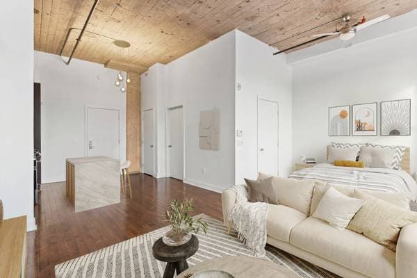
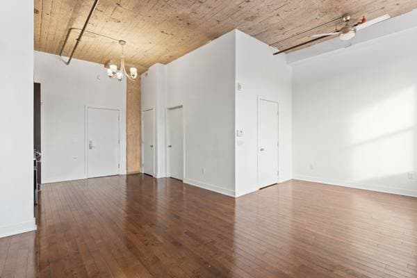
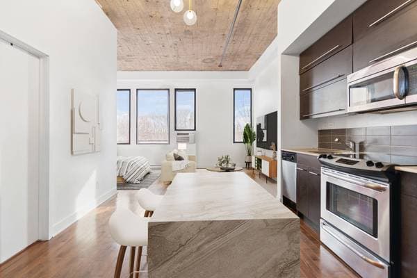
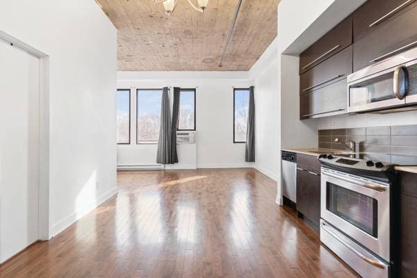
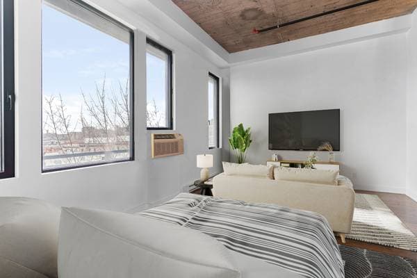
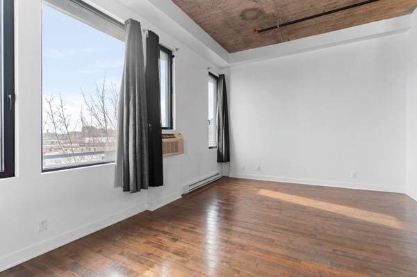
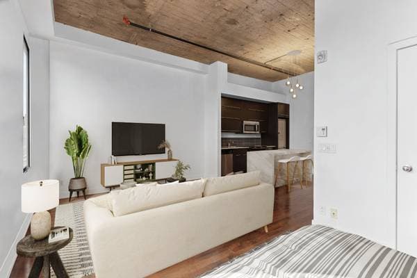
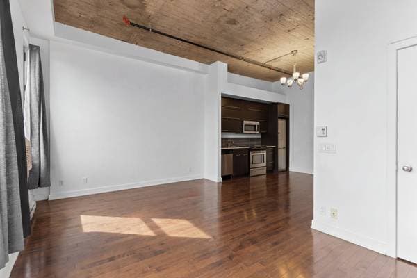
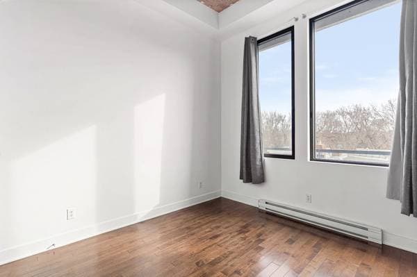
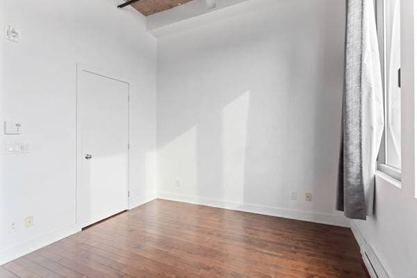
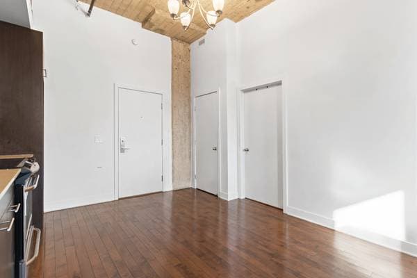
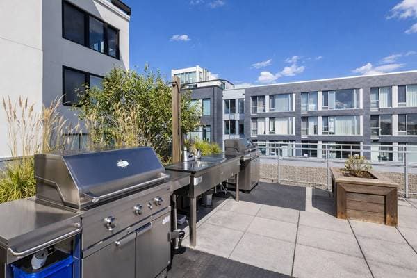
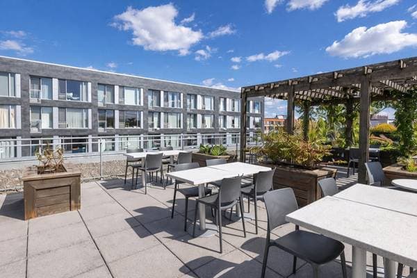
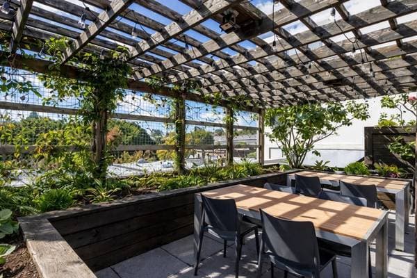
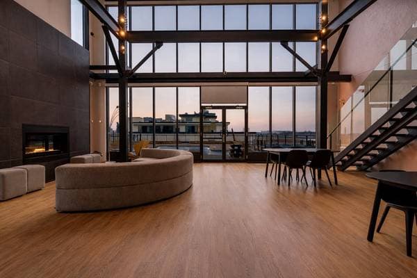
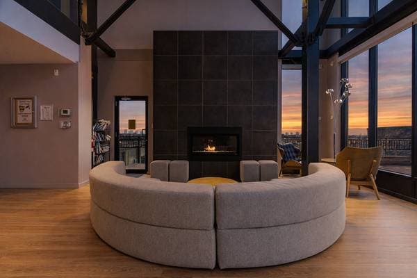
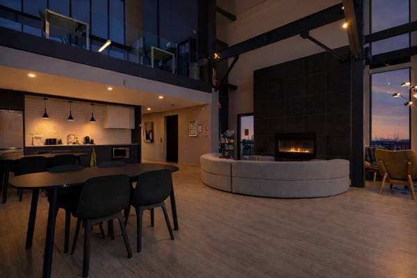
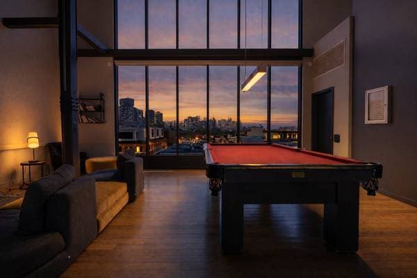
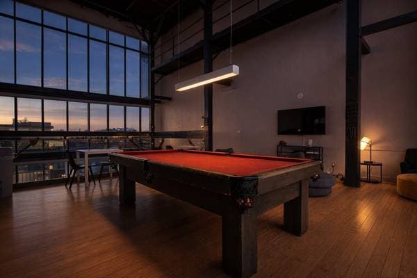
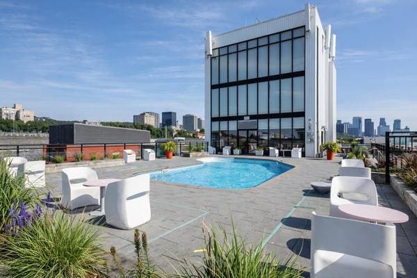
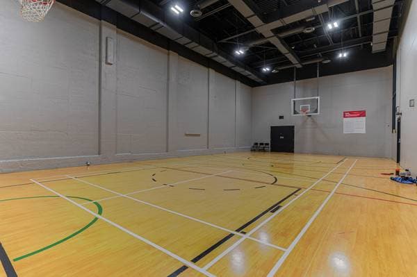
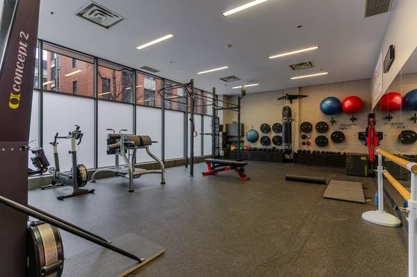
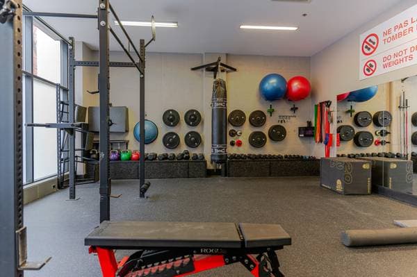
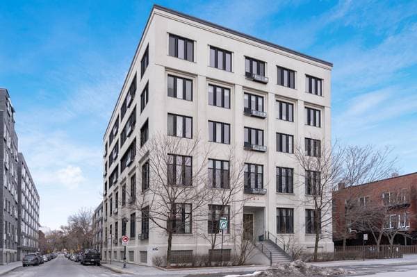
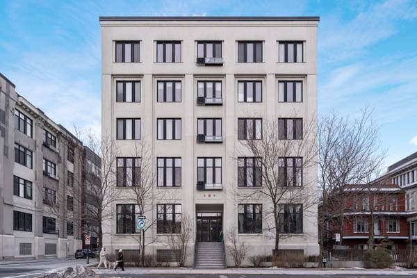
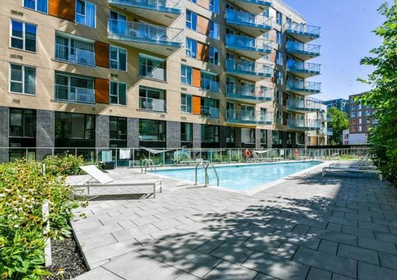
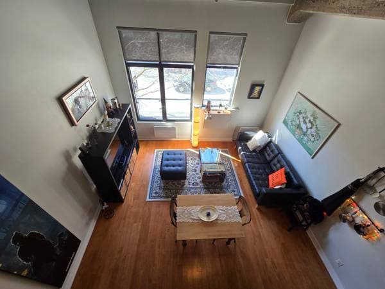
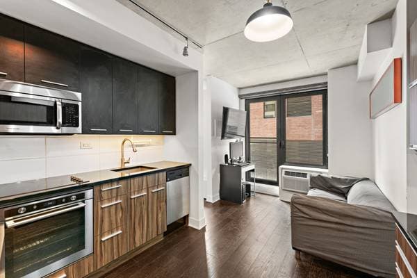
Authentic industrial loft in the heart of the Sud-Ouest. Located on the 4th floor of the iconic Lofts Impérial - an emblematic conversion by Prével of the former Imperial Tobacco factory-this bright 469 sq. ft. unit stands out with its high ceilings and unobstructed southwest-facing views. Enjoy a rooftop pool with an urban chalet, a fully equipped gym, and a multisport court. Just steps from Atwater Market, the Lachine Canal, and Saint-Henri metro station. A unique urban pied-à-terre with character, offered at a rare entry price for a true Montreal loft. The Property - This open space industrial loft offers 469 sq. ft. of living space on the 4th floor of a 5-storey building. High ceilings create a sense of openness and distinctive character, while the southwest orientation fills the space with abundant natural light throughout the day. - The unit is equipped with a wall-mounted air conditioning unit for summer comfort. Street parking is available by permit. Pets are allowed. - The unit is currently occupied by a tenant who will vacate the premises on May 31, 2026. The Building - Lofts Impérial Phase 7 is part of the conversion of the former Imperial Tobacco factory by developer Prével--a large-scale 8-phase project that helped redefine the Sud-Ouest landscape. - Exceptional amenities available to all residents: -Rooftop pool with urban chalet (Phase 5) -Fully equipped gym with two training rooms -Indoor multisport court (basketball, volleyball, badminton) -Common room, shared terrace, elevator -Storage lockers, security cameras The project is known for offering accessible, smaller-sized units-ideal for first-time buyers, young professionals, or investors seeking a true loft at a competitive price point. Neighbourhood & Lifestyle - Living at Lofts Impérial means being rooted in one of Montreal's most vibrant neighbourhoods. Saint-Henri blends industrial heritage, creativity, and authentic community living. - Transportation: Place-Saint-Henri metro station and Lionel-Groulx metro station are just minutes away on foot, with nearby BIXI stations, bike paths along the Lachine Canal, and quick access to major highways. - Food & shops: Atwater Market is steps away, surrounded by bakeries, cheese shops, and fresh local products. The neighbourhood is full of cafés, restaurants, and local boutiques that give it its unique charm. - Outdoor living: The Lachine Canal offers an exceptional green corridor for cycling, running, rollerblading, and seasonal kayaking. - Walkability scores: - Walk Score: 95/100 -- Walker's Paradise - Transit Score: 89/100 -- Excellent Transit -Bike Score: 90/100 -- Biker's Paradise (Lachine Canal, bike paths, BIXI) - Cultural life: Art galleries, artist studios, and local events shape daily life in Saint-Henri, an ever-evolving neighbourhood that attracts a young, creative, and engaged community. Some photos have been virtually staged to better illustrate the property's potential. Dimensions and layout may differ from reality.
Inscription — gracieuseté de Olivier Mailloux-Bertrand.
Données sur les commerces locaux fournies par Google.
57 000 $ · 20%
Sur une hypothèque de 228 000 $ :
1 262 $ /mois
ou 582 $ aux deux semaines
Estimation seulement — composition semestrielle, excluant l'assurance (SCHL), taxes et frais. Consultez votre prêteur pour une soumission réelle.
Nouveau329 000 $
350 Rue Eleanor #412
Montréal (le Sud-Ouest)
1 chambre1 salle de bain455 pi²
 Nouveau
329 000 $
350 Rue Eleanor #312
Montréal (le Sud-Ouest)
1 chambre1 salle de bain455 pi²
 Nouveau
329 000 $
3700 Rue St-Antoine O. #141
Montréal (le Sud-Ouest)
1 chambre1 salle de bain461 pi²
 Nouveau
285 000 $
1000 Rue Ottawa #225
Montréal (le Sud-Ouest)
1 chambre1 salle de bain321 pi²