
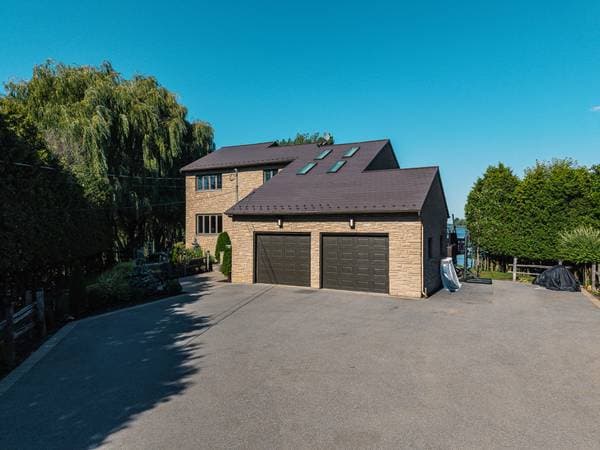
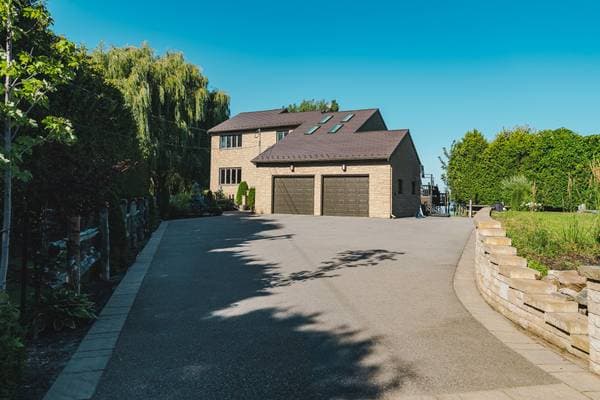
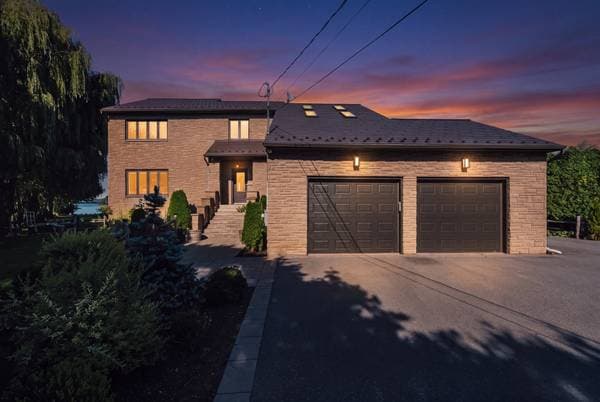
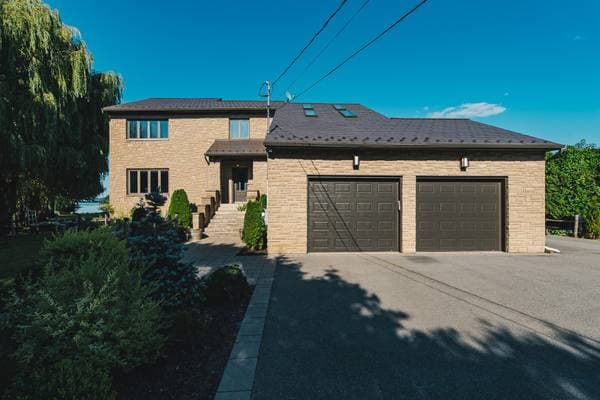
39 Rue Anna
Rigaud, J0P1P0
No Centris® 14241361
1 395 000 $
Caractéristiques
- Type de propriété
- Maison
- Chambres
- 5
- Salles de bain
- 2
- Superficie du terrain
- 2 147 483 647 pi²
- Année de construction
- 1995
- Code postal
- J0P1P0
- Style
- Two or more storey
- Type de bâtiment
- Detached
- Salles de bain
- 2
- Stationnement
- 9
- Garage
- 2
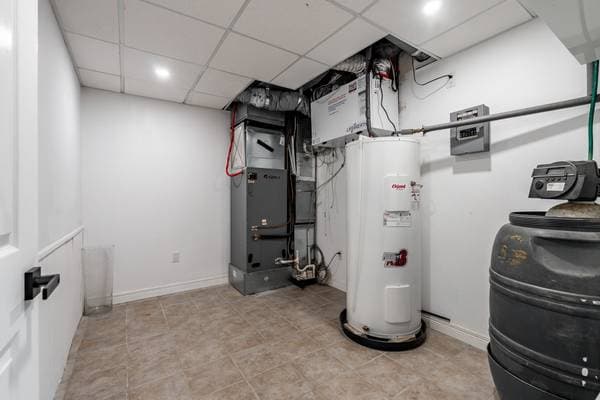
- Chauffage
- Forced air
- Énergie de chauffage
- Electricity
- Approvisionnement en eau
- Artesian well
- Égouts
- Hydro Kinetic system
- Sous-sol
- 6 feet and more, Finished basement
- Bord de l'eau
- Oui
- Toiture
- Sheet metal, Wakefield 2010
- Revêtement
- Stone
- Fondation
- Poured concrete
- Zonage
- Residential
Inclusions
fridge, stove, dishwasher, washer & dryer, water softener, reverse osmosis system, all light fixtures, bathroom mirrors, all window coverings, central vacuum and accessories
Coûts et taxes
- Taxes municipales
- 5 987 $ / an
- Taxes scolaires
- 640 $ / an
- Évaluation municipale (2026)
- 958 400 $
- Évaluation — terrain
- 117 100 $
- Évaluation — bâtiment
- 841 300 $
Dimensions des pièces
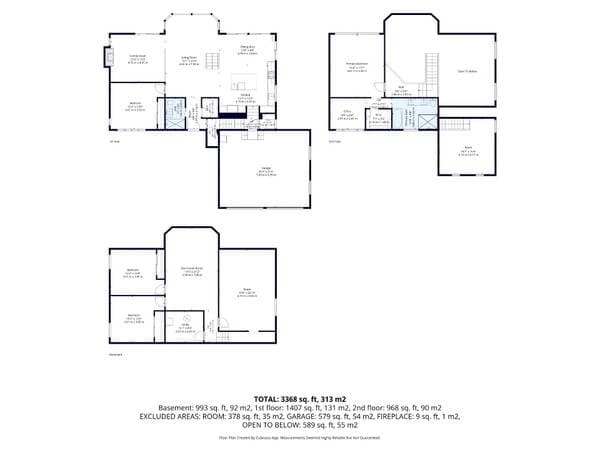
| Étage | Pièce | Dimensions |
|---|---|---|
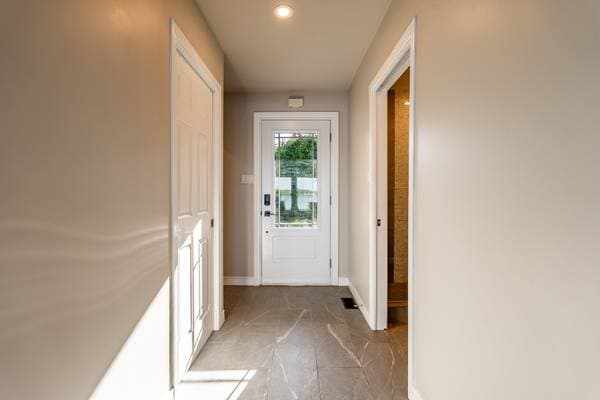
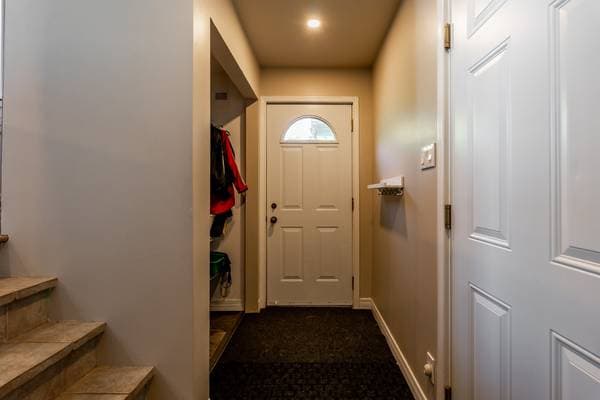
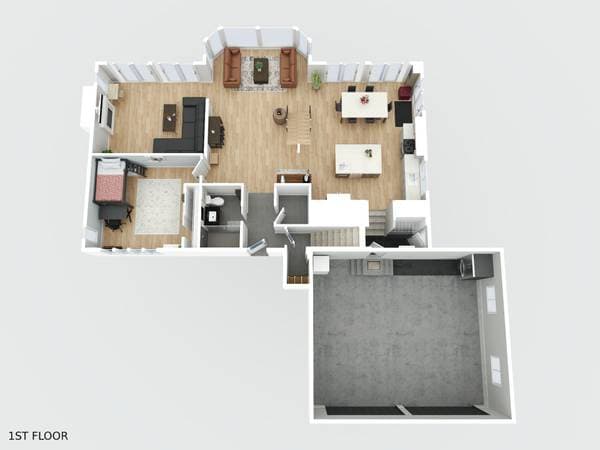
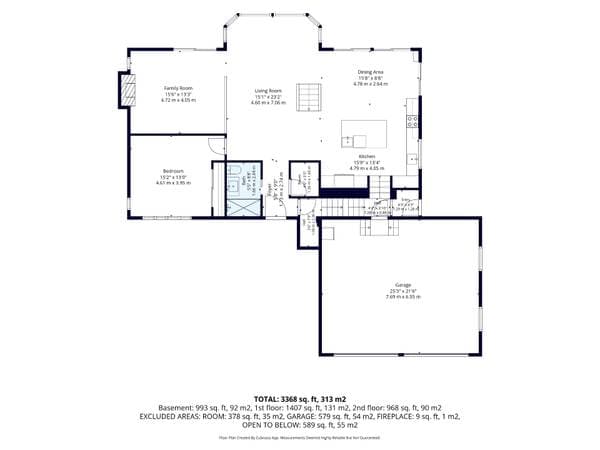
| GF | Entrance | 4.4 X 9.1 ft · 1.32 X 2.77 m |
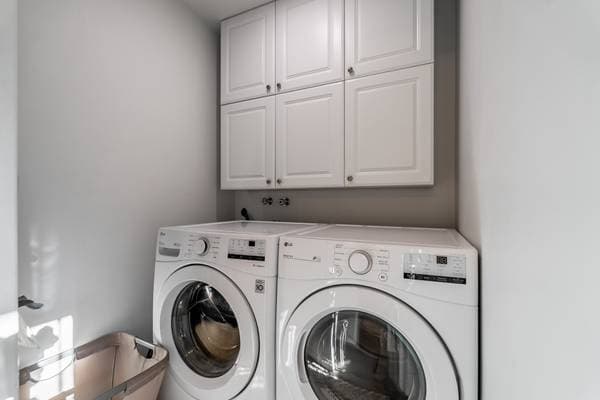
| GF | Laundry room | 5.3 X 5.2 ft irr · 1.60 X 1.57 m irr |
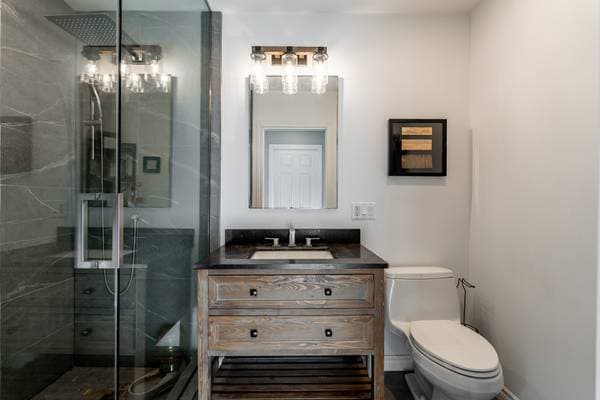
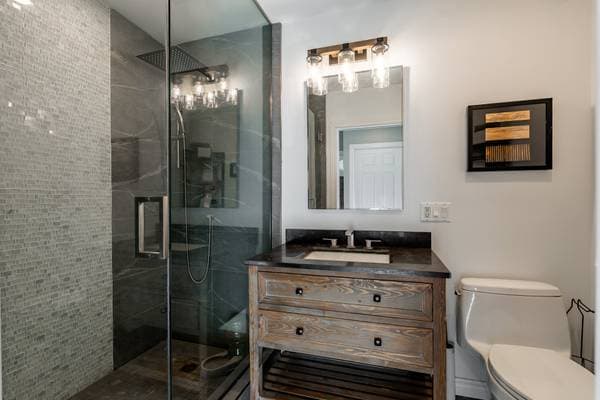
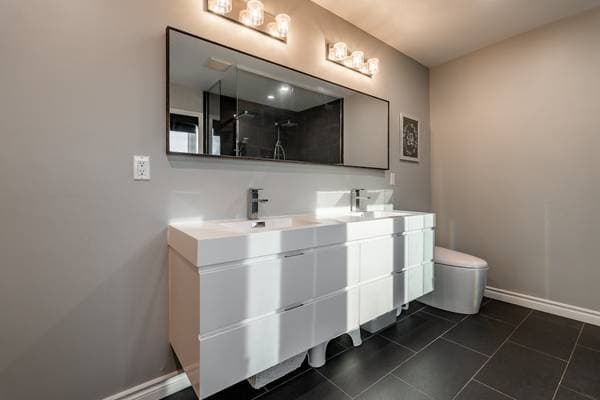
| GF | Bathroom | 4.11 X 8.9 ft · 1.50 X 2.67 m |
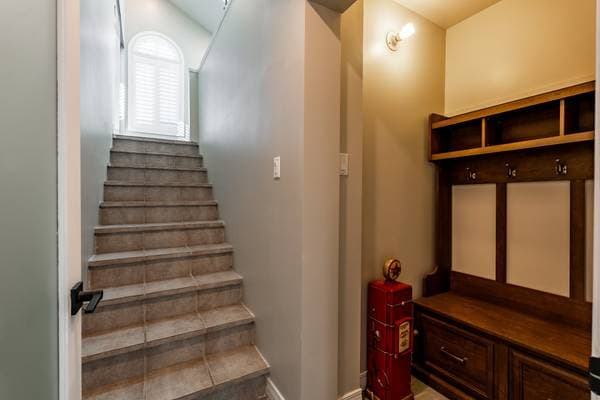
| GF | Mudroom | 7.5 X 3.6 ft irr · 2.26 X 1.07 m irr |
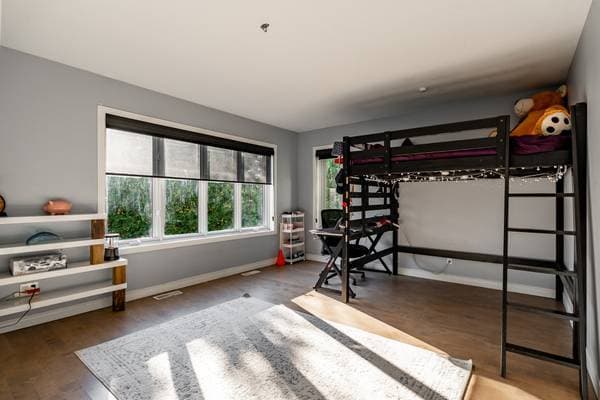
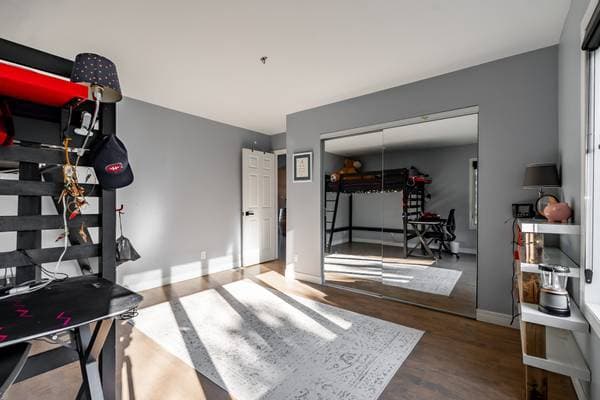
| GF | Bedroom | 13.2 X 13.2 ft · 4.01 X 4.01 m |
| GF | Hall | 15 X 23.9 ft irr · 4.57 X 7.24 m irr |
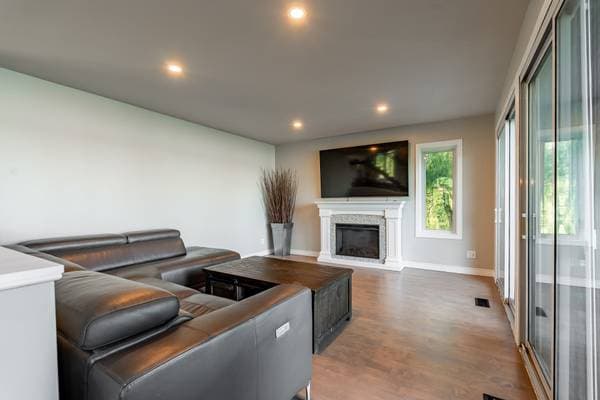
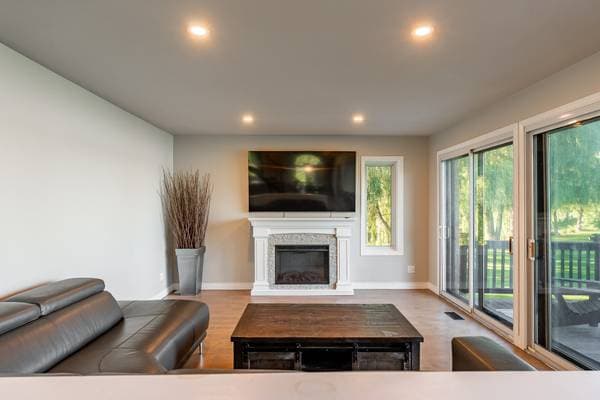
| GF | Living room | 15.4 X 13.3 ft · 4.67 X 4.04 m |
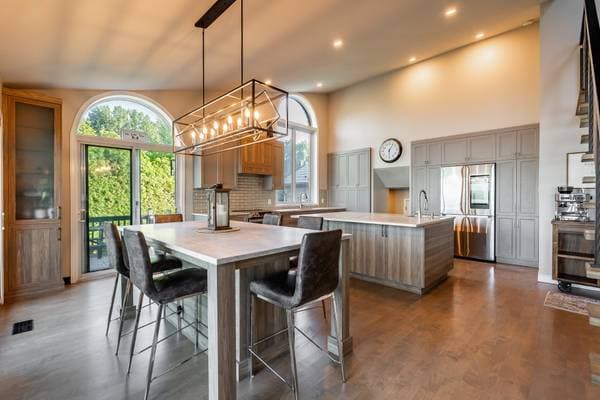
| GF | Dining room | 7.9 X 15.11 ft · 2.36 X 4.85 m |
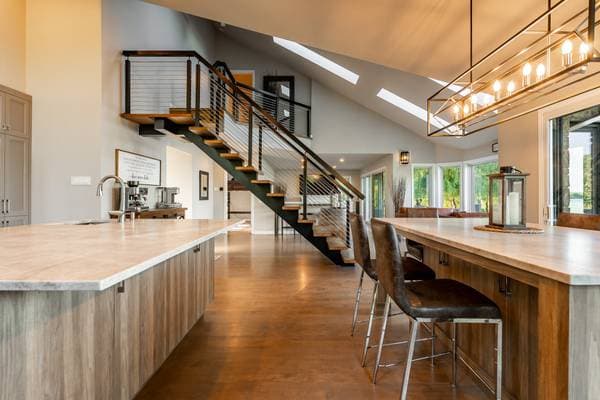
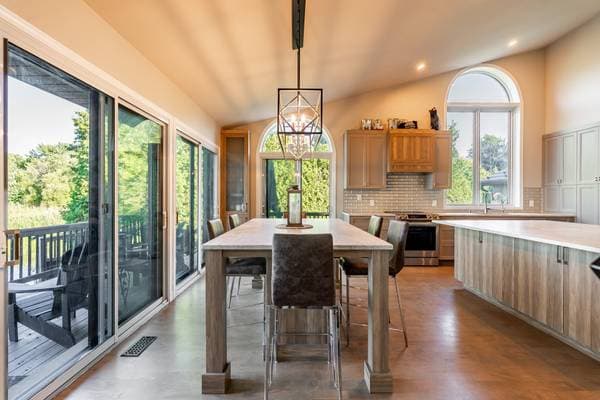
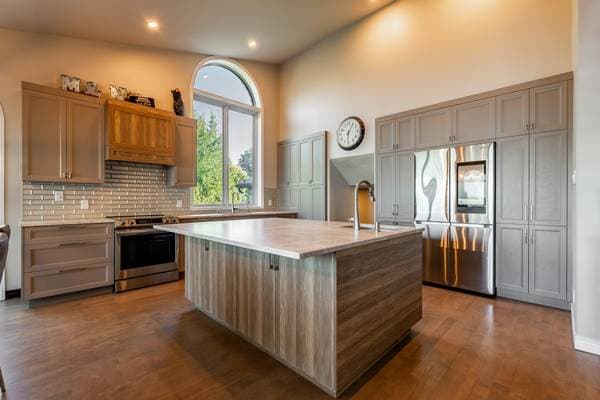
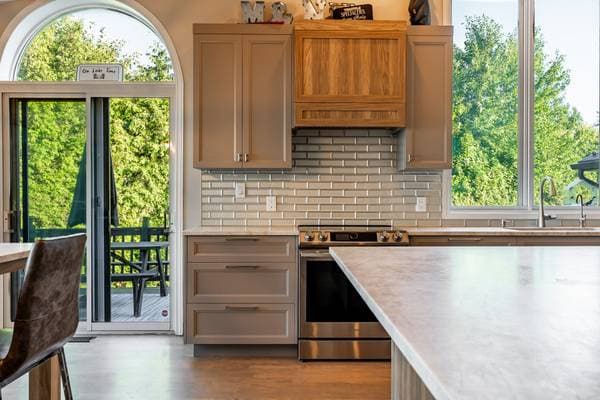
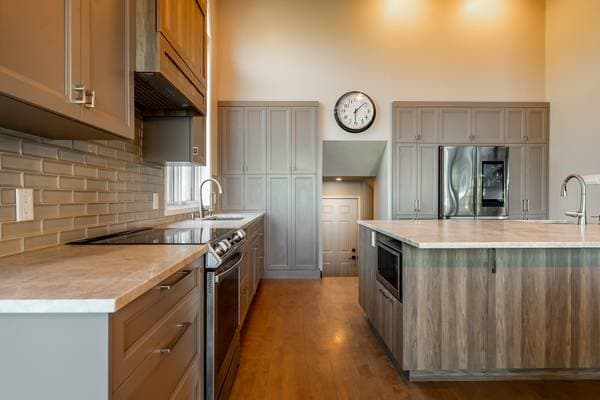
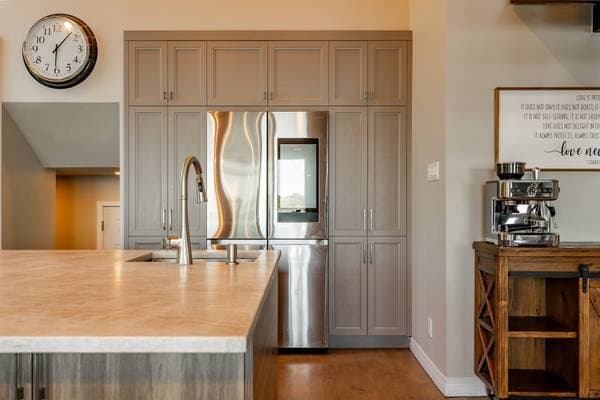
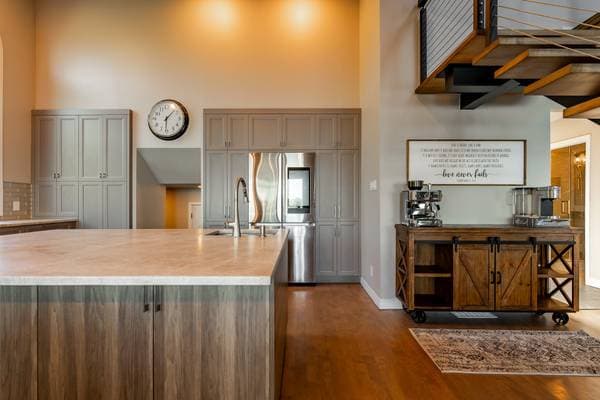
| GF | Kitchen | 15.3 X 20.11 ft · 4.65 X 6.38 m |
| GF | Mudroom | 3.7 X 9.9 ft · 1.09 X 2.97 m |

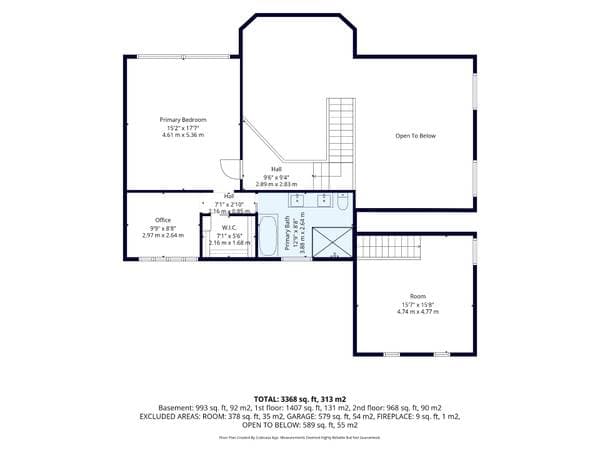
| 2 | Bedroom | 15.7 X 15 ft irr · 4.75 X 4.57 m irr |
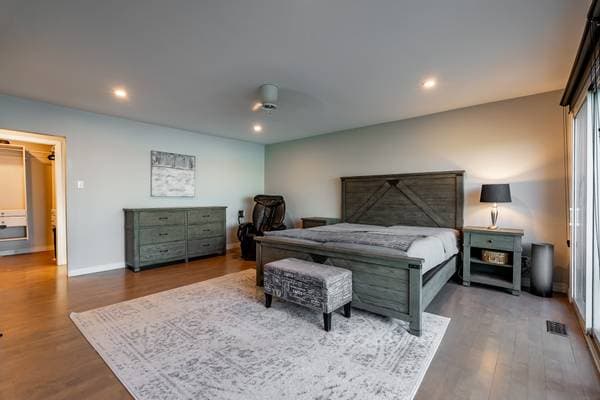
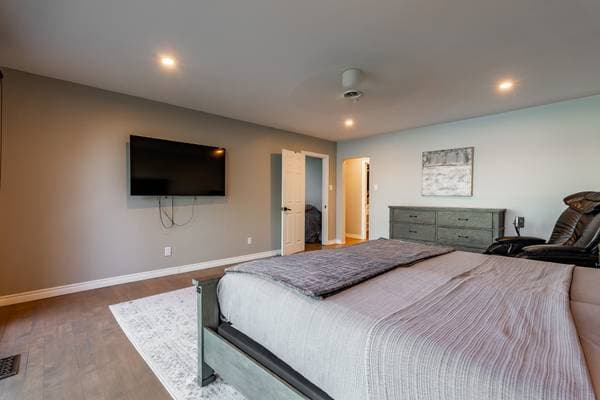
| 2 | Primary bedroom | 15.3 X 17.8 ft · 4.65 X 5.38 m |
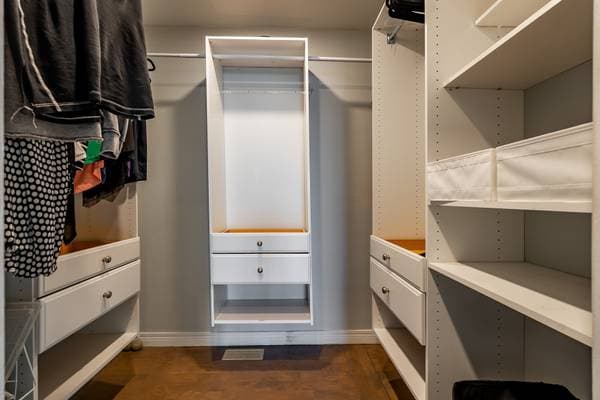
| 2 | Walk-in closet | 5.7 X 5.7 ft · 1.70 X 1.70 m |
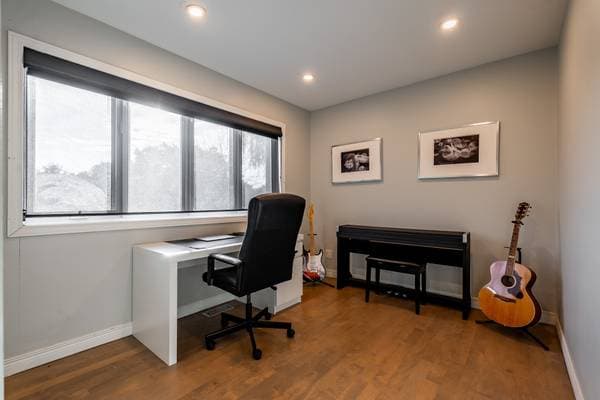
| 2 | Office | 10.5 X 8.9 ft · 3.18 X 2.67 m |
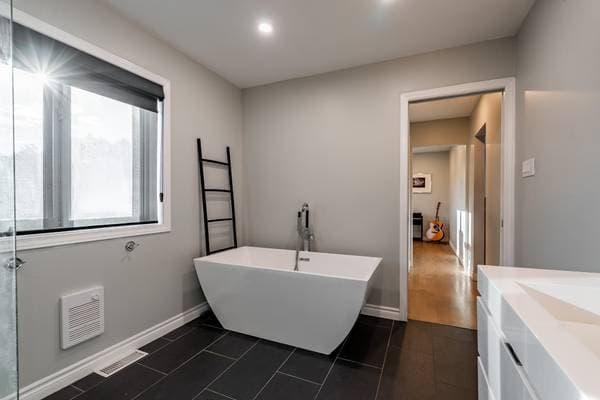
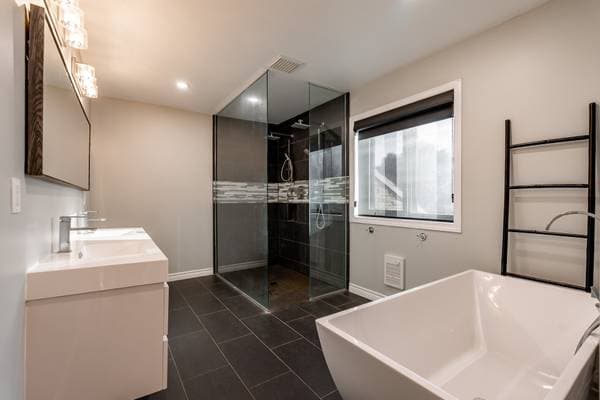
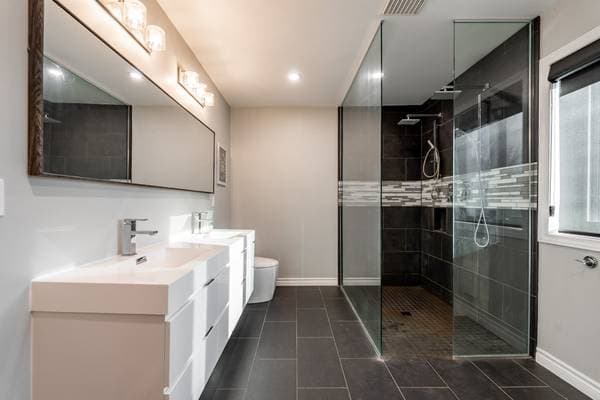
| 2 | Bathroom | 8.7 X 13.2 ft · 2.62 X 4.01 m |
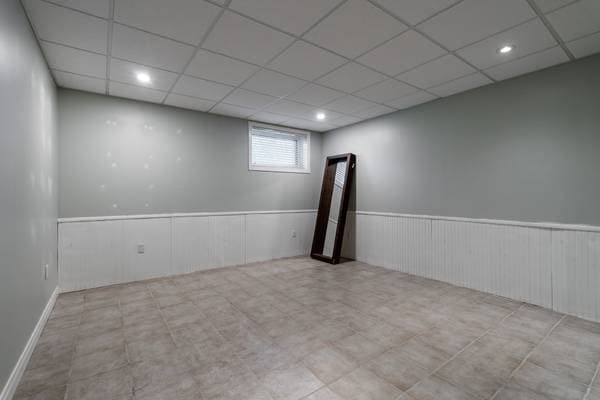
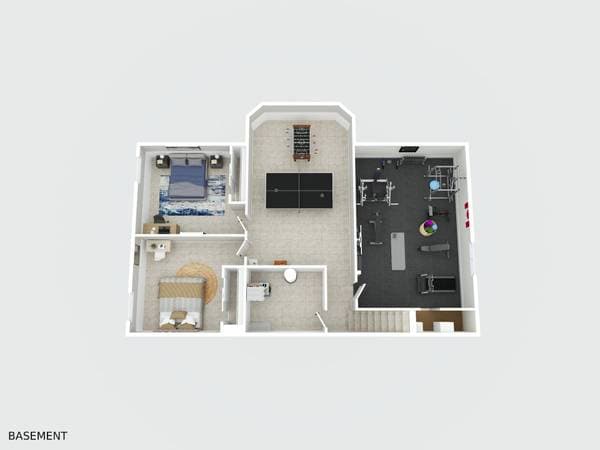
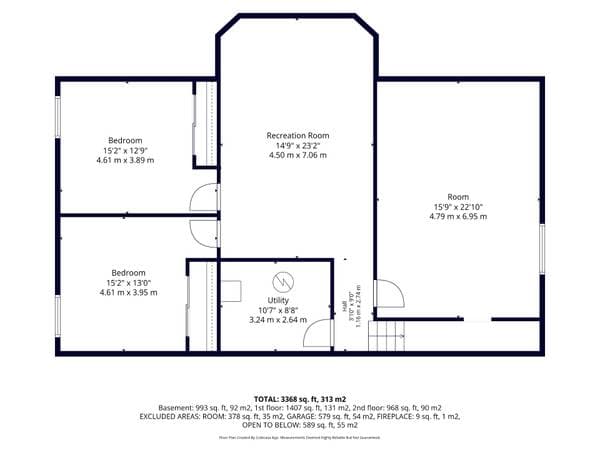
| BA1 | Storage | 11.2 X 8.3 ft · 3.40 X 2.51 m |
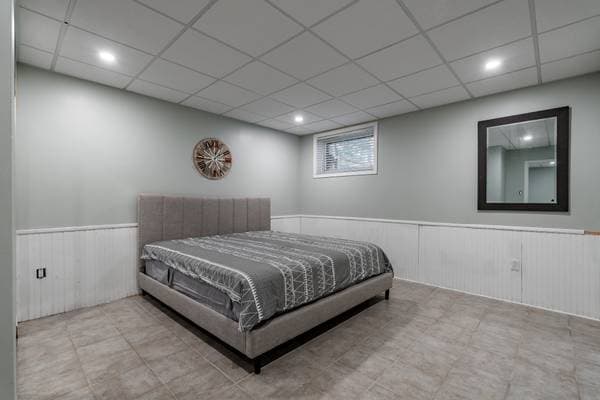
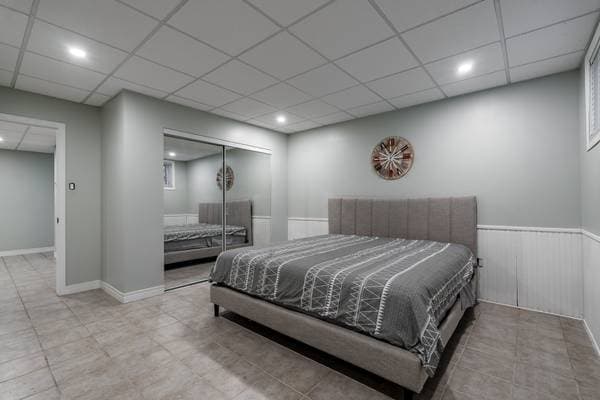
| BA1 | Bedroom | 13 X 13.3 ft irr · 3.96 X 4.04 m irr |
| BA1 | Bathroom | 12.11 X 12.8 ft · 3.94 X 3.86 m |
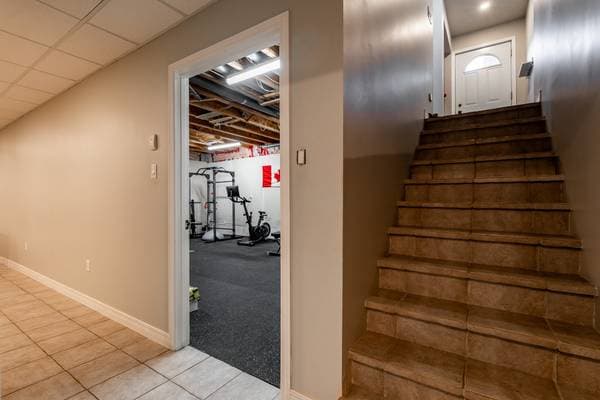
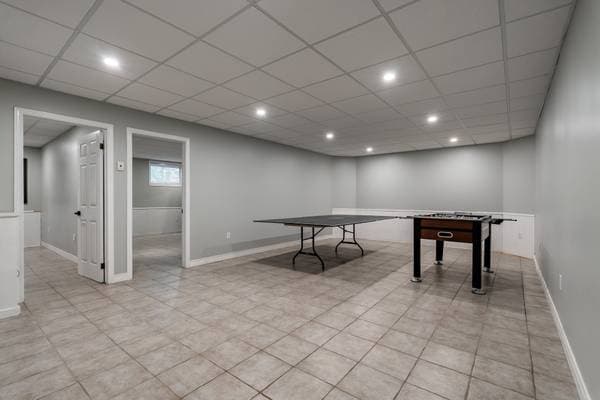
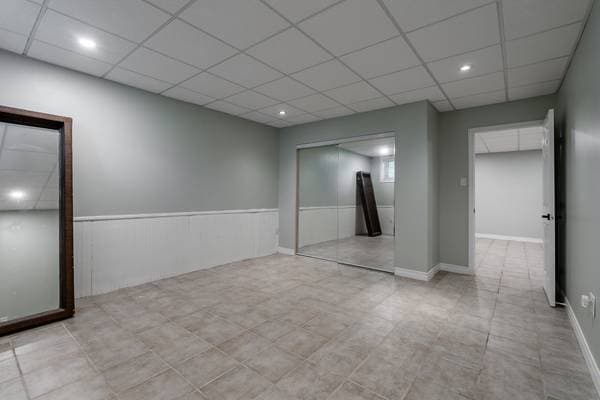
| BA1 | Family room | 14.4 X 23.6 ft irr · 4.37 X 7.16 m irr |
| BA1 | Playroom | 23 X 15.7 ft · 7.01 X 4.75 m |
À propos de cette propriété
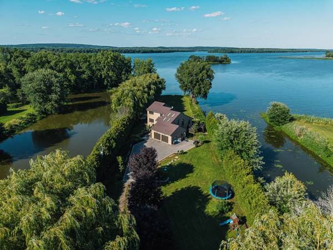

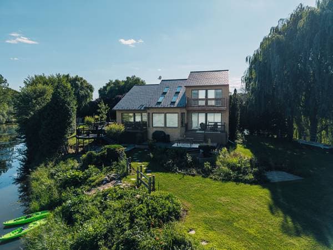
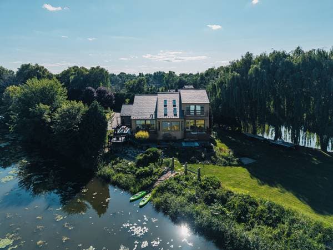
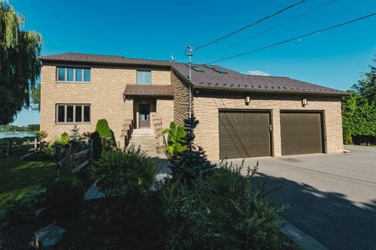
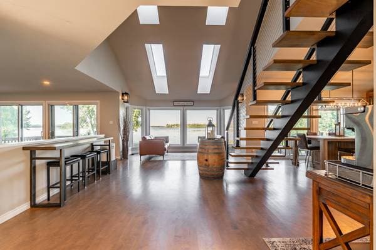
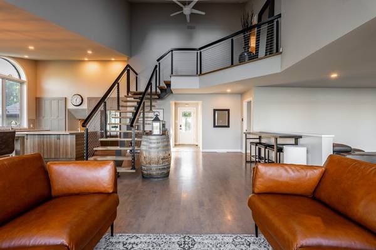
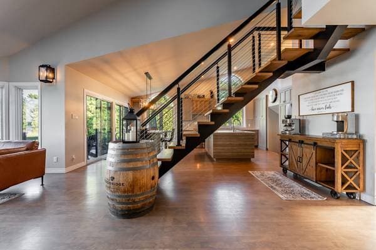
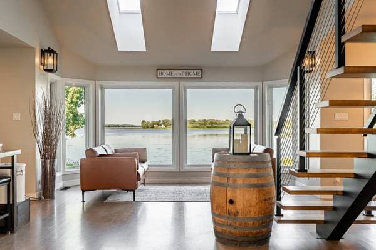
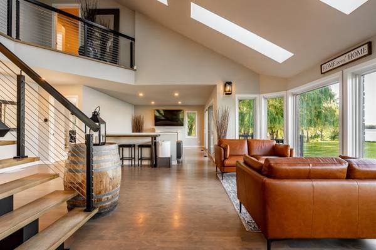
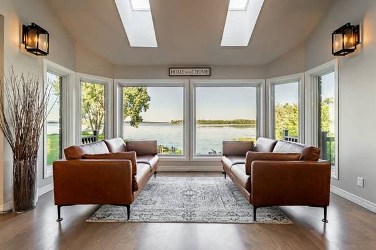
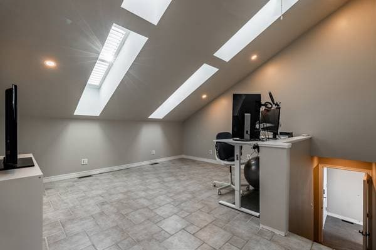
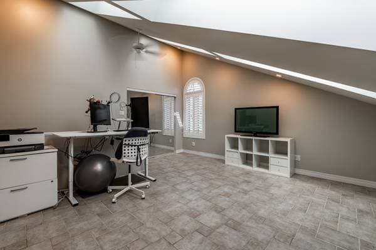
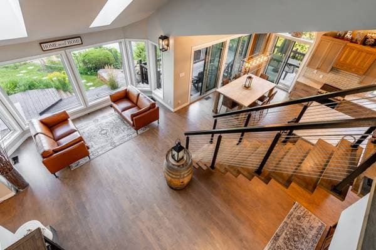
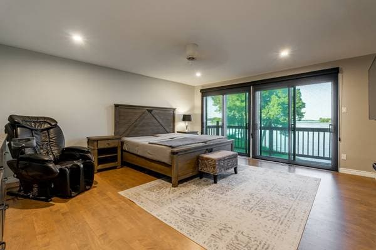
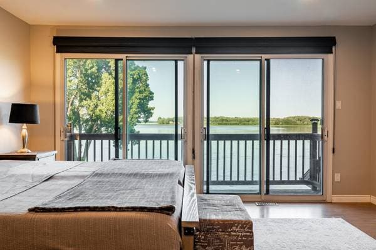
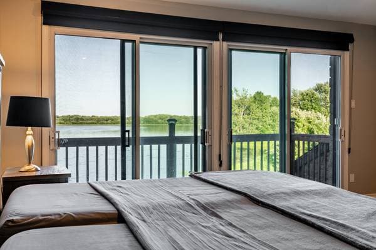
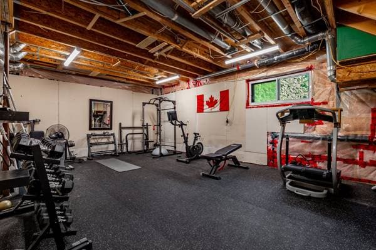
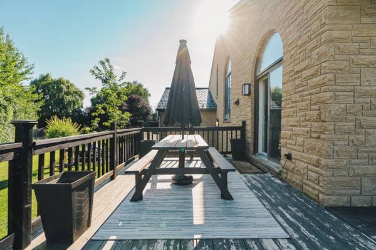
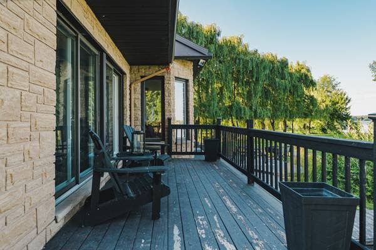
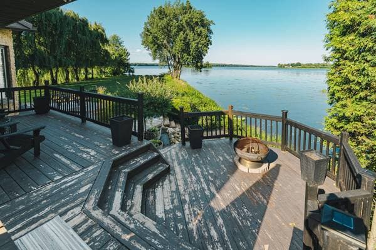
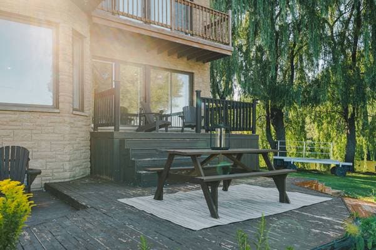
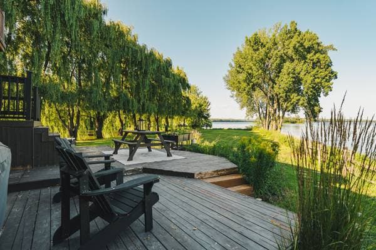
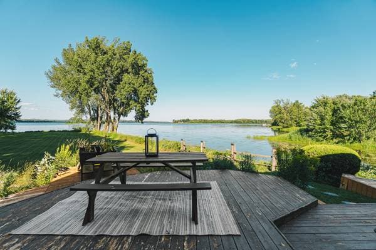
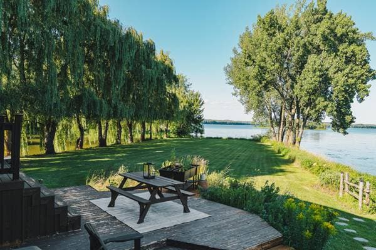
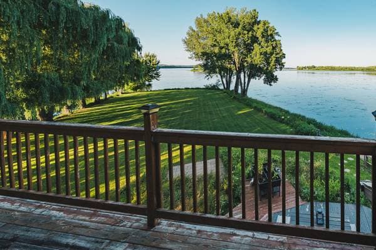
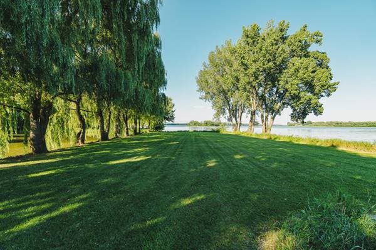
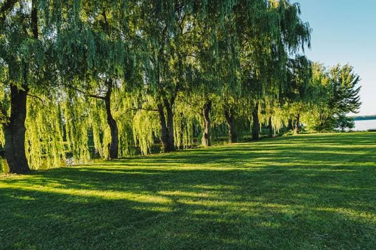
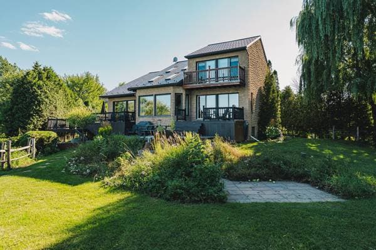
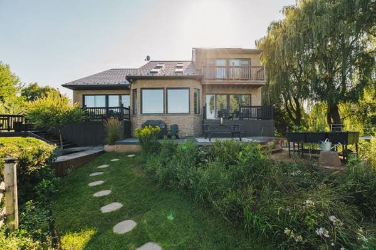
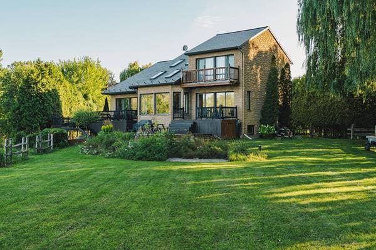
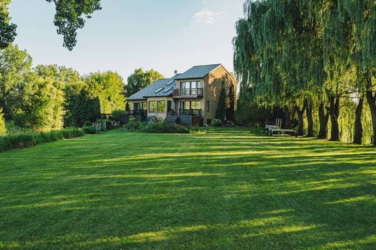
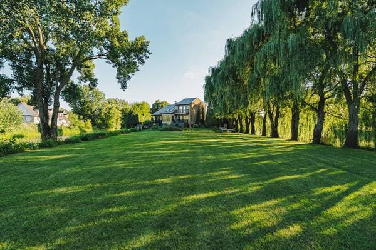
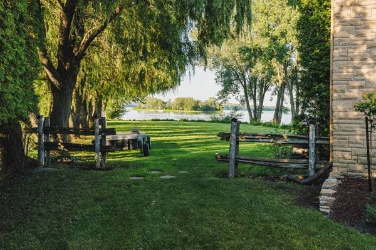
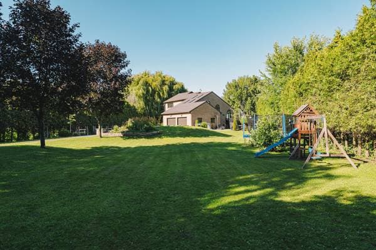
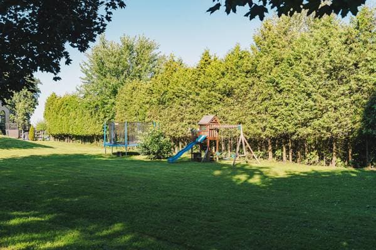
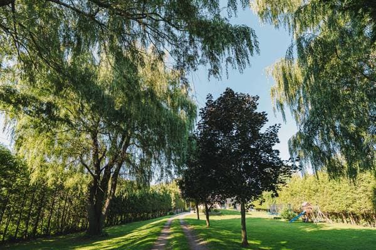
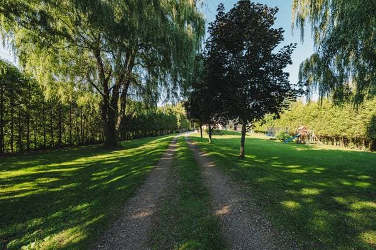
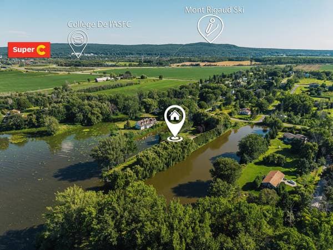
Discover this pristine, one-of-a-kind waterfront property surrounded by mature cedars, willow trees, and beautifully landscaped gardens. Set on your own private peninsula with direct navigable access to the Ottawa River, this extensively renovated home (since 2020) features a stunning 2023 kitchen, an inviting living area with soaring ceilings and hardwood floors, 3 spacious bedrooms, 2 bathrooms, plus 2 additional bedrooms in the basement. Enjoy breathtaking panoramic water views from the expansive deck. An exceptional private oasis on a 77,899 sqft. lot. Prepare to be charmed! Enter this stunning home and you'll instantly be captivated by the panoramic water views, open-concept layout, soaring cathedral ceilings, and abundance of natural light. The main level features a fully renovated bathroom, laundry room, incredible state-of-the-art kitchen, custom dining area, and inviting sitting and living rooms designed to take full advantage of the beautiful water views. All of the bedrooms are thoughtfully appointed, including a spacious bedroom on the main level, a private oversized bedroom on its own upper level above the garage (which could also make an excellent office), and an incredible primary suite upstairs. The primary suite features its own connected office, ensuite bathroom, walk-in closet, and private balcony with stunning water views -- the perfect place to wake up and enjoy the scenery. Downstairs, you'll find a family/playroom, two additional bedrooms, a large storage room, and an exercise room that could also be used for additional storage. Outside is a true oasis -- your own private peninsula surrounded by mature willows, cedars, perennial gardens, and plenty of spaces to entertain or unwind across the multi-level decks and patio areas. With direct access to the Ottawa River, this is the perfect spot to kayak, take out a pedal boat, or even enjoy skating on the river in the winter. This one-of-a-kind property truly has so much to offer! While feeling completely secluded and private, you're still just a short drive from Highway 40, Rigaud Mountain for skiing, Collège Bourget, Collège de l'Assomption, and all the local amenities Rigaud has to offer. EXTERIOR New driveway area and unistone walkway, previously gravel/peastone (2021) New front entrance door (2023) New Well Water Pump (2024) Added roof snow guards (2025) Completely new landscaping, including multiple perennial gardens and cedar rail fencing Refinished deck INTERIOR: New, relocated staircase and landing (2021) New ensuite primary bathroom, full (2021) Newly refinished hardwood floors (2023) New, redesigned kitchen with luxury finishes and Brazilian Taj Mahal leathered quartzite countertops (2023) New high-end appliances (over $8,000) (2023) New heat pump and furnace (2023/2024) New ground-floor bathroom, full (2024) New window blinds and California shutters for windows and skylights (2024) New generator panel (2024) Completely repainted (2026) New energy-efficient LED pot lights and dimmers LIST OF FEATURES Metal roof -- Wakefield (2010) Hydro Kinetic system (2017) Reverse Osmosis filtering system Flood Resistant Construction: house built taking into consideration the possible higher water levels in the spring, with protective membrane on the foundation (reinforced concrete). As well, all the external-facing basement walls have removable wood panels on them to avoid any damage.
Inscription — gracieuseté de Peter Thompson.
listing.mapTitle
À proximité
Données sur les commerces locaux fournies par Google.
Faites les calculs pour cette propriété
Sur une hypothèque de 1 116 000 $ :
6 177 $ /mois
ou 2 848 $ aux deux semaines
Estimation seulement — composition semestrielle, excluant l'assurance (SCHL), taxes et frais. Consultez votre prêteur pour une soumission réelle.