
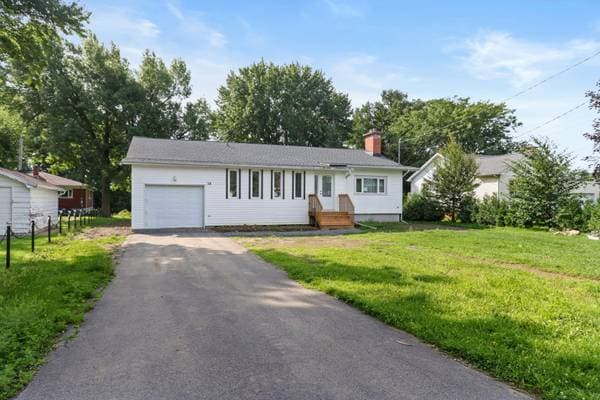
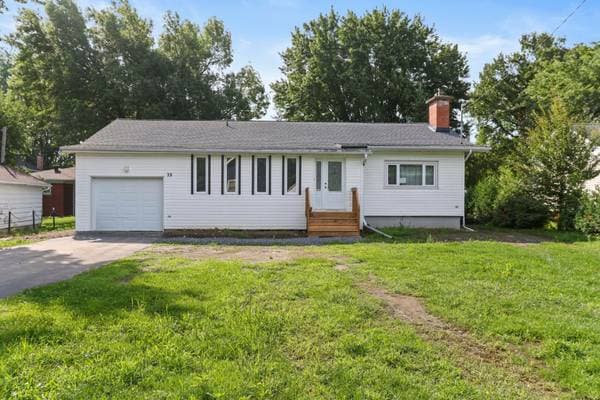
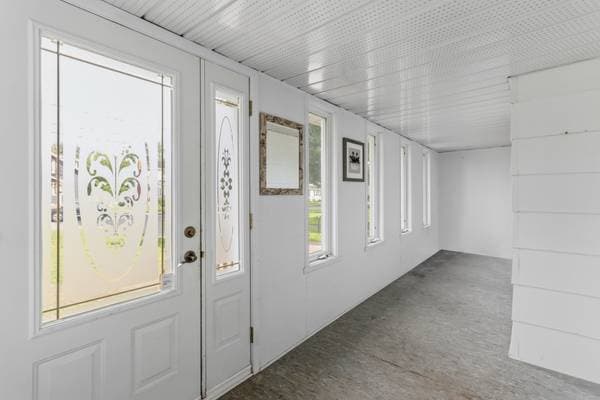
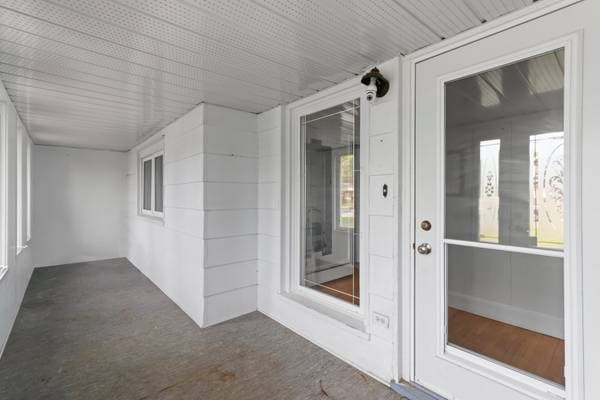
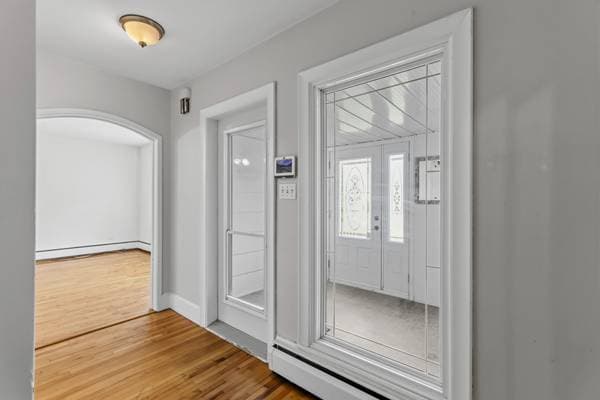
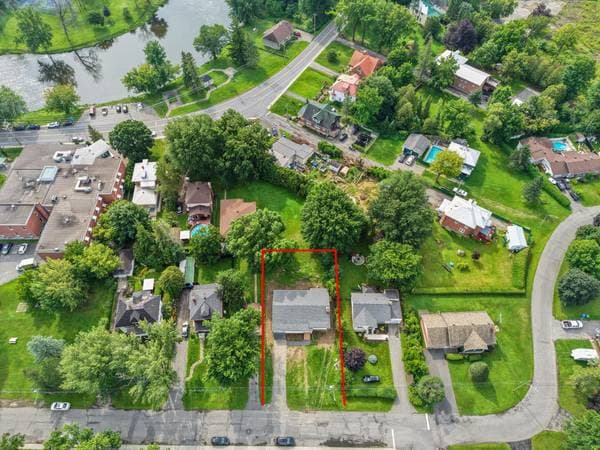
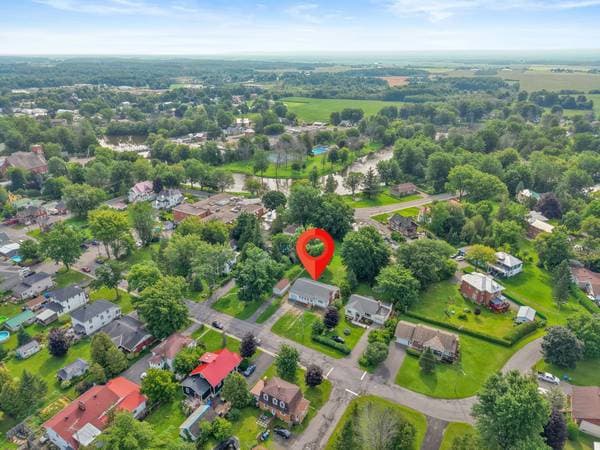
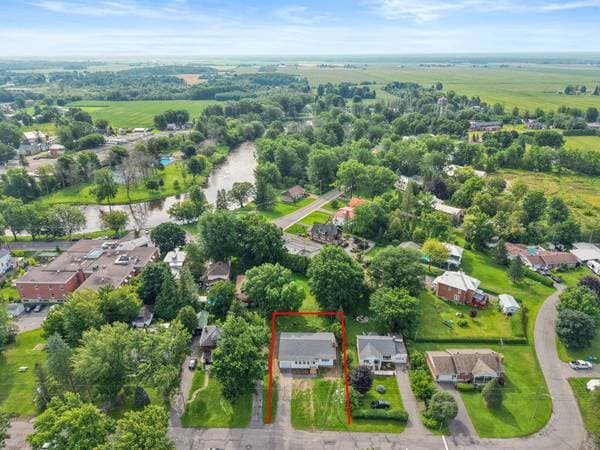
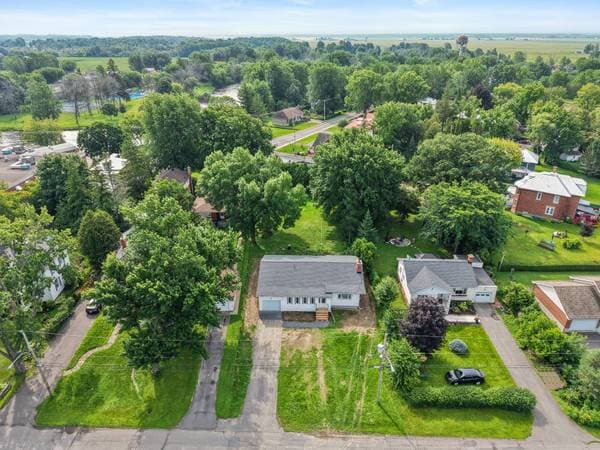
39 Rue Hunter
Huntingdon, J0S1H0
No Centris® 27591397
349 900 $
5 chambres · 2 salles de bain
Caractéristiques
- Type de propriété
- Maison
- Chambres
- 5
- Salles de bain
- 2
- Superficie du terrain
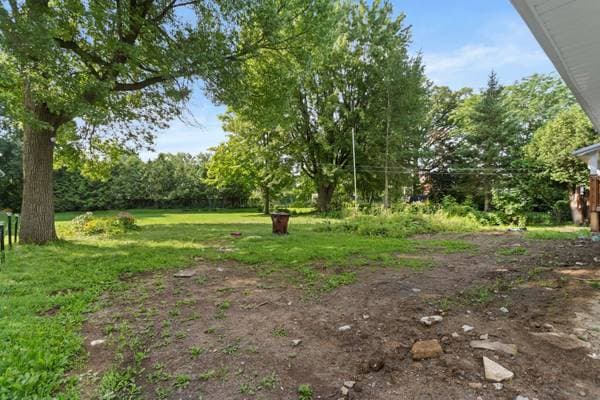
- 460 690 560 pi²
- Année de construction
- 1950
- Code postal
- J0S1H0
- Style
- Bungalow
- Type de bâtiment
- Detached
- Salles de bain
- 2
- Stationnement
- 5
- Garage
- 1
- Chauffage
- Electric baseboard units, Hot water, Other
- Énergie de chauffage
- Electricity
- Approvisionnement en eau
- Municipality
- Égouts
- Municipality
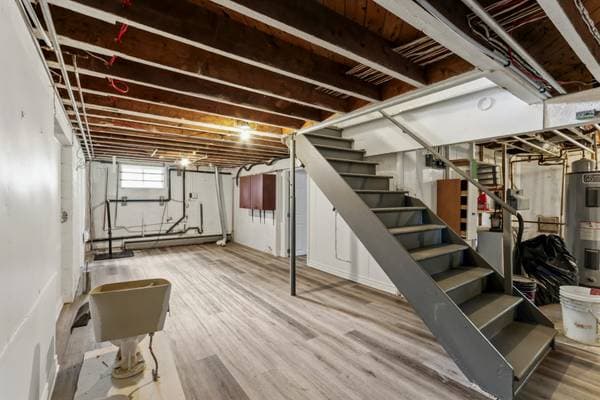
- Sous-sol
- 6 feet and more, Finished basement
- Toiture
- Asphalt shingles
- Zonage
- Residential
Coûts et taxes
- Taxes municipales
- 2 286 $ / an
- Taxes scolaires
- 187 $ / an
- Évaluation municipale (2026)
- 264 000 $
- Évaluation — bâtiment
- 264 000 $
Dimensions des pièces
| Étage | Pièce | Dimensions |
|---|---|---|
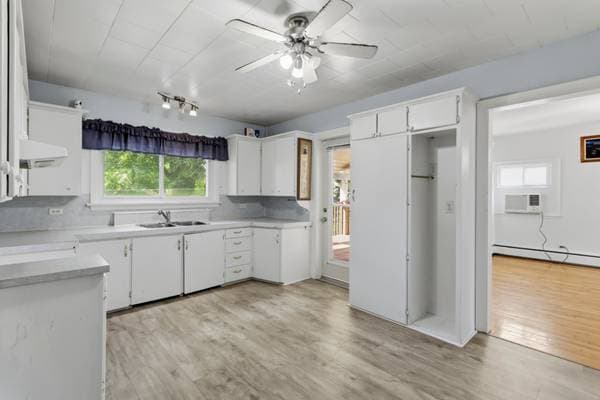

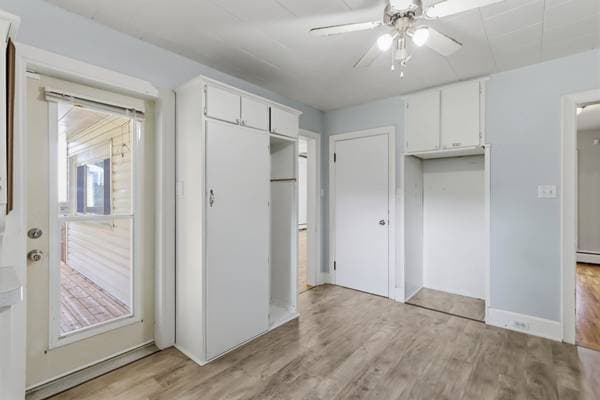
| GF | Kitchen | 14 X 12.1 ft · 4.27 X 3.68 m |
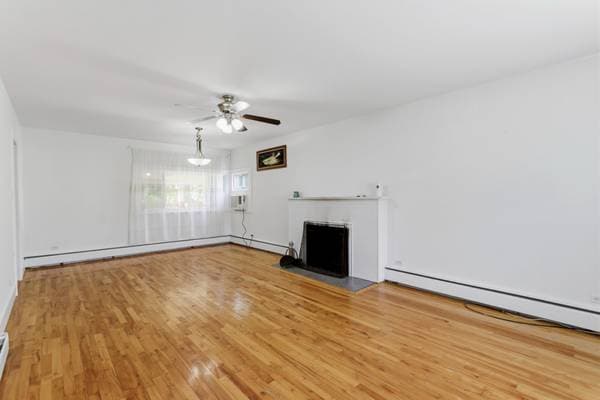
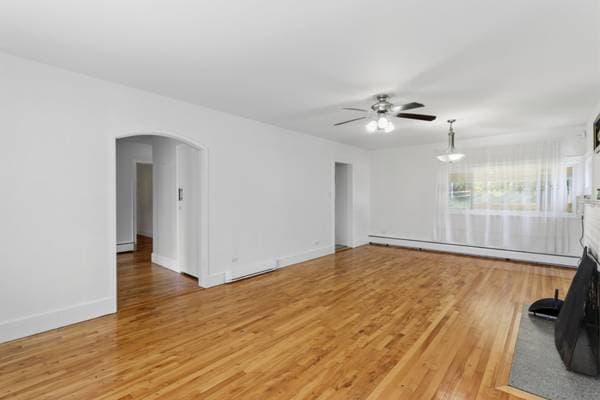
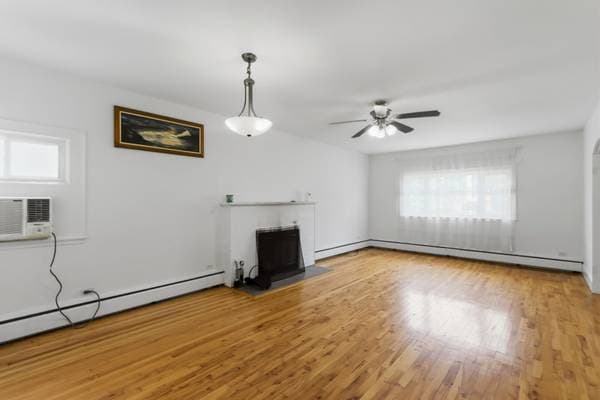
| GF | Living room | 24 X 14 ft · 7.32 X 4.27 m |
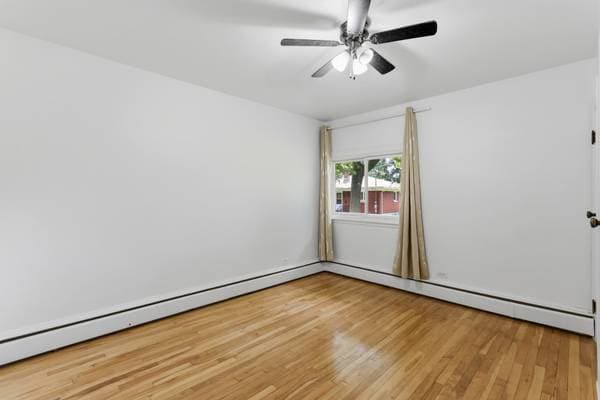
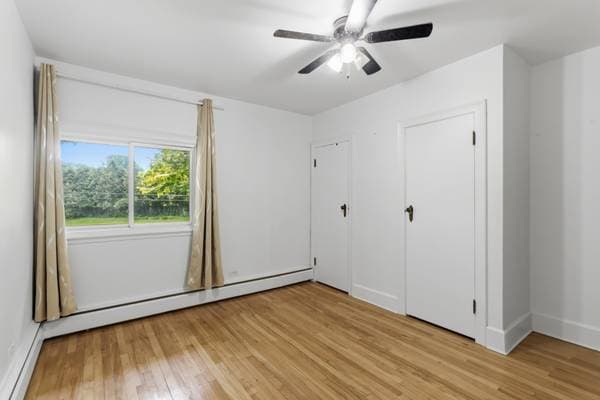
| GF | Primary bedroom | 12.7 X 10.1 ft · 3.84 X 3.07 m |
| GF | Bedroom | 12.4 X 10.5 ft · 3.76 X 3.18 m |
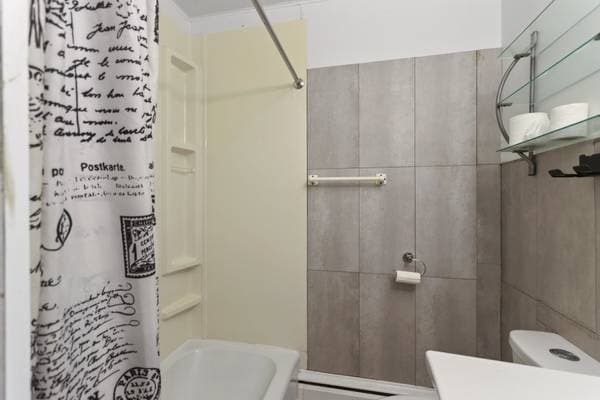
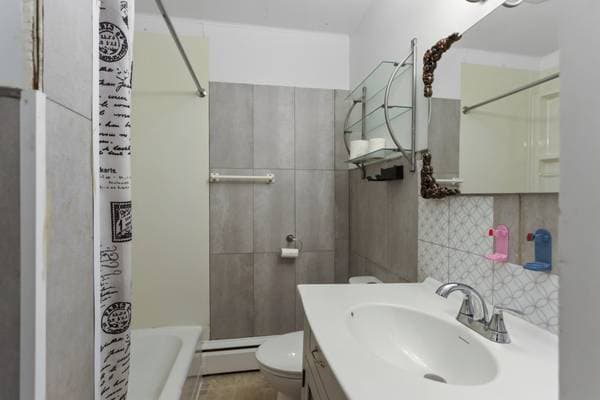
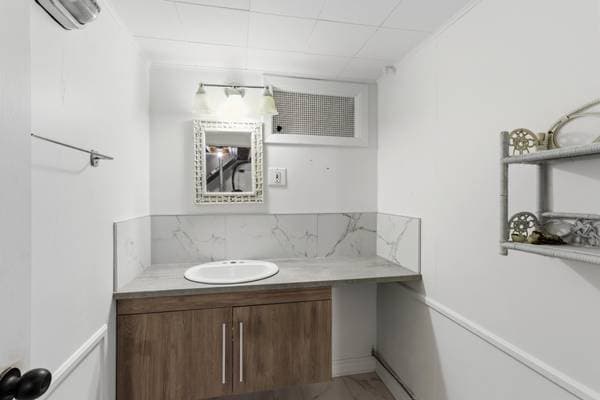
| GF | Bathroom | 8.1 X 6 ft · 2.46 X 1.83 m |
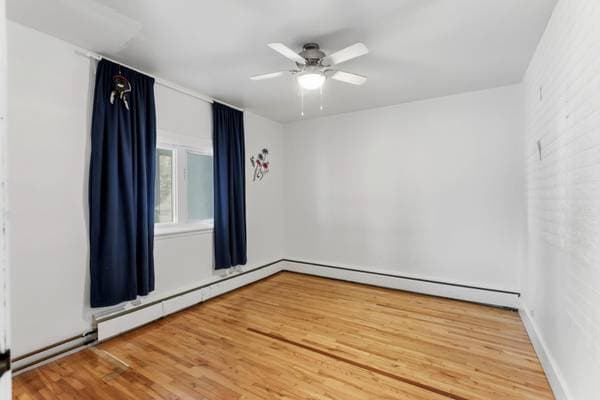
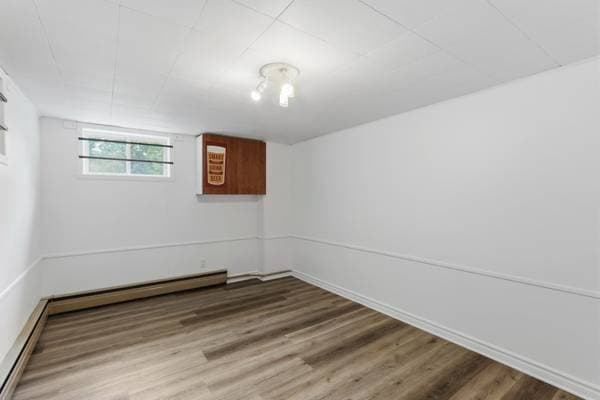
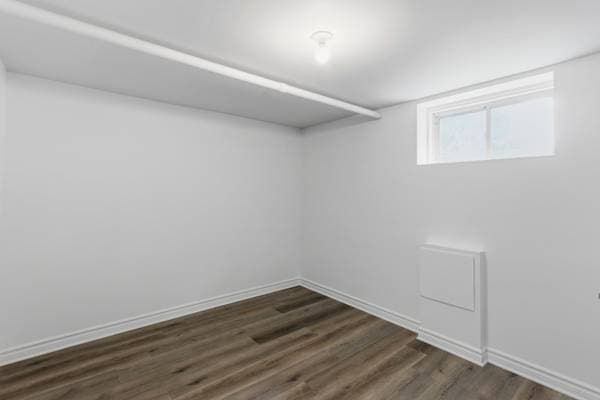
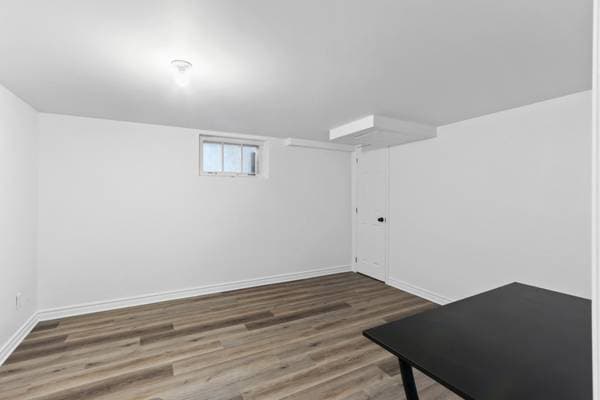
| BA1 | Bedroom | 12.1 X 9.1 ft · 3.68 X 2.77 m |
| BA1 | Bedroom | 11.1 X 10.2 ft · 3.38 X 3.10 m |
| BA1 | Bathroom | 8.1 X 6 ft · 2.46 X 1.83 m |
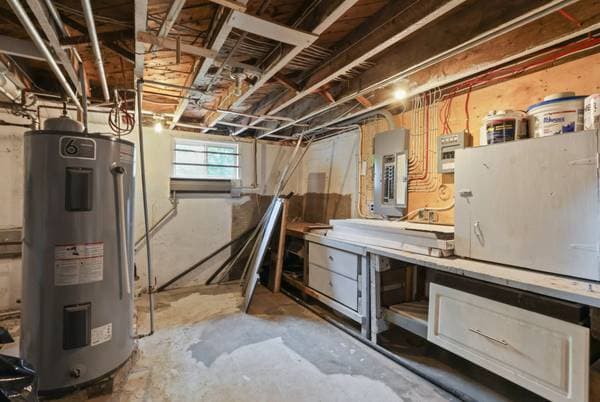
| BA1 | Salle Mécanique | 13 X 12.1 ft · 3.96 X 3.68 m |
| BA1 | Workshop | 13.7 X 12.1 ft · 4.14 X 3.68 m |
| BA1 | Family room | 27.6 X 11.1 ft · 8.38 X 3.38 m |
Inscription — gracieuseté de Loïc Gagnon.
listing.mapTitle
À proximité
Données sur les commerces locaux fournies par Google.
Faites les calculs pour cette propriété
Mise de fonds
$
%
69 980 $ · 20%
Sur une hypothèque de 279 920 $ :
1 549 $ /mois
ou 714 $ aux deux semaines
Estimation seulement — composition semestrielle, excluant l'assurance (SCHL), taxes et frais. Consultez votre prêteur pour une soumission réelle.