
 Nouveau
469 000 $
8595 Rue St-Dominique #104
Montréal (Villeray/Saint-Michel/Parc-Extension)
1 chambre1 salle de bain808 pi²
Montréal (Villeray/Saint-Michel/Parc-Extension), H2R1N8
No Centris® 22915755
600 000 $
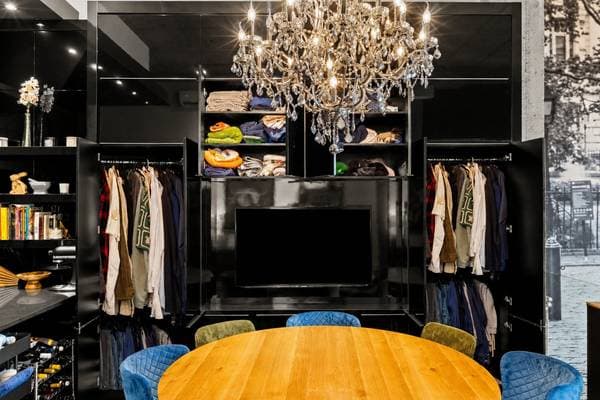
Built-in Fridge, oven, microwave. Built-in custom wardrobes, light fixtures, dishwasher, blinds, reverse-osmosis water filtration, couch in living room.
Personal belongings.
| Étage | Pièce | Dimensions |
|---|---|---|
| 2 | Mezzanine | 13 X 9 ft · 3.96 X 2.74 m |
| GF | Dining room | 10.10 X 10.11 ft · 3.30 X 3.33 m |
| GF | Living room | 19 X 16 ft · 5.79 X 4.88 m |
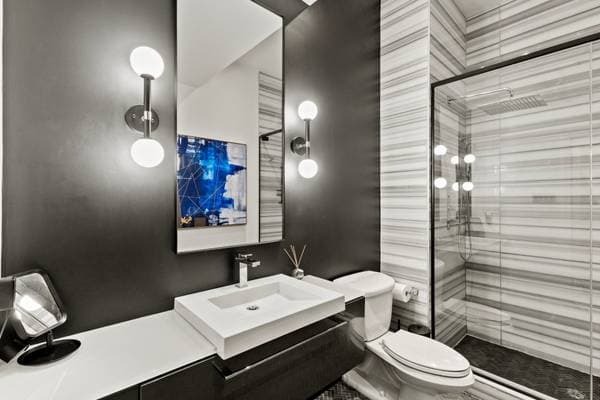
| GF | Bathroom | 10 X 6 ft · 3.05 X 1.83 m |
| GF | Kitchen | 10 X 10 ft · 3.05 X 3.05 m |
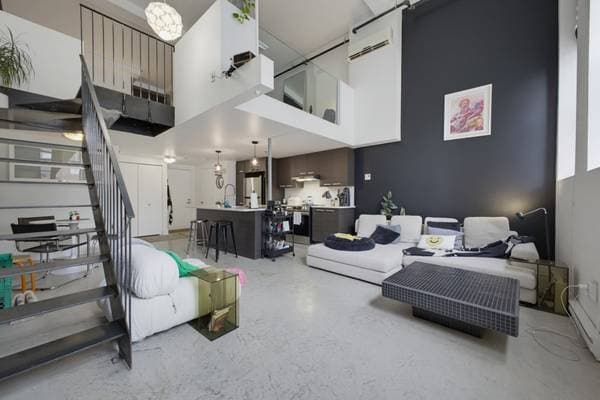
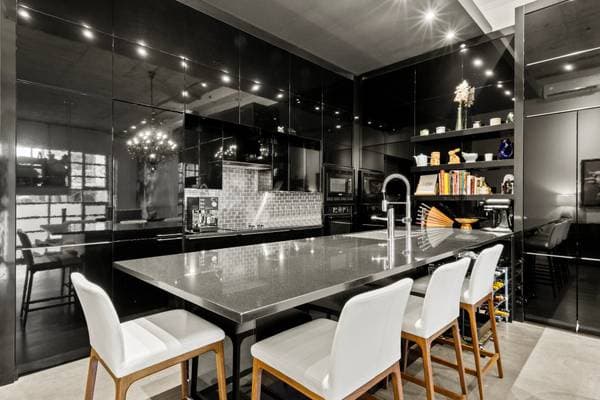
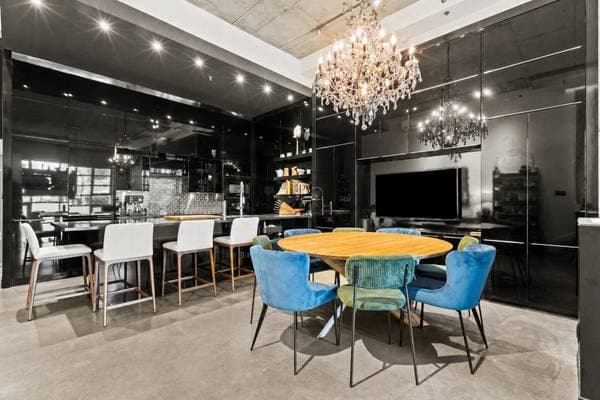
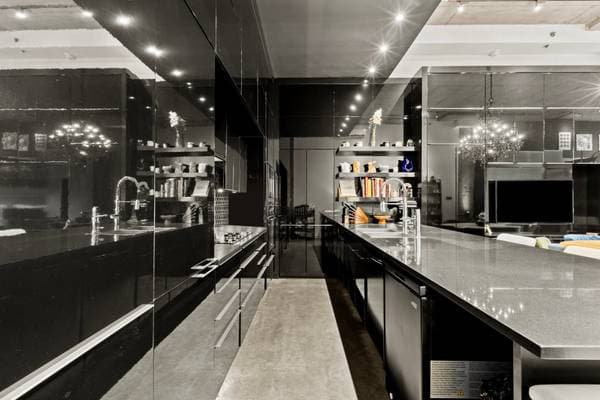
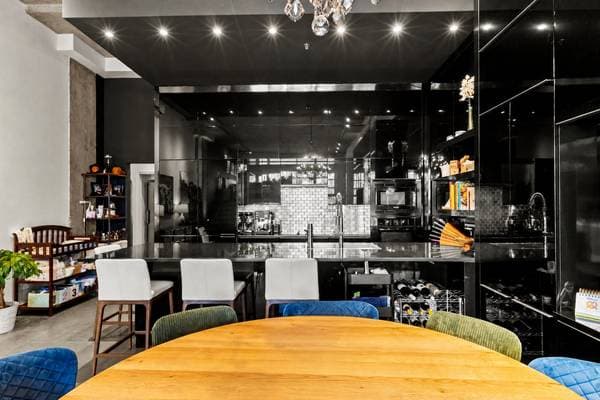
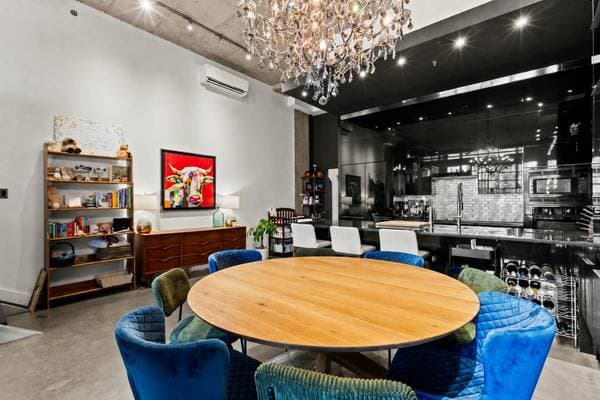
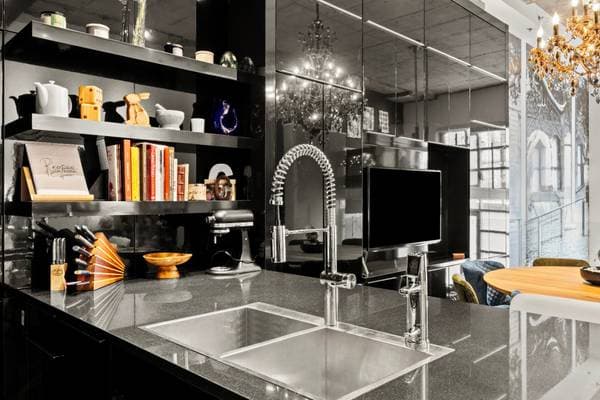
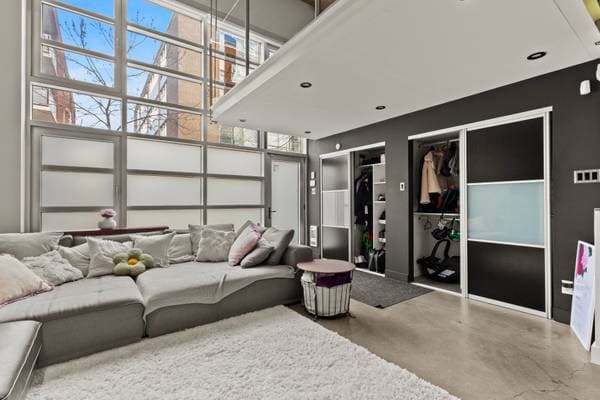
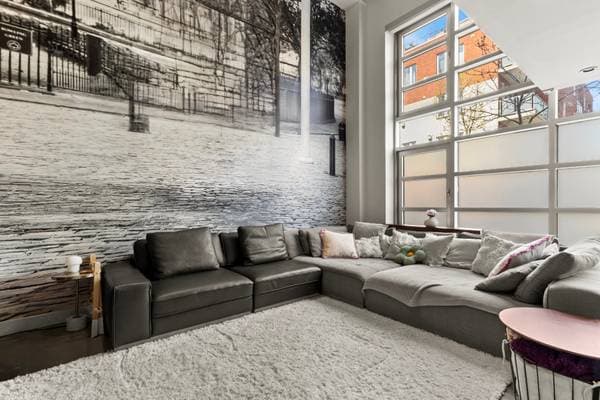
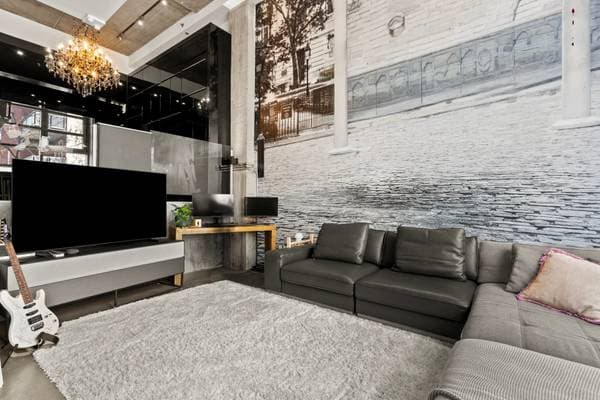
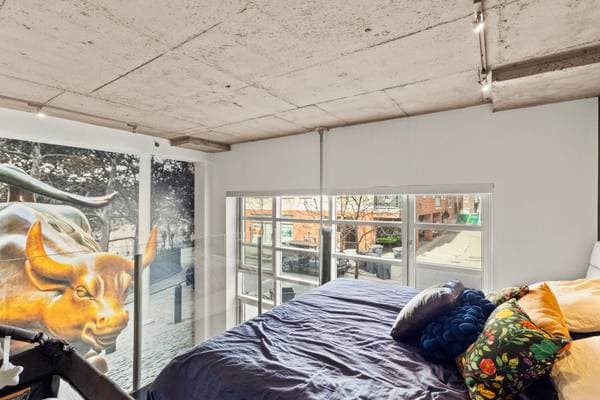
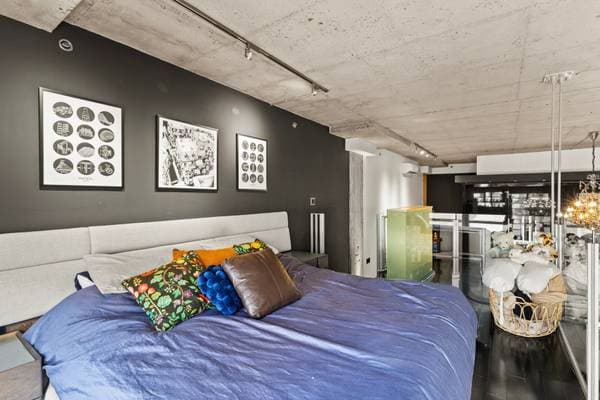
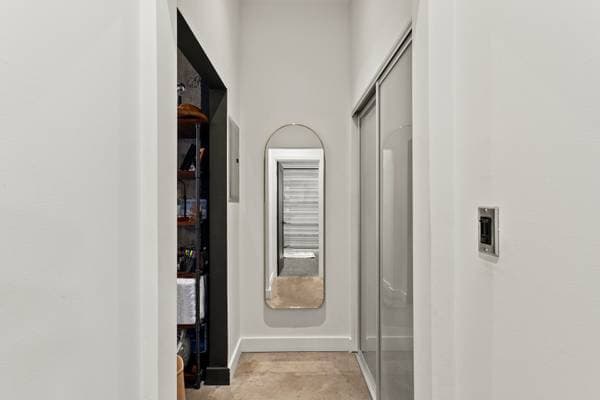
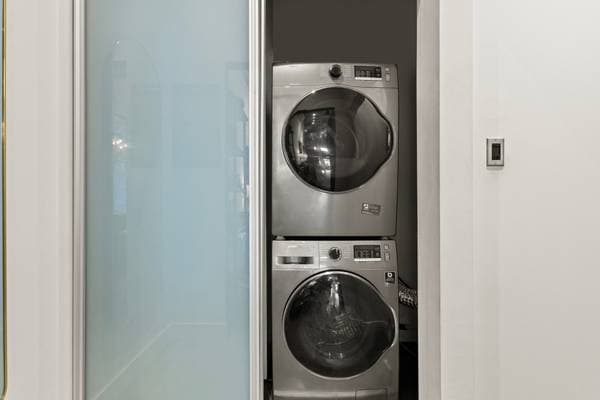
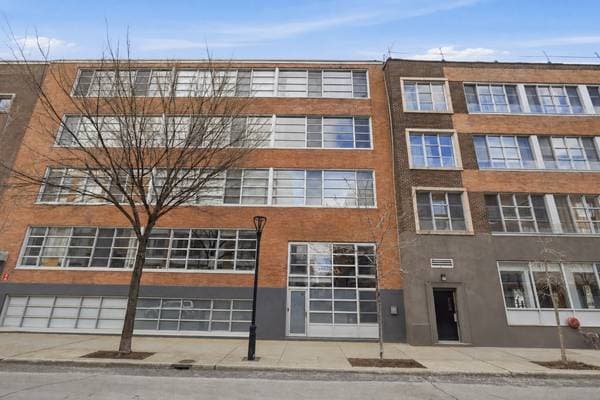
Experience elevated urban living in this exceptional loft-style residence featuring soaring 17-foot ceilings and an expansive open-concept layout filled with natural light. Fully renovated with carefully curated finishes, custom design elements, and unique statement pieces throughout, this home offers a refined blend of character and modern sophistication. A rare private street-level entrance creates the feel of an urban townhouse while maintaining the scale and openness of a true loft. Ideally located near Jean-Talon Market, cafés, restaurants, parks, and public transit. Located in the sought-after Le Solstice condominium project, a former industrial building converted in 2003, this exceptional loft offers approximately 1,000 sq.ft. of living space including the mezzanine (886 sq.ft. on the cadastral plan). The building benefits from a well-managed condominium association with professional external management, ensuring peace of mind and long-term quality upkeep. THE LOFT -- Industrial Elegance & Character * Rare private exterior entrance offering a townhouse-style feel * Soaring 17-foot ceilings creating an impressive sense of scale and natural light * Expansive open-concept living area with striking architectural presence * Elevated lounge/dining area with custom built-in cabinetry and additional storage * Fully renovated with curated finishes, unique design elements, and custom details throughout * Refined kitchen featuring extensive cabinetry, integrated refrigerator, large central island, and generous seating * Spacious mezzanine bedroom with room for a king-size bed overlooking the living space * Modern bathroom with glass-enclosed shower and vanity storage * In-unit laundry with additional storage space * Wall-mounted thermopompe/heat pump installed in 2024 for heating and cooling comfort * Hot water tank replaced in 2023 NEIGHBOURHOOD -- Villeray / Little Italy * Steps from Castelnau Metro and close to Jean-Talon & Jarry Metro stations * Walking distance to Jean-Talon Market and the cafés, restaurants, and boutiques of Little Italy * Near Jarry Park, bike paths, BIXI stations, and everyday amenities * Located in one of Montreal's most vibrant and desirable neighbourhoods --- Experience elevated urban living in this exceptional loft-style residence featuring soaring 17-foot ceilings and an expansive open-concept layout filled with natural light. Fully renovated with carefully curated finishes, custom design elements, and unique statement pieces throughout, this home offers a refined blend of character and modern sophistication. A rare private street-level entrance creates the feel of an urban townhouse while maintaining the scale and openness of a true loft. Ideally located near Jean-Talon Market, cafés, restaurants, parks, and public transit.
Inscription — gracieuseté de James Mackarous.
120 000 $ · 20%
Sur une hypothèque de 480 000 $ :
2 657 $ /mois
ou 1 225 $ aux deux semaines
Estimation seulement — composition semestrielle, excluant l'assurance (SCHL), taxes et frais. Consultez votre prêteur pour une soumission réelle.