 Nouveau
749 000 $
251 Rue Hector-Lanthier
Saint-Eustache
Saint-Eustache, J7R7H2
No Centris® 18110295
714 800 $
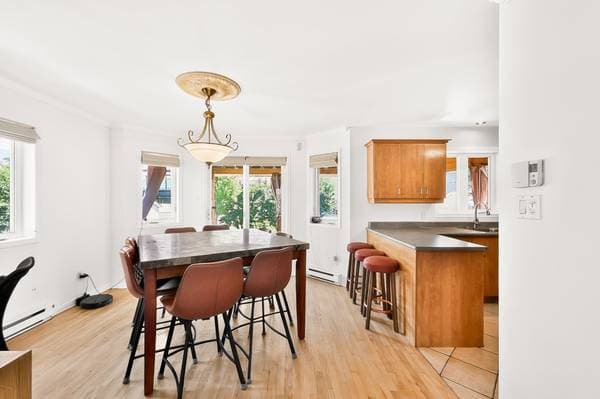
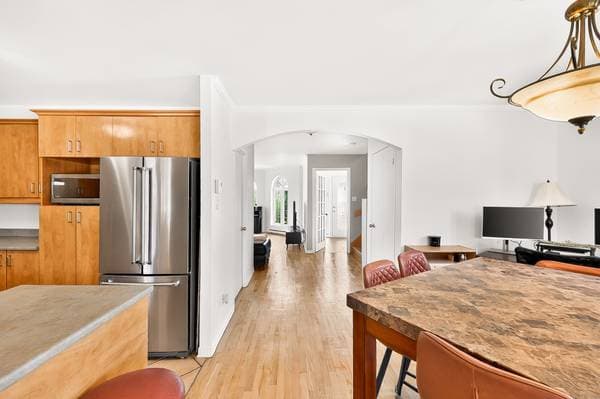
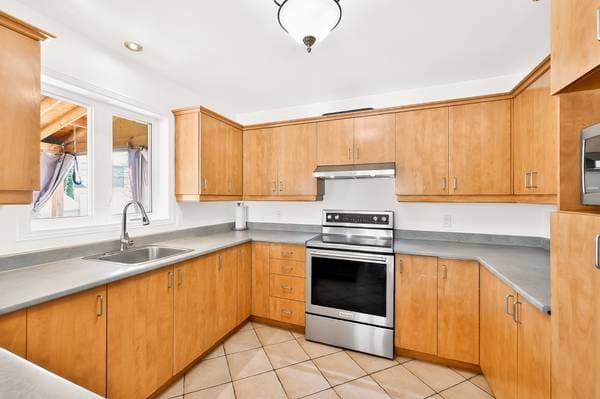
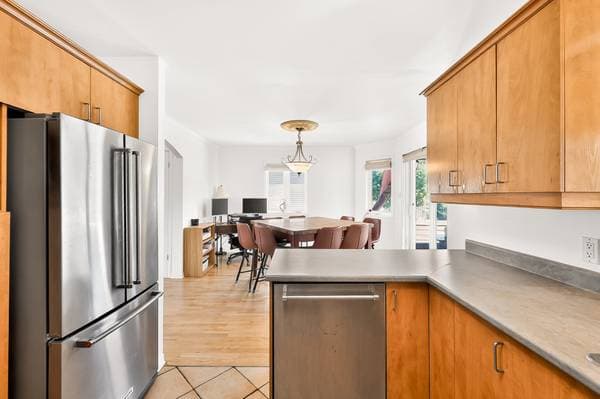
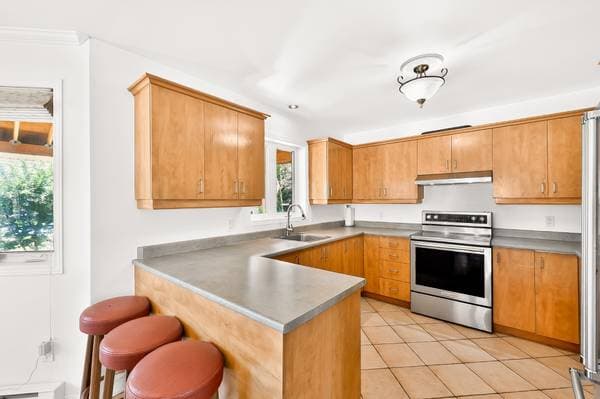
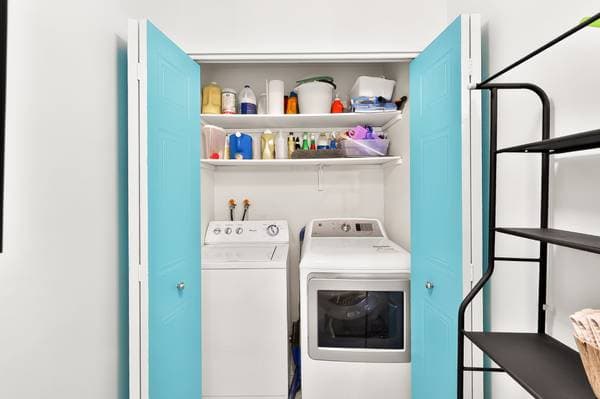
KitchenAid refrigerator (water doesn't work but ice maker does); stove/oven (KitchenAid); dishwasher (KitchenAid) doesn't dry; washer; dryer; piano; above-ground, portable pool with pump; all light fixtures; all blinds.
| Étage | Pièce | Dimensions |
|---|---|---|
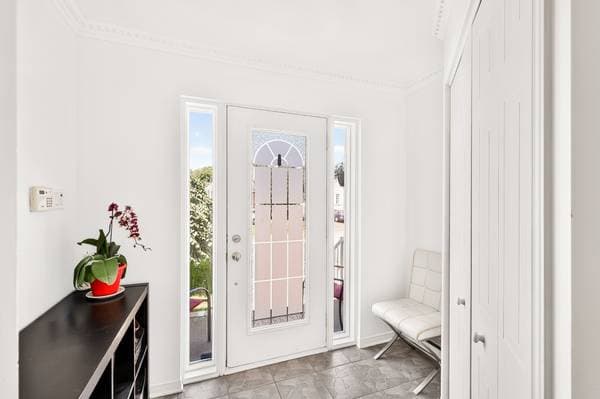
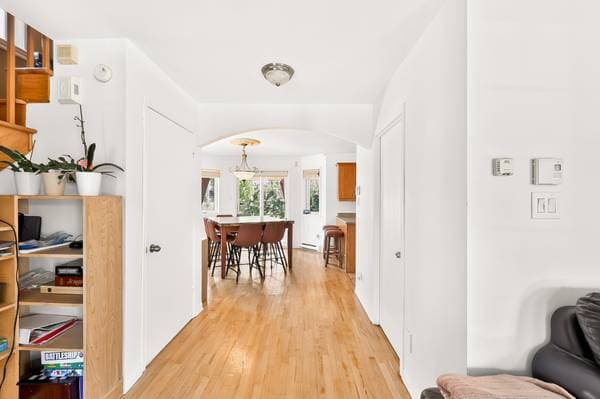
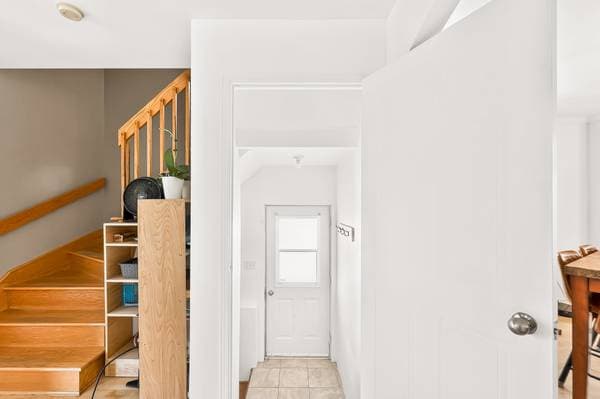
| GF | Hall | 8 X 7 ft · 2.44 X 2.13 m |
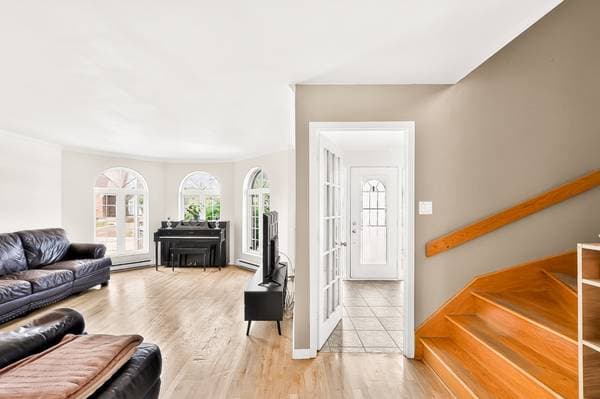
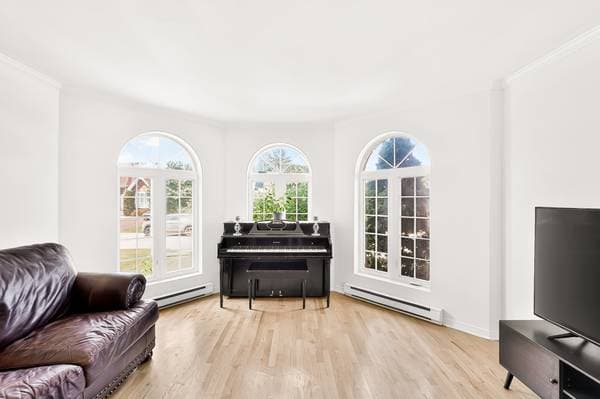
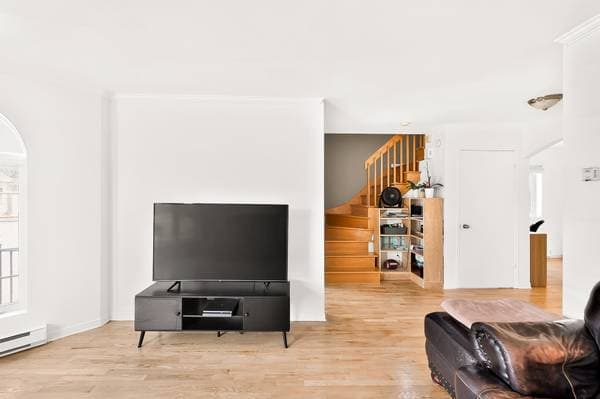
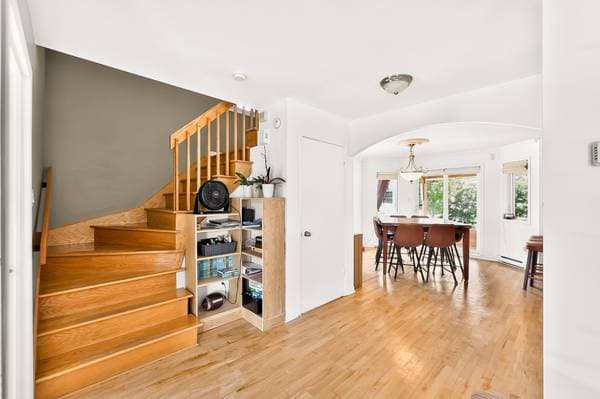
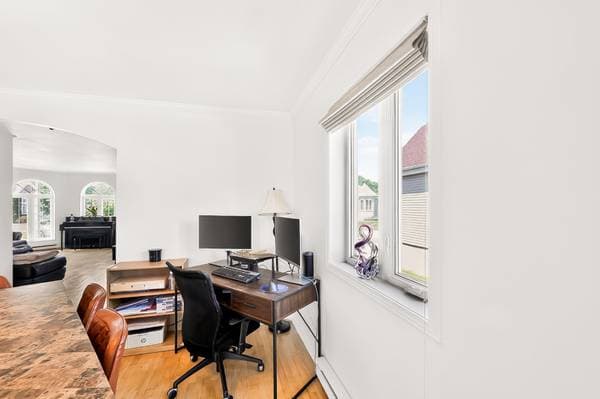
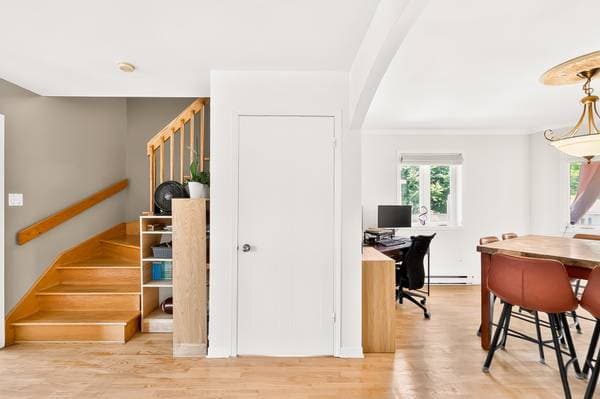
| GF | Living room | 16.6 X 14 ft irr · 5.03 X 4.27 m irr |
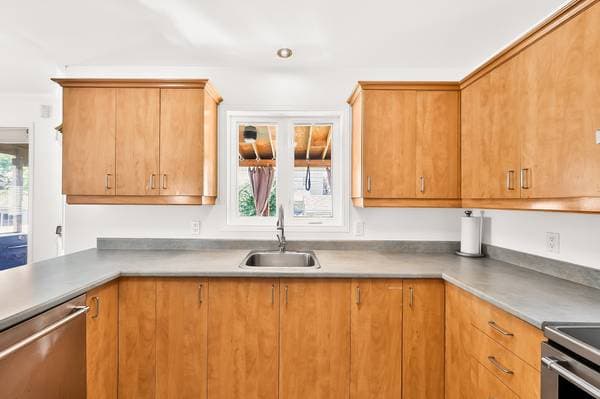
| GF | Kitchen | 10 X 10 ft · 3.05 X 3.05 m |
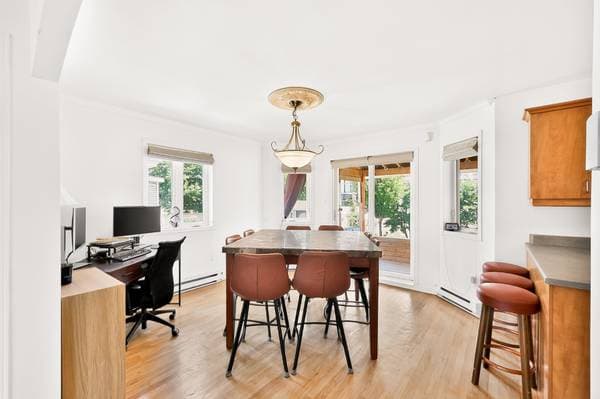
| GF | Dining room | 12 X 11 ft irr · 3.66 X 3.35 m irr |
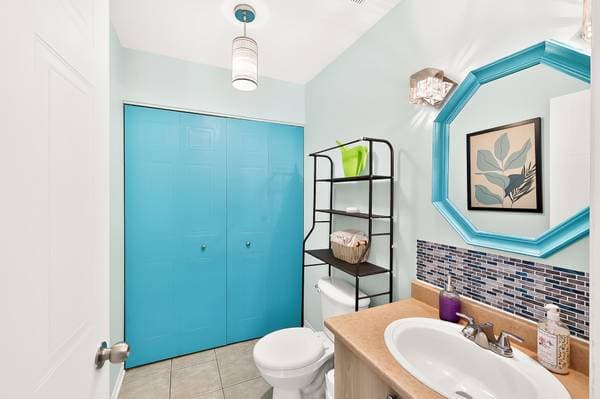
| GF | Powder room | 10 X 5 ft · 3.05 X 1.52 m |
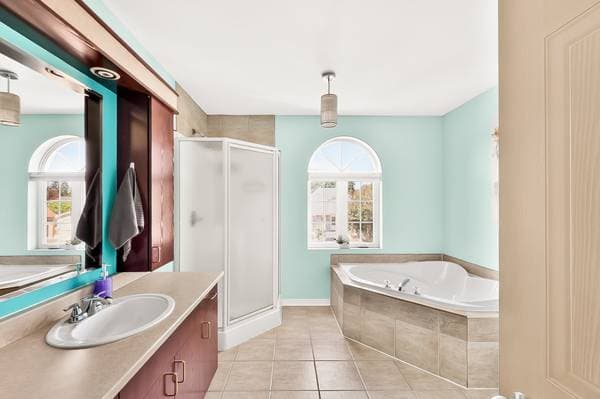
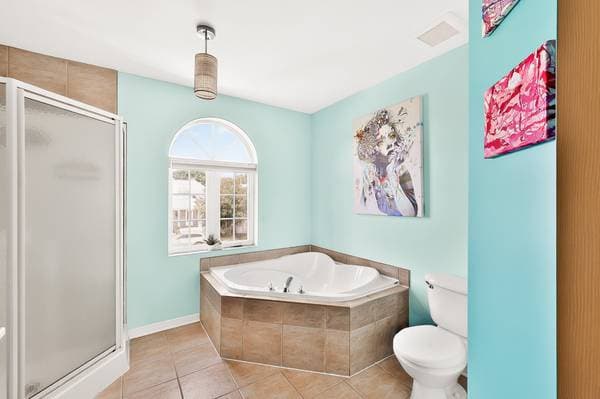
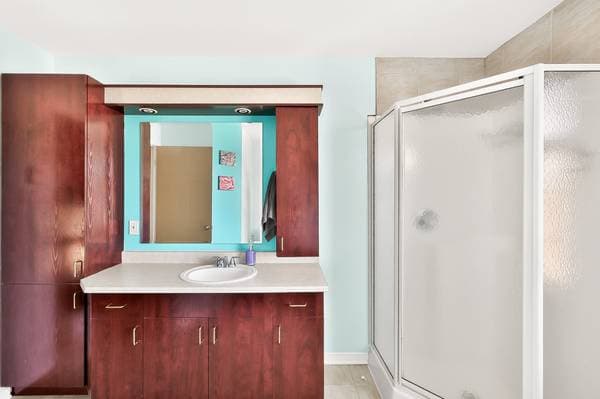
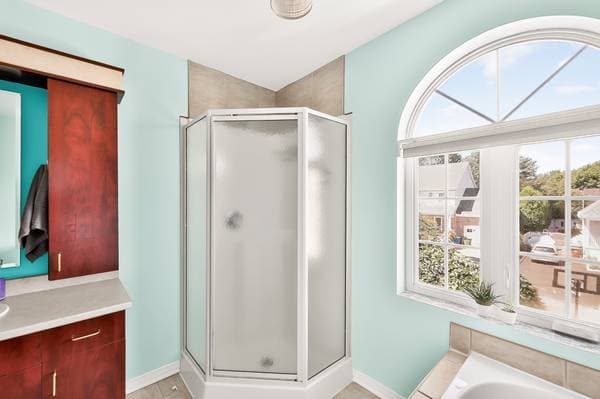
| 2 | Bathroom | 11.3 X 10 ft irr · 3.43 X 3.05 m irr |
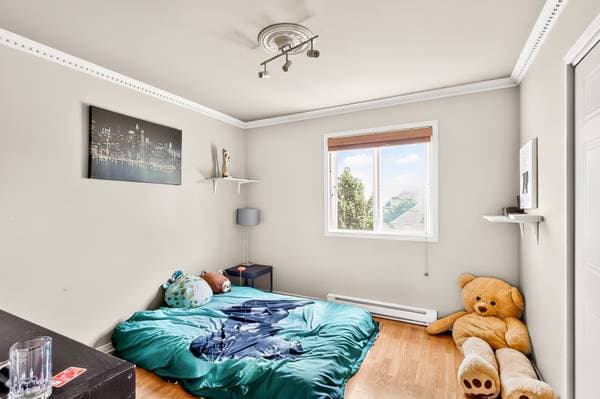
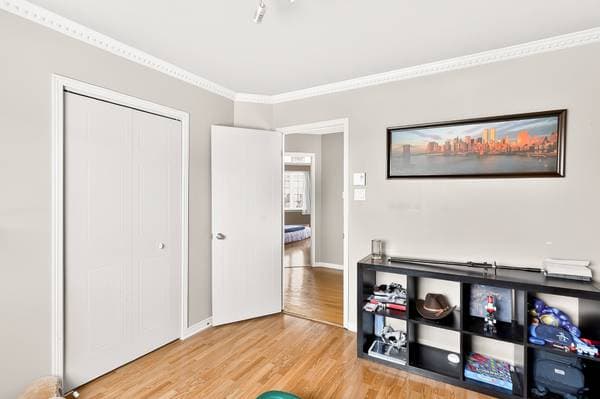
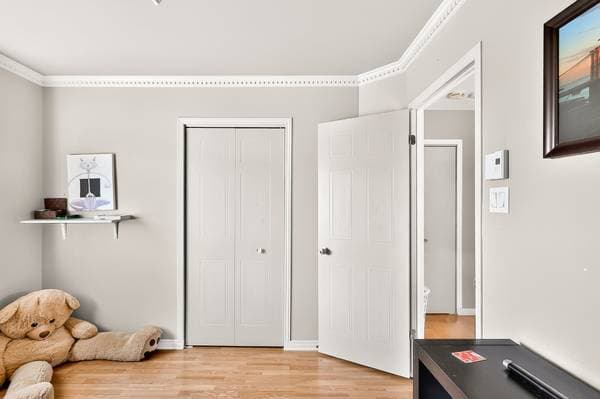
| 2 | Bedroom | 11.6 X 10 ft · 3.51 X 3.05 m |
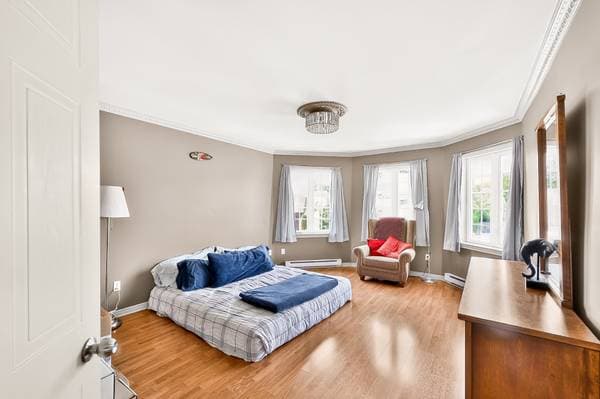
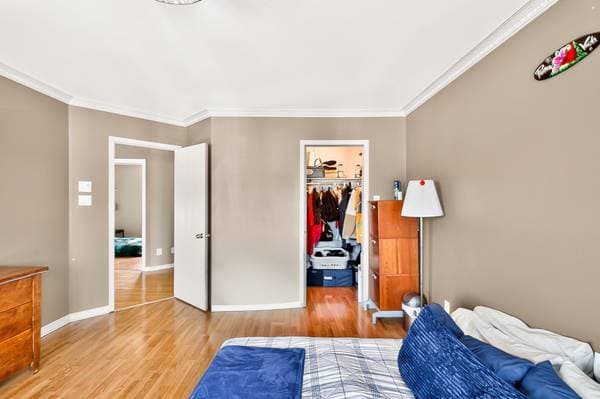
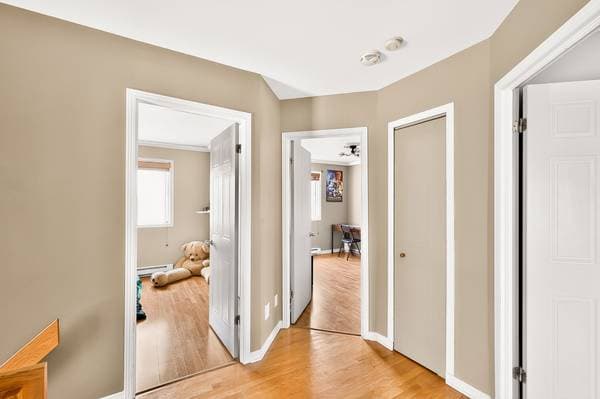
| 2 | Primary bedroom | 16 X 12 ft · 4.88 X 3.66 m |
| 2 | Bedroom | 10.6 X 11 ft · 3.20 X 3.35 m |
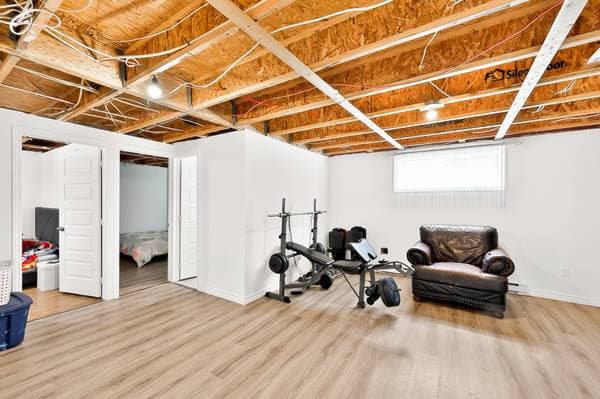
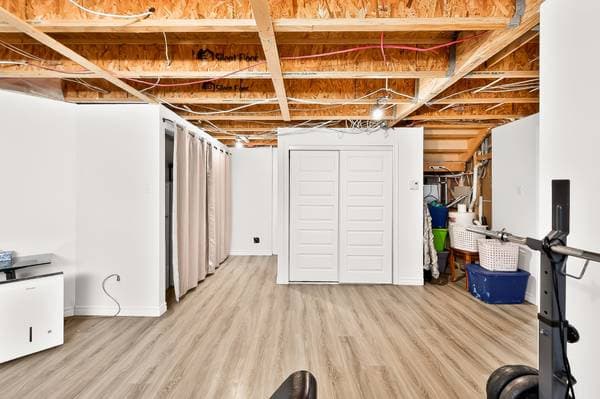
| BA1 | Family room | 16 X 22 ft · 4.88 X 6.71 m |
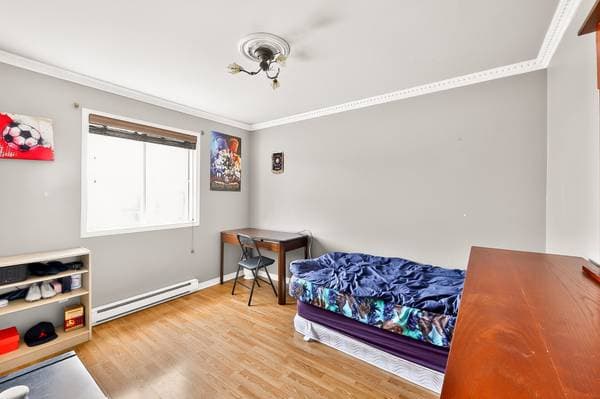

| BA1 | Bedroom | 10.6 X 11 ft · 3.20 X 3.35 m |
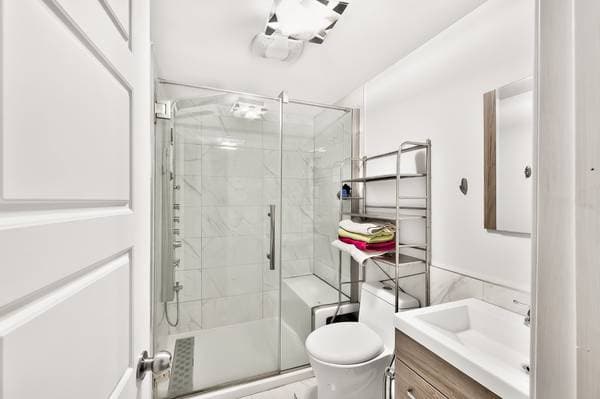
| BA1 | Bathroom | 7.5 X 5 ft · 2.26 X 1.52 m |
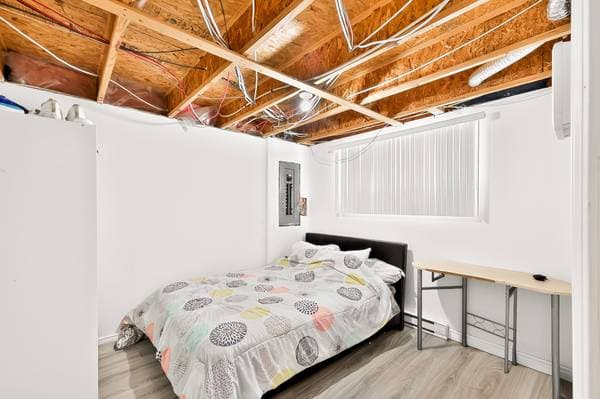
| BA1 | Bedroom | 10 X 10 ft · 3.05 X 3.05 m |
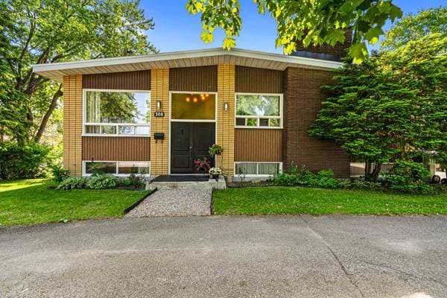
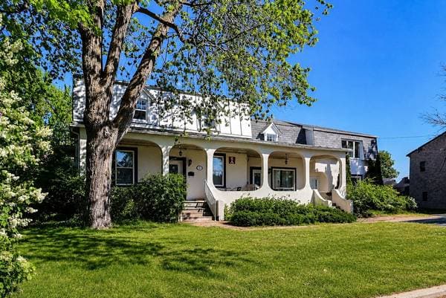
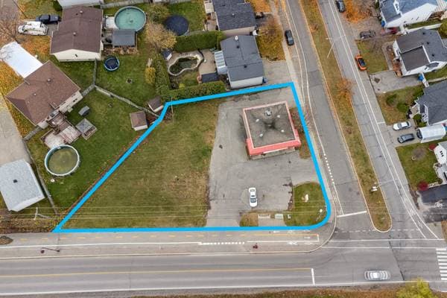
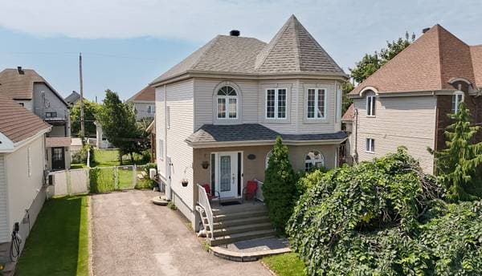
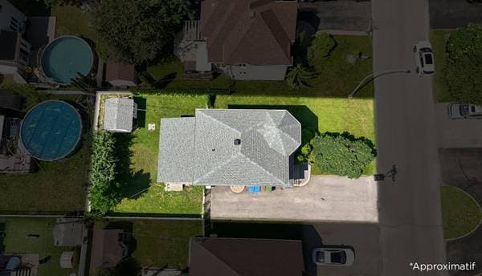
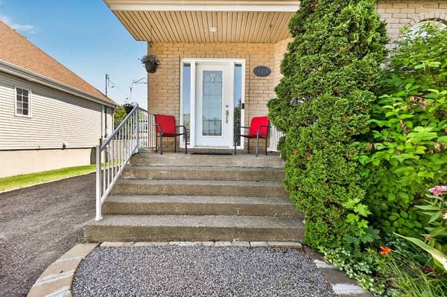
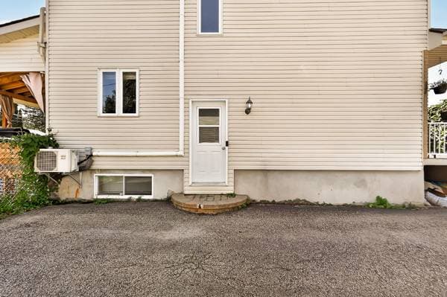
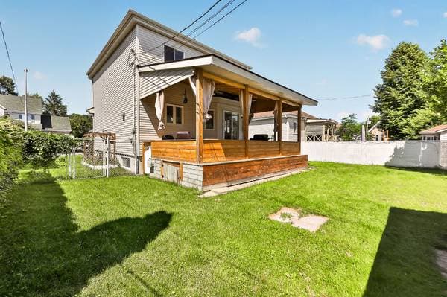
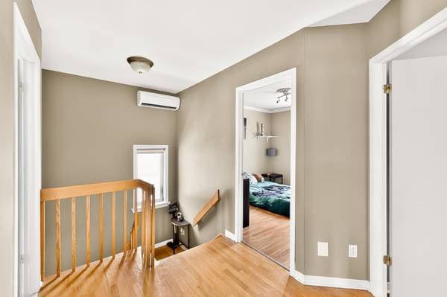
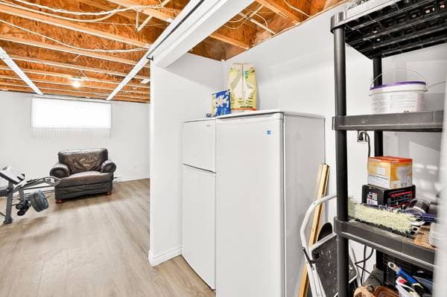
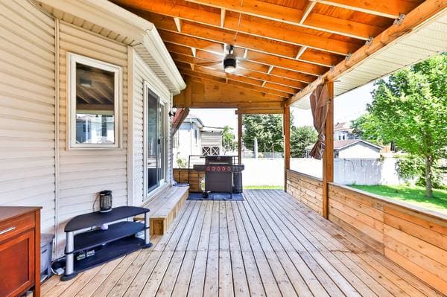
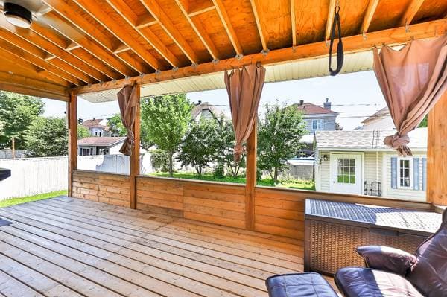
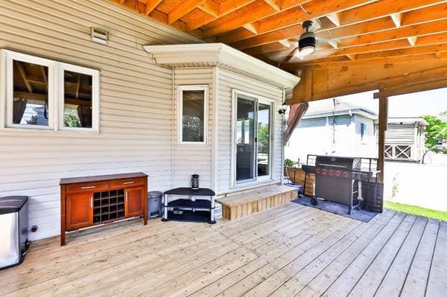
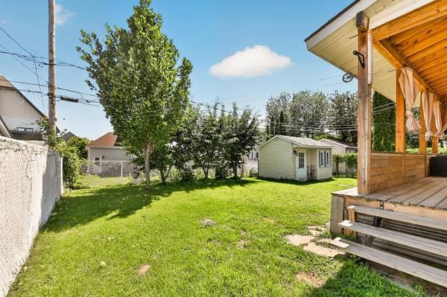
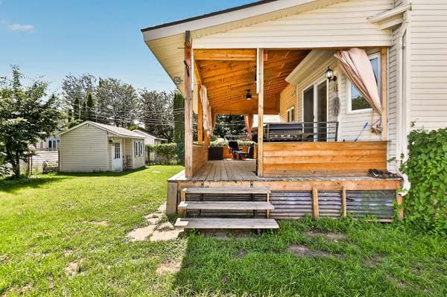
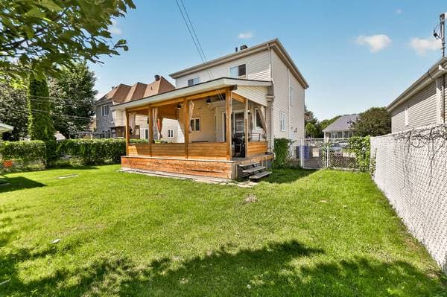
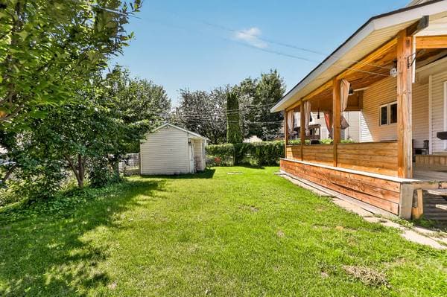
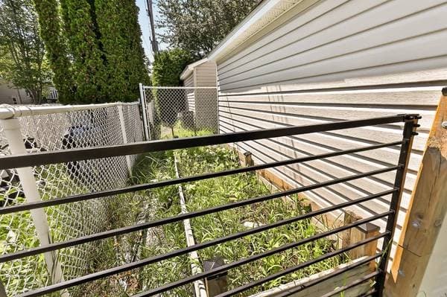
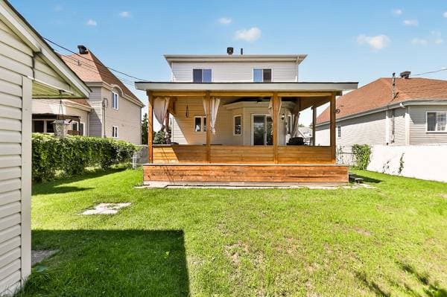
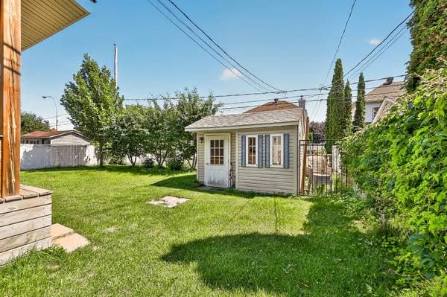
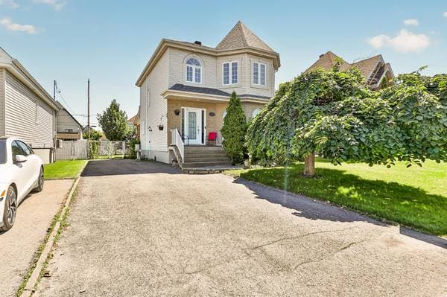
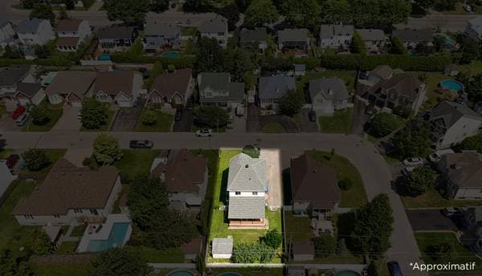
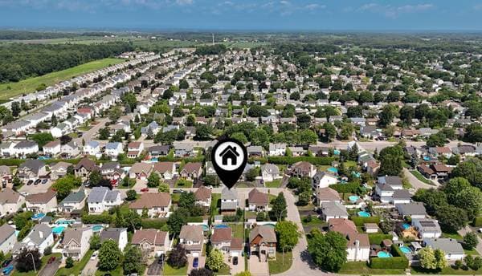
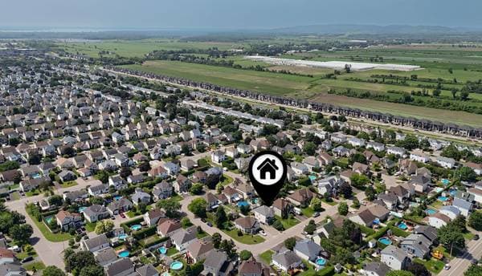
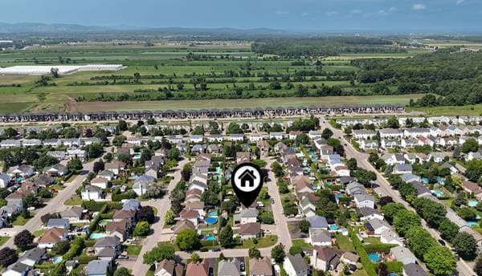
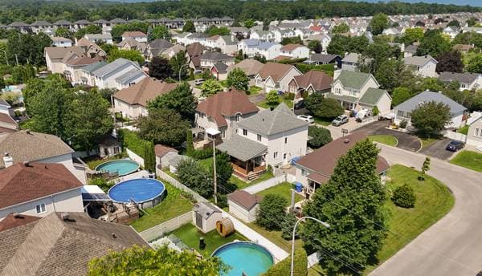
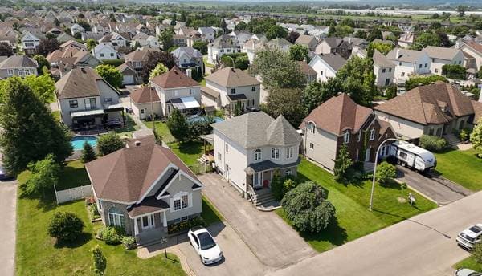
The property has benefited from numerous improvements over the years. In 2020, the basement was fully finished with two bedrooms, a bathroom, a living room, storage space, complete insulation, and an oak staircase. A sunroom offering year-round use was also added. The roofs of the house, sunroom, and shed were replaced in 2022. The bathrooms were updated, the kitchen was equipped with high-end KitchenAid appliances, and a stainless steel range hood was installed. In 2025, the main floor floors were sanded and the house was repainted. Magnificent detached single-family home offering an exceptional living environment in a peaceful, green, and highly sought-after area. This inviting property features 5 bedrooms, 2 full bathrooms, and a powder room, perfectly suited to the needs of a family or those working from home. Spread over two floors and a spacious finished basement, it boasts generous living spaces. The kitchen is fully equipped with appliances included. A stunning sunroom extends the living area and provides the perfect place to relax, entertain family and friends, or simply enjoy the garden view. Outside, you'll discover a beautifully landscaped lot, adorned with mature trees, cherry trees, and two garden areas ideal for gardening enthusiasts or landscaping projects. The wide driveway can accommodate several vehicles, a welcome convenience. Close to all essential services, schools, parks, and major highways. IMPROVEMENTS: - In 2020: The basement was completely finished, including walls, insulation, flooring, partitions, and the addition of a bathroom, two bedrooms, a living room, an extra closet, and a storage alcove. - In 2022: Roof for the house, veranda, and shed: $11,000 - In 2020: Basement stairs installed in oak. - Kitchen equipped with three high-end KitchenAid appliances (2016): $6,000. The refrigerator's water dispenser does not work, but the ice maker does. Dishwasher (KitchenAid) does not dry - In 2020: Sunroom - suitable for four seasons - In 2021: Stainless steel range hood installed - Washer/dryer included - Main floor sanded in November 2025 - Main floor and basement painted in November 2025 - 80% of window cranks replaced in May 2026 - Patio screen door replaced in May 2026 - 3 cherry trees planted in 2016, producing a good amount of fruit - 2 vegetable gardens installed, one by the house and one behind the shed - Fence and gates installed to enclose the back of the shed - Regal hybrid Prince Oak planted in the backyard in 2019 - Mature perennial garden in front of the house - Piano included - Above-ground pool with filter - In 2022: Bathroom The ground floor and second floor have been painted and new light fixtures installed. - A side door provides a second, independent access to the basement, with the possibility of creating a separate apartment (subject to applicable municipal permits).
Inscription — gracieuseté de Gonzalo Nunez.
Données sur les commerces locaux fournies par Google.
142 960 $ · 20%
Sur une hypothèque de 571 840 $ :
3 165 $ /mois
ou 1 459 $ aux deux semaines
Estimation seulement — composition semestrielle, excluant l'assurance (SCHL), taxes et frais. Consultez votre prêteur pour une soumission réelle.