
 Nouveau
768 000 $
288 Rue Richmond #527
Montréal (le Sud-Ouest)
3 chambres2 salles de bain872 pi²
Montréal (le Sud-Ouest), H4C0C6
No Centris® 20302837
898 500 $
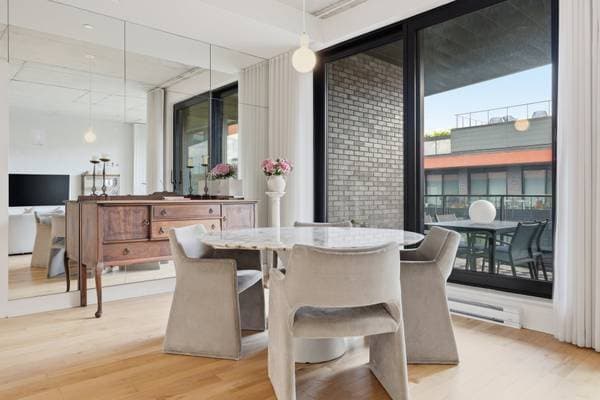
Built-in refrigerator-freezer, Built-in dishwasher, Stacked washer-dryer, Towel warmer, Built-in entry closet storage unit, Built-in bedroom walk-in closet storage unit, Living room and dining room curtains, Bedroom curtains, Wall mirrors in the dining room.
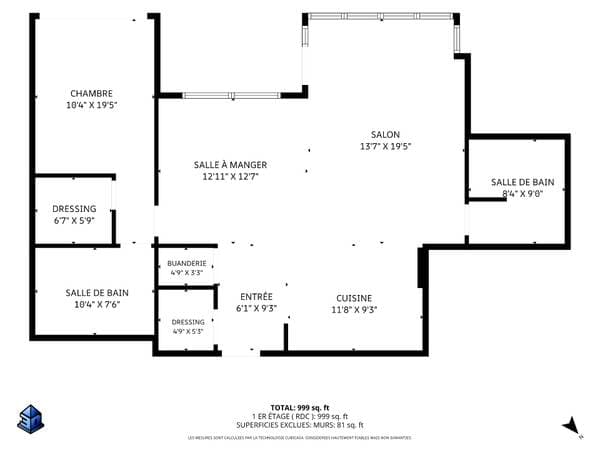
| Étage | Pièce | Dimensions |
|---|---|---|
| 6e niveau | Hall | 6.1 X 9.3 ft · 1.85 X 2.82 m |
| 6e niveau | Walk-in closet | 4.9 X 5.3 ft · 1.45 X 1.60 m |
| 6e niveau | Laundry room | 4.9 X 3.3 ft · 1.45 X 0.99 m |
| 6e niveau | Kitchen | 11.8 X 9.3 ft · 3.56 X 2.82 m |
| 6e niveau | Dining room | 12.11 X 12.7 ft · 3.94 X 3.84 m |
| 6e niveau | Living room | 13.7 X 19.5 ft · 4.14 X 5.92 m |
| 6e niveau | Bathroom | 8.4 X 9 ft · 2.54 X 2.74 m |
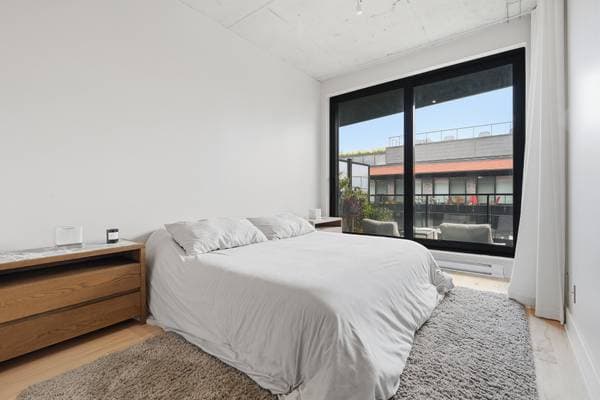
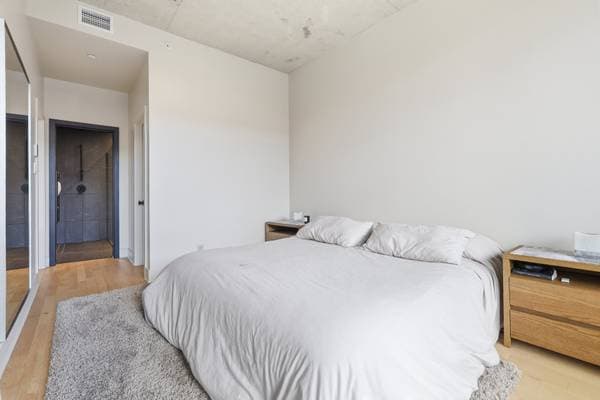
| 6e niveau | Primary bedroom | 10.4 X 19.5 ft · 3.15 X 5.92 m |
| 6e niveau | Walk-in closet | 6.7 X 5.9 ft · 2.01 X 1.75 m |
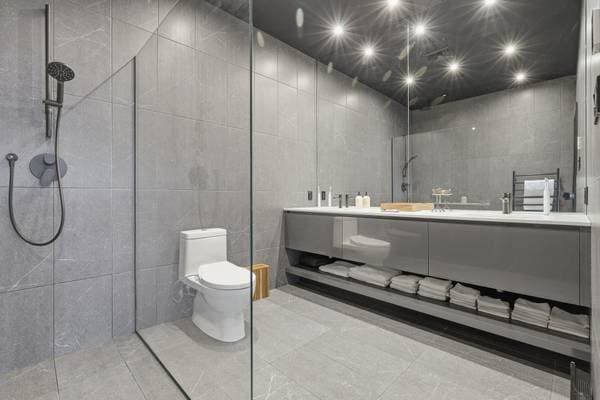
| 6e niveau | Bathroom | 10.4 X 7.6 ft · 3.15 X 2.29 m |
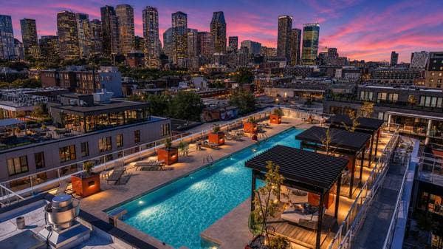
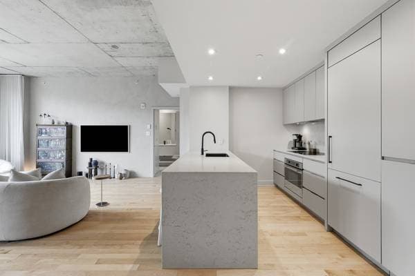
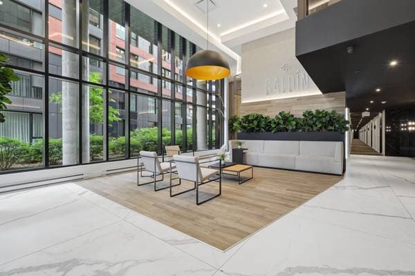
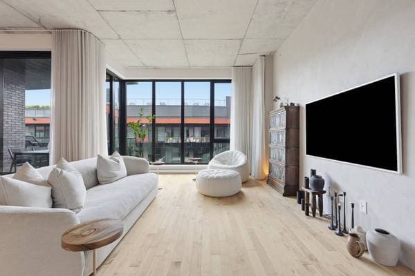
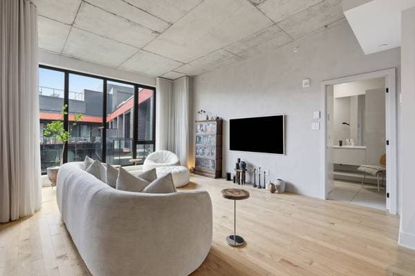
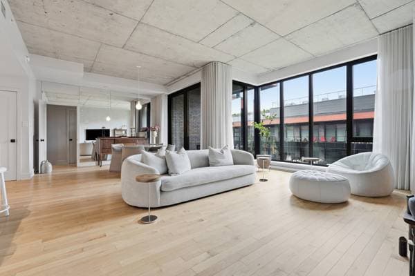
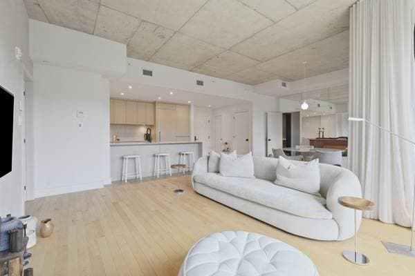
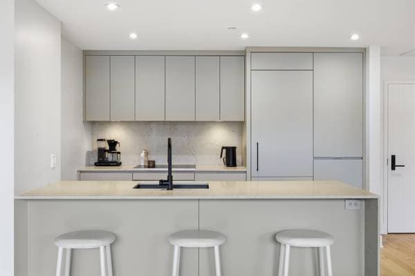
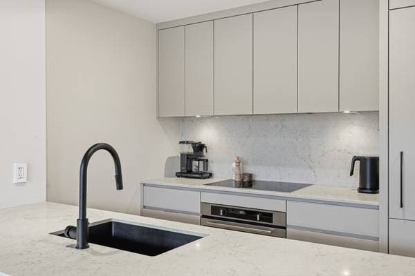
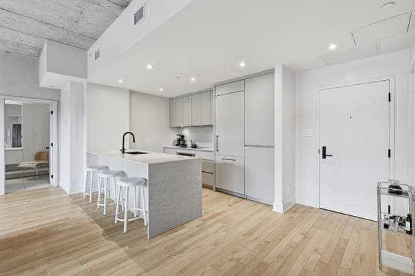
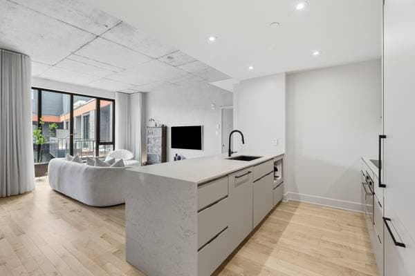
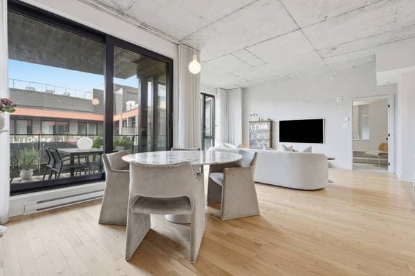
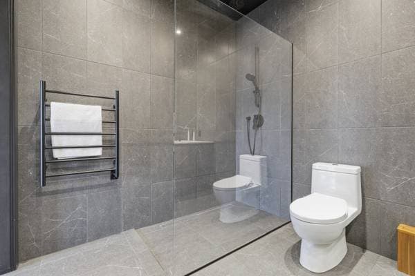
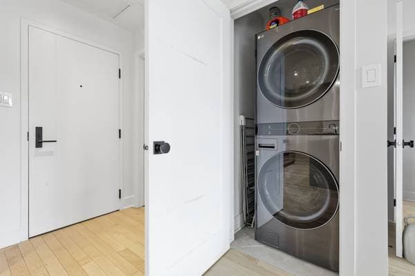
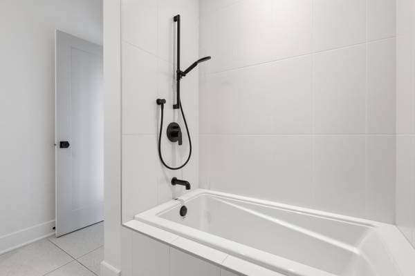
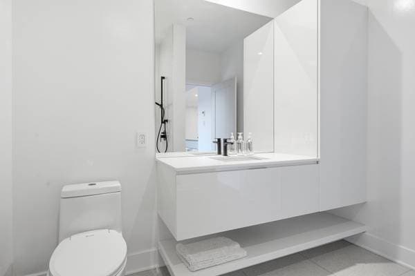
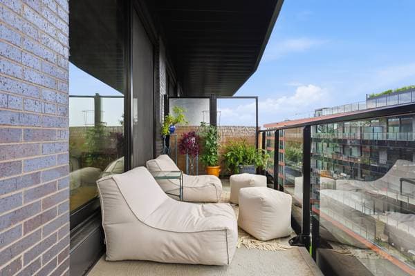
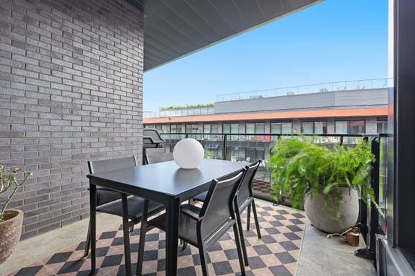
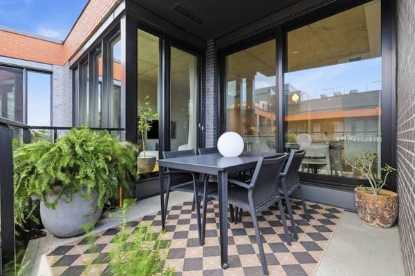
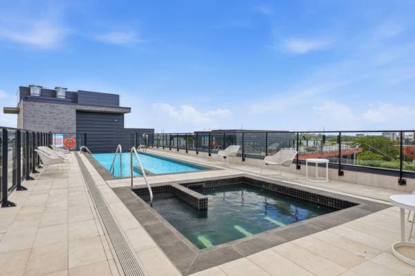
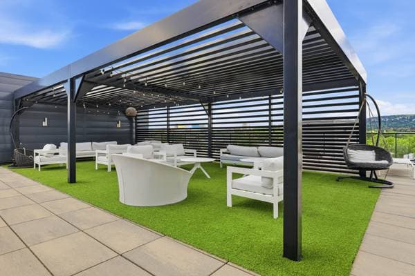
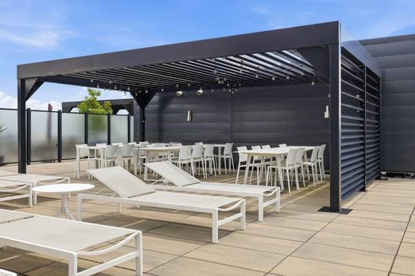
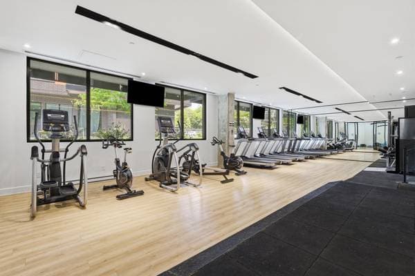
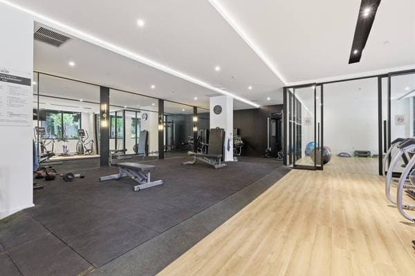
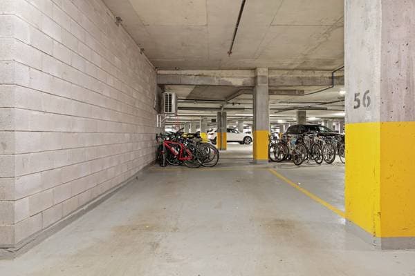
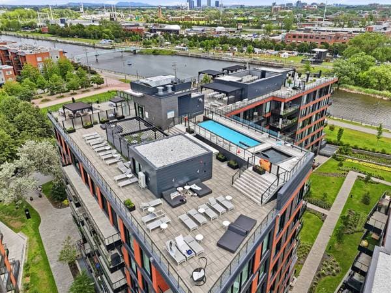
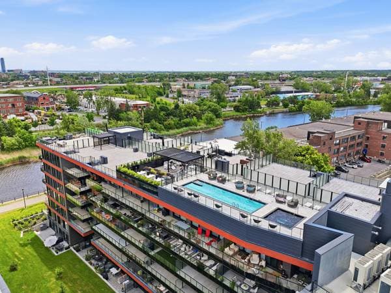
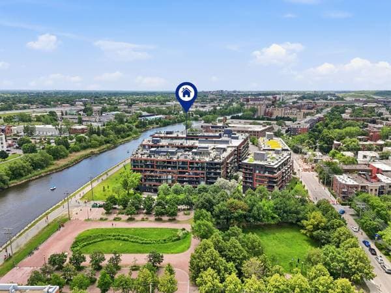
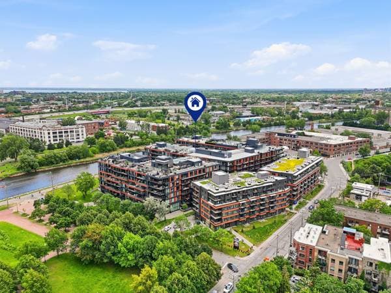
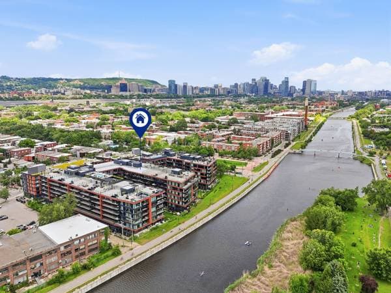
Discover this distinctive unit in the prestigious Galdin project, in the heart of St-Henri. Still covered by the new home warranty, it stands out with its rare floor-to-ceiling windows in the living room, west/southwest exposure, and views of the Lachine Canal from the balcony. Features include 9-foot exposed concrete ceilings, hardwood floors, 2 bathrooms, and several high-end upgrades. Originally designed with 2 bedrooms, the unit is currently configured with a spacious primary suite and can be converted back to its original layout at the sellers' expense, upon request. Indoor parking and storage included. Located within the prestigious Galdin project, this distinctive unit stands out for its exceptional windows, sought-after exposure, and numerous upgrades and enhancements selected during construction. Thanks to its west/southwest exposure and floor-to-ceiling windows in the living room--a rare feature in the building--the living area benefits from an abundance of natural light. The private balcony also offers views of the Lachine Canal. Just steps from the Lachine Canal and Atwater Market, the location provides easy access to St-Henri's bike paths, green spaces, restaurants, cafés, local shops, and public transit. Entrance Hall : Hardwood flooring Walk-in closet with built-in storage Discreetly integrated washer-dryer area Open-Concept Living Area : Hardwood floors 9-foot exposed concrete ceilings Rare floor-to-ceiling windows in the living room, rather than patio doors West/southwest exposure providing abundant natural light Spacious open-concept layout Mirrored wall in the dining area enhancing the sense of depth and brightness Track-mounted curtains included Kitchen : Breakfast counter with quartz countertop and backsplash Refrigerator-freezer fully integrated into the cabinetry Built-in dishwasher Integrated range hood Additional storage drawers added during construction Ample storage space Bathroom : Tub-shower combination Upgraded ceramic tile Black fixtures Vanity with integrated storage Primary Bedroom : Generously sized primary bedroom Direct access to the balcony Custom-fitted walk-in closet Track-mounted curtains included Configuration : The unit was originally designed with two bedrooms. The owners removed the wall of the second bedroom to enlarge the living space and create a spacious primary suite. The original two-bedroom configuration can be restored. At the buyer's request, the sellers agree to complete the conversion at their expense prior to the closing of the sale. Ensuite Bathroom : Walk-in shower with custom glass enclosure Large double vanity Ceramic tile on all walls Custom full-width wall mirror Towel warmer Upgraded finishes and features selected during construction Balcony : Private balcony Views of the Lachine Canal West/southwest exposure Ample space for an outdoor dining or lounge area Common Areas : Galdin residents enjoy a range of high-end amenities: Rooftop terrace Heated in-ground pool Spa Sauna Fitness centre Parking and Storage 1 indoor parking space 1 storage locker Nearby : Lachine Canal Atwater Market Restaurants, cafés, and neighbourhood shops Bike paths and green spaces Schools Public transit Quick access to major roadways
Inscription — gracieuseté de David Lambert.
179 700 $ · 20%
Sur une hypothèque de 718 800 $ :
3 978 $ /mois
ou 1 834 $ aux deux semaines
Estimation seulement — composition semestrielle, excluant l'assurance (SCHL), taxes et frais. Consultez votre prêteur pour une soumission réelle.
Nouveau768 000 $
288 Rue Richmond #527
Montréal (le Sud-Ouest)
3 chambres2 salles de bain872 pi²
 Nouveau
989 900 $
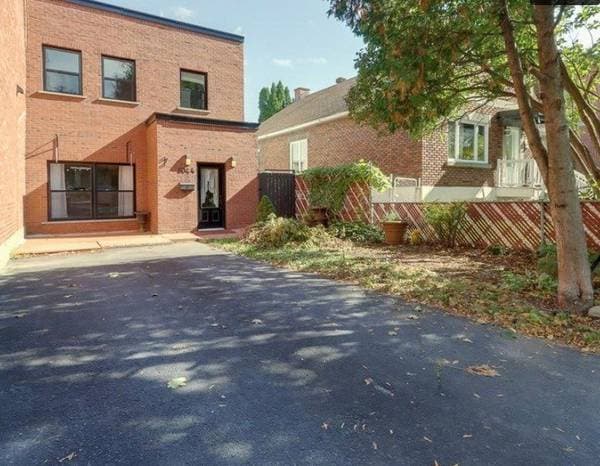
6044 Rue Dumas
Montréal (le Sud-Ouest)
4 chambres2 salles de bain
 Nouveau
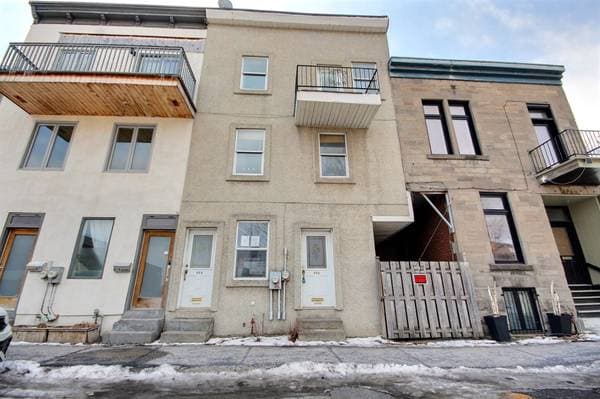
723 750 $
828 -830 Rue St-Ferdinand
Montréal (le Sud-Ouest)
2 chambres1 salle de bain1800 pi²
 Nouveau
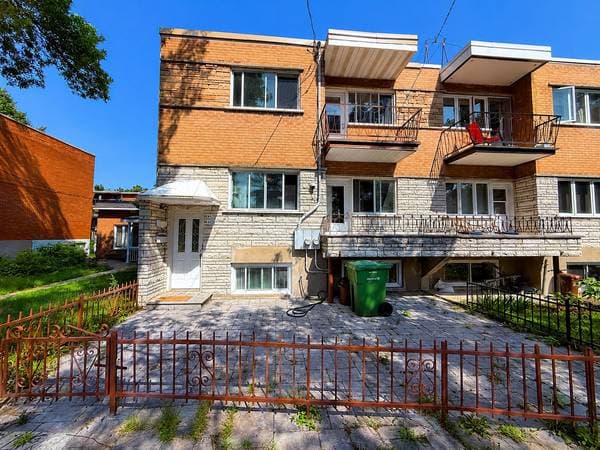
899 000 $
6624 -6626 Rue Jogues
Montréal (le Sud-Ouest)
3 chambres1 salle de bain