
4200 Boul. Ste-Rose
Laval (Fabreville), H7R1X3
No Centris® 22093467
785 000 $
Caractéristiques
- Type de propriété
- Chalet
- Chambres
- 5
- Salles de bain
- 2
- Superficie habitable
- 1 060 pi²
- Superficie du terrain
- 353 663 640 pi²
- Année de construction
- 1977
- Code postal
- H7R1X3
- Style
- Bungalow
- Type de bâtiment
- Detached
- Salles de bain
- 2
- Stationnement
- 5
- Chauffage
- Electric baseboard units
- Énergie de chauffage
- Electricity
- Approvisionnement en eau
- Municipality
- Égouts
- Municipality
- Sous-sol
- 6 feet and more, Finished basement
- Toiture
- Asphalt shingles
- Revêtement
- Vinyl
- Fondation
- Poured concrete
- Zonage
- Residential
Inclusions
two dishwashers, two wall-mounted heat pumps, a water softener, security cameras, and light fixtures
Coûts et taxes
- Taxes municipales
- 3 130 $ / an
- Taxes scolaires
- 309 $ / an
- Évaluation municipale (2026)
- 499 000 $
- Évaluation — terrain
- 228 900 $
- Évaluation — bâtiment
- 270 100 $
Dimensions des pièces
| Étage | Pièce | Dimensions |
|---|---|---|
| GF | Living room | 8 X 12 ft · 2.44 X 3.66 m |
| GF | Kitchen | 12 X 18 ft · 3.66 X 5.49 m |
| GF | Dining room | 8 X 12 ft · 2.44 X 3.66 m |
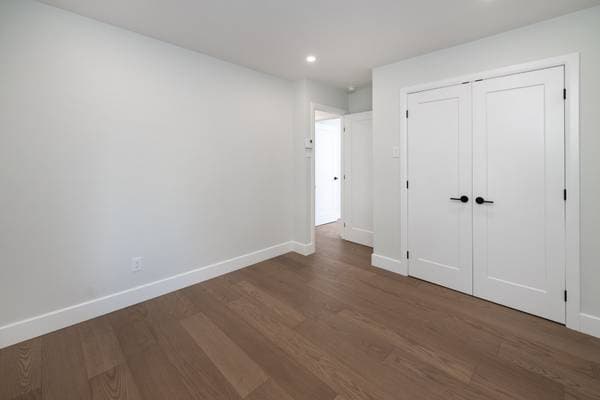
| GF | Primary bedroom | 10 X 11 ft · 3.05 X 3.35 m |
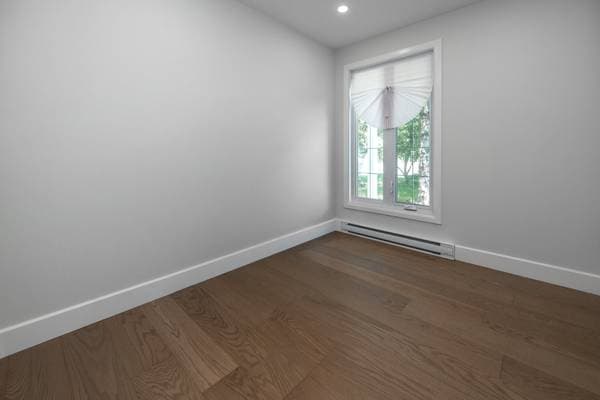
| GF | Bedroom | 8 X 9 ft · 2.44 X 2.74 m |
| GF | Bedroom | 7 X 8 ft · 2.13 X 2.44 m |
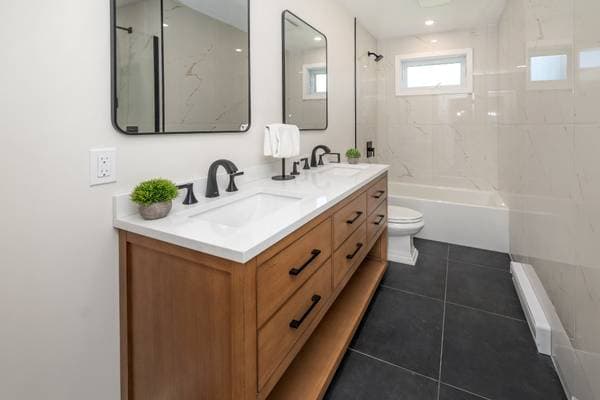
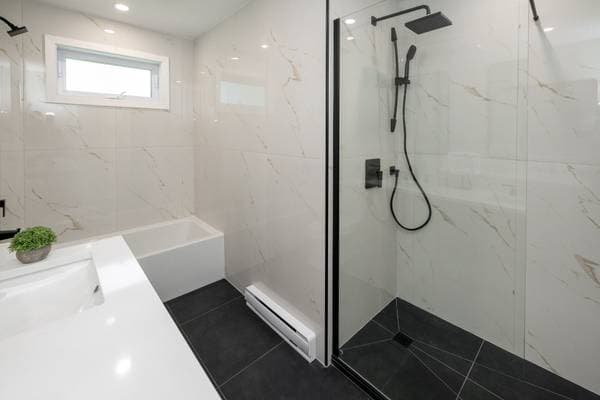
| GF | Bathroom | 8 X 12 ft · 2.44 X 3.66 m |
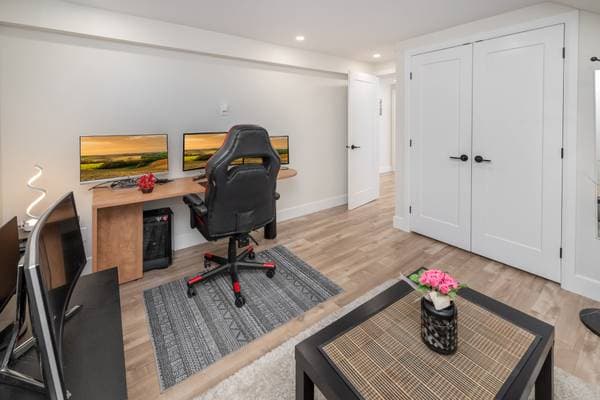
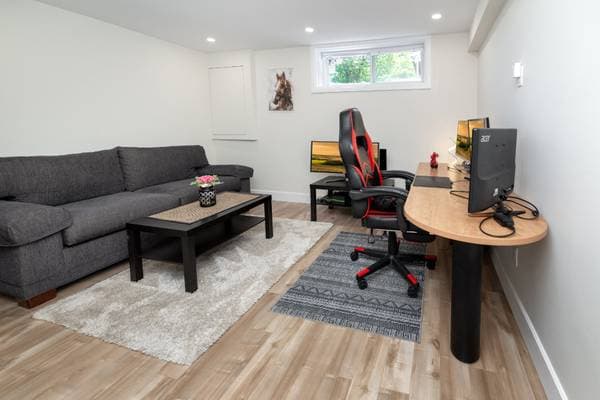
| BA1 | Family room | 12.6 X 16 ft · 3.81 X 4.88 m |
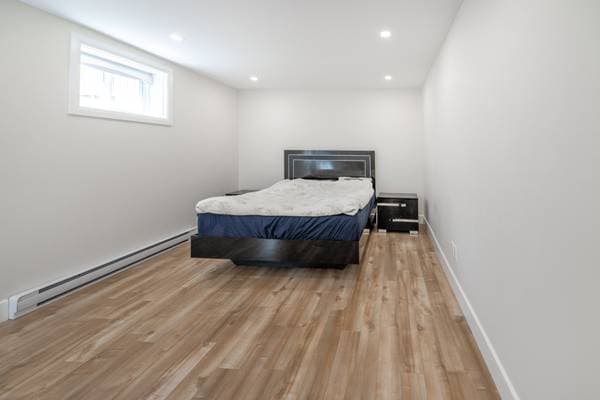
| BA1 | Bedroom | 10.6 X 16 ft · 3.20 X 4.88 m |
| BA1 | Bedroom | 12.6 X 14 ft · 3.81 X 4.27 m |
| BA1 | Kitchen | 10 X 14 ft · 3.05 X 4.27 m |
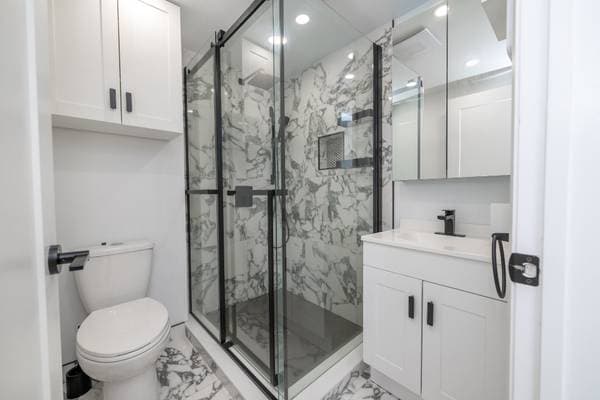
| BA1 | Bathroom | 5 X 7 ft · 1.52 X 2.13 m |
À propos de cette propriété
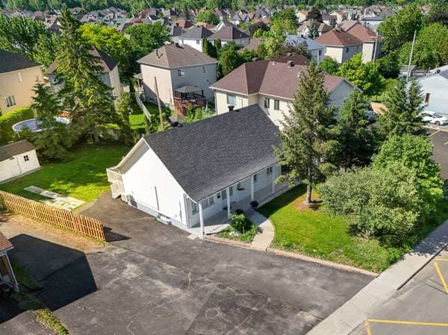
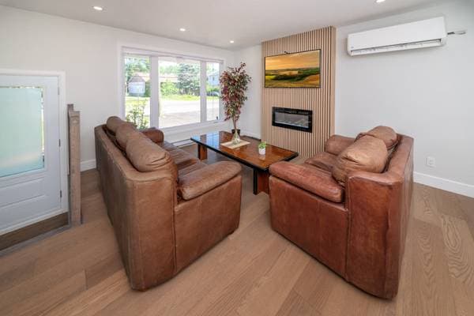
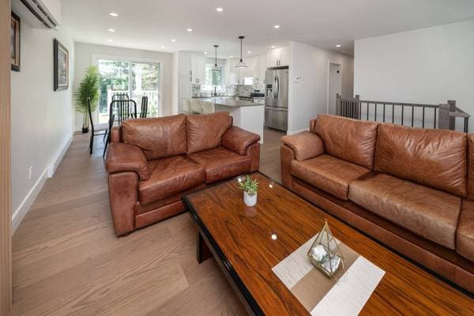
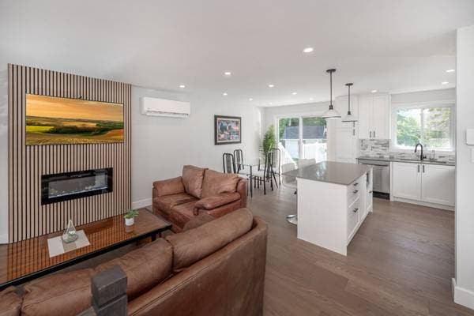
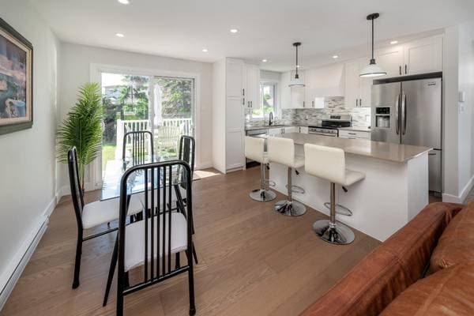
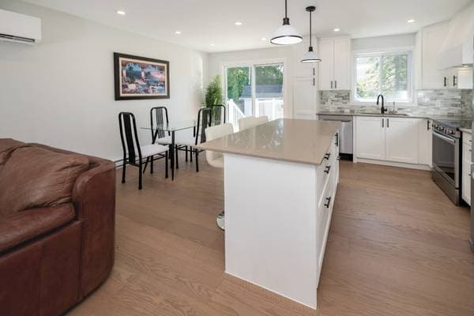
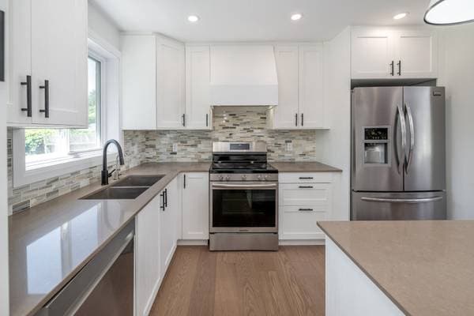
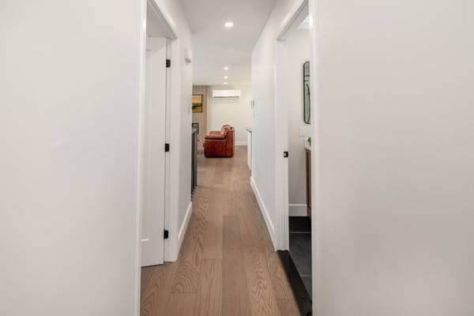
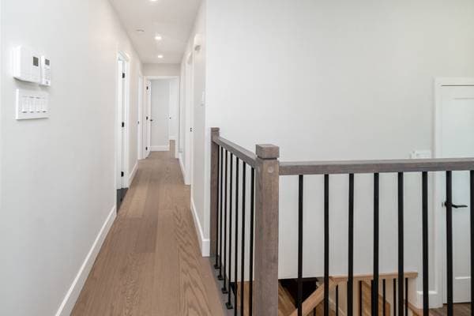
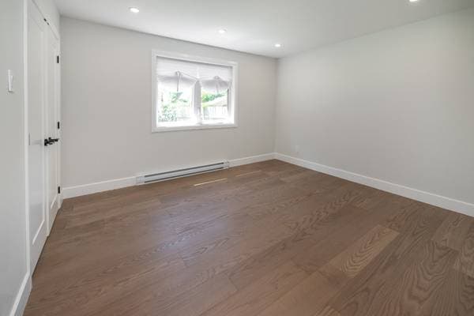
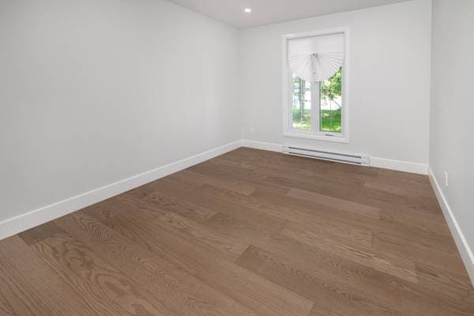
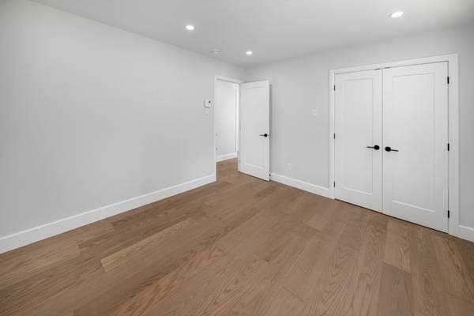
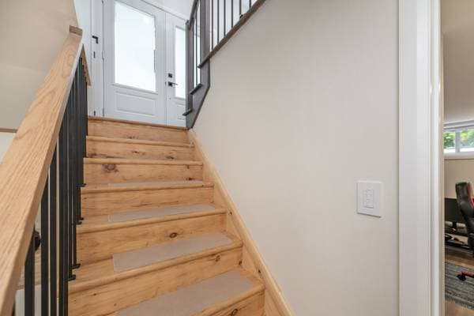
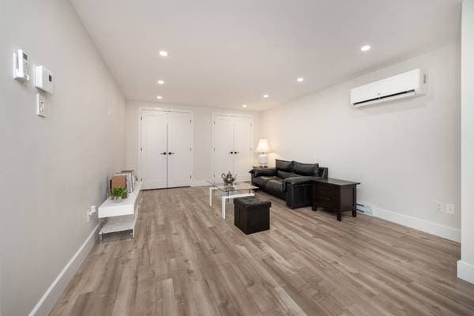
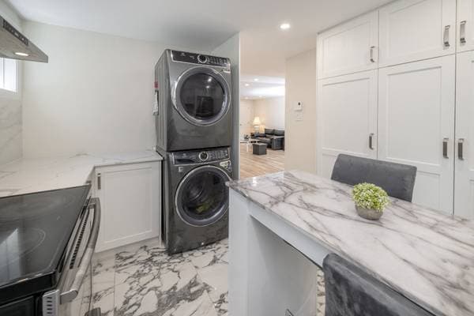
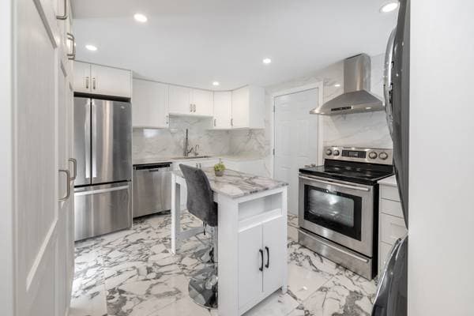
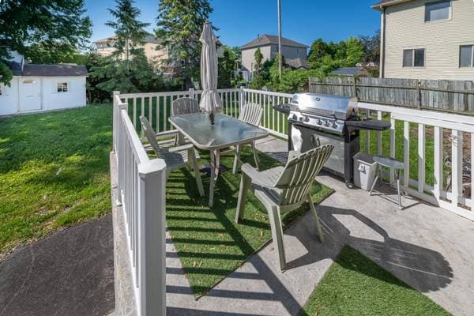
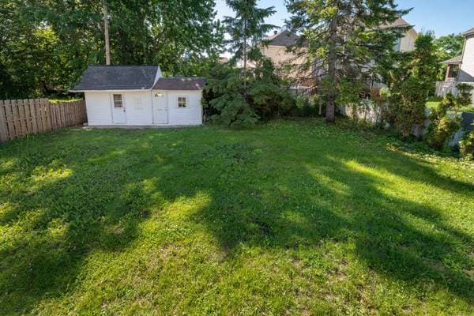
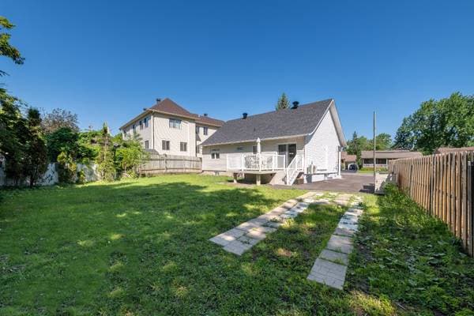
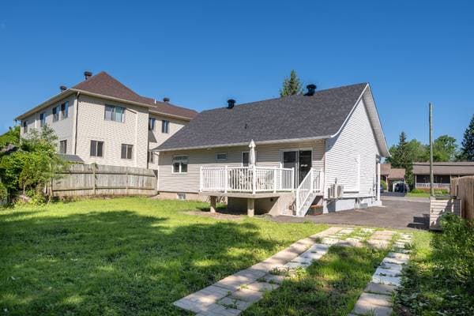
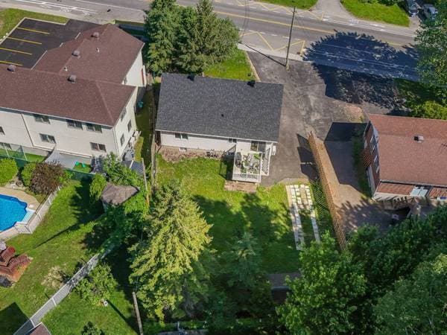
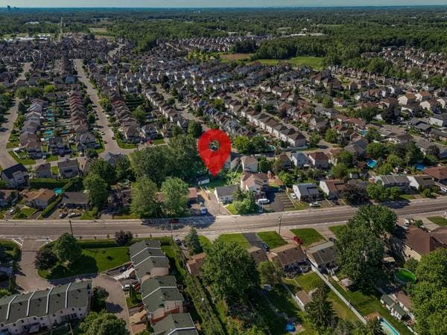
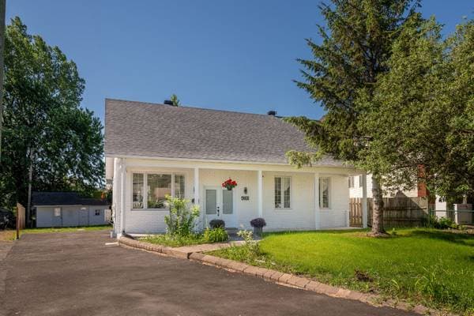
Property that has undergone several major improvements over the years: modernization of living spaces, kitchen and bathroom, complete basement layout with independent configuration, improvements to essential systems, as well as work on the envelope and water management. Functional residence, well maintained and ready to quickly welcome its new occupants. Beautiful property located in a sought-after area of Fabreville, offering space, comfort and versatility. Carefully maintained and extensively modernized, the property stands out for the significant renovations and investments completed, primarily in 2024. **MAIN FLOOR -- approx. $69,300** Major renovations including a new kitchen with updated plumbing, cabinetry, quartz countertops, marble wall tile and reverse-osmosis drinking water filtration system; a fully renovated bathroom with updated plumbing, bathtub, shower enclosure and heated flooring; engineered hardwood flooring, nailed and glued; living room enlargement with the addition of structural support beams; new entrance door and interior doors; new 18,000 BTU heat pump; selected new appliances; new railing; **new electrical panel and wiring**, Hilo smart thermostats and new electric baseboards; decorative electric fireplace with heating function. **BASEMENT -- approx. $78,700** Extensive work including a new concrete slab with polyurethane insulation, foundation insulation, interior French drain with two sump pumps, replacement of drainage pipes to the street and two backwater valves. Reconstruction and reconfiguration of walls with structural support beams and sound insulation between floors. Brand-new kitchen and bathroom, replacement of flooring and a window, new exterior door, new appliances, **new electrical panel and wiring**, Hilo smart thermostats, new 18,000 BTU heat pump and new 80-gallon water heater. **EXTERIOR -- approx. $42,200** French drain replaced and foundations waterproofed, improved front and rear yard drainage, newly replaced roof, renovated vinyl siding and driveway, renovated rear deck railing and fencing, exterior lighting and security cameras installed, as well as two sheds. ****TOTAL INVESTMENT: APPROX. $190,200**** The property offers 5 bedrooms, 2 full bathrooms and a fully finished basement with its own kitchen and bathroom**, providing excellent flexibility for various living arrangements. The fully fenced lot of more than **8,000 sq. ft.**, sought-after Fabreville location and extensive renovations are significant features of the property. The extensive work completed represents a substantial investment aimed at improving the quality, comfort, functionality, durability and overall value of the property. Vidéo: https://youtu.be/BSeisPQTelE
Inscription — gracieuseté de Corneliu Dinica.
listing.mapTitle
Faites les calculs pour cette propriété
157 000 $ · 20%
Sur une hypothèque de 628 000 $ :
3 476 $ /mois
ou 1 603 $ aux deux semaines
Estimation seulement — composition semestrielle, excluant l'assurance (SCHL), taxes et frais. Consultez votre prêteur pour une soumission réelle.