
428 Rue du Coteau
Saint-Dominique, J0H1L0
No Centris® 25558782
749 900 $
Caractéristiques
- Type de propriété
- Maison
- Chambres
- 4
- Salles de bain
- 2
- Superficie du terrain
- 412 208 280 pi²
- Année de construction
- 2021
- Code postal
- J0H1L0
- Style
- Bungalow
- Type de bâtiment
- Detached
- Salles de bain
- 2
- Stationnement
- 4
- Chauffage
- Electric baseboard units
- Énergie de chauffage
- Electricity
- Approvisionnement en eau
- Municipality
- Égouts
- Municipality
- Sous-sol
- 6 feet and more, Finished basement
- Piscine
- Above-ground
- Toiture
- Asphalt shingles
- Revêtement
- Aluminum, Pressed fibre
- Fondation
- Poured concrete
- Zonage
- Residential
Inclusions
Light fixtures, curtain rods and curtains, central vacuum and accessories, outdoor shed, pool and accessories.
Exclusions
Dishwasher, appliances, and decorative items.
Coûts et taxes
- Taxes municipales
- 4 717 $ / an
- Taxes scolaires
- 364 $ / an
- Évaluation municipale (2026)
- 610 044 $
- Évaluation — terrain
- 173 536 $
- Évaluation — bâtiment
- 436 508 $
Dimensions des pièces
| Étage | Pièce | Dimensions |
|---|---|---|
| GF | Hall | 8 X 8 ft · 2.44 X 2.44 m |
| GF | Kitchen | 12 X 10.4 ft · 3.66 X 3.15 m |
| GF | Dining room | 13.9 X 8.11 ft · 4.19 X 2.72 m |
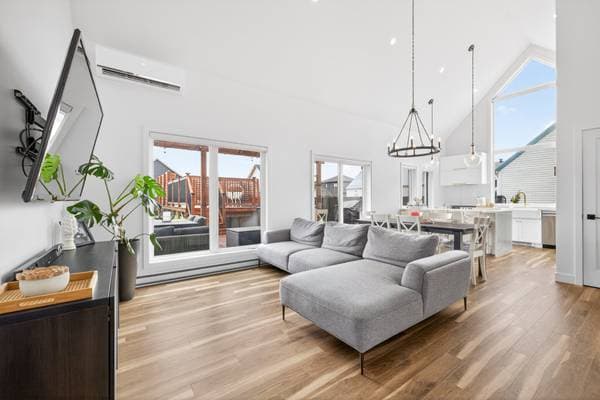
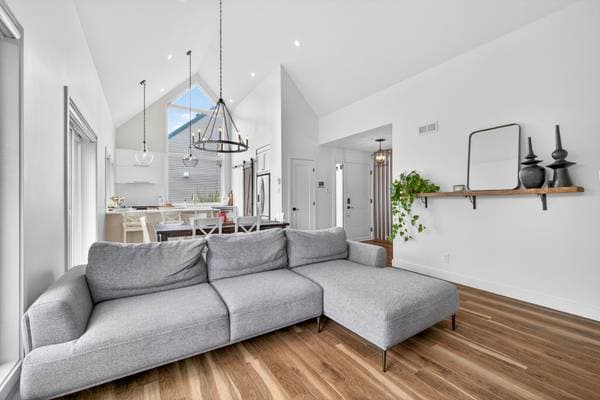
| GF | Living room | 17.9 X 13.8 ft · 5.41 X 4.17 m |
| GF | Bedroom | 10.10 X 9.11 ft · 3.30 X 3.02 m |
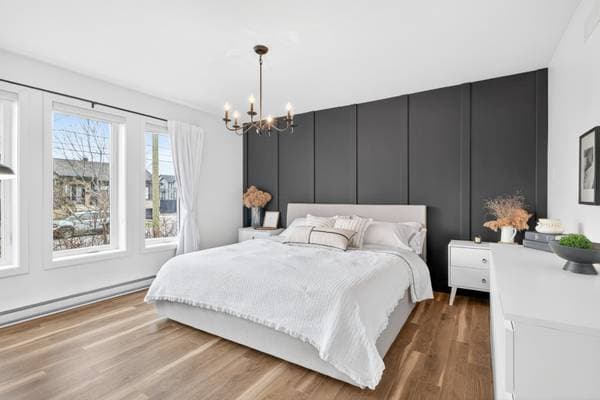
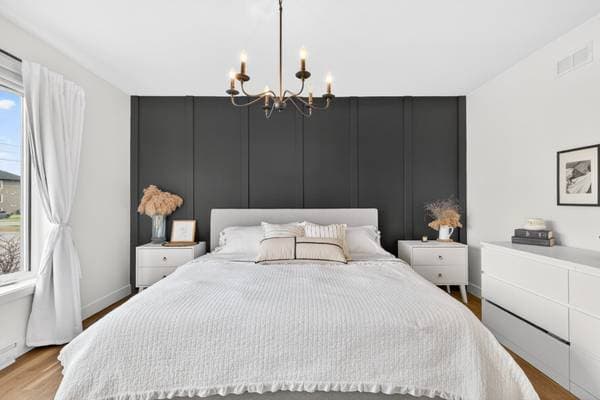
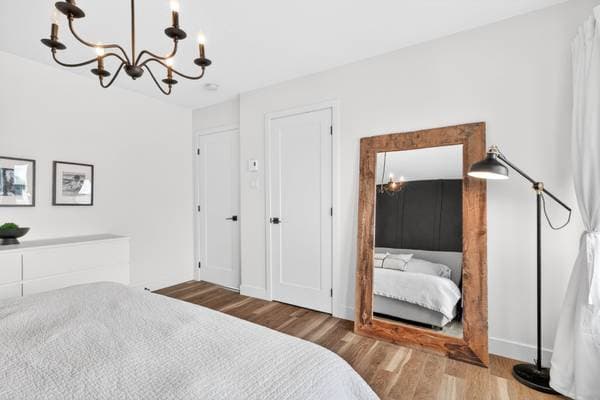
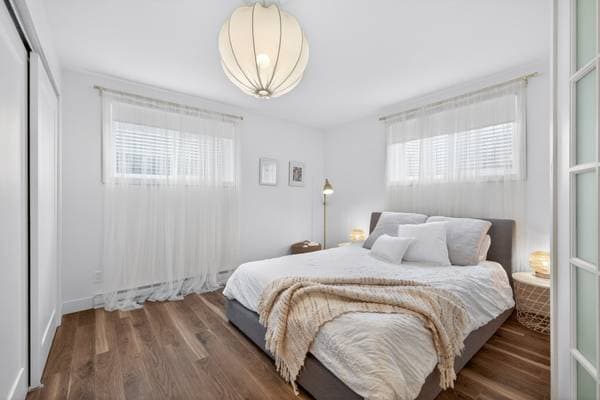
| GF | Primary bedroom | 12.2 X 13.9 ft · 3.71 X 4.19 m |
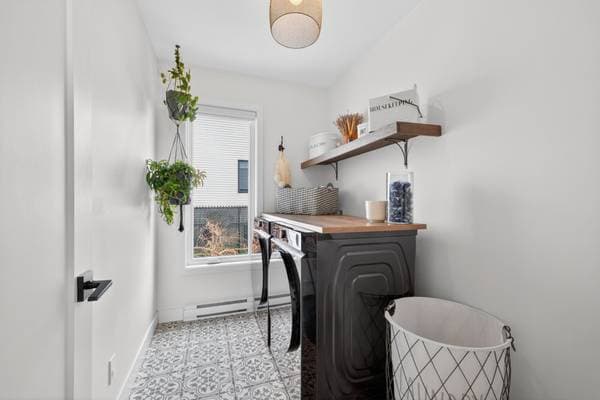
| GF | Laundry room | 8.6 X 5.9 ft · 2.59 X 1.75 m |
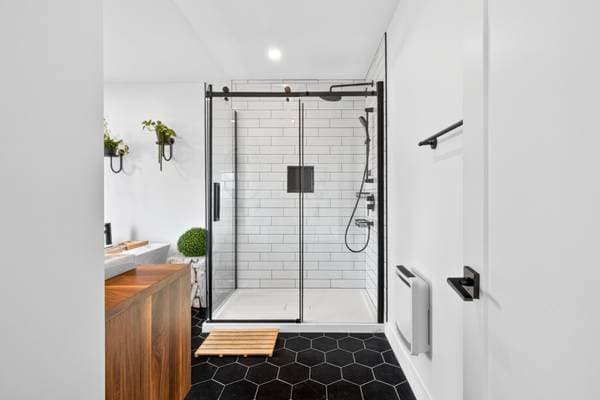
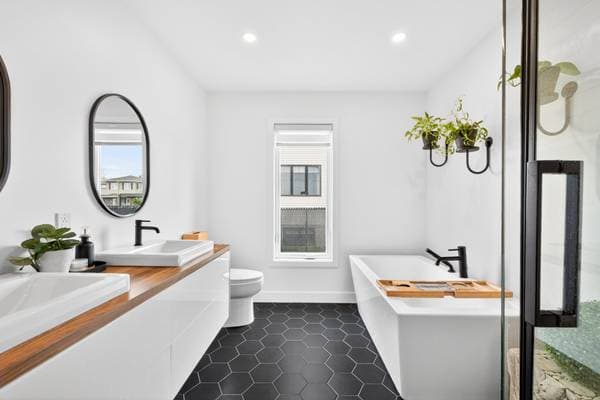
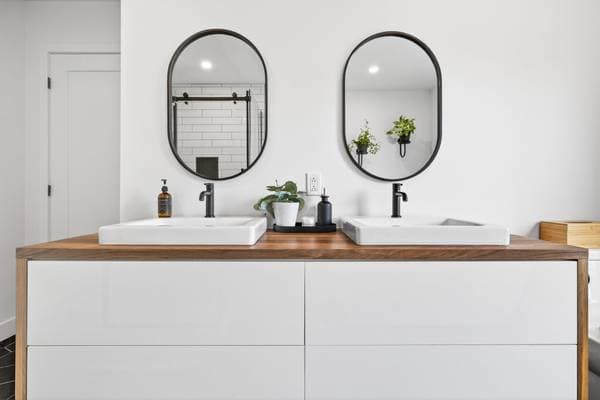
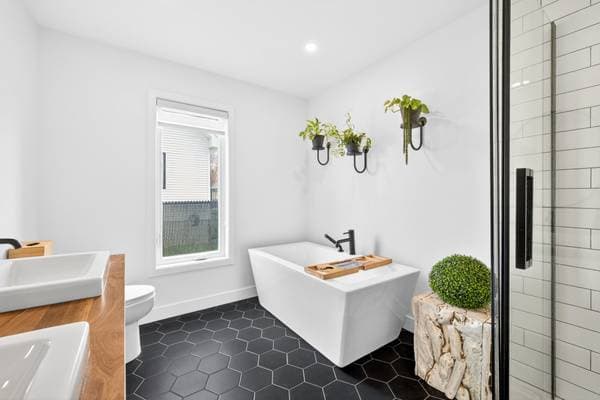
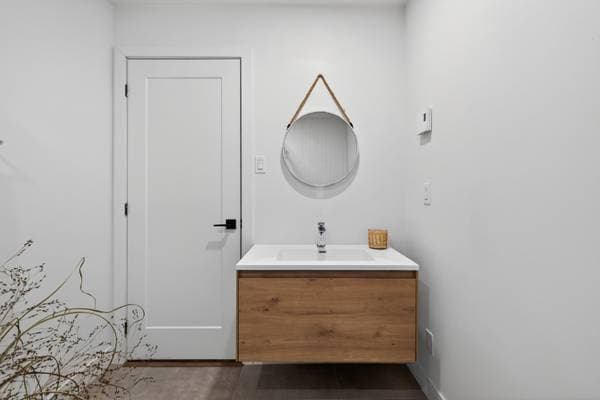
| GF | Bathroom | 12.7 X 8.4 ft · 3.84 X 2.54 m |
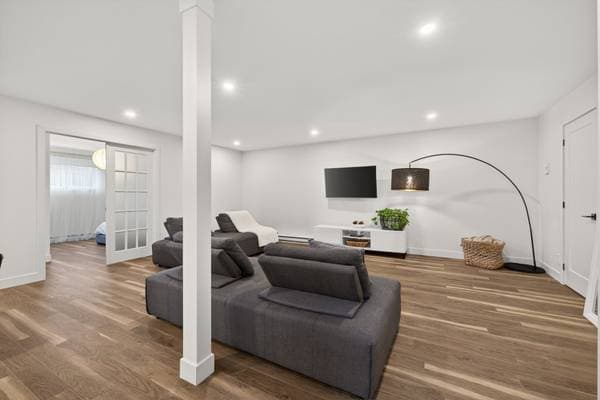
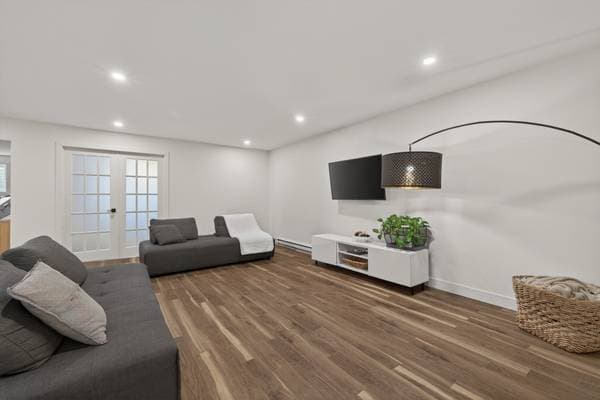
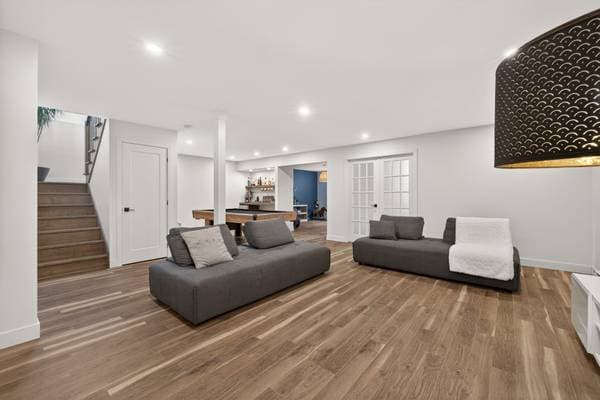
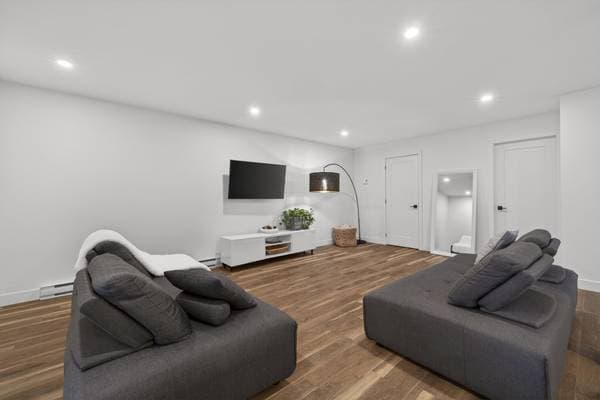
| BA1 | Family room | 19.3 X 20.4 ft · 5.87 X 6.20 m |
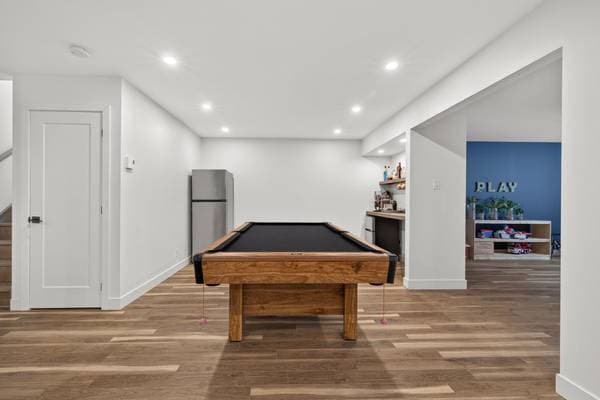
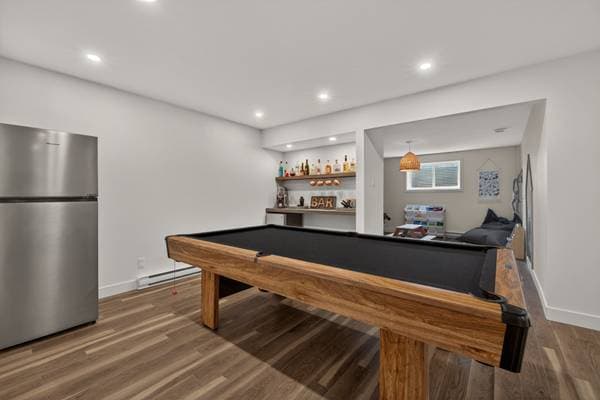
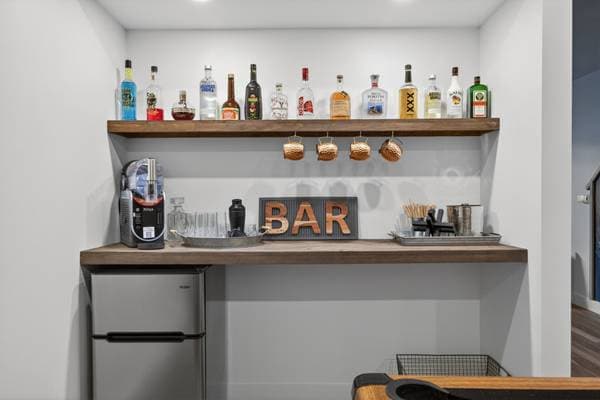
| BA1 | Espace Bar/Billard | 8.6 X 12.10 ft · 2.59 X 3.91 m |
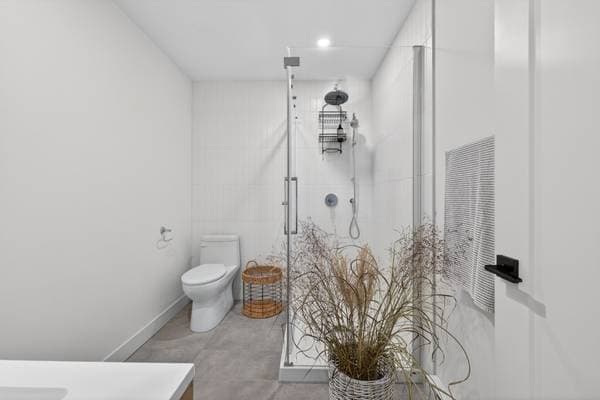
| BA1 | Bathroom | 8.10 X 6.6 ft · 2.69 X 1.98 m |
| BA1 | Bedroom | 14.8 X 11.9 ft · 4.47 X 3.58 m |
| BA1 | Bedroom | 13.11 X 12.8 ft · 4.24 X 3.86 m |
À propos de cette propriété
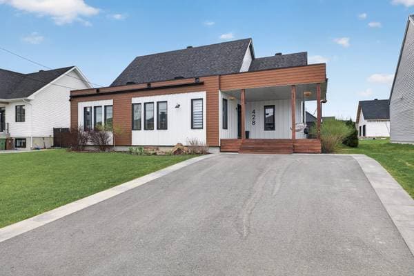
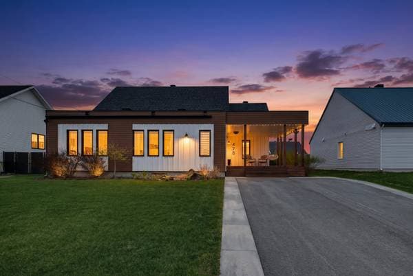
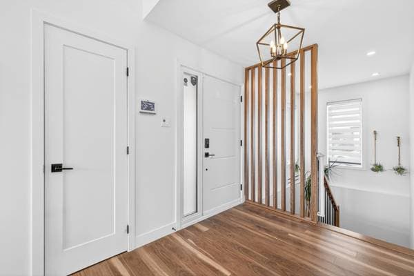
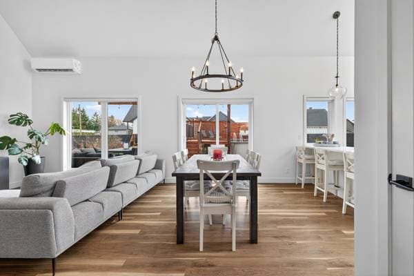
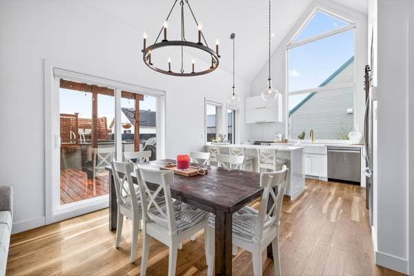
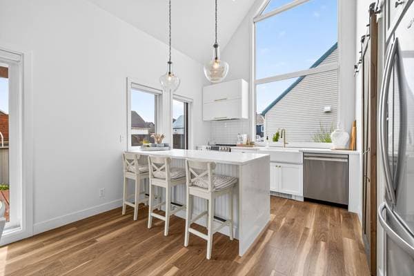
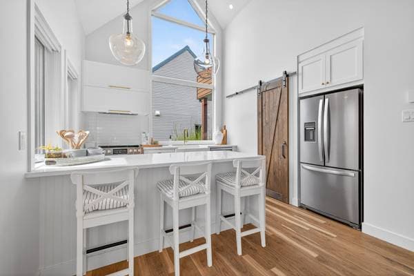
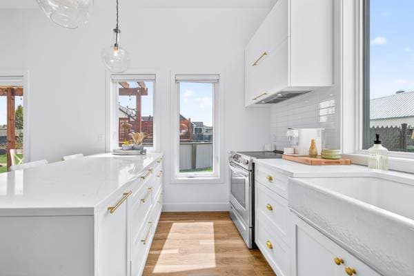
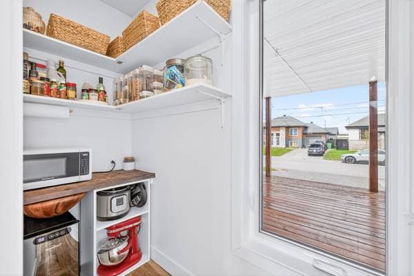
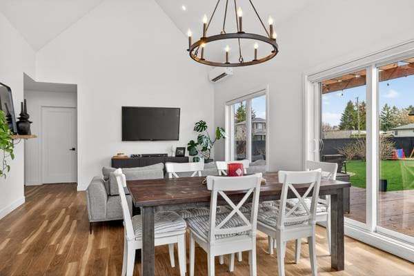
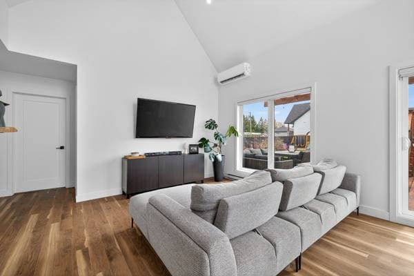
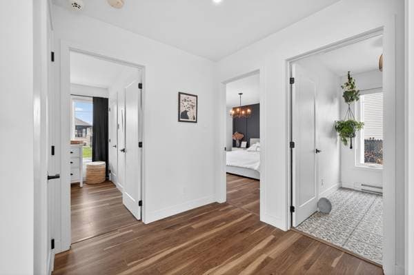
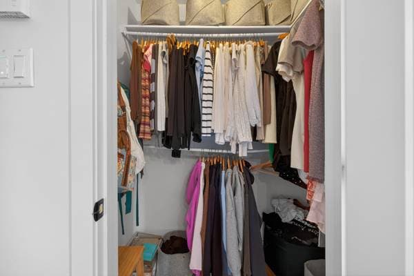
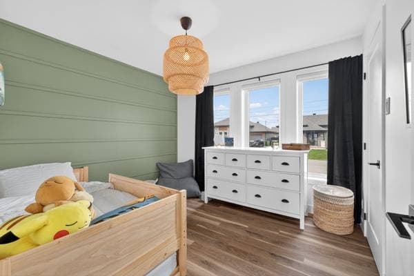
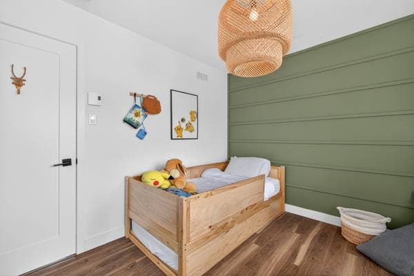
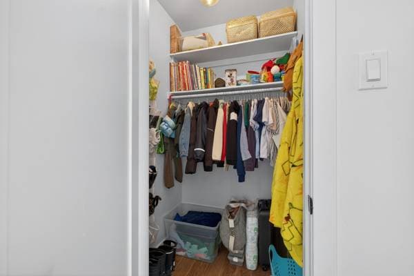
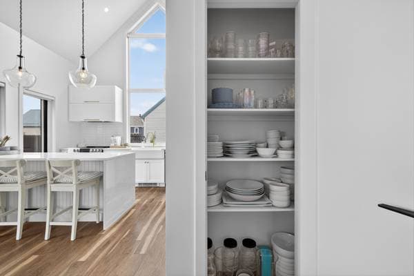
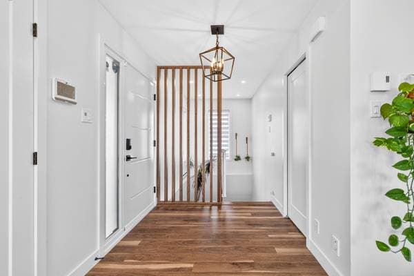
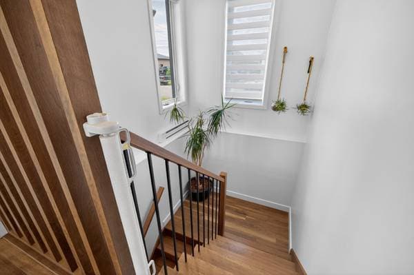
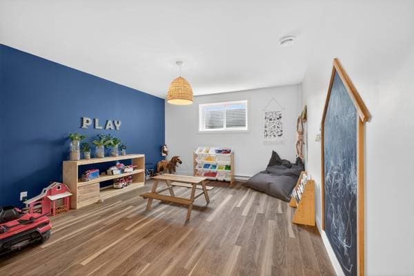
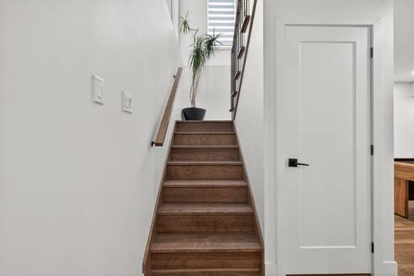
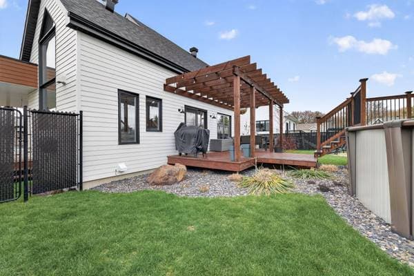
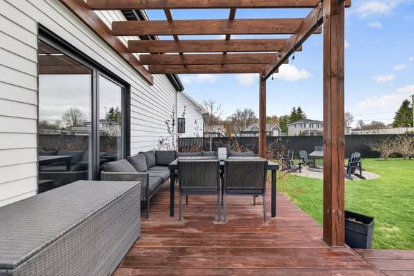
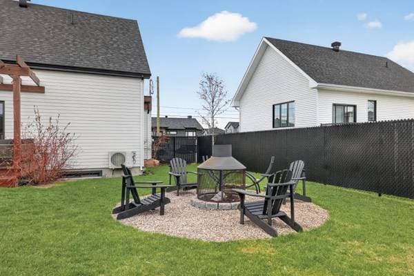
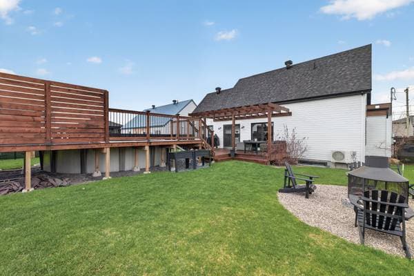
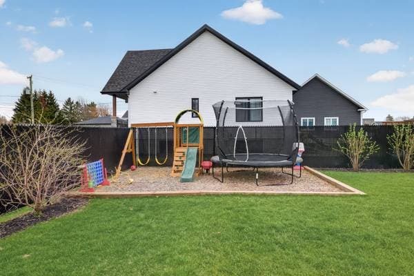
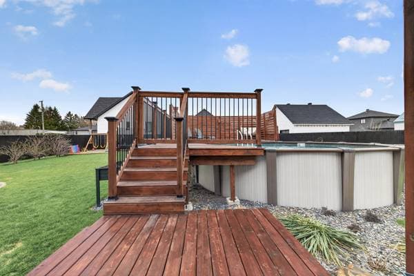
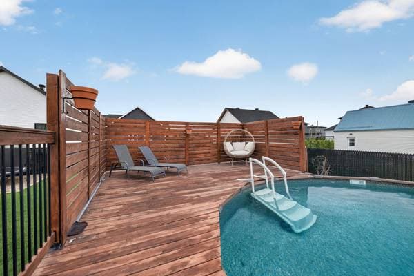
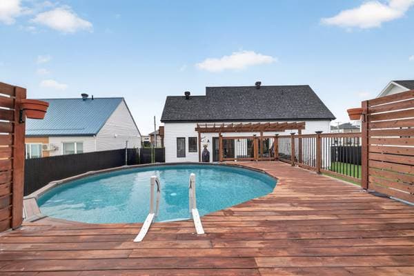
Impeccable inside and out, this farmhouse-style property stands out with its striking presence and exceptional natural light. The cathedral ceiling and expansive windows create an impressive sense of space. Set on a fully landscaped 10,000 sq. ft. lot, it features a fenced above-ground pool, a paved firepit area, and a private deck with an intimacy wall. It offers 4 generously sized bedrooms and 2 immaculate full bathrooms. A true haven of peace, filled with light and tranquility. Stunning farmhouse-style property located in the sought-after Saint-Dominique neighborhood, known for its peaceful and family-friendly environment. From the moment you enter, you will be charmed by the open-concept living area, highlighted by a beautiful cathedral ceiling and abundant windows providing exceptional natural light. The modern kitchen features quartz countertops, high-end light fixtures, and a walk-in pantry, offering both elegance and functionality. A separate laundry room adds to the home's convenience. Upstairs, both bedrooms include walk-in closets, providing ample storage and comfort. The fully finished basement, with ceilings over 8 feet, offers two additional bedrooms and a spacious family room. Outside, the fully landscaped backyard features a patio, a paved firepit area, a pool with a deck and privacy wall, as well as a cedar mulch area ideal for a children's play space. A turnkey property combining sought-after farmhouse style, comfort, and quality of life.
Inscription — gracieuseté de Jessica Medeiros.
listing.mapTitle
Faites les calculs pour cette propriété
149 980 $ · 20%
Sur une hypothèque de 599 920 $ :
3 320 $ /mois
ou 1 531 $ aux deux semaines
Estimation seulement — composition semestrielle, excluant l'assurance (SCHL), taxes et frais. Consultez votre prêteur pour une soumission réelle.