
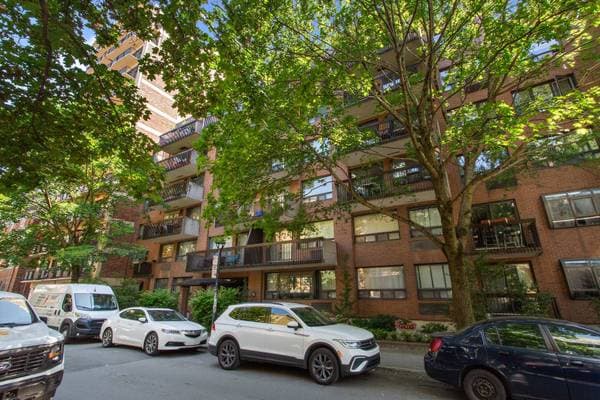
 Nouveau
554 800 $
3470 Rue Durocher #501
Montréal (le Plateau-Mont-Royal)
2 chambres2 salles de bain1033 pi²
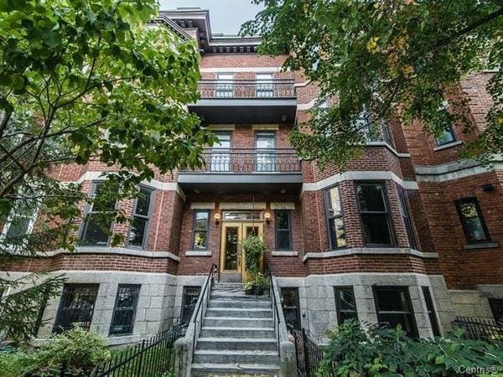
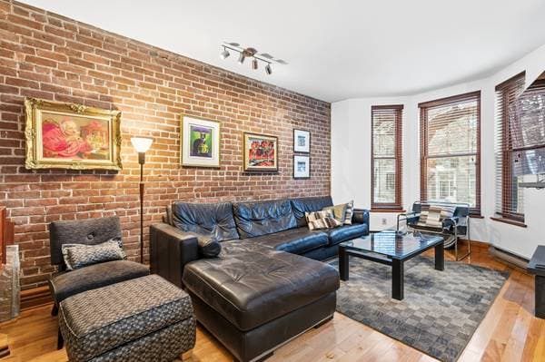
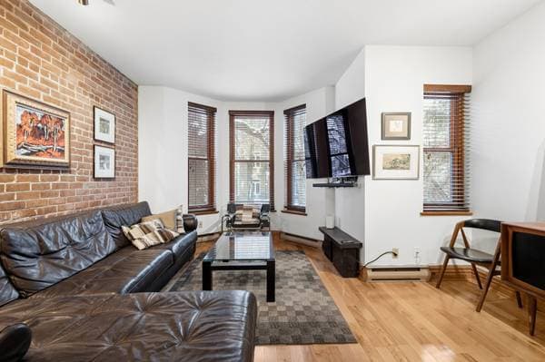
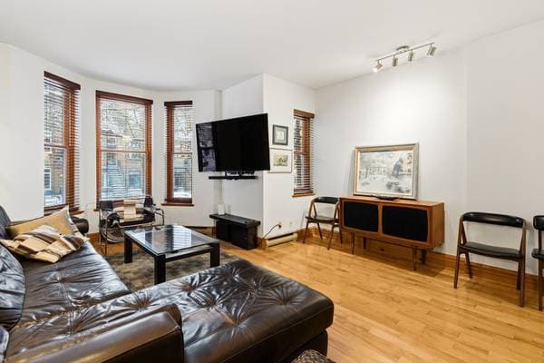
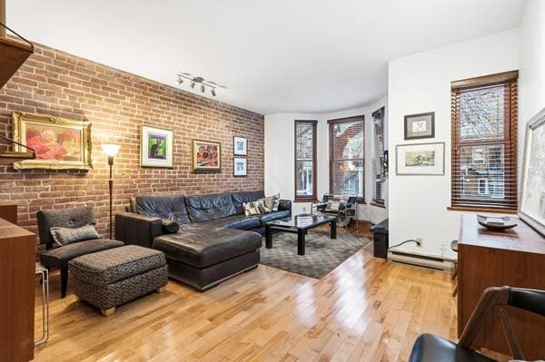
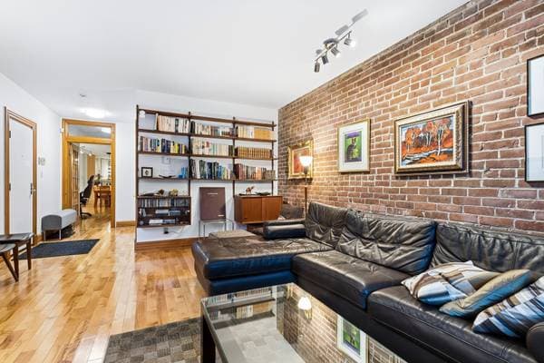
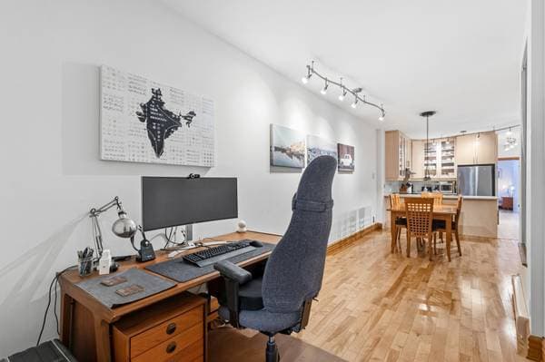
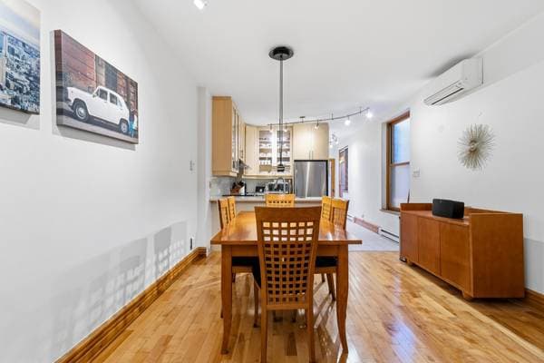
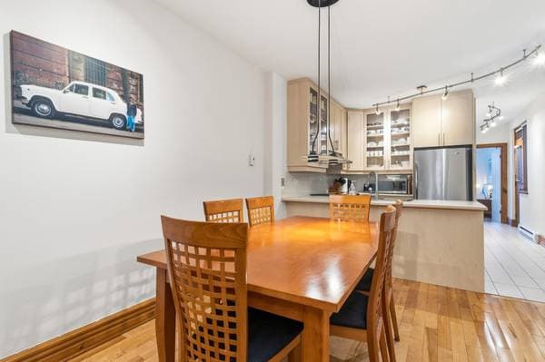
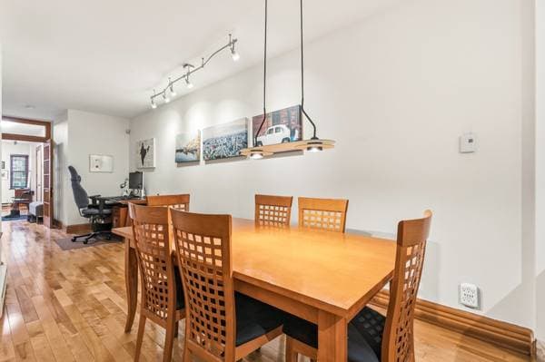
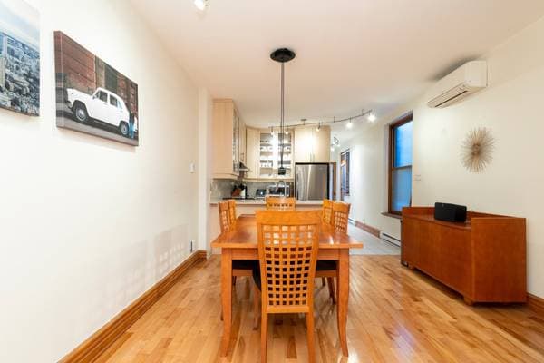
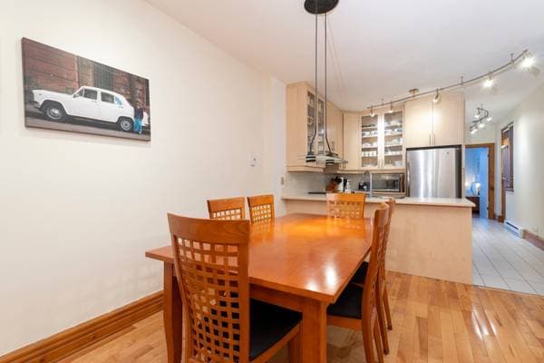
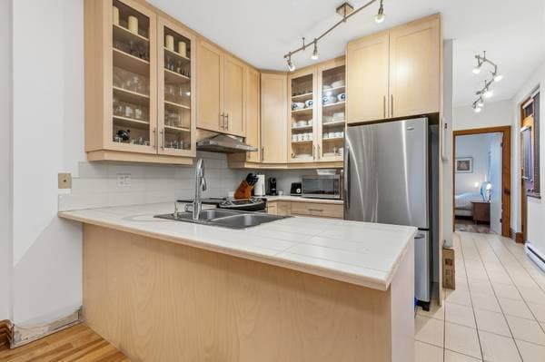
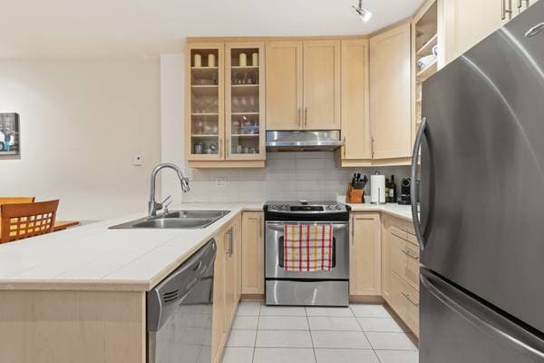
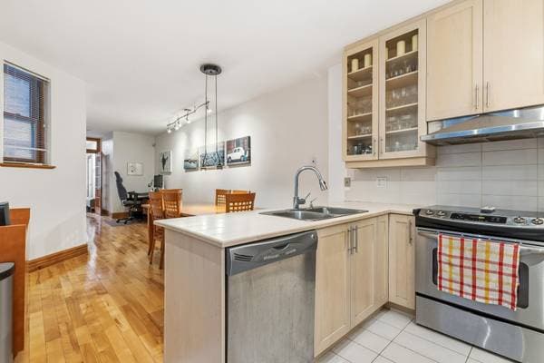
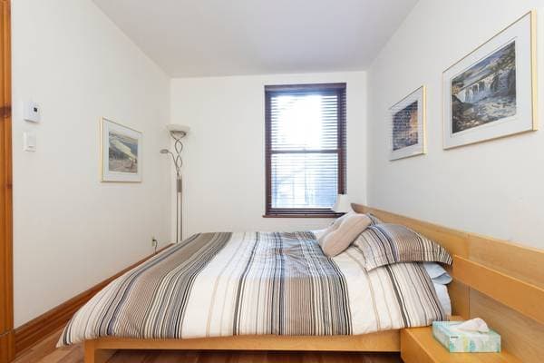
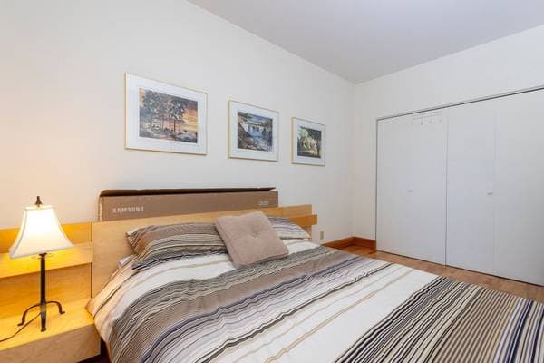
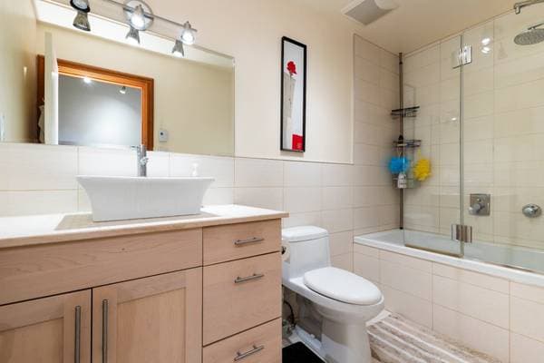
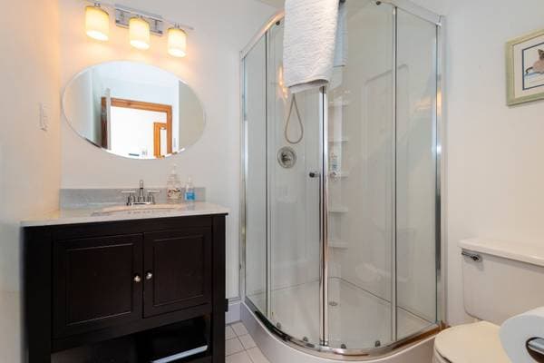
Montréal (le Plateau-Mont-Royal), H2V4A2
No Centris® 17432962
569 000 $
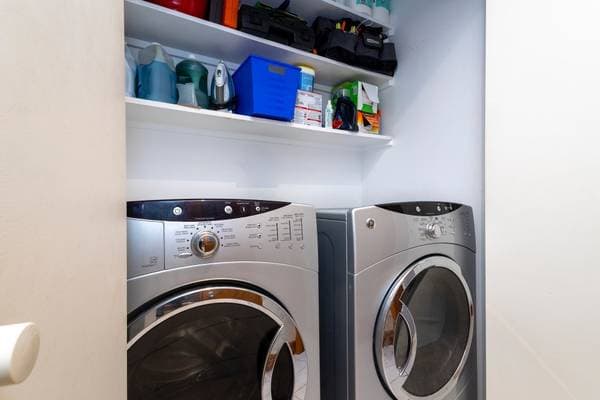
Stove, refrigerator, dishwasher, washer, dryer, all window coverings.
The living room wall shelf owned by the tenant
| Étage | Pièce | Dimensions |
|---|---|---|
| GF | Living room | 14 X 18.8 ft · 4.27 X 5.69 m |
| GF | Dining room | 11.8 X 22 ft · 3.56 X 6.71 m |
| GF | Kitchen | 11.4 X 9.6 ft · 3.45 X 2.90 m |
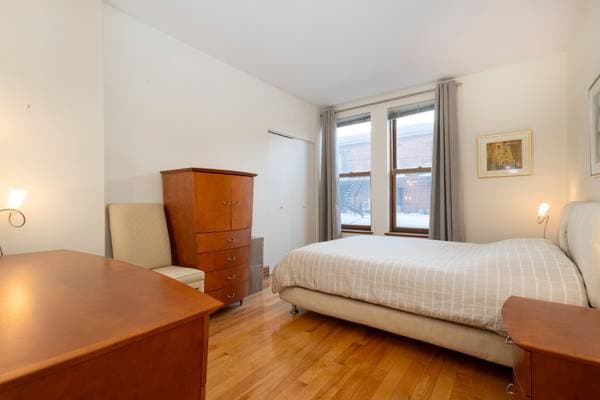
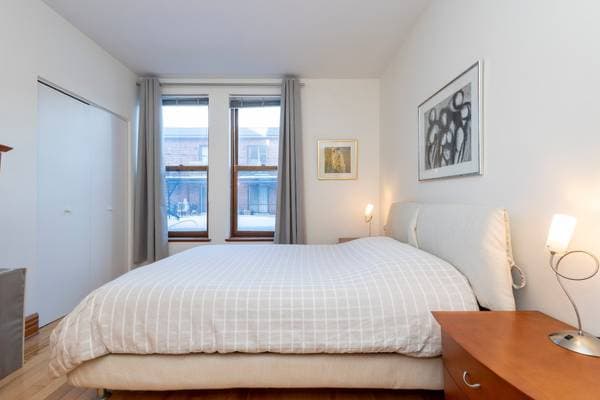
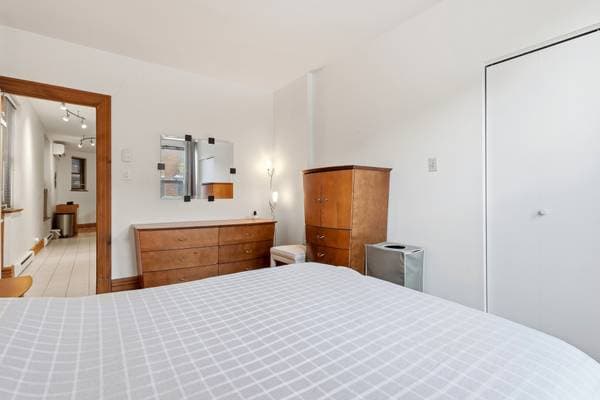
| GF | Primary bedroom | 10.3 X 13.11 ft · 3.12 X 4.24 m |
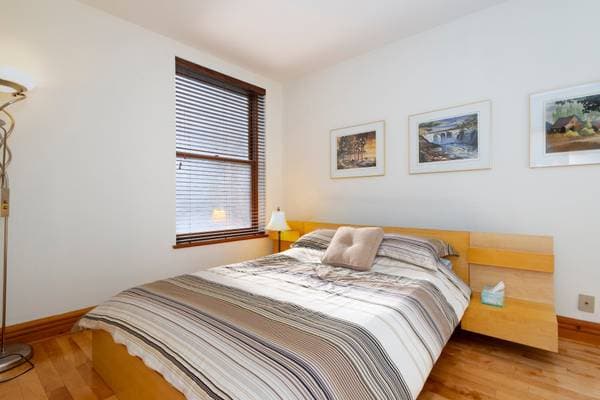
| GF | Bedroom | 9.4 X 13.10 ft · 2.84 X 4.22 m |
| GF | Bathroom | 5 X 10.2 ft · 1.52 X 3.10 m |
| GF | Bathroom | 7.1 X 6.6 ft · 2.16 X 1.98 m |
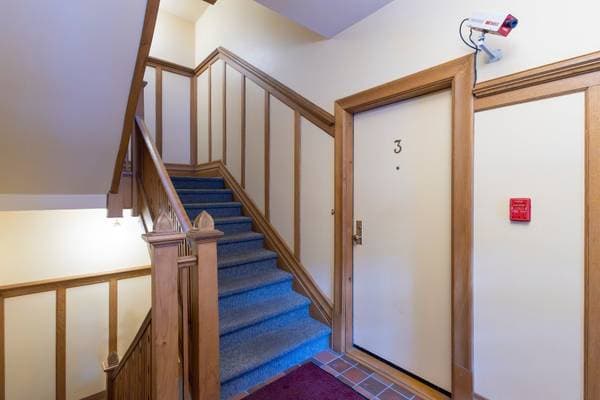
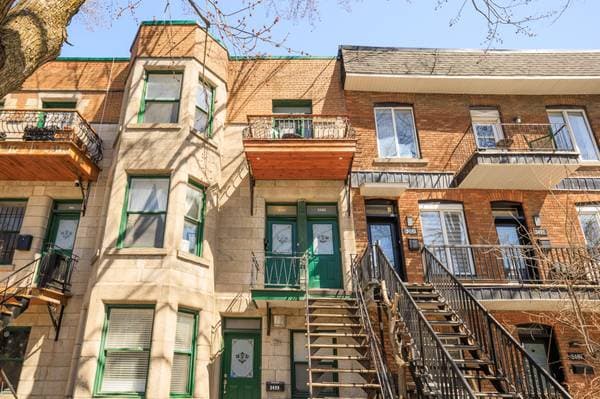
Come Visi this stunning 1,080 sq. ft. condo ideally situated on the border of Outremont. Featuring two spacious bedrooms and two full bathrooms, this unit is located on a peaceful street just minutes from the Mont-Royal metro station and steps away from Mount Royal. Enjoy the convenience of being within walking distance to downtown and close to Laurier Street, Saint-Laurent Boulevard, and Mont-Royal Avenue, giving you quick access to a wide variety of shops, cafés, restaurants, and services. The condo offers a generous living area, an open-concept kitchen and dining space, two large bedrooms, and two bathrooms designed for optimal comfort. The condo is currently rented. The lease ends on May 31, 2027 and the current rent is $1848/month. Explore this inviting 1,000 sq. ft. condo, perfectly situated on a peaceful street just steps from Parc Jeanne-Mance and a short 15-minute walk to Mont-Royal metro. Ideally positioned near Laurier Avenue, Boulevard Saint-Laurent, and Avenue du Mont-Royal, you'll enjoy quick access to an array of boutiques, cafés, and restaurants, right at the crossroads of the Plateau and Outremont neighborhoods. Inside, you'll find two generously sized bedrooms, a welcoming living room, a dining area, and an open-concept kitchen that creates a bright and comfortable living environment. Two contemporary bathrooms further enhance the functionality and ease of daily living. Located in a charming century-old building, this condo showcases distinctive character with exposed brick walls, hardwood flooring, and refined wood detailing. A rare opportunity to enjoy both warmth and elegance in an exceptional setting. The condo is currently rented. The lease ends on May 31, 2027 and the current rent is $1848/month. Condo fees 670.02 ask broker for details
Inscription — gracieuseté de Andrew Thomas.
Données sur les commerces locaux fournies par Google.
113 800 $ · 20%
Sur une hypothèque de 455 200 $ :
2 519 $ /mois
ou 1 162 $ aux deux semaines
Estimation seulement — composition semestrielle, excluant l'assurance (SCHL), taxes et frais. Consultez votre prêteur pour une soumission réelle.
Nouveau554 800 $
3470 Rue Durocher #501
Montréal (le Plateau-Mont-Royal)
2 chambres2 salles de bain1033 pi²
 Nouveau
555 000 $
3497 Av. De Lorimier
Montréal (le Plateau-Mont-Royal)
3 chambres1 salle de bain1204 pi²
 Nouveau
599 000 $
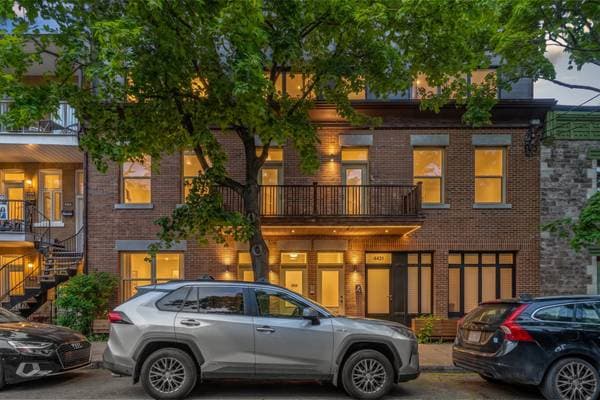
4433 Rue Chambord #201
Montréal (le Plateau-Mont-Royal)
2 chambres1 salle de bain938 pi²
 Nouveau
615 000 $
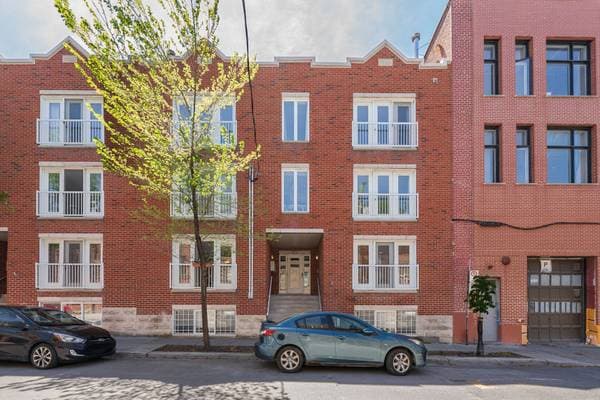
4540 Rue St-Dominique #3
Montréal (le Plateau-Mont-Royal)
2 chambres1 salle de bain895 pi²