
 Nouveau
479 000 $
2308 Av. Hector
Montréal (Mercier/Hochelaga-Maisonneuve)
3 chambres2 salles de bain990 pi²
Montréal (Mercier/Hochelaga-Maisonneuve), H1V1Z2
No Centris® 18199268
499 900 $
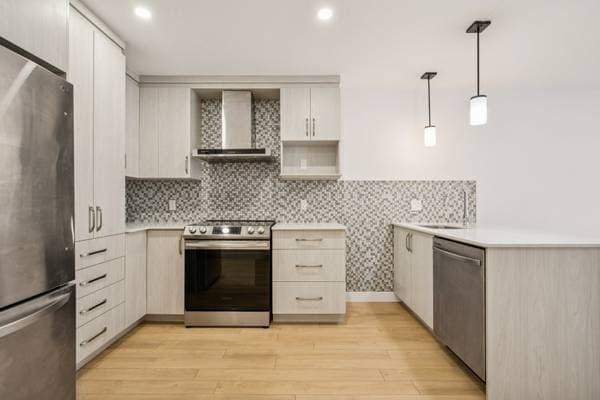
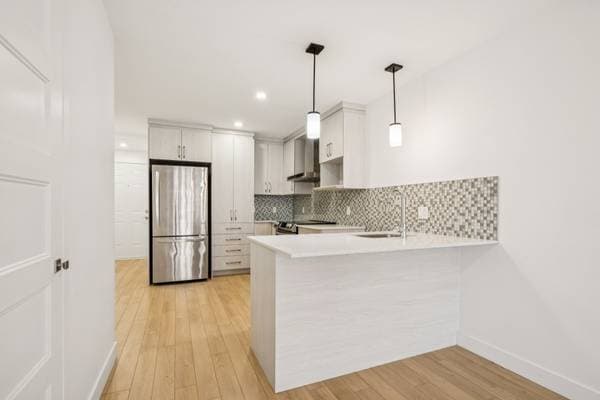
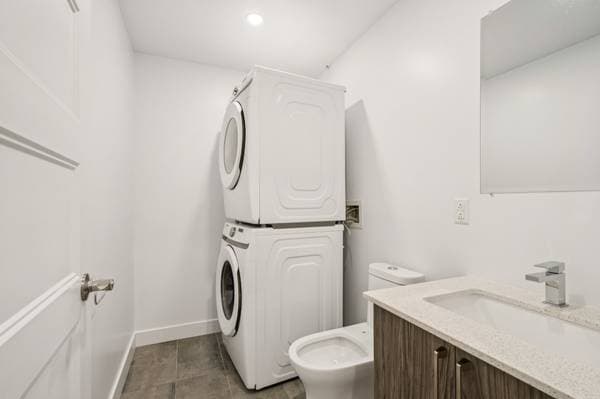
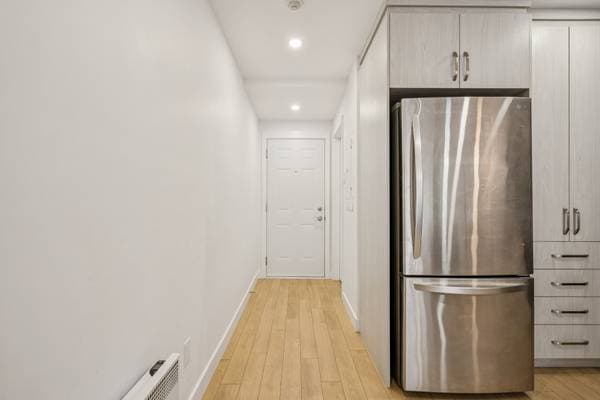
Stove, refrigerator, dishwasher, washer, and dryer. Two wall-mounted heat pumps (separate)
| Étage | Pièce | Dimensions |
|---|---|---|
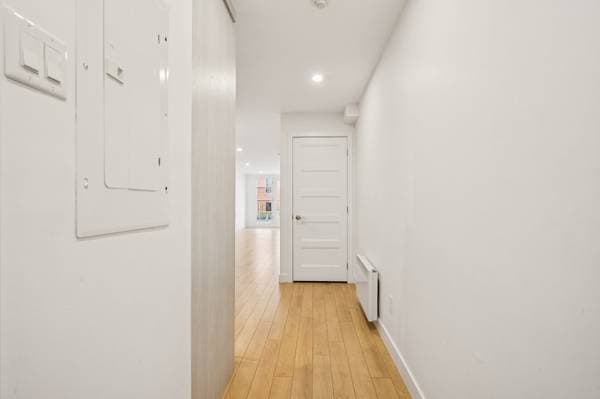
| 2 | Hall | 3.7 X 7.9 ft · 1.09 X 2.36 m |
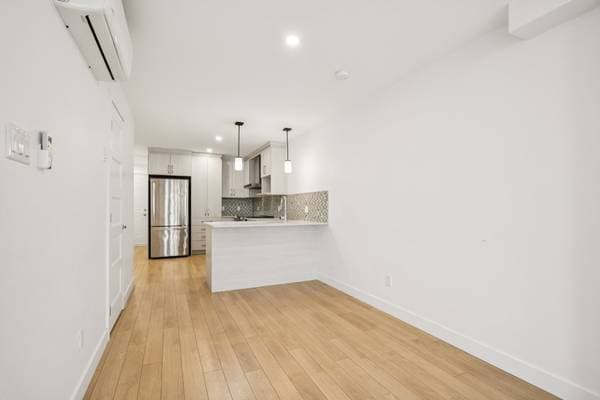
| 2 | Kitchen | 11.10 X 13 ft irr · 3.61 X 3.96 m irr |
| 2 | Dining room | 8.5 X 7.10 ft · 2.57 X 2.39 m |
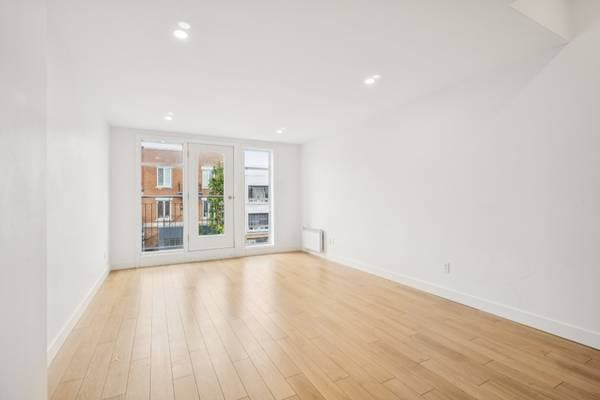
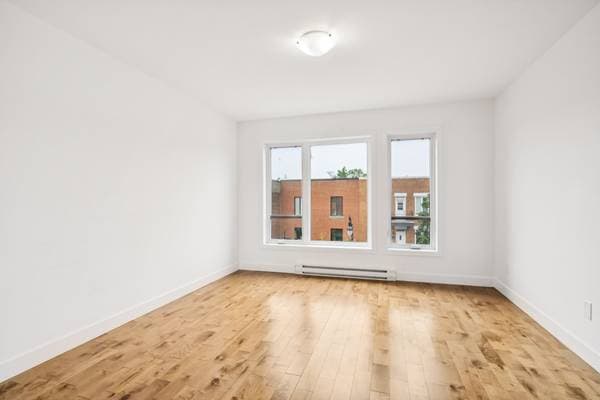
| 2 | Living room | 11.10 X 17 ft irr · 3.61 X 5.18 m irr |
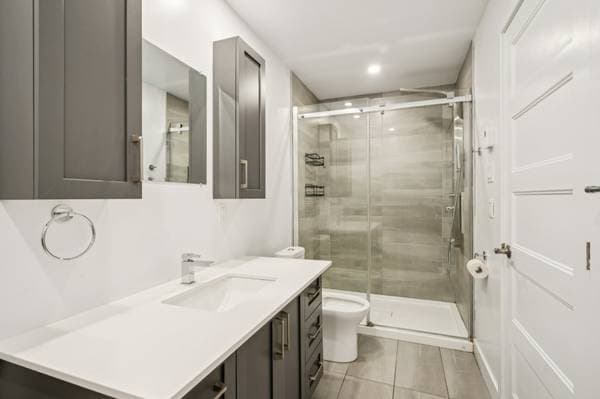
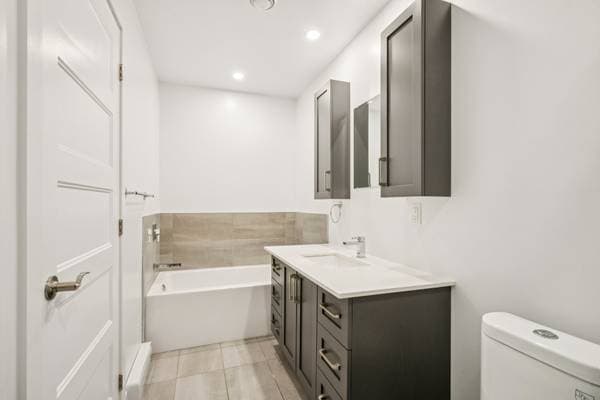
| 2 | Bathroom | 8 X 5.1 ft · 2.44 X 1.55 m |
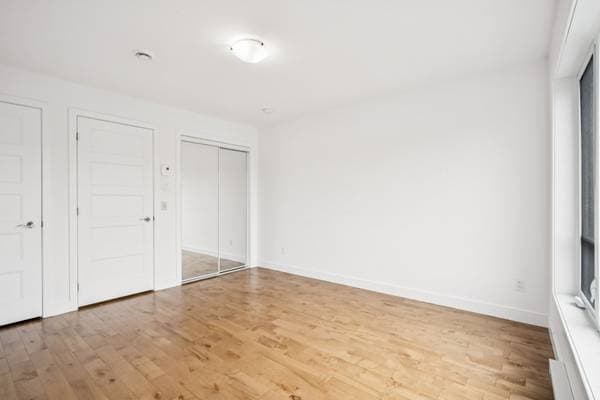
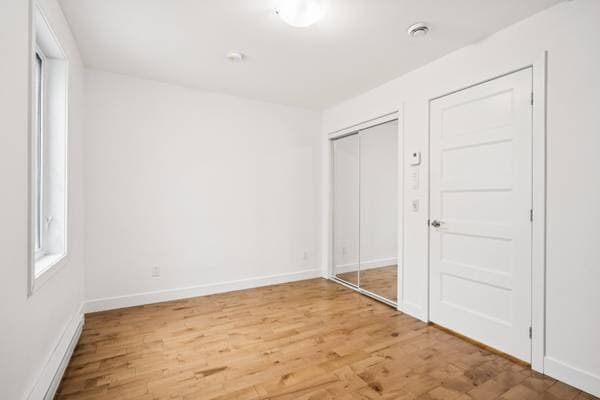
| 3 | Primary bedroom | 11.10 X 12.5 ft · 3.61 X 3.78 m |
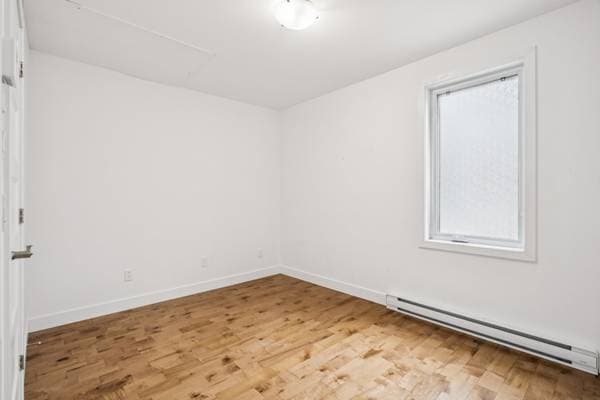
| 3 | Bedroom | 11 X 9 ft · 3.35 X 2.74 m |
| 3 | Powder room | 4.11 X 12.9 ft · 1.50 X 3.89 m |
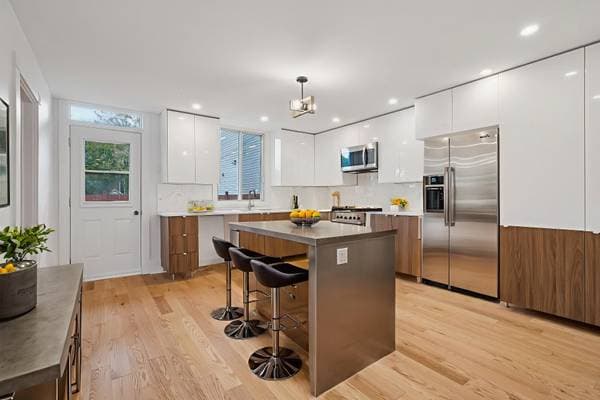
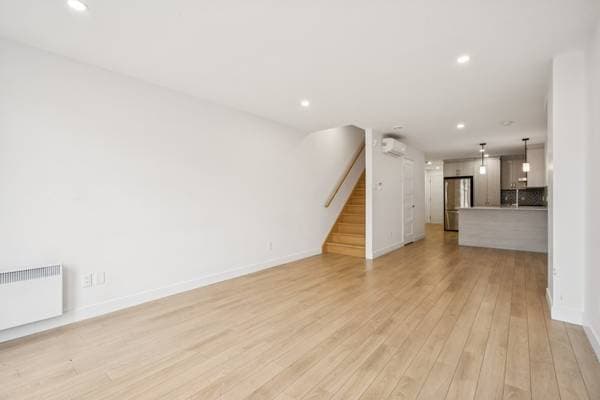
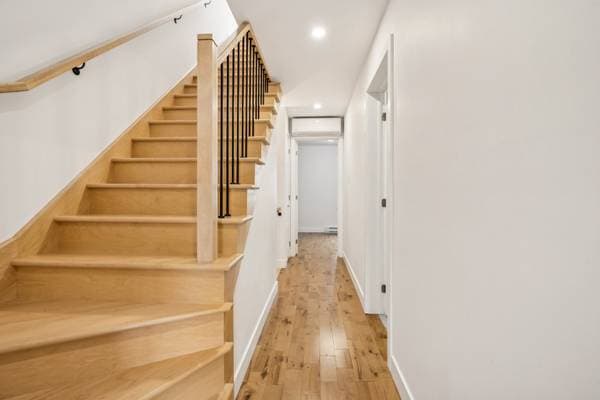
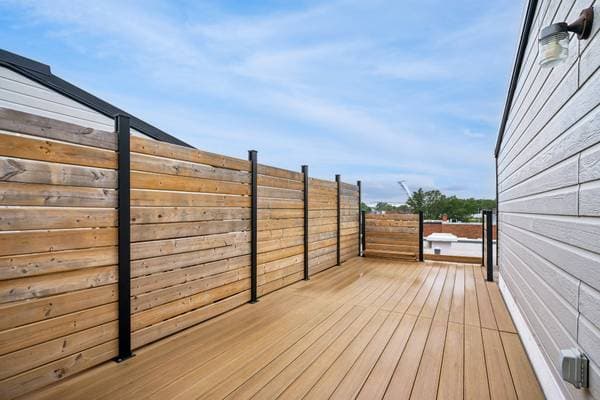
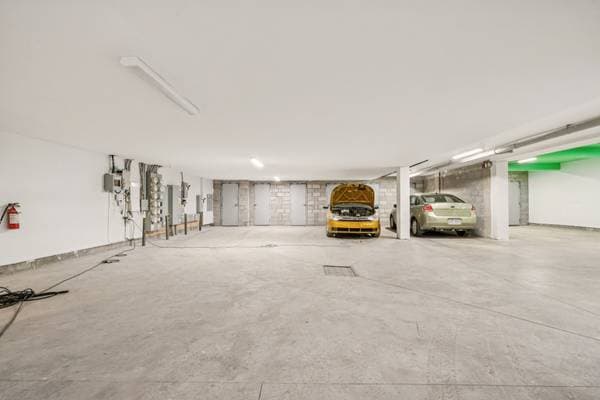
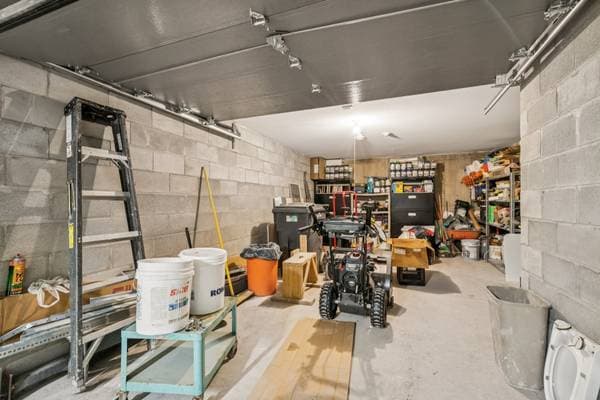
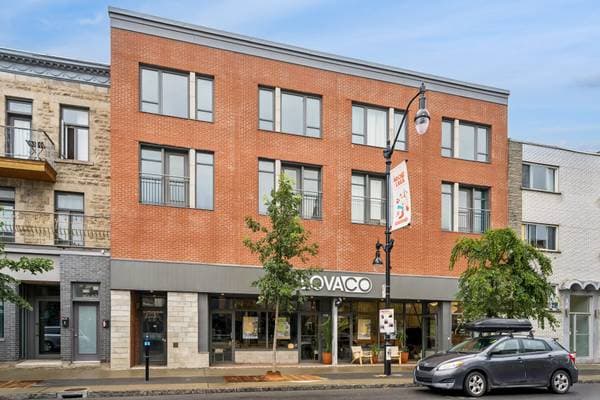
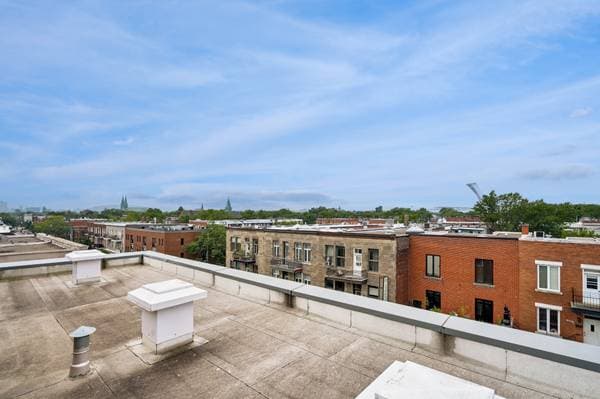
Charming undivided condo located in Mercier/Hochelaga, offering a bright and open-concept layout spread over two floors. This home features 2 bedrooms, 2 bathrooms, a private third-floor terrace, and several inclusions: stove, refrigerator, dishwasher, washer, and dryer. Enjoy year-round comfort with two separate wall-mounted heat pumps. A great opportunity in a sought-after area close to services, shops, and public transit. See ADDENDUM. Discover this bright and spacious undivided condo in the vibrant Mercier/Hochelaga neighbourhood. Set over two levels, this open-concept residence offers a functional layout with 2 bedrooms and 1 full bathroom (bath and shower separeted) and 1 powder room, providing comfort and flexibility for everyday living. Step outside to your private terrace on the third floor, the perfect space to relax or entertain. The property also includes a stove, refrigerator, dishwasher, washer, and dryer, as well as two separate wall-mounted heat pumps for year-round comfort. Ideally located close to parks, shops, restaurants, public transit, and all essential services, this condo is an excellent opportunity to enjoy urban living in one of Montréal's most dynamic neighbourhoods. DESCRIPTION: + Condo fees of $204.77/m + Indoor parking available for an additional fee + 2 independent wall mounted heat pumps + 2 bedrooms + 1 bathroom and 1 powder room + Private terrace on the third floor + Plenty of storage + Appliances included PROXIMITY: + Close to autoroutes 125, 138 + Steps away to buses: 34, 353 + Less than 10 minutes away by car to metro stations: Viau, Pie-IX, L'Assomption, Joliette + Metro grocery store is 5 minutes away by foot + Place Versailles shopping mall is 10 minutes away by car + Jean-Coutu pharmacy is 4 minutes away by foot + Less than 10 minutes away by car to daycares: CPE La Maisonnette, CPE Halte-Répit Hochelaga-Maisonneuve, Installation Le Jardin Charmant, Garderie éducative les petits anges, Garderie Les Jolis Canards Souriants Inc + Less than 10 minutes by car to Primary schools: École primaire Saint-Jean-Baptiste-de-la-Salle, École primaire Saint-Clément, École primaire Maisonneuve, École primaire Saint-Nom-de-Jésus + Less than 10 minutes away by car to Secondary schools: École secondaire Eulalie-Durocher, École secondaire Chomedey-De Maisonneuve, École secondaire Marguerite-De Lajemmerais, École secondaire Édouard-Montpetit
Inscription — gracieuseté de Dominic Lamarre Brunette.
99 980 $ · 20%
Sur une hypothèque de 399 920 $ :
2 213 $ /mois
ou 1 021 $ aux deux semaines
Estimation seulement — composition semestrielle, excluant l'assurance (SCHL), taxes et frais. Consultez votre prêteur pour une soumission réelle.
Nouveau479 000 $
2308 Av. Hector
Montréal (Mercier/Hochelaga-Maisonneuve)
3 chambres2 salles de bain990 pi²
 Nouveau
455 000 $
3045 Boul. de l'Assomption #504
Montréal (Mercier/Hochelaga-Maisonneuve)
2 chambres1 salle de bain698 pi²
 Nouveau
450 000 $
3045 Boul. de l'Assomption #404
Montréal (Mercier/Hochelaga-Maisonneuve)
2 chambres1 salle de bain698 pi²
 Nouveau
371 940 $
3045 Boul. de l'Assomption #110
Montréal (Mercier/Hochelaga-Maisonneuve)
1 chambre1 salle de bain661 pi²