
5140 Av. MacDonald #401
Côte-Saint-Luc, H3X3Z1
No Centris® 14393846
375 000 $
Caractéristiques
- Type de propriété
- Condo
- Chambres
- 2
- Salles de bain
- 2
- Superficie habitable
- 1 270 pi²
- Année de construction
- 1981
- Code postal
- H3X3Z1
- Style
- One storey
- Type de bâtiment
- Detached
- Étages
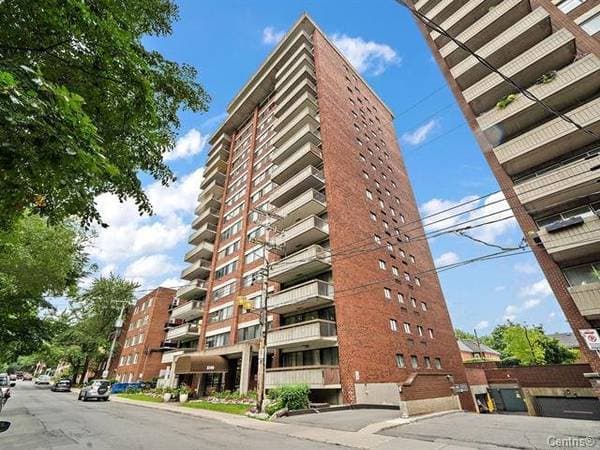
- 17
- Salles de bain
- 2
- Stationnement
- 1
- Garage
- 1
- Chauffage
- Electric baseboard units
- Énergie de chauffage
- Electricity
- Approvisionnement en eau
- Municipality
- Égouts
- Municipality
- Piscine
- Indoor, Inground
- Zonage
- Residential
Inclusions
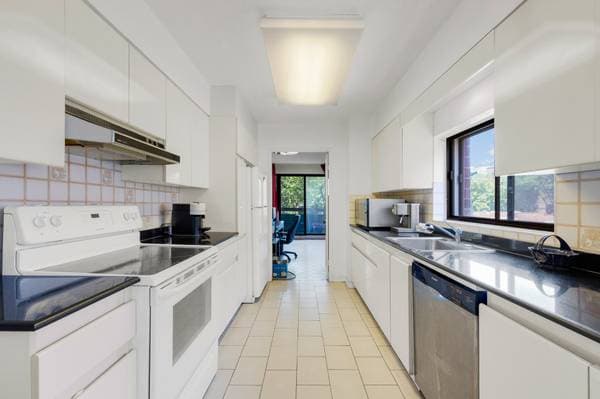
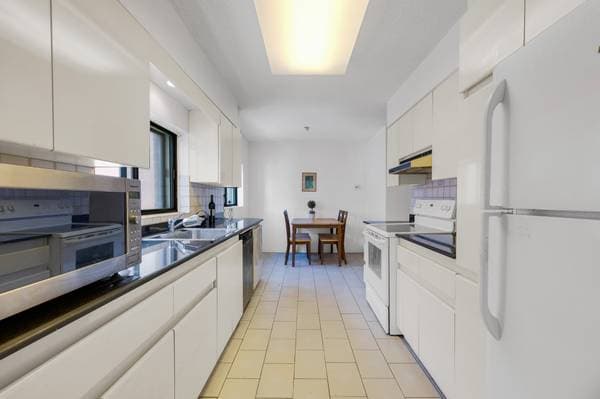
Fridge, stove, Microwave, washer and dryer
Coûts et taxes
- Taxes municipales
- 6 557 $ / an
- Taxes scolaires
- 312 $ / an
- Frais de copropriété
- 978 $ / mois
- Évaluation municipale (2026)
- 336 300 $
- Évaluation — terrain
- 66 800 $
- Évaluation — bâtiment
- 269 500 $
Dimensions des pièces
| Étage | Pièce | Dimensions |
|---|---|---|
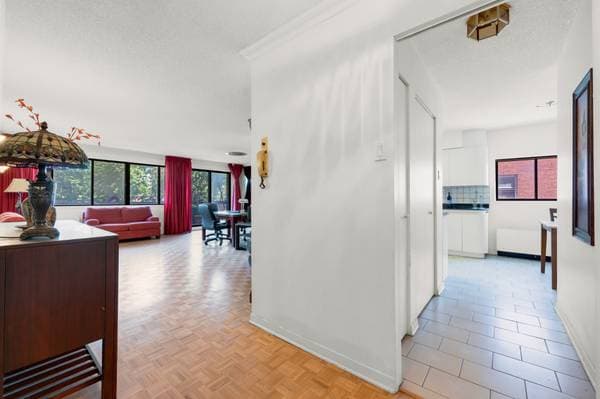
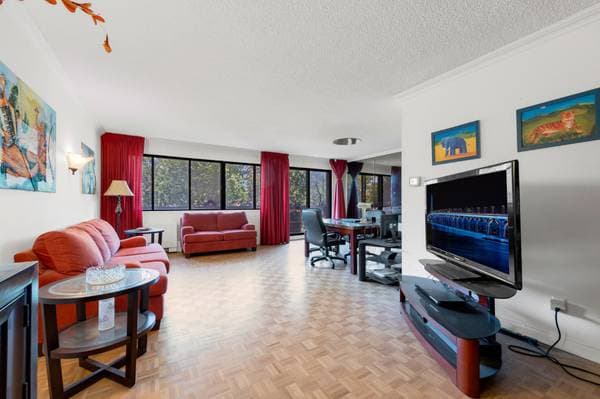
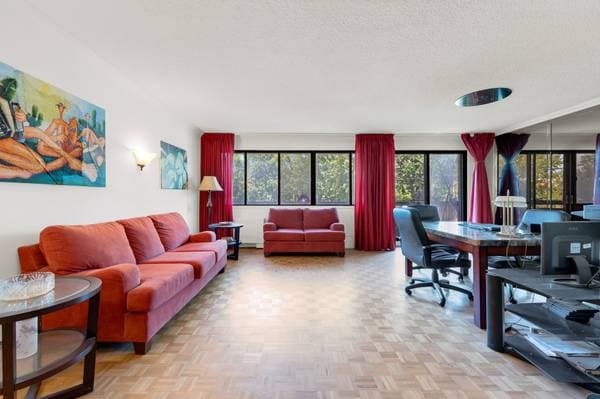
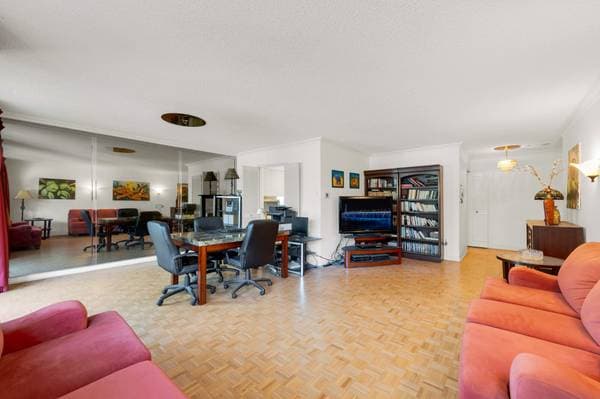
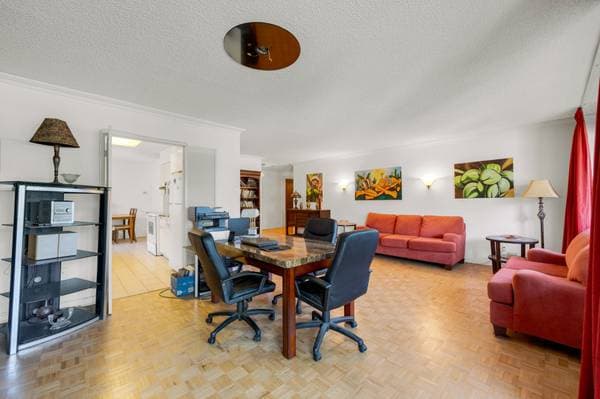
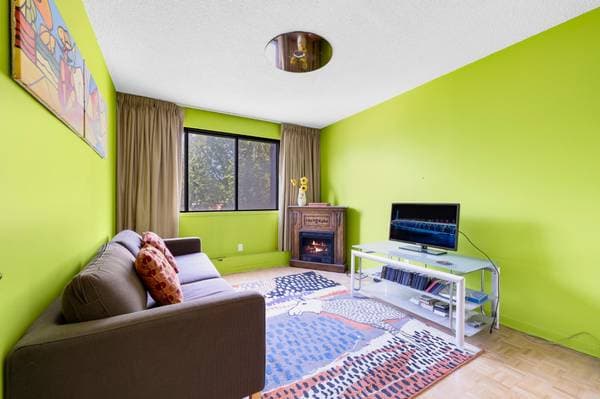
| 4 | Living room | 20.4 X 14.3 ft · 6.20 X 4.34 m |
| 4 | Dining room | 11.5 X 7.1 ft · 3.48 X 2.16 m |
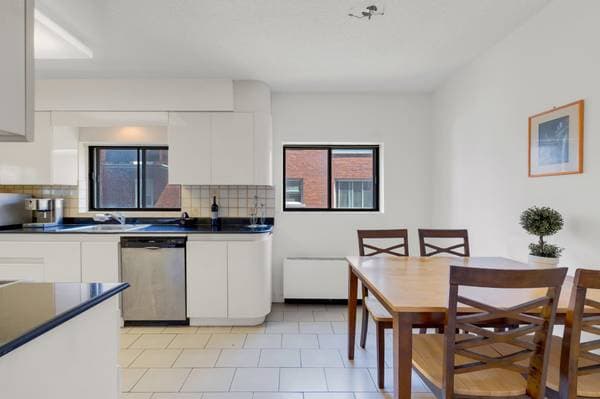
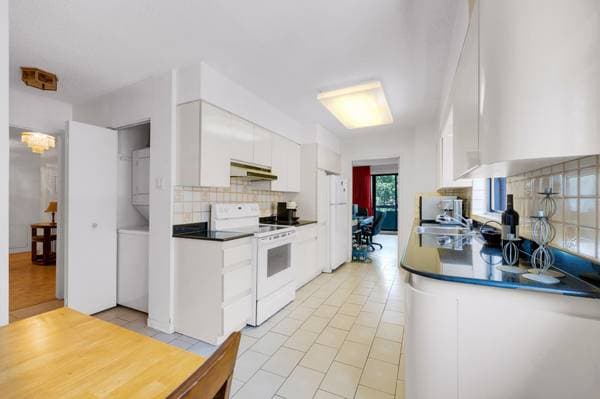
| 4 | Kitchen | 18.8 X 8.6 ft · 5.69 X 2.59 m |
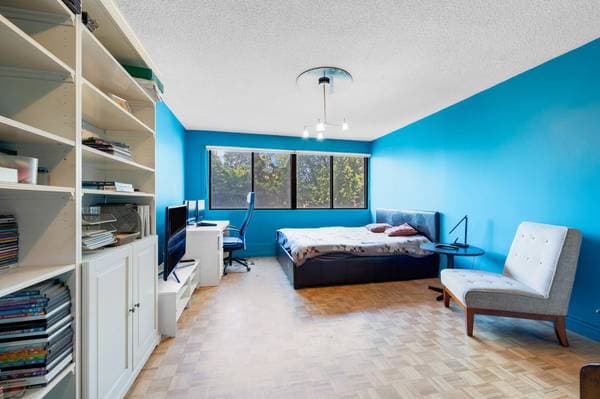
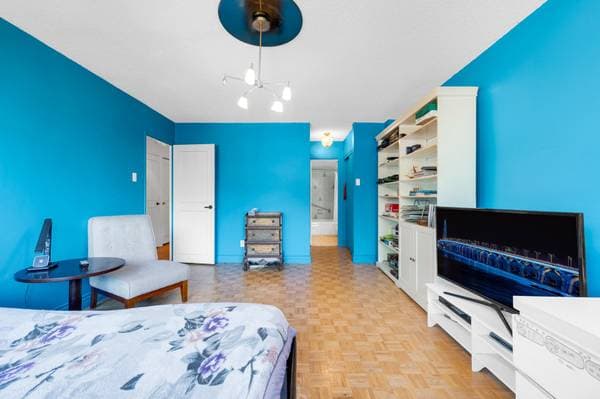
| 4 | Primary bedroom | 16 X 12.5 ft · 4.88 X 3.78 m |
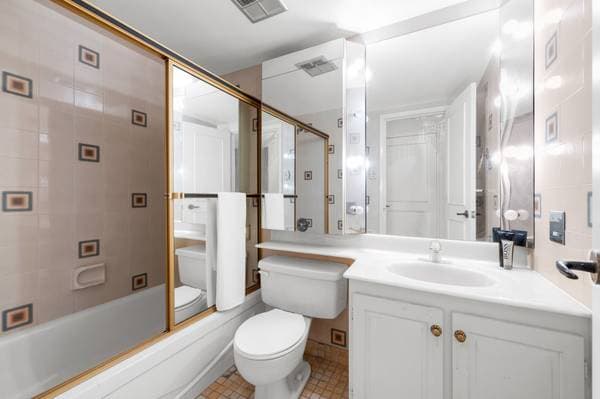
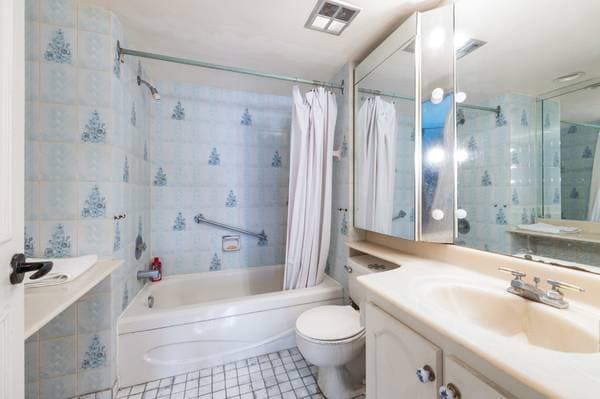
| 4 | Bathroom | 12 X 7.7 ft · 3.66 X 2.31 m |
| 4 | Bedroom | 12.9 X 10 ft · 3.89 X 3.05 m |
| 4 | Bathroom | 6.6 X 5.2 ft · 1.98 X 1.57 m |
À propos de cette propriété
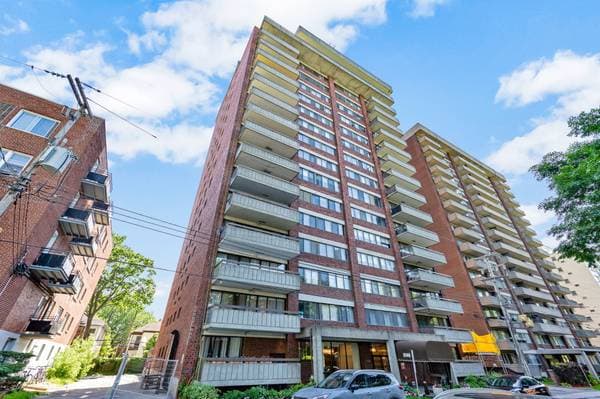
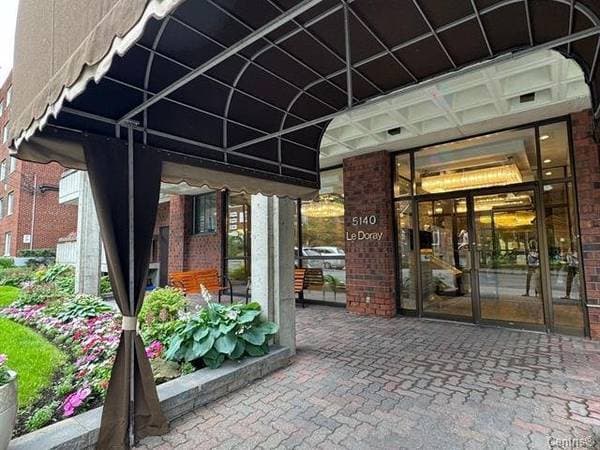
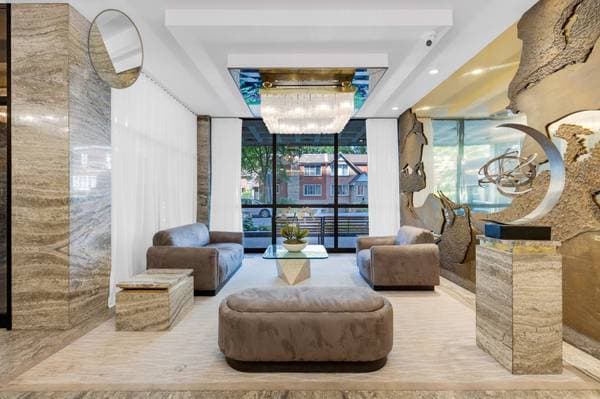
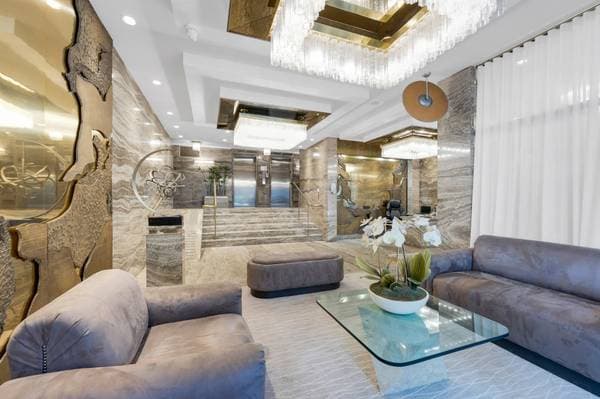
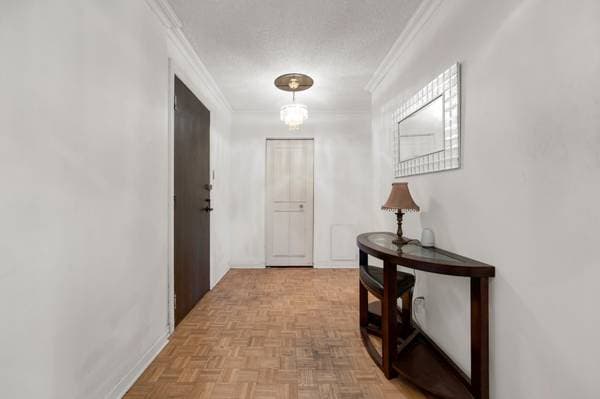
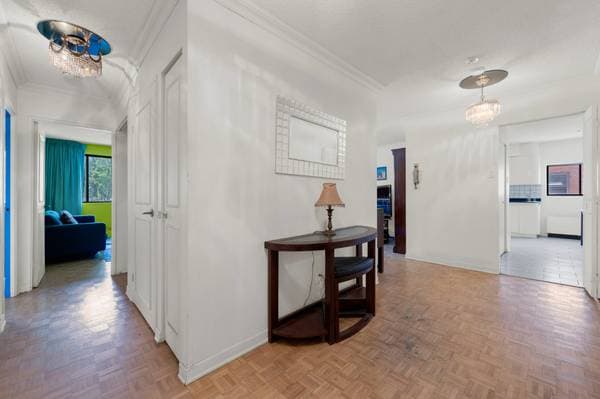
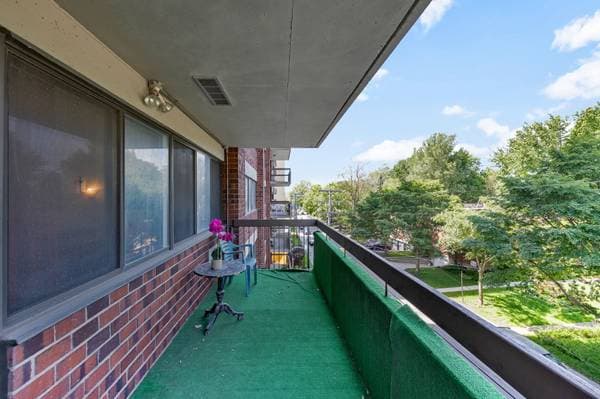
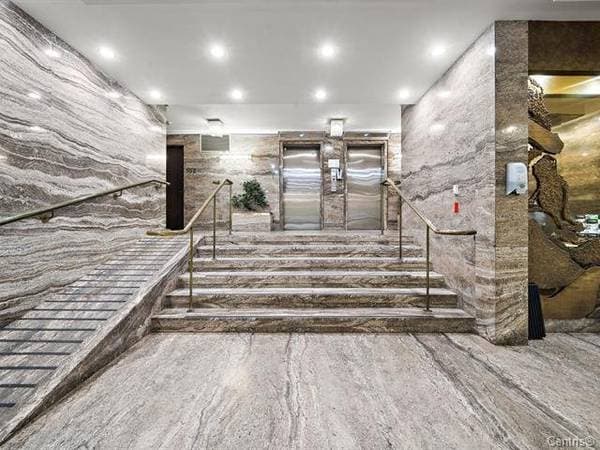
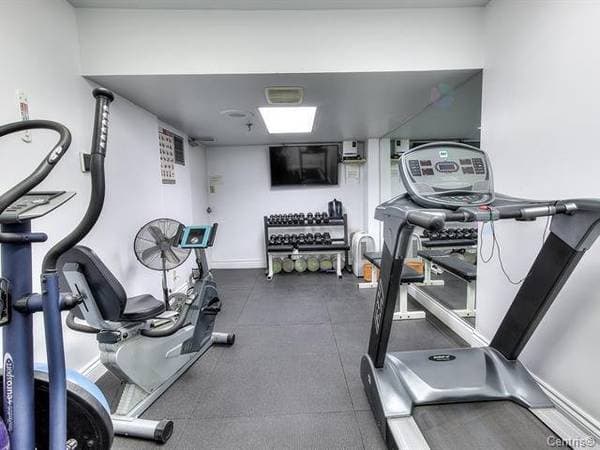
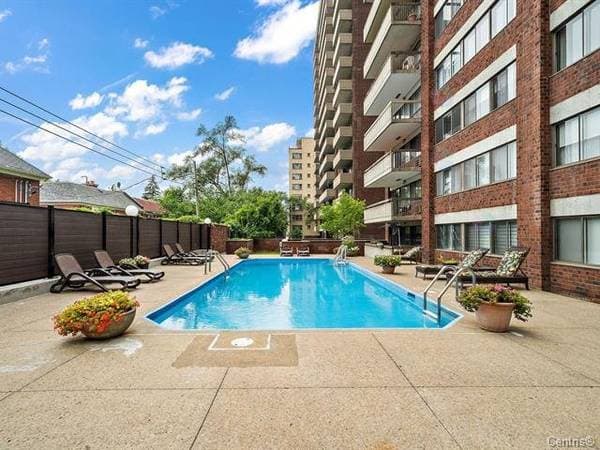
5140 Av. Macdonald, LE DORAY. Spacious and bright condo offering over 1,267 sq. ft. with 2 bedrooms and 2 bathrooms. The kitchen features two windows, while the large balcony provides stunning views. Rare walk-in storage within the unit. Abundant natural light throughout. Includes indoor parking (P1 #4) and locker (P1 #10). Building amenities include concierge, outdoor pool, fitness center, and ample storage. Ideally located near Queen Mary, close to shops, restaurants, services, and public transport. A rare opportunity in Montréal's soughtafter market.
Inscription — gracieuseté de Jared Laskaris.
listing.mapTitle
À proximité
Données sur les commerces locaux fournies par Google.
Faites les calculs pour cette propriété
75 000 $ · 20%
Sur une hypothèque de 300 000 $ :
1 660 $ /mois
ou 766 $ aux deux semaines
Estimation seulement — composition semestrielle, excluant l'assurance (SCHL), taxes et frais. Consultez votre prêteur pour une soumission réelle.