
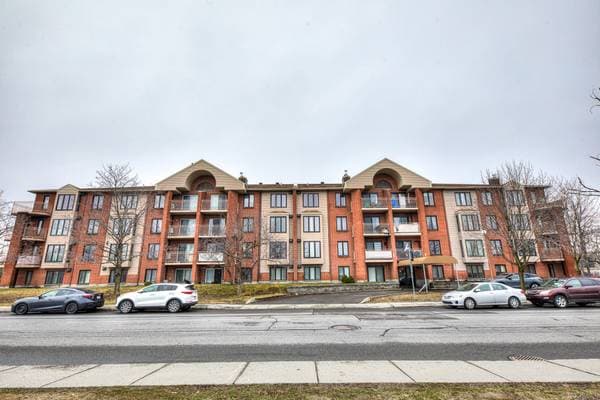
 Nouveau
299 000 $
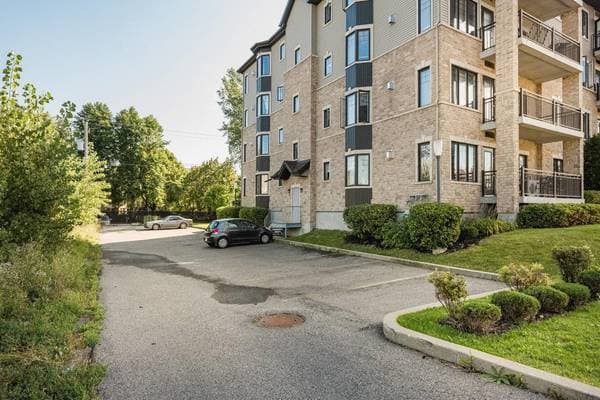
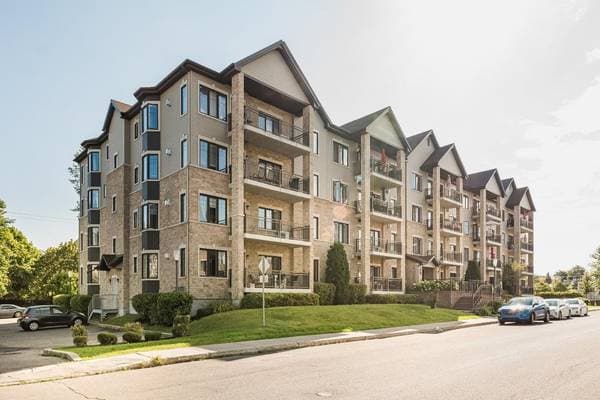
4700 Rue René-Émard #107
Montréal (Pierrefonds-Roxboro)
1 chambre1 salle de bain651 pi²
Montréal (Pierrefonds-Roxboro), H8Z0A1
No Centris® 9145964
425 000 $
Refrigerator, stove ,dishwasher, washer, dryer, curtains, curtain rod
| Étage | Pièce | Dimensions |
|---|---|---|
| GF | Kitchen | 11.2 X 7.2 ft · 3.40 X 2.18 m |
| GF | Dining room | 12.10 X 8 ft · 3.91 X 2.44 m |
| GF | Living room | 12.10 X 11 ft · 3.91 X 3.35 m |
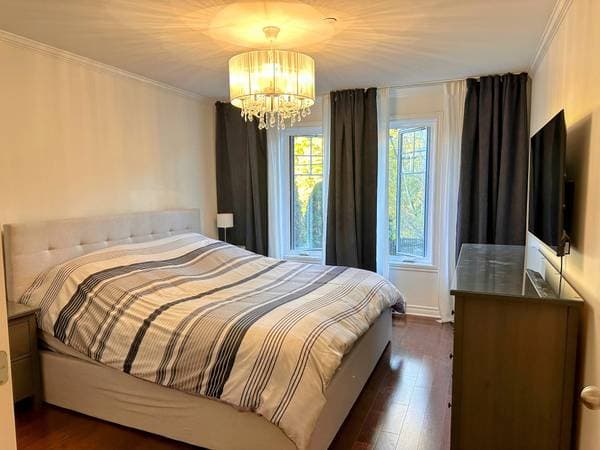
| GF | Primary bedroom | 13.8 X 11 ft · 4.17 X 3.35 m |
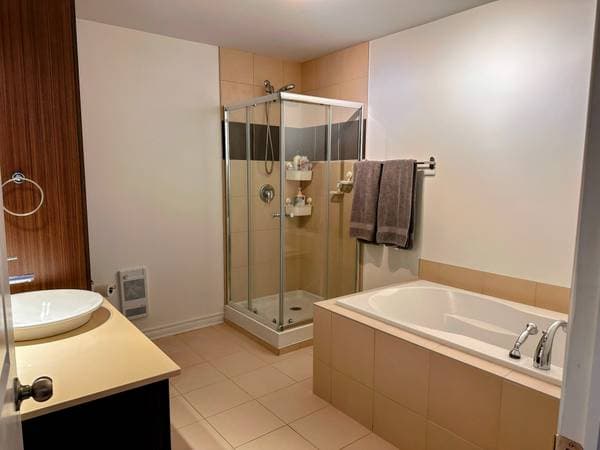
| GF | Bathroom | 10.6 X 9.6 ft · 3.20 X 2.90 m |
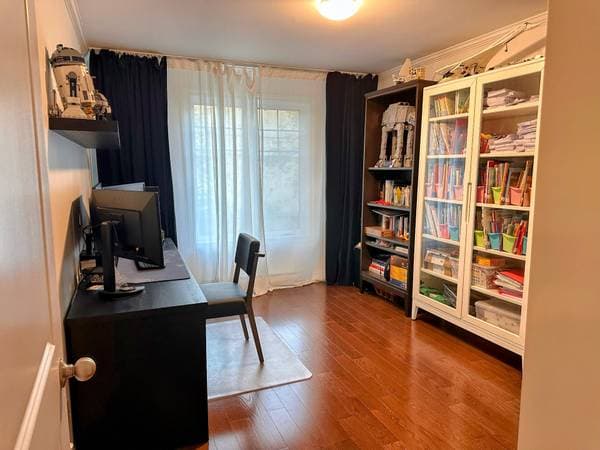
| GF | Bedroom | 13 X 10.6 ft · 3.96 X 3.20 m |
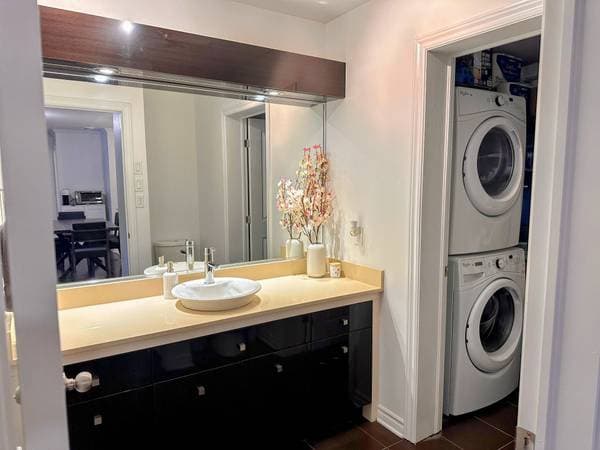
| GF | Powder room | 6.6 X 6 ft · 1.98 X 1.83 m |
| GF | Laundry room | 6.8 X 6.6 ft · 2.03 X 1.98 m |
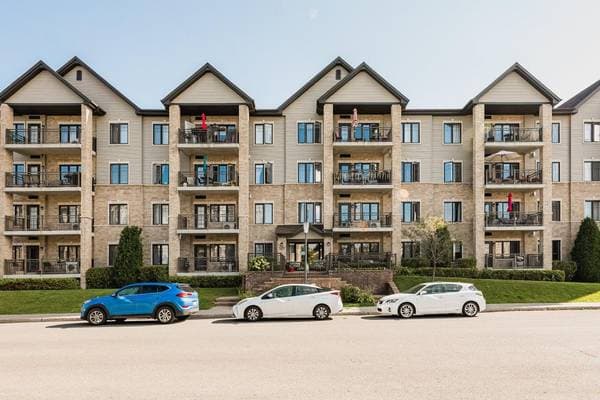
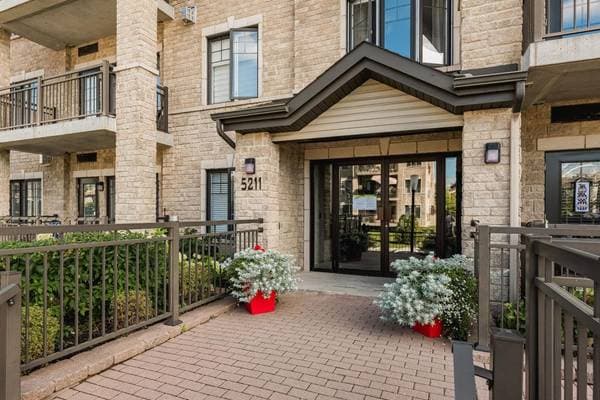
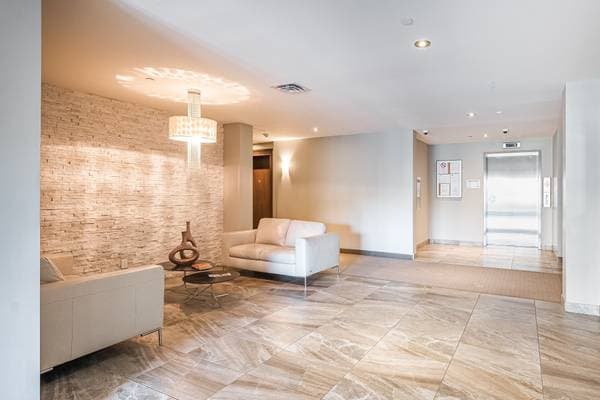
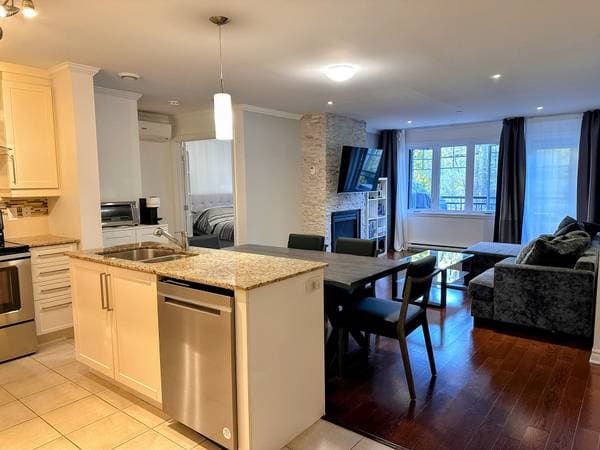
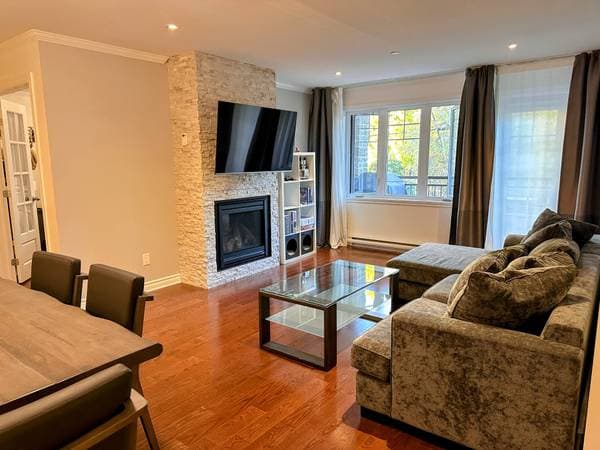
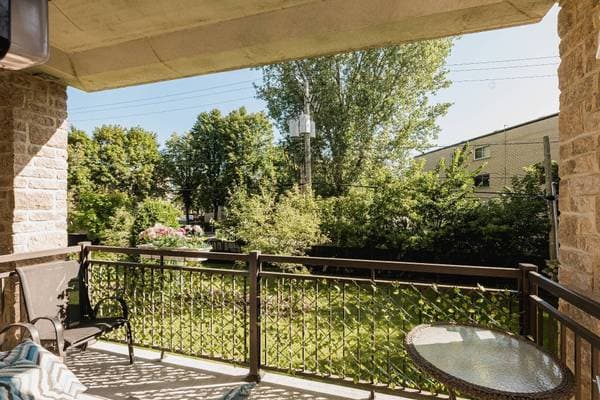
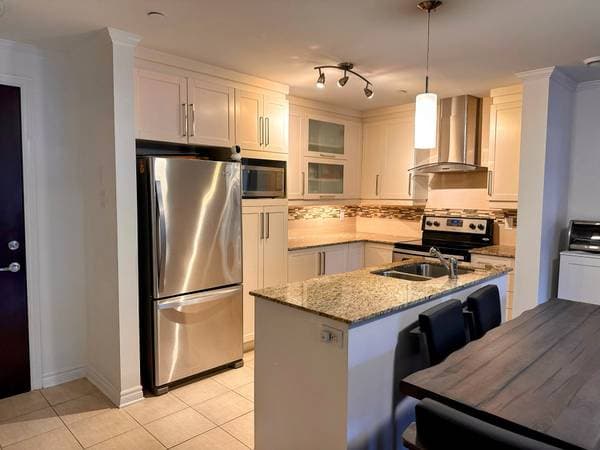
Beautiful and spacious condo offering 1,080 sq. ft., located on the ground floor and featuring high-end finishes. This bright unit offers an inviting open-concept living space, perfect for everyday comfort. It includes two large bedrooms, a spacious bathroom, and a powder room with a separate laundry area. The kitchen stands out with its granite countertops and quality materials. Enjoy a cozy gas fireplace, a private balcony with a gas line for a BBQ, and sought-after amenities such as an elevator, one parking space, and a storage unit. Beautiful 2-bedroom condo located on the ground floor, offering a bright and well-designed living space. This unit stands out for its comfort and functionality, ideal for everyday living. Located in a quiet area of Pierrefonds, close to the Rivière des Prairies, bike paths, parks, schools, and all essential services (restaurants, grocery stores, pharmacies, etc.). Includes a private balcony with a gas line for BBQ, one parking space, and a storage unit. Building equipped with an elevator. A visit is a must!
Inscription — gracieuseté de Maja Angelovska.
Données sur les commerces locaux fournies par Google.
Sur une hypothèque de 340 000 $ :
1 882 $ /mois
ou 868 $ aux deux semaines
Estimation seulement — composition semestrielle, excluant l'assurance (SCHL), taxes et frais. Consultez votre prêteur pour une soumission réelle.
Nouveau299 000 $
4700 Rue René-Émard #107
Montréal (Pierrefonds-Roxboro)
1 chambre1 salle de bain651 pi²
 Nouveau
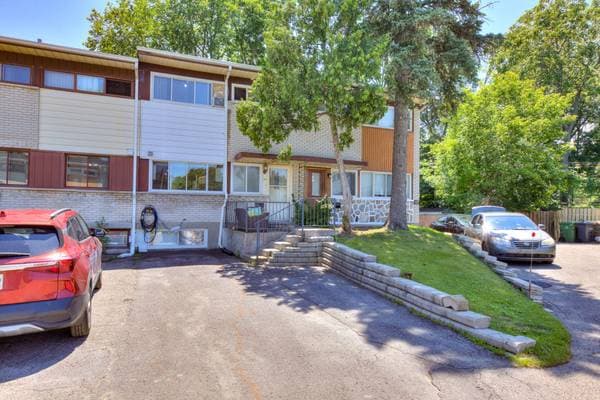
529 900 $
55 Av. Jean-Brillant
Montréal (Pierrefonds-Roxboro)
3 chambres1 salle de bain1188 pi²
 Nouveau
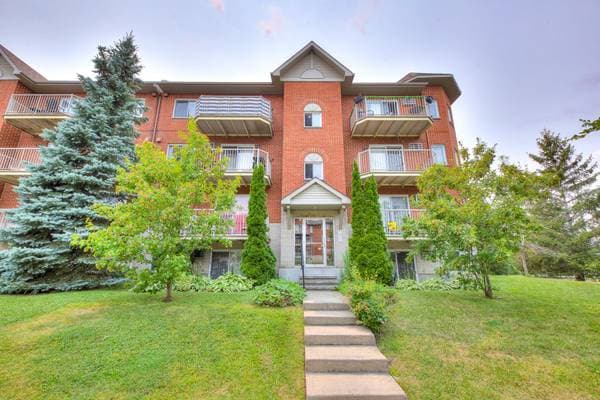
389 000 $
4860 Rue Harry-Worth #401
Montréal (Pierrefonds-Roxboro)
2 chambres1 salle de bain988 pi²