Aller au contenu
Jonathan Ehrlick Real Estate
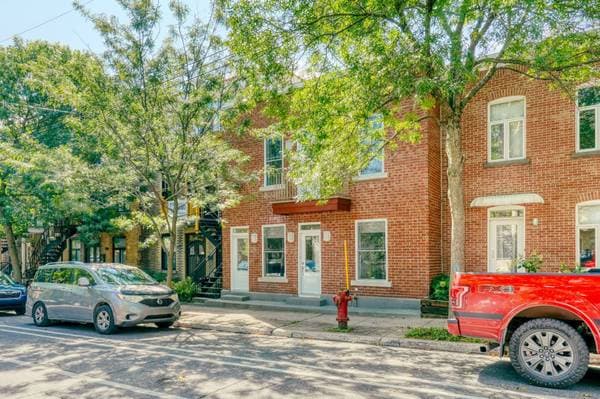
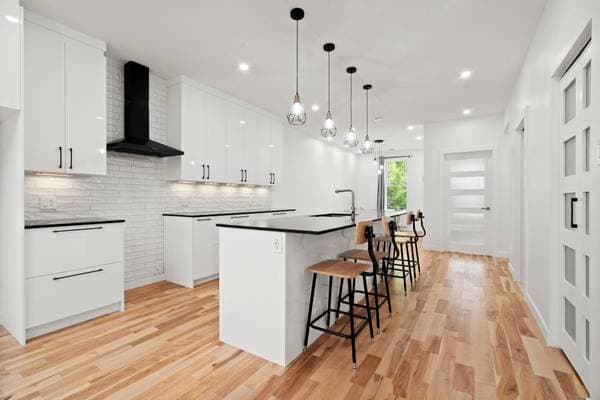
5226 -5228 Rue Garnier, Montréal (le Plateau-Mont-Royal) — photo 1
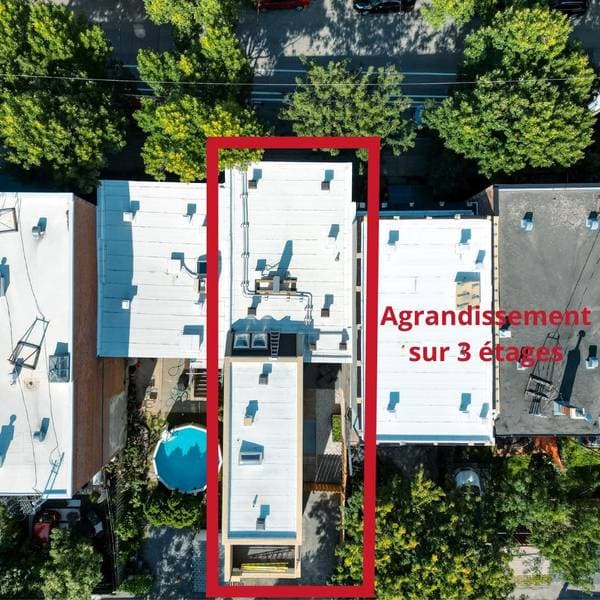
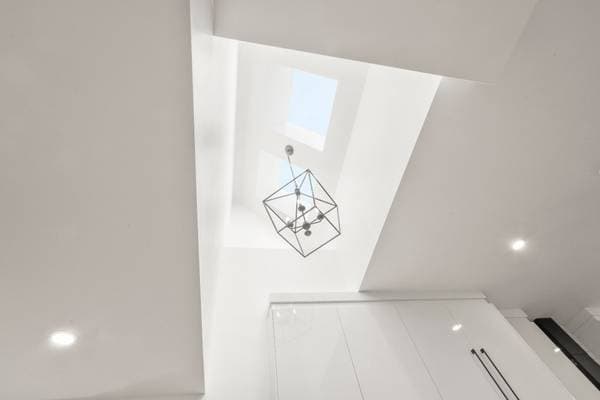
5226 -5228 Rue Garnier, Montréal (le Plateau-Mont-Royal) — photo 2
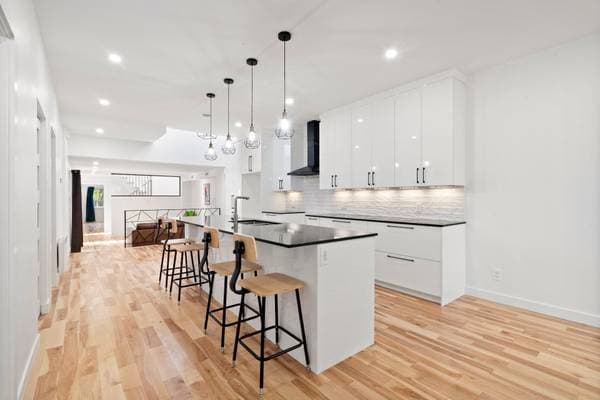
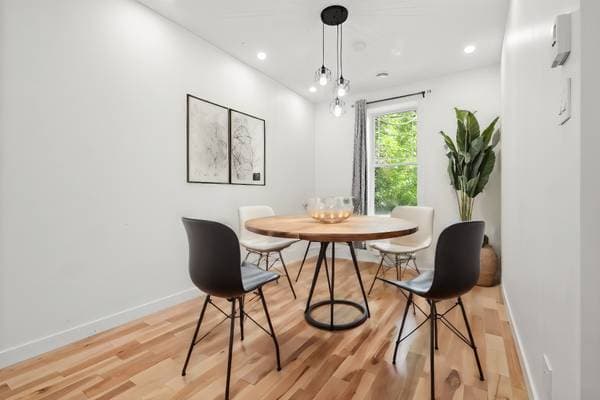
5226 -5228 Rue Garnier, Montréal (le Plateau-Mont-Royal) — photo 3
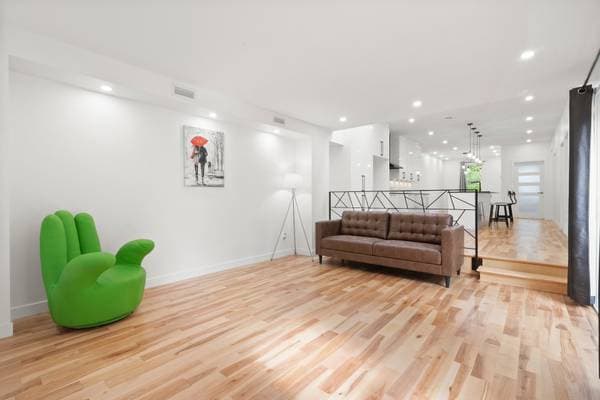
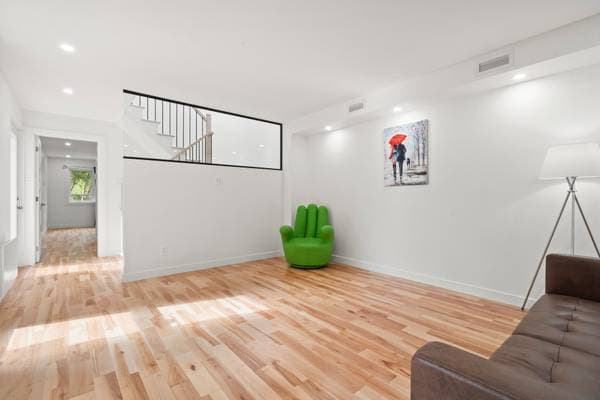
5226 -5228 Rue Garnier, Montréal (le Plateau-Mont-Royal) — photo 4
5226 -5228 Rue Garnier, Montréal (le Plateau-Mont-Royal) — photo 5
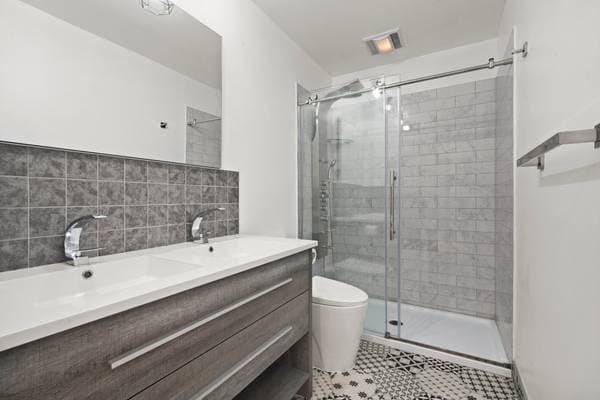
5226 -5228 Rue Garnier, Montréal (le Plateau-Mont-Royal) — photo 6
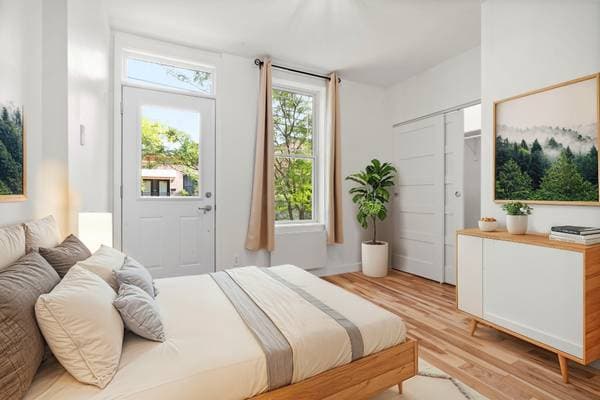
5226 -5228 Rue Garnier, Montréal (le Plateau-Mont-Royal) — photo 7
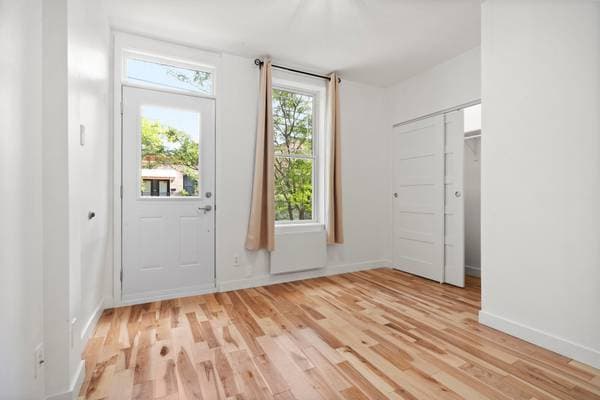
5226 -5228 Rue Garnier, Montréal (le Plateau-Mont-Royal) — photo 8
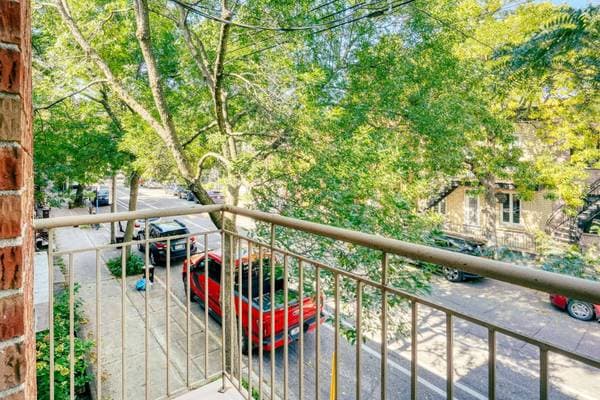
5226 -5228 Rue Garnier, Montréal (le Plateau-Mont-Royal) — photo 9
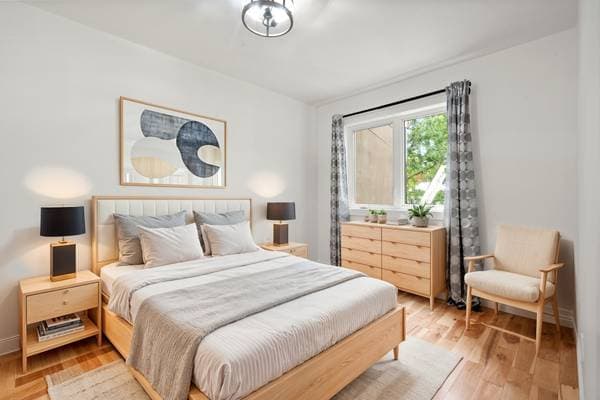
5226 -5228 Rue Garnier, Montréal (le Plateau-Mont-Royal) — photo 10
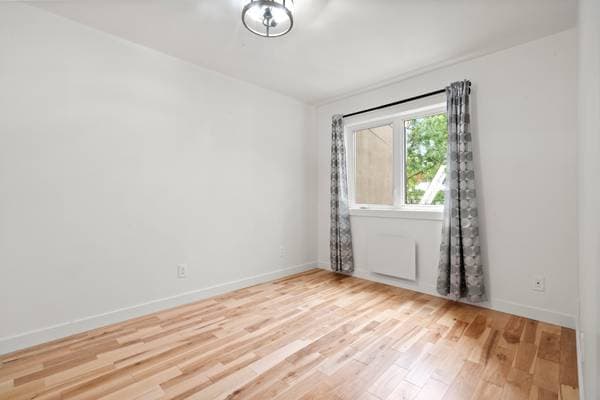
5226 -5228 Rue Garnier, Montréal (le Plateau-Mont-Royal) — photo 11
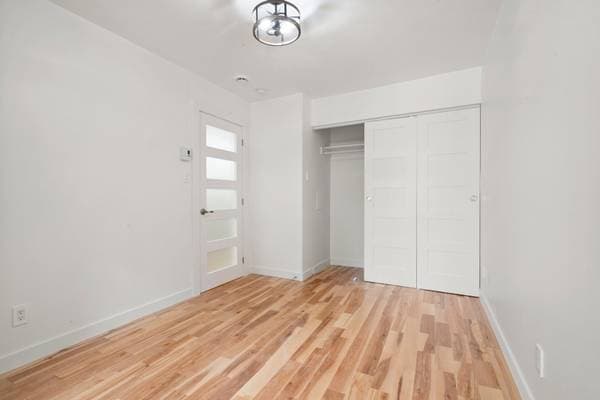
5226 -5228 Rue Garnier, Montréal (le Plateau-Mont-Royal) — photo 12
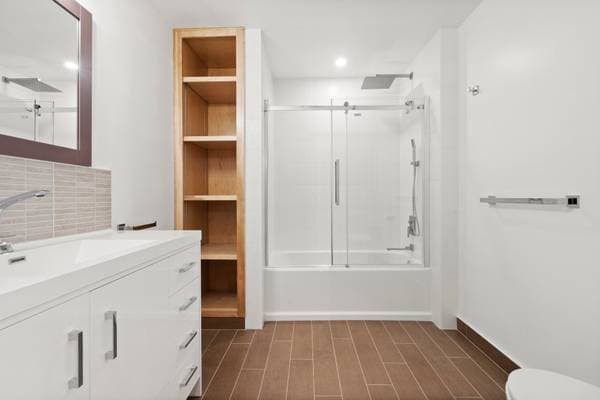
5226 -5228 Rue Garnier, Montréal (le Plateau-Mont-Royal) — photo 13
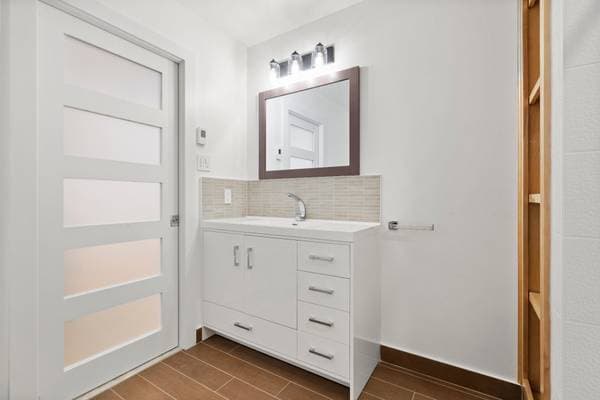
5226 -5228 Rue Garnier, Montréal (le Plateau-Mont-Royal) — photo 14
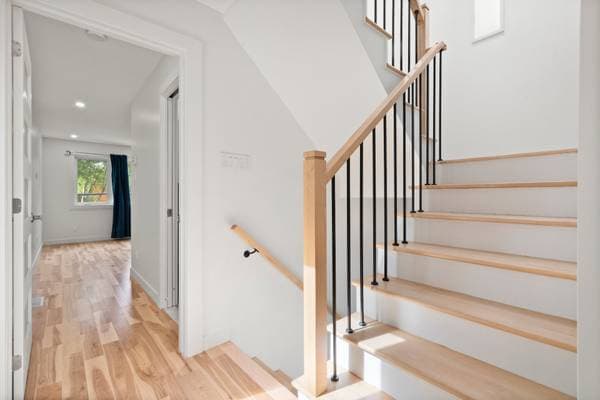
5226 -5228 Rue Garnier, Montréal (le Plateau-Mont-Royal) — photo 15
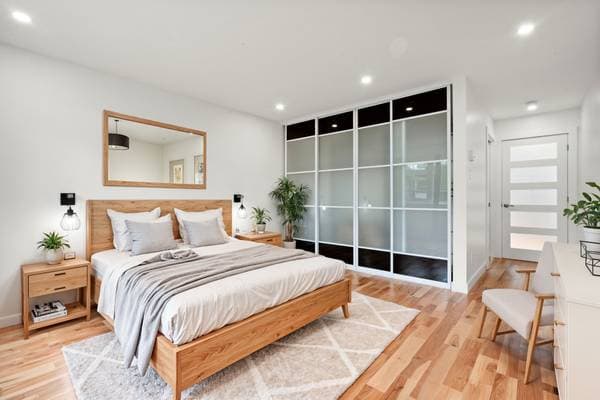
5226 -5228 Rue Garnier, Montréal (le Plateau-Mont-Royal) — photo 16
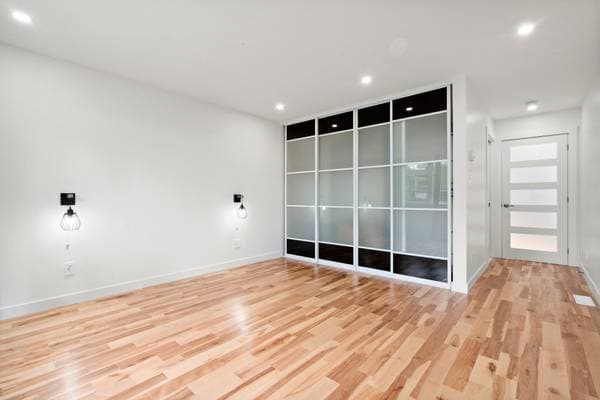
5226 -5228 Rue Garnier, Montréal (le Plateau-Mont-Royal) — photo 17
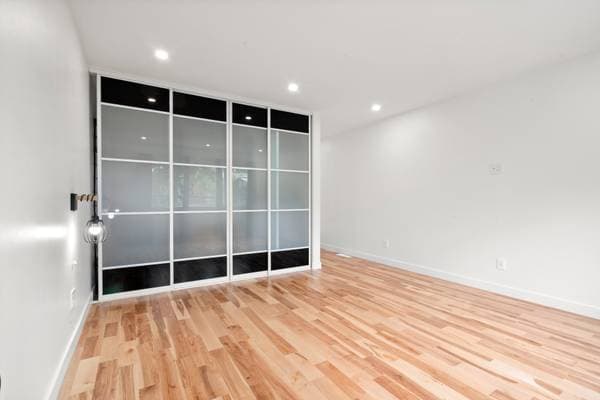
5226 -5228 Rue Garnier, Montréal (le Plateau-Mont-Royal) — photo 18
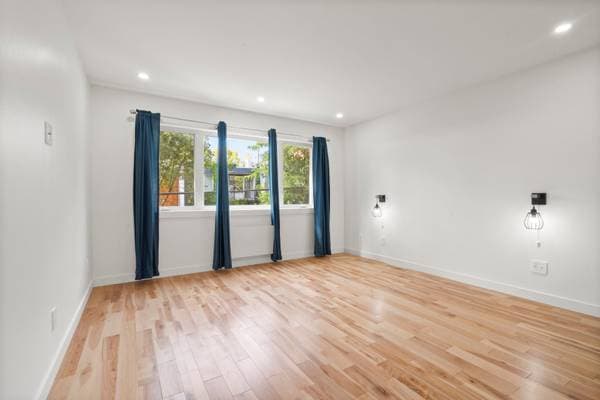
5226 -5228 Rue Garnier, Montréal (le Plateau-Mont-Royal) — photo 19
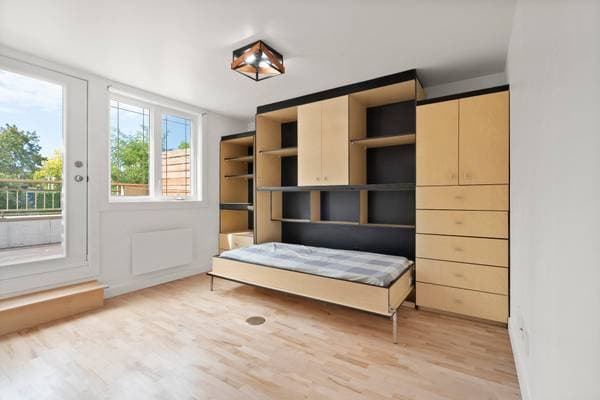
5226 -5228 Rue Garnier, Montréal (le Plateau-Mont-Royal) — photo 20
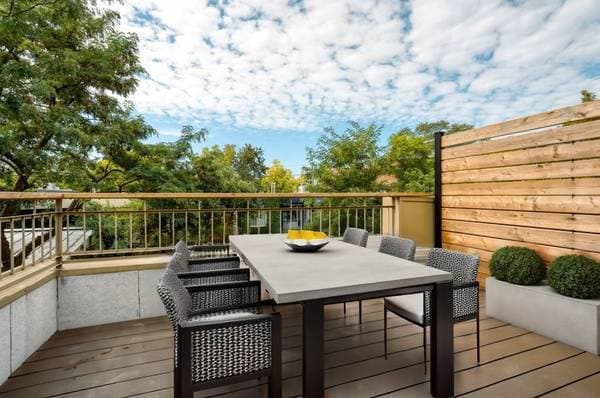
5226 -5228 Rue Garnier, Montréal (le Plateau-Mont-Royal) — photo 21
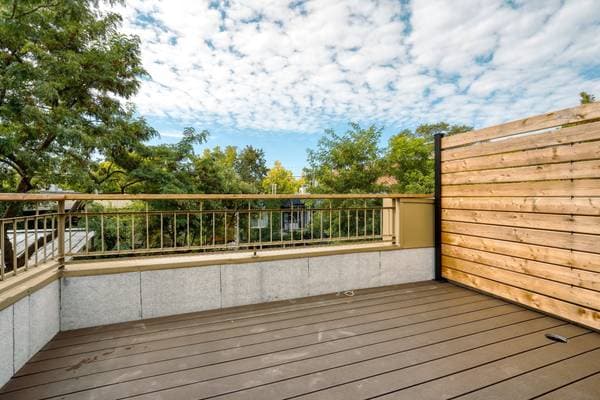
5226 -5228 Rue Garnier, Montréal (le Plateau-Mont-Royal) — photo 22
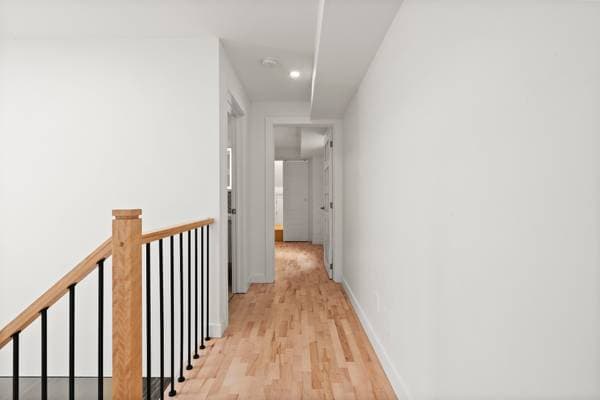
5226 -5228 Rue Garnier, Montréal (le Plateau-Mont-Royal) — photo 23
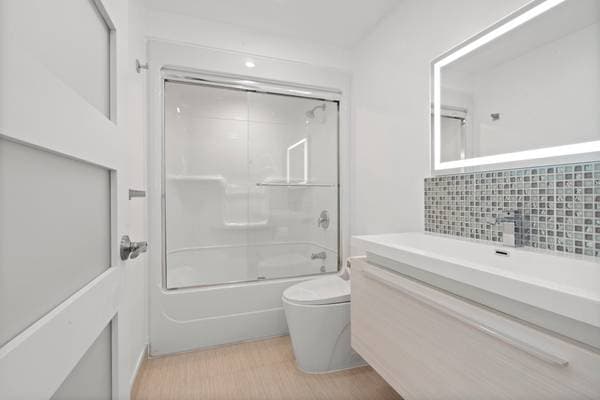
5226 -5228 Rue Garnier, Montréal (le Plateau-Mont-Royal) — photo 24
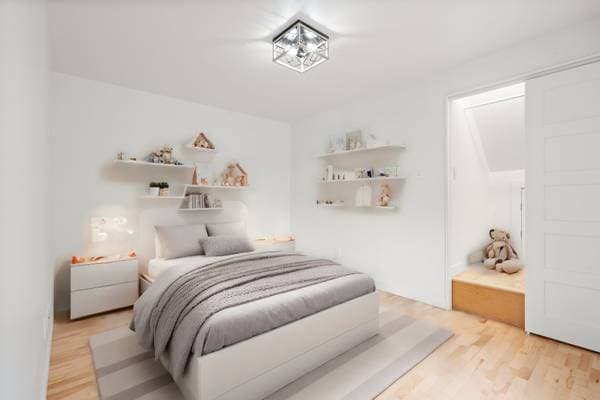
5226 -5228 Rue Garnier, Montréal (le Plateau-Mont-Royal) — photo 25
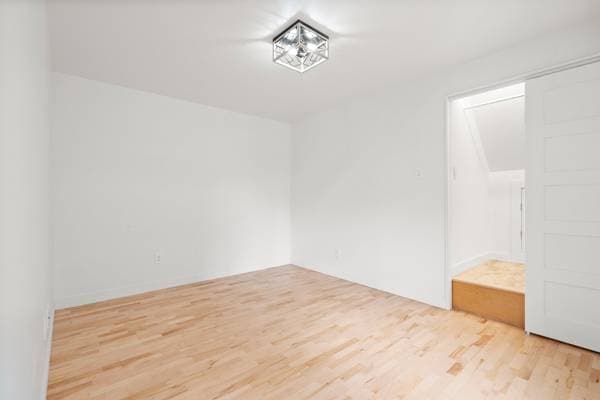
5226 -5228 Rue Garnier, Montréal (le Plateau-Mont-Royal) — photo 26
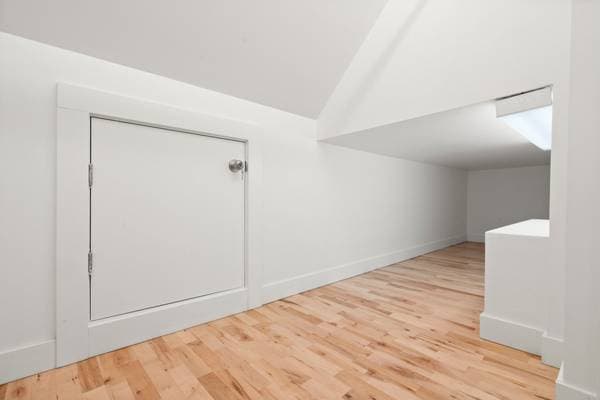
5226 -5228 Rue Garnier, Montréal (le Plateau-Mont-Royal) — photo 27
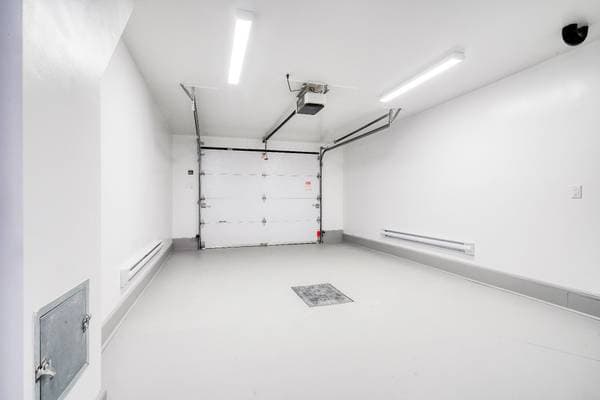
5226 -5228 Rue Garnier, Montréal (le Plateau-Mont-Royal) — photo 28
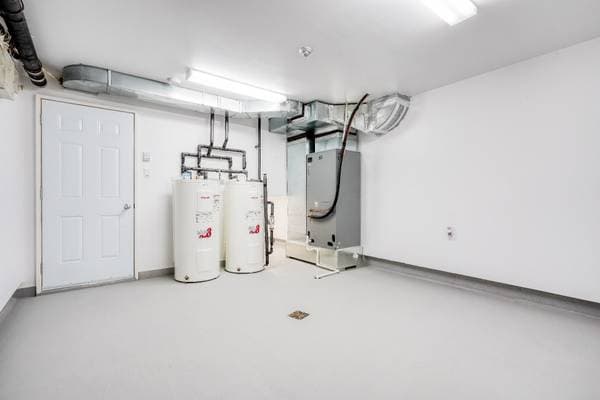
5226 -5228 Rue Garnier, Montréal (le Plateau-Mont-Royal) — photo 29
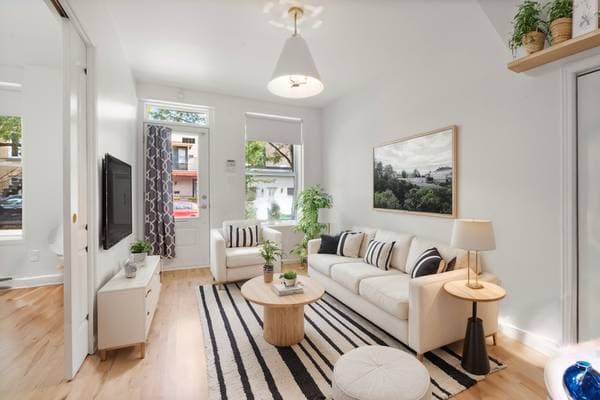
5226 -5228 Rue Garnier, Montréal (le Plateau-Mont-Royal) — photo 30
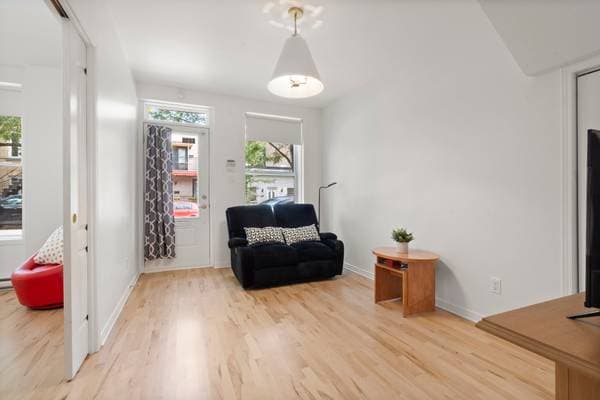
5226 -5228 Rue Garnier, Montréal (le Plateau-Mont-Royal) — photo 31
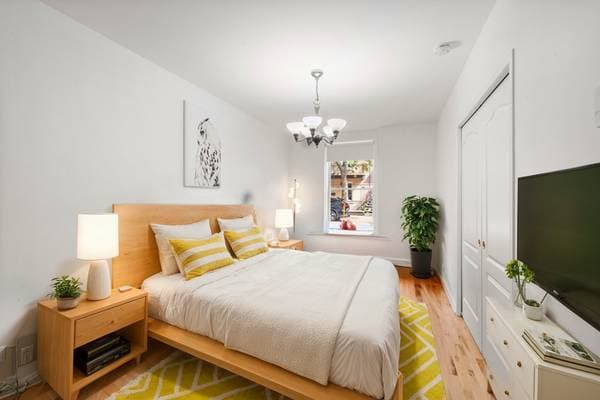
5226 -5228 Rue Garnier, Montréal (le Plateau-Mont-Royal) — photo 32
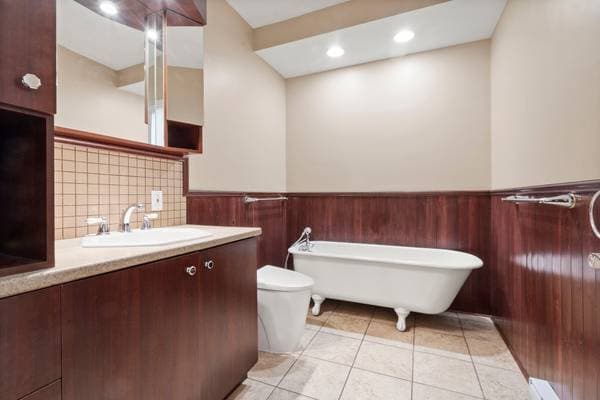
5226 -5228 Rue Garnier, Montréal (le Plateau-Mont-Royal) — photo 33
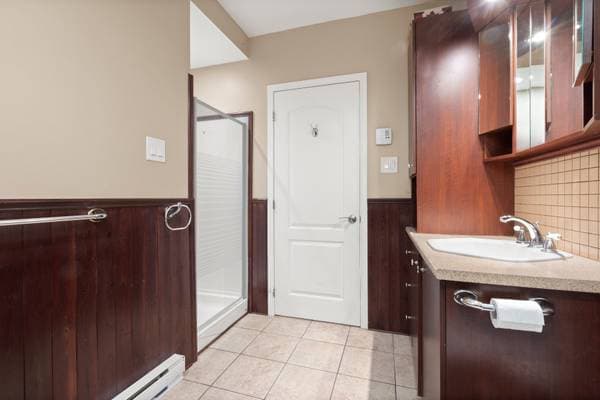
5226 -5228 Rue Garnier, Montréal (le Plateau-Mont-Royal) — photo 34
5226 -5228 Rue Garnier, Montréal (le Plateau-Mont-Royal) — photo 35
5226 -5228 Rue Garnier, Montréal (le Plateau-Mont-Royal) — photo 36
5226 -5228 Rue Garnier, Montréal (le Plateau-Mont-Royal) — photo 37
5226 -5228 Rue Garnier, Montréal (le Plateau-Mont-Royal) — photo 38
5226 -5228 Rue Garnier, Montréal (le Plateau-Mont-Royal) — photo 39
5226 -5228 Rue Garnier, Montréal (le Plateau-Mont-Royal) — photo 40
5226 -5228 Rue Garnier, Montréal (le Plateau-Mont-Royal) — photo 41
5226 -5228 Rue Garnier, Montréal (le Plateau-Mont-Royal) — photo 42
5226 -5228 Rue Garnier, Montréal (le Plateau-Mont-Royal) — photo 43
5226 -5228 Rue Garnier, Montréal (le Plateau-Mont-Royal) — photo 44
5226 -5228 Rue Garnier, Montréal (le Plateau-Mont-Royal) — photo 45
5226 -5228 Rue Garnier, Montréal (le Plateau-Mont-Royal) — photo 46
5226 -5228 Rue Garnier, Montréal (le Plateau-Mont-Royal) — photo 47
5226 -5228 Rue Garnier, Montréal (le Plateau-Mont-Royal) — photo 48
5226 -5228 Rue Garnier, Montréal (le Plateau-Mont-Royal) — photo 49
5226 -5228 Rue Garnier, Montréal (le Plateau-Mont-Royal) — photo 50
5226 -5228 Rue Garnier, Montréal (le Plateau-Mont-Royal) — photo 51
5226 -5228 Rue Garnier, Montréal (le Plateau-Mont-Royal) — photo 52
5226 -5228 Rue Garnier, Montréal (le Plateau-Mont-Royal) — photo 53
5226 -5228 Rue Garnier, Montréal (le Plateau-Mont-Royal) — photo 54
5226 -5228 Rue Garnier, Montréal (le Plateau-Mont-Royal) — photo 55
5226 -5228 Rue Garnier, Montréal (le Plateau-Mont-Royal) — photo 56

5226 -5228 Rue Garnier

Montréal (le Plateau-Mont-Royal), H2J3T2

No Centris® 13698737

2 800 000 $

5 chambres · 3 salles de bain

Caractéristiques

Type de propriété
Duplex
Chambres
5
Salles de bain
3
Superficie du terrain
102 061 080 pi²
Année de construction
1910
Code postal
H2J3T2
Type de bâtiment
Attached
Salles de bain
3
Stationnement
3
Garage
1
Chauffage
Convection baseboards, Electric baseboard units, Forced air
Énergie de chauffage
Electricity
Approvisionnement en eau
Municipality
Égouts
Municipality
Toiture
Elastomeric membrane
Revêtement
Brick, Steel
Fondation
Poured concrete, Stone
Zonage
Residential
Garage

Inclusions

Light fixtures, curtain poles, curtains, custom canvas, central vacuum and acc.

Coûts et taxes

Taxes municipales
11 779 $ / an
Taxes scolaires
1 473 $ / an
Évaluation municipale (2025)
1 879 900 $
Évaluation — terrain
518 400 $
Évaluation — bâtiment
1 361 500 $

À propos de cette propriété

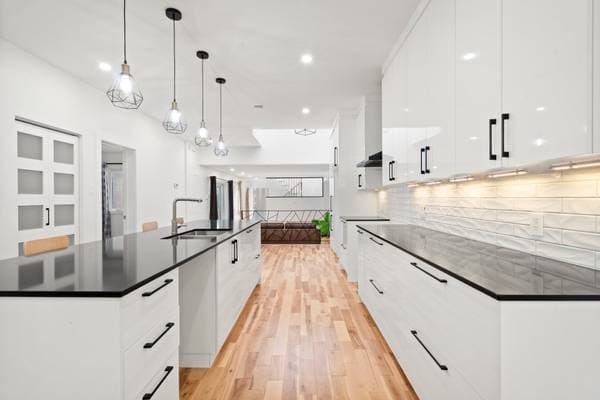
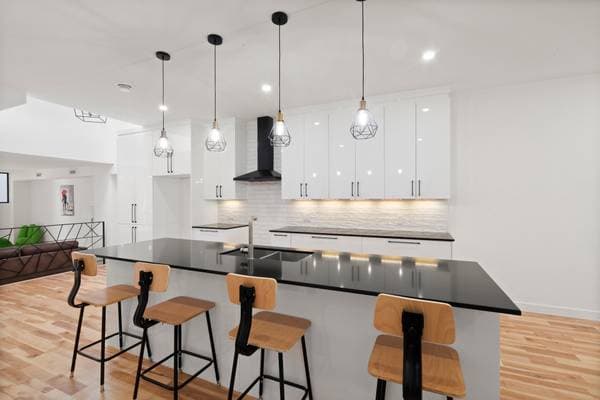
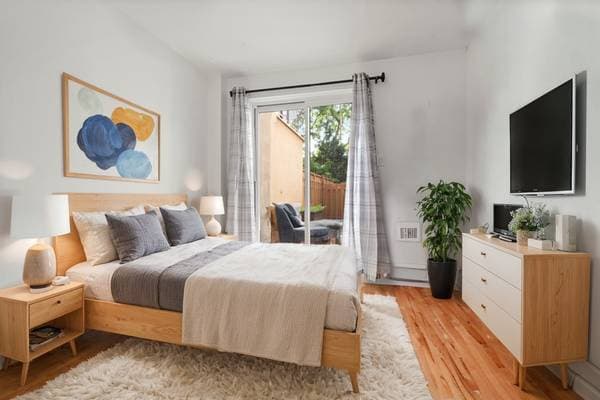
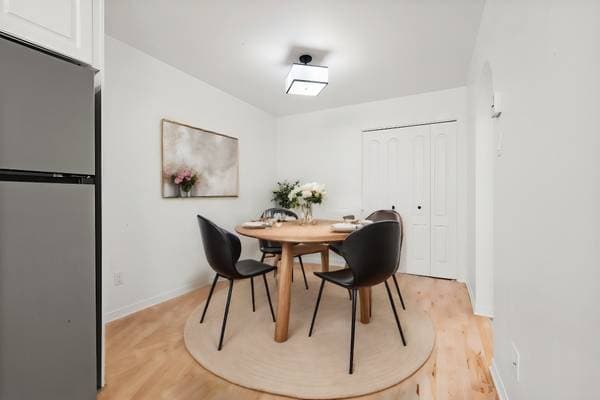
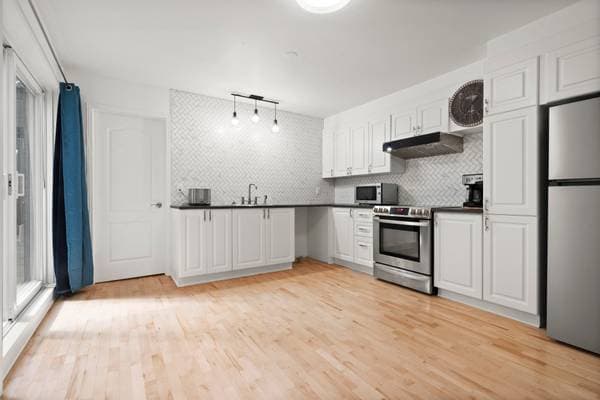
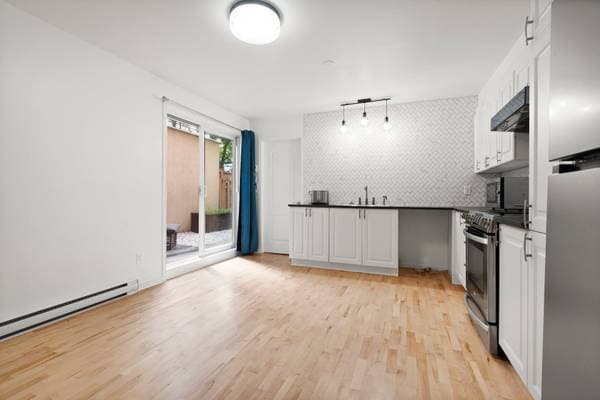
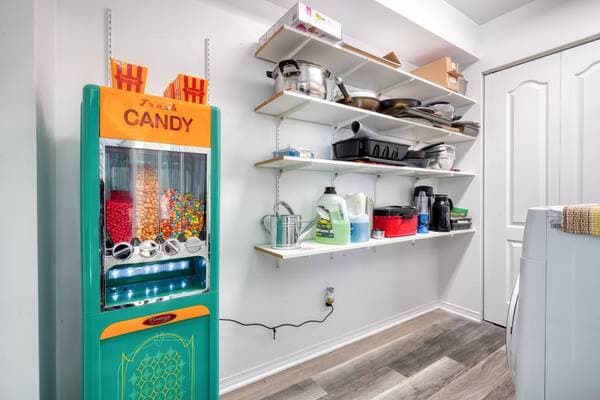
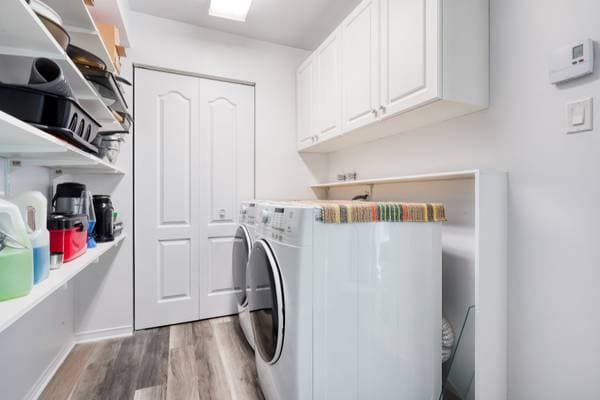
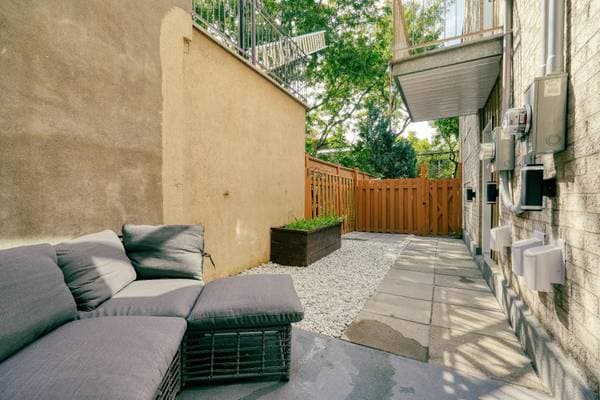
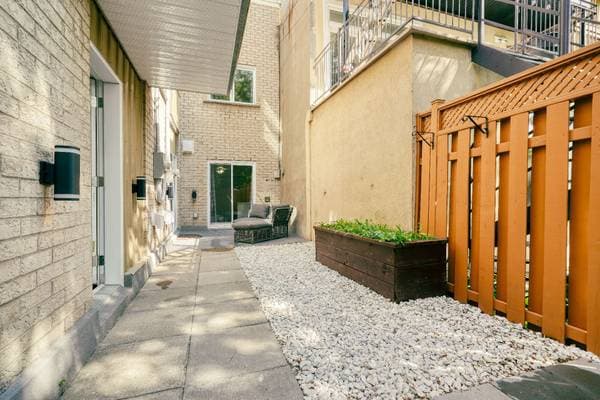
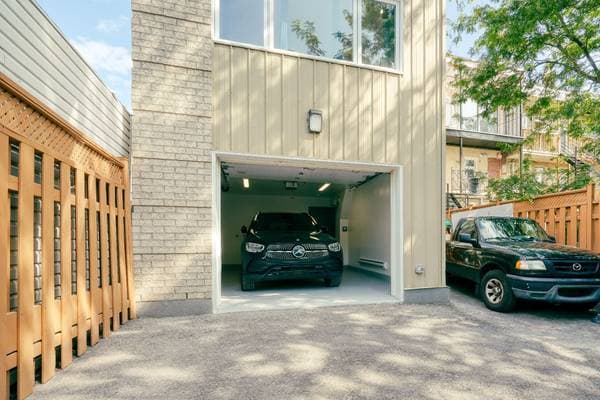
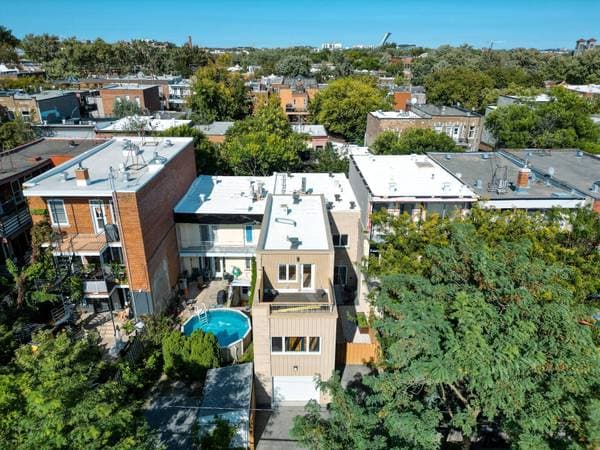
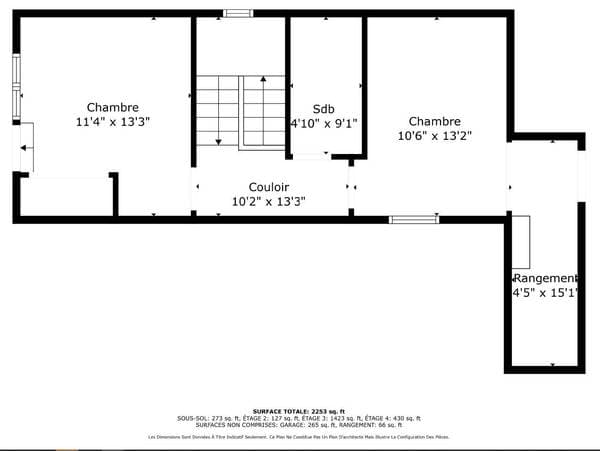
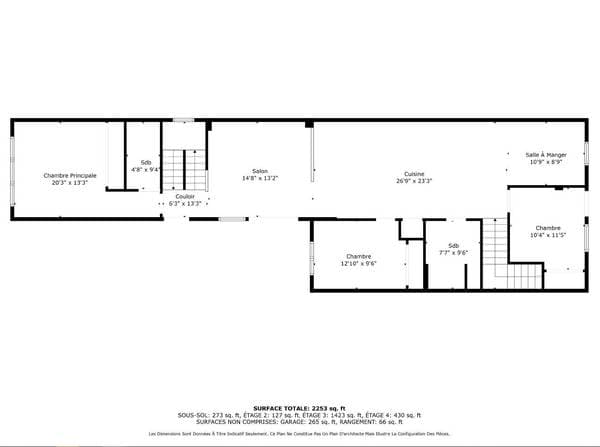
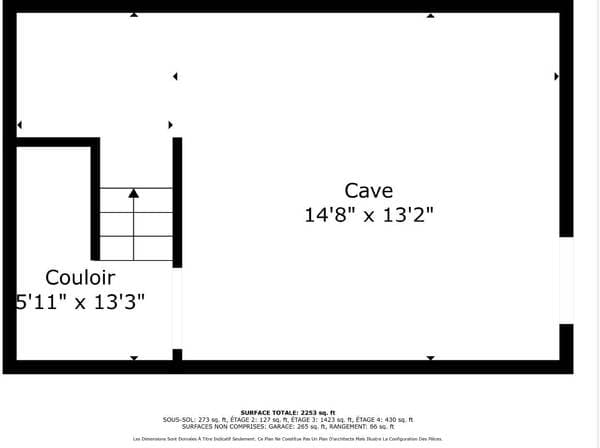
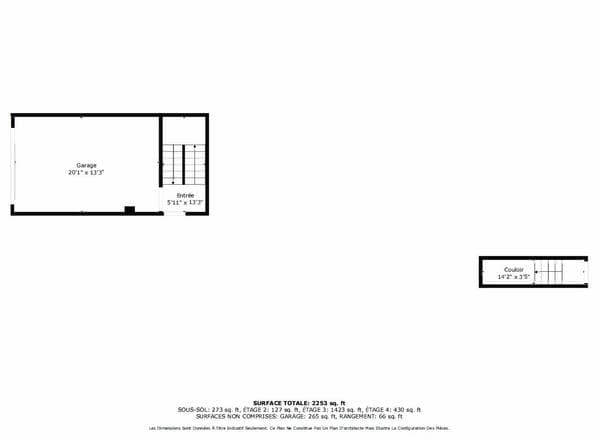
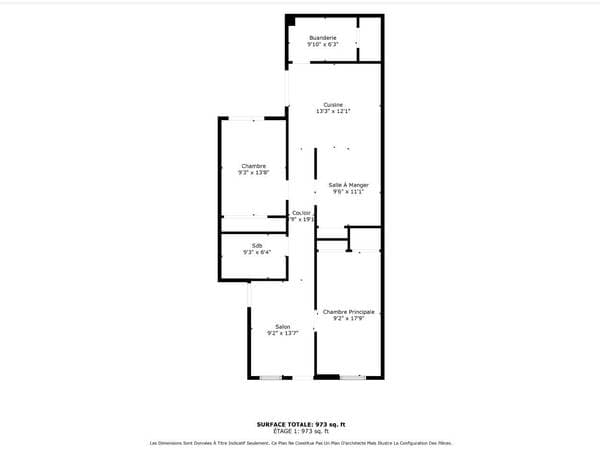
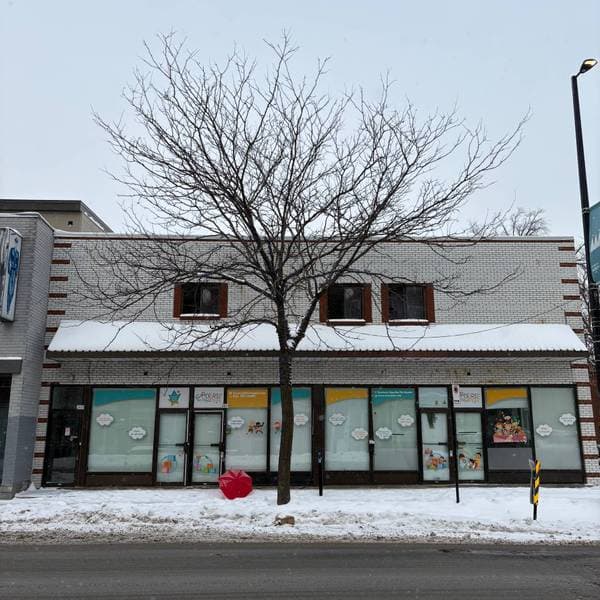
Expanded duplex over 3 floors - Plateau Mont-Royal Rare on the market! This exceptional property has been expanded over three floors, offering a spacious main unit of 2,253 sq. ft. with 5 bedrooms and 3 bathrooms. Additionally, a large 4 ½ unit of 973 sq. ft. on the ground floor, perfect for rental income or intergenerational living. Rare feature: indoor garage + 2 outdoor parking spaces. A unique opportunity in the heart of Plateau Mont-Royal! Expanded duplex over 3 floors -- Plateau Mont-Royal Rare on the market! This exceptional property has been expanded over three floors, offering a spacious main unit of 2,253 sq. ft. with 5 bedrooms and 3 bathrooms. Additionally, a large 4 ½ unit of 973 sq. ft. on the ground floor, perfect for rental income or intergenerational living. Rare feature: indoor garage + 2 outdoor parking spaces. A unique opportunity in the heart of Plateau Mont-Royal! Key Features: Rare and sought-after: A true chance to acquire a duplex of this size, where every family member will find their space. Main Unit: 5 Bedrooms: Offering plenty of space for everyone, these bedrooms are peaceful retreats. 3 Bathrooms with Heated Floors: Ideal for the comfort of the entire family, even on the coldest mornings. Dream Kitchen: Modern and equipped with a super large central island, this kitchen is a true gathering point for family meals and social moments. Imagine lively evenings filled with laughter and culinary delights. Open-Concept Layout: Connecting the kitchen, dining room, and living room, this bright arrangement creates a welcoming atmosphere. 2 Balconies and a Large Private Terrace: Enjoy your morning coffee in the sun or dine under the stars in your own outdoor oasis. Access to a Spacious Yard: Perfect for summer barbecues or outdoor games with the kids. Indoor Garage and 2 Outdoor Parking Spaces: A true privilege and luxury on the Plateau Mont-Royal, ensuring comfort and convenience. Lower Unit: Spacious and Charming 4 1/2: A lovely space for tenants or for hosting friends and family. Freshly Renovated Kitchen: Ready to be used for shared meals and memorable moments. Independent Laundry Room: Practical and functional, keeping your living space organized. Total area according to plan: 2253 sf for the main unit and 973 sf for the 4 1/2. Building Improvements (see Appendix G for the complete list): Rear extension in 2000 White elastomeric membrane roof in 2023 for the front and back All exterior doors and windows replaced in 2023 (except for the 4 front windows done in 2009). Electrical system completely updated over the years. Plumbing fully redone over the years except from the service basement to the city. Power in the garage is set up for up to 2 electric charging stations (max 100AMP) in 2024. Unit 5226 Garnier: Kitchen completely renovated in 2023 2 bathrooms fully renovated in 2023-2024 Heated floors for all 3 bathrooms Insulation completed in 2022-2023 Heat pump and furnace 2024 All interior doors and windows replaced 2023-2024 Living area 2253 sq. ft. + 973 sq. ft. = 3226 sq. ft. *** Check out the YouTube video ***

Inscription — gracieuseté de Miguel Otiniano.

listing.mapTitle

Faites les calculs pour cette propriété

Mise de fonds
$
%

560 000 $ · 20%

Sur une hypothèque de 2 240 000 $ :

12 398 $ /mois

ou 5 716 $ aux deux semaines

Estimation seulement — composition semestrielle, excluant l'assurance (SCHL), taxes et frais. Consultez votre prêteur pour une soumission réelle.
Propriétés semblables